Property photo 1
Property photo 2
Property photo 3
Property photo 4
Property photo 5
3 Beds
2 Baths
1,610 sqft

$419,900

30726 TREMONT DR, WESLEY CHAPEL FL, 33543

Price per sqft$260.81
Built in2000
Property size1,610 sqft
Property typeResidential
Courtesy of NETWORTH REALTY OF TAMPA, LLC, Valeria Aliaga  Listing Contact: 813-282-7444

Overview

Active

Listed Oct 16, 2026

Updated 1h ago

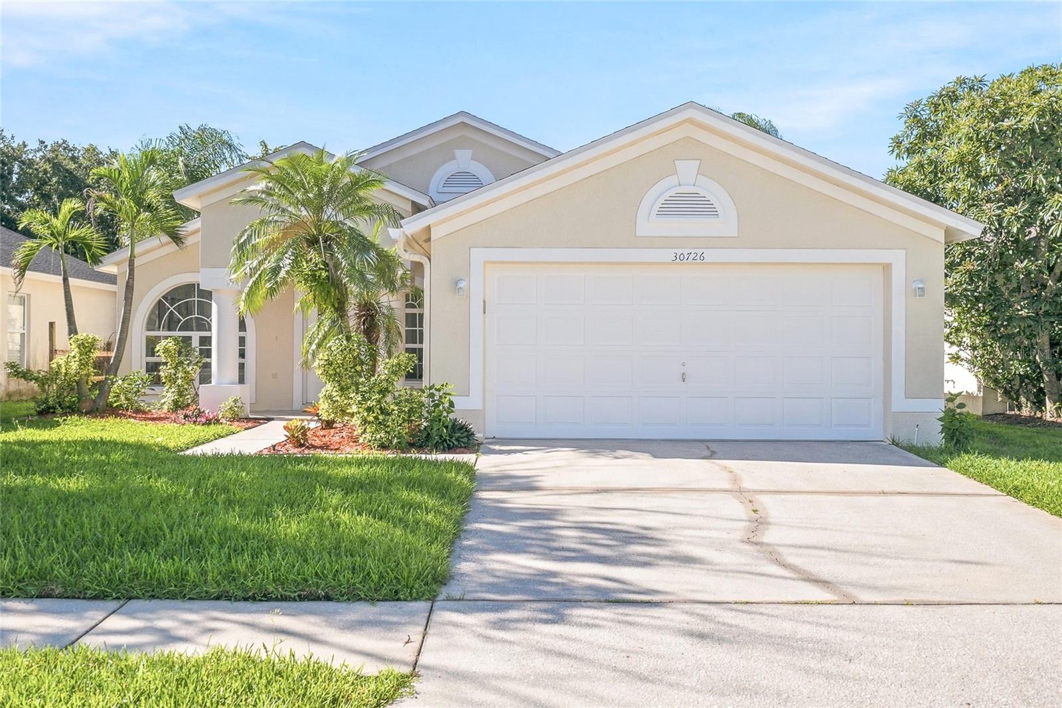
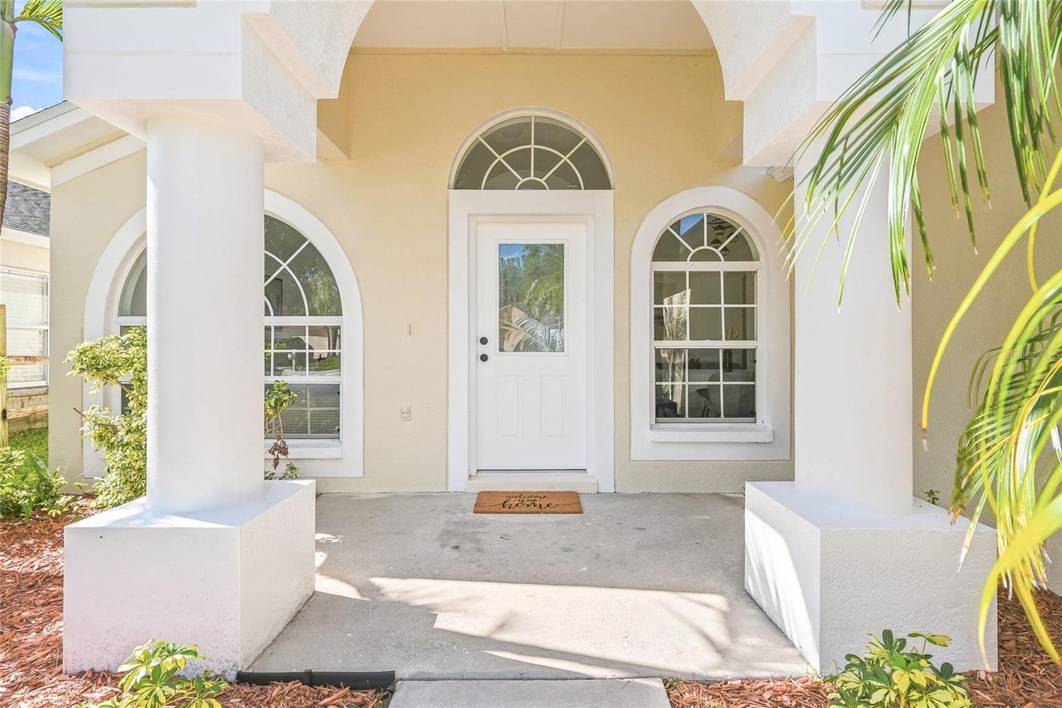
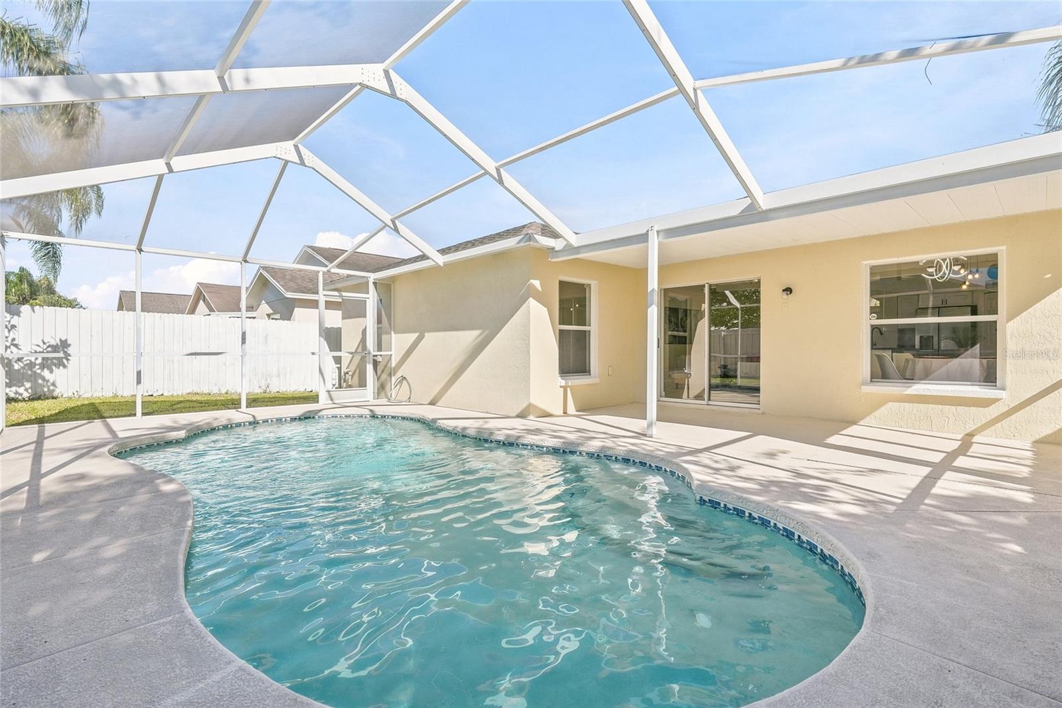
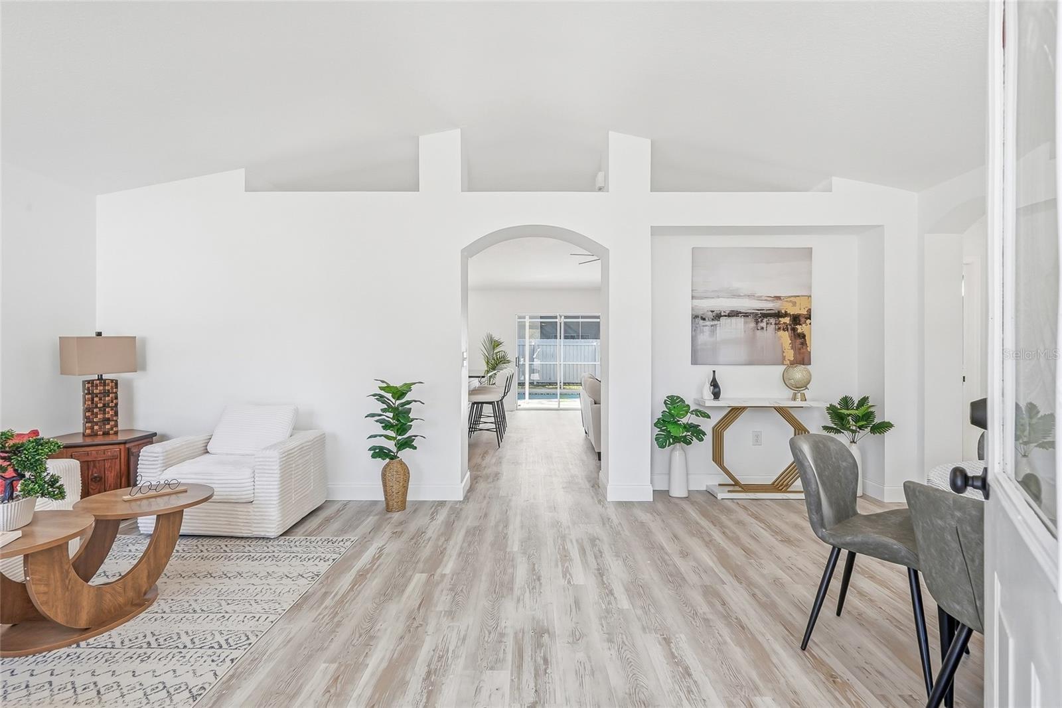
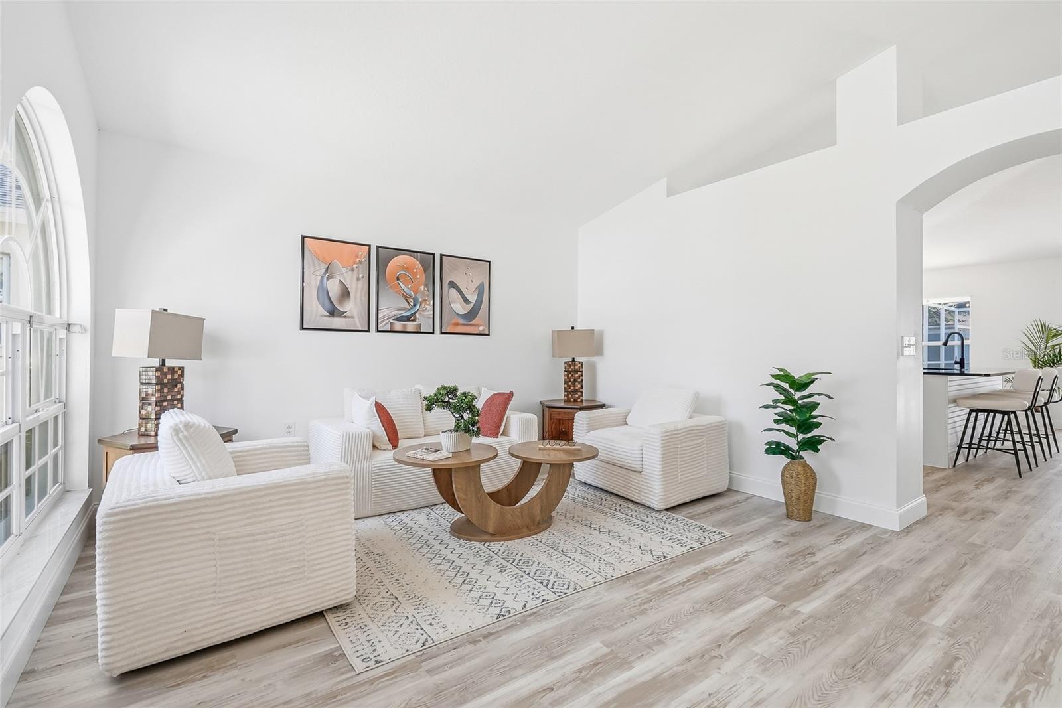
Enjoy the best of Florida living in this beautifully renovated pool home in the desirable Meadow Pointe community of Wesley Chapel! Featuring charming curb appeal, a 2-car garage, and a welcoming layout, this home combines stylish updates with inviting indoor and outdoor living spaces. Inside, soaring vaulted ceilings create an open, airy feel, while the thoughtfully designed floor plan offers plenty of room for everyday living and entertaining. A formal dining area provides the perfect setting for hosting family and friends, while the fully renovated kitchen impresses with granite countertops, soft-close cabinetry, all-new appliances, a pantry, and ample space for meal preparation and gathering. The primary suite offers a spacious walk-in closet and a beautifully updated en suite bathroom featuring dual vanities, a soaking tub, and a separate shower. Additional highlights include updated bathrooms and a convenient indoor laundry room. Sliding glass doors lead to your private backyard retreat, where a sparkling swimming pool and covered, screened-in patio create the perfect setting for weekend gatherings, outdoor dining, or relaxing in the Florida sunshine. The fenced backyard provides added privacy and space to enjoy the outdoors. Located in the sought-after Meadow Pointe community, this home offers convenient access to shopping, dining, and entertainment, including The Shops at Wiregrass and Tampa Premium Outlets. With major roadways such as Bruce B. Downs Boulevard and I-75 nearby, commuting throughout Wesley Chapel and the greater Tampa Bay area is convenient. With its modern renovations, inviting layout, and private pool, this home is ready to be enjoyed!

$2,794/mo

Est. mortgage payment based on a $419,900 home price.

All estimates are provided by Luxury Presence for informational purposes only. Actual amounts may vary.

Additional information

MLS® ID
TB8557535

Interior Features

Bedrooms
3
Bathrooms
2
Cooling
Yes
Heating
Yes
Basement
No

Exterior Features

Lot Size
0.13 Acres

Other Property Details

Taxes
$3,625
Tax Frequency
Annually
Association Fee Frequency
Monthly
Garage
Yes
Pool
Yes
55+/Senior Community
No

Listings courtesy of Stellar MLS as distributed by MLS GRID

All information deemed reliable but not guaranteed and should be independently verified. All properties are subject to prior sale, change or withdrawal. Neither listing broker(s) nor Kelly Pankiw shall be responsible for any typographical errors, misinformation, misprints and shall be held totally harmless. Properties displayed may be listed or sold by various participants in the MLS. 

Based on information submitted to the MLS GRID as of 5:14 AM UTC on 10/17/2026. All data is obtained from various sources and may not have been verified by broker or MLS GRID. Supplied Open House Information is subject to change without notice. All information should be independently reviewed and verified for accuracy. Properties may or may not be listed by the office/agent presenting the information.

©2026 Stellar MLS . All rights reserved.

DMCA Notice

Powered by Luxury Presence