Leave a Message

By providing your contact information to Kelly Pankiw, your personal information will be processed in accordance with Kelly Pankiw's Privacy Policy. By checking the box(es) below, you expressly consent to receive marketing or promotional real estate communication from Kelly Pankiw in the manner selected by you. For SMS text messages, message frequency varies. Message and data rates may apply. Consent is not a condition of purchase of any goods or services. You may opt out of receiving further communications from Kelly Pankiw at any time. To opt out of receiving SMS text messages, reply STOP to unsubscribe. SMS text messaging is subject to our Terms of Use.

Thank you for your message. I will be in touch with you shortly.

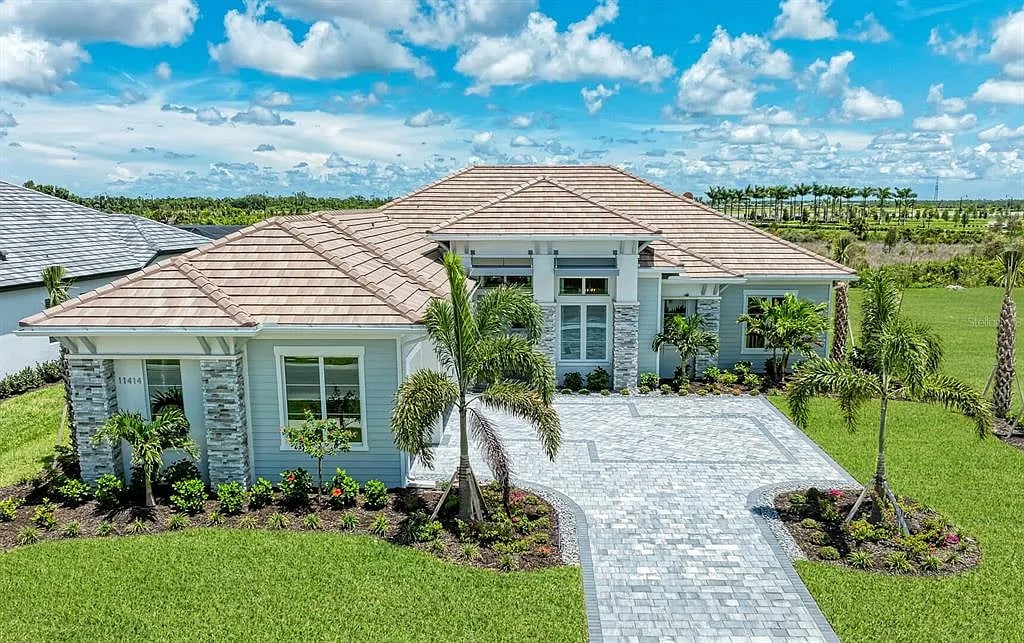
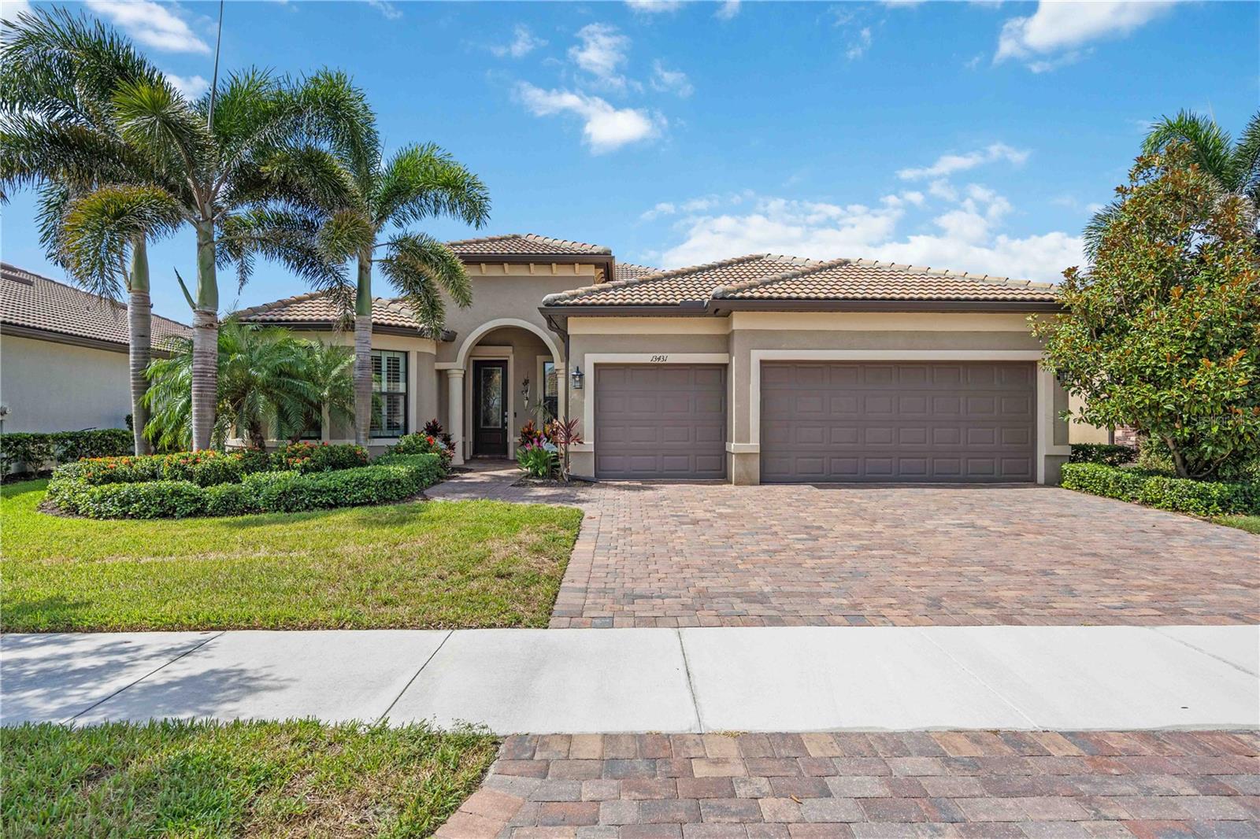
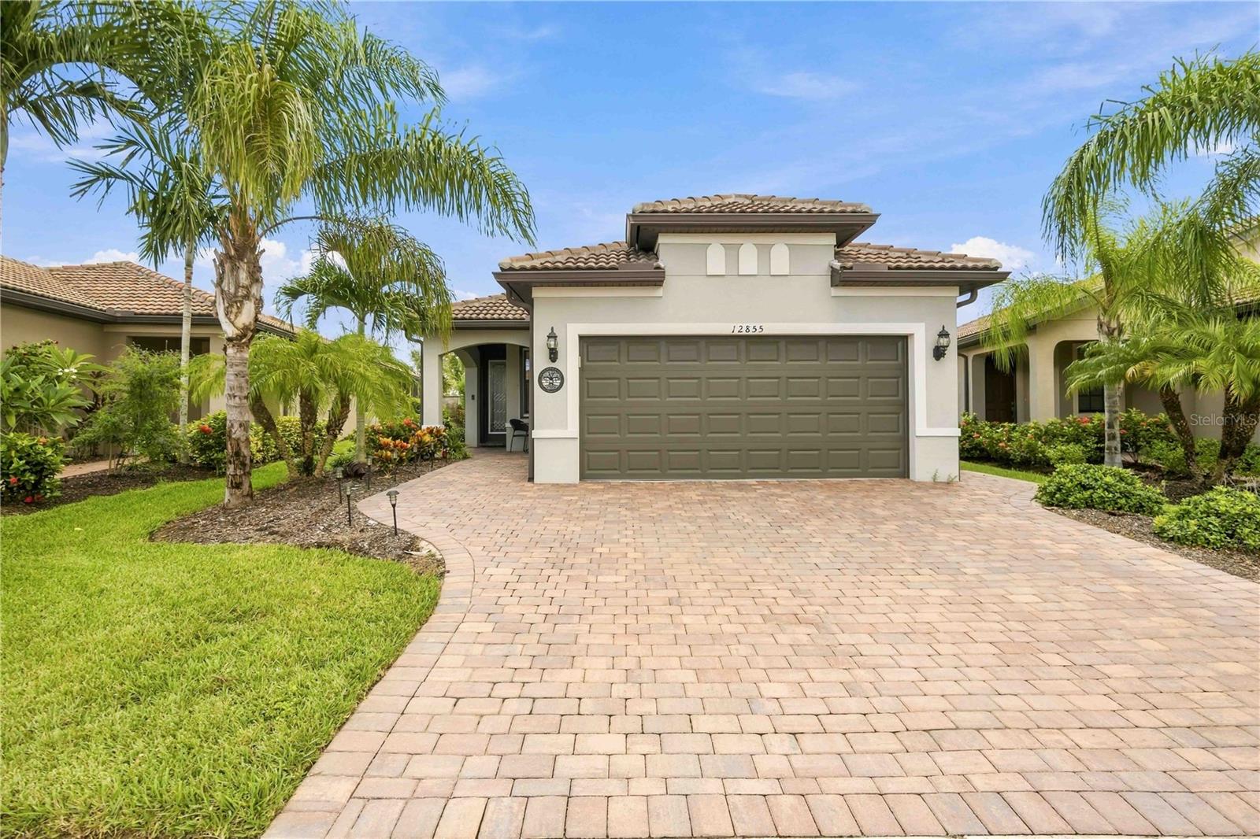
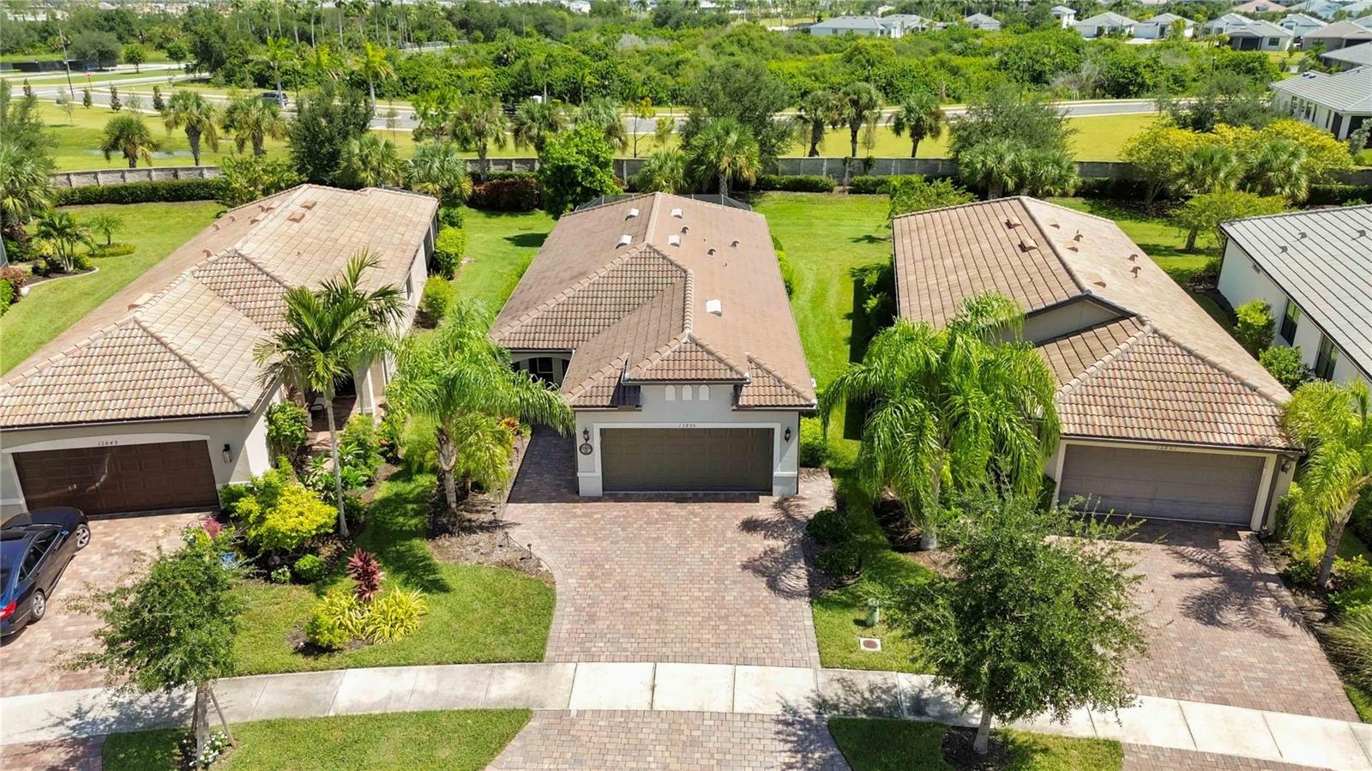
Home with a double garage, broad paver driveway, and palm trees in the front yard.
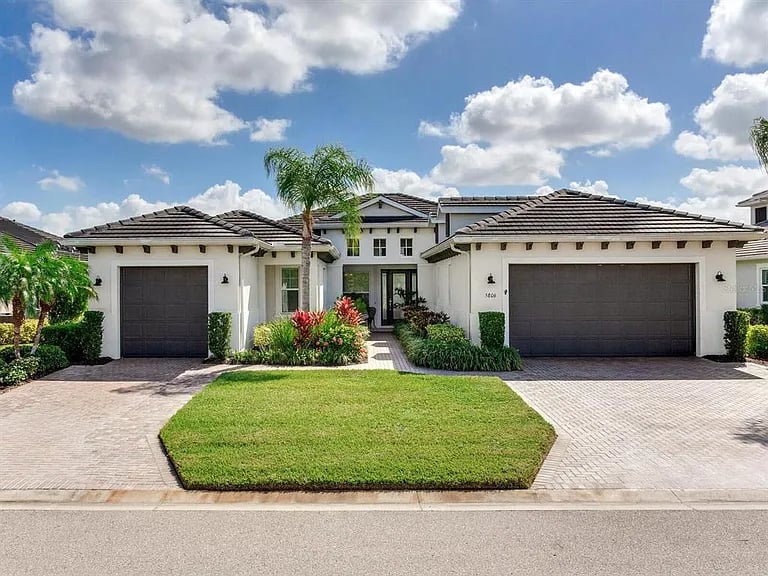
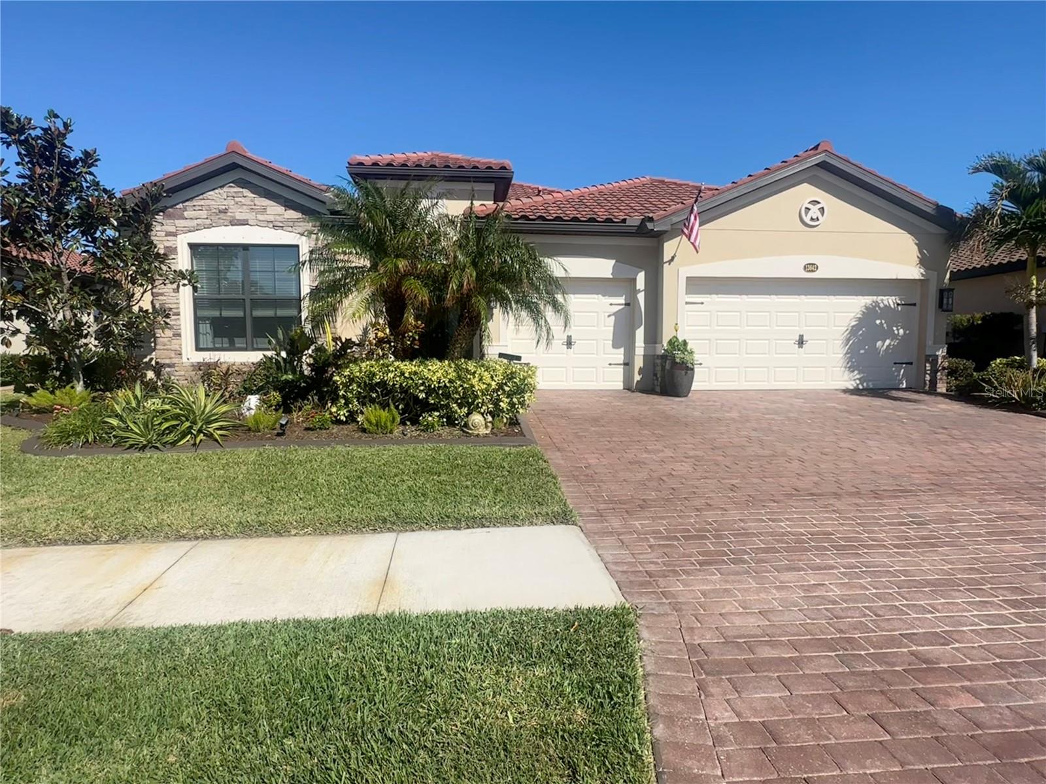
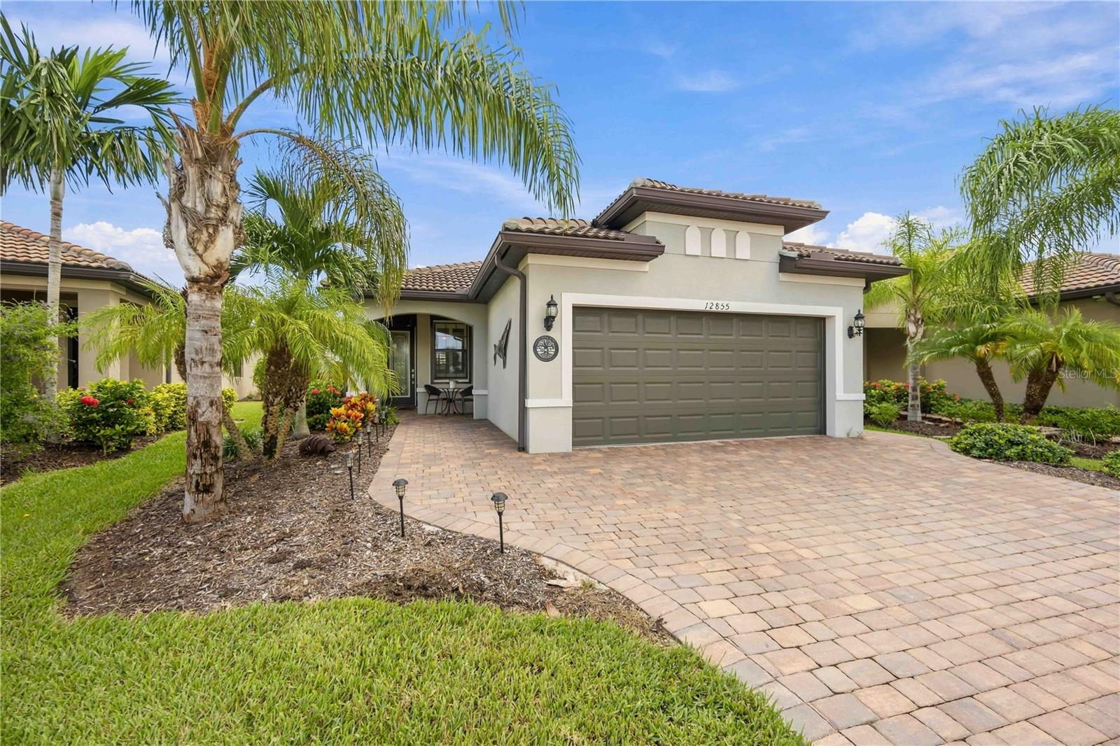
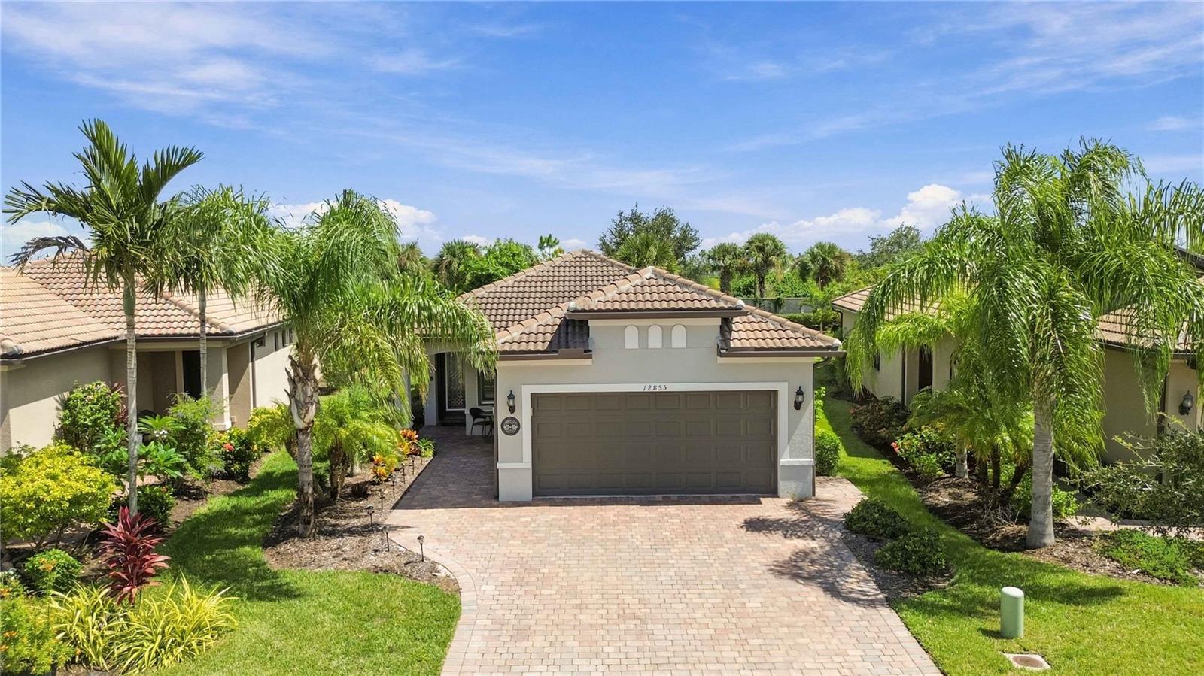
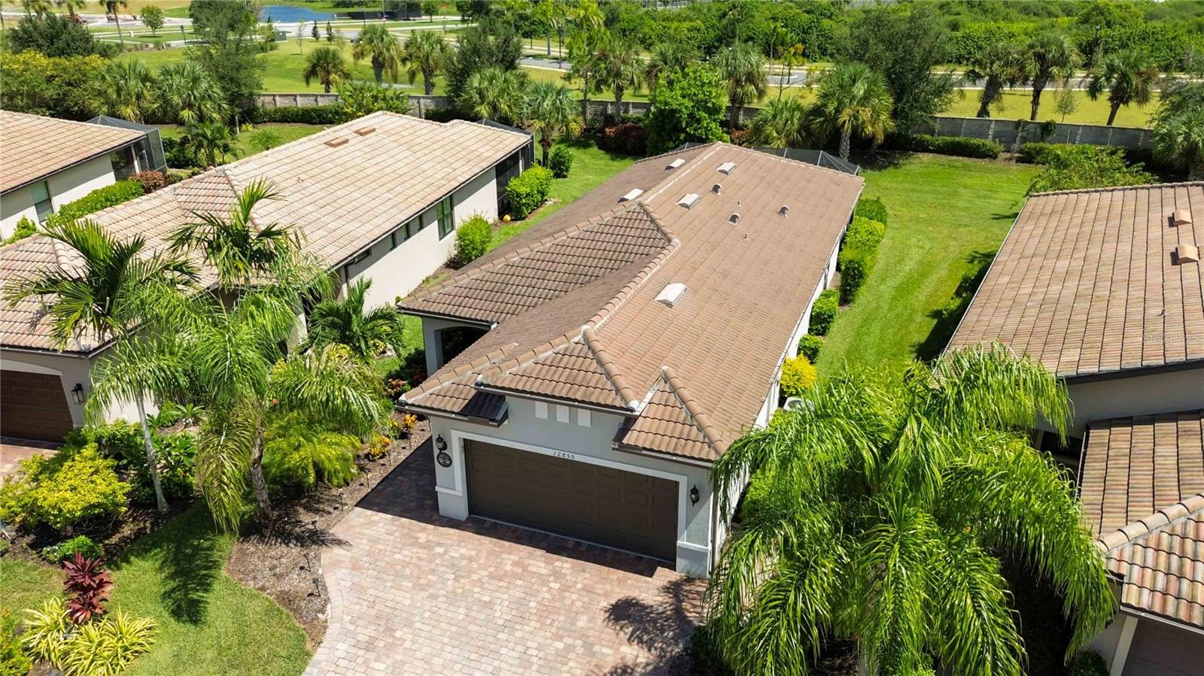
Home exterior with a wide garage, curved paver driveway, and tropical palm landscaping.
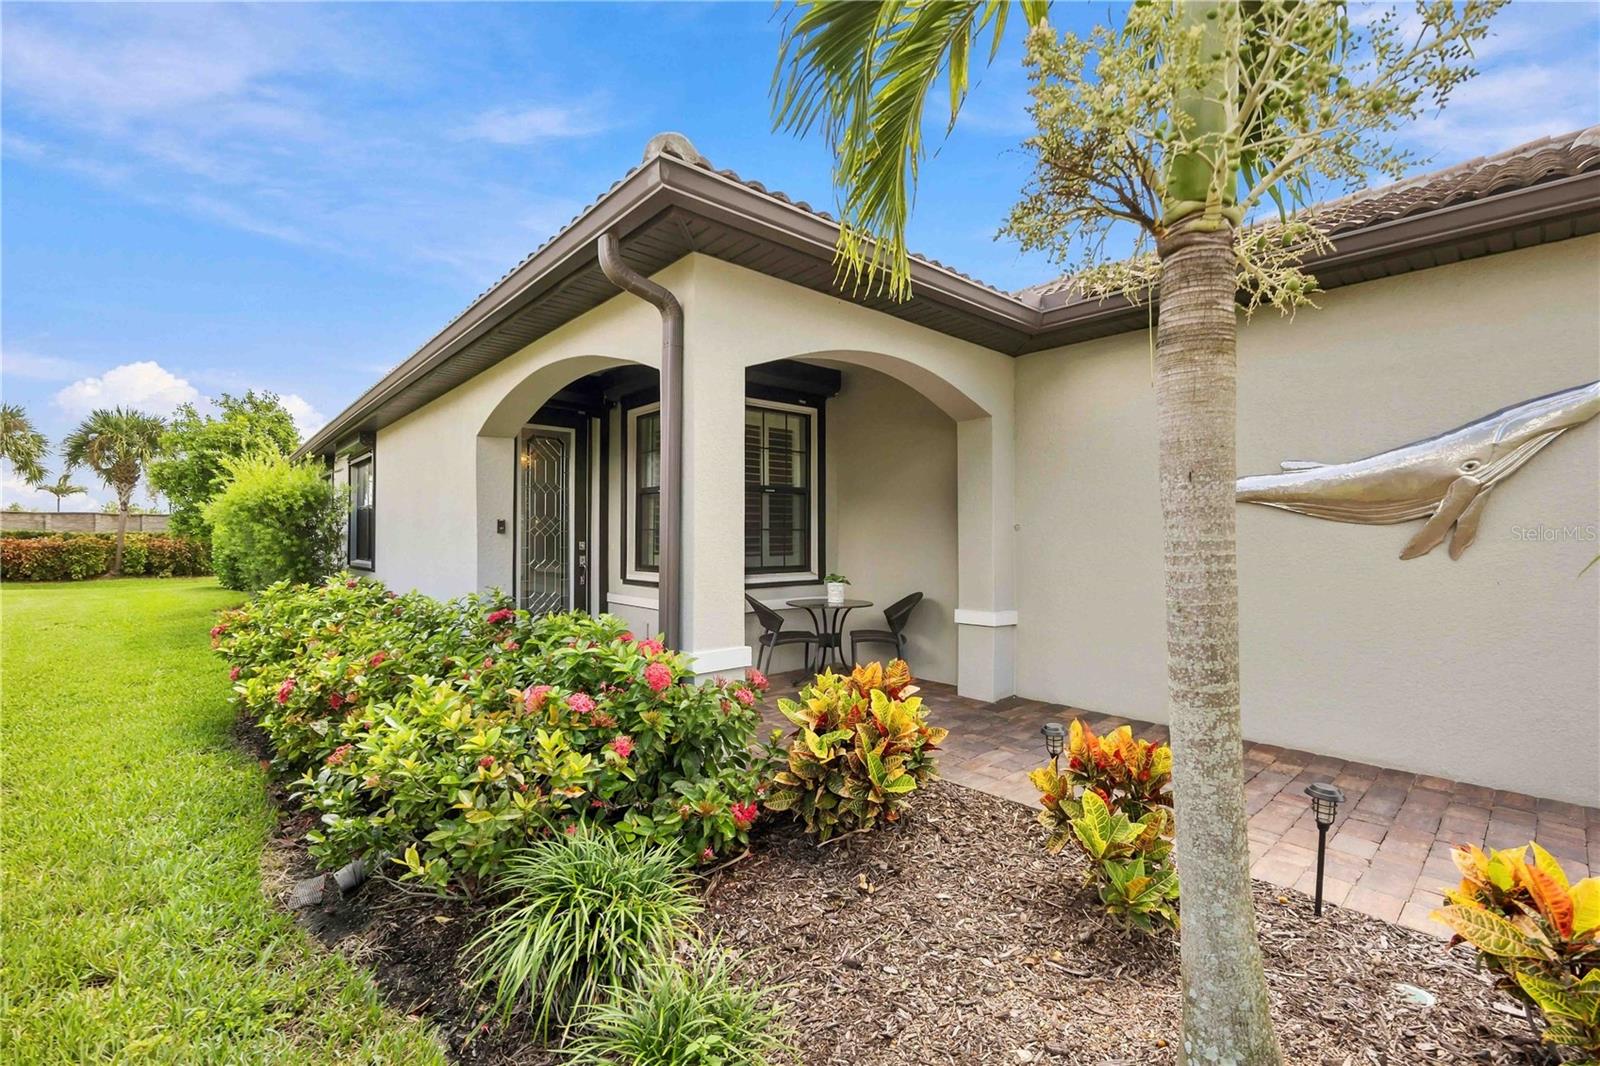
Stucco home exterior with arched covered entry, patio seating, tropical landscaping, and a fish wall sculpture.
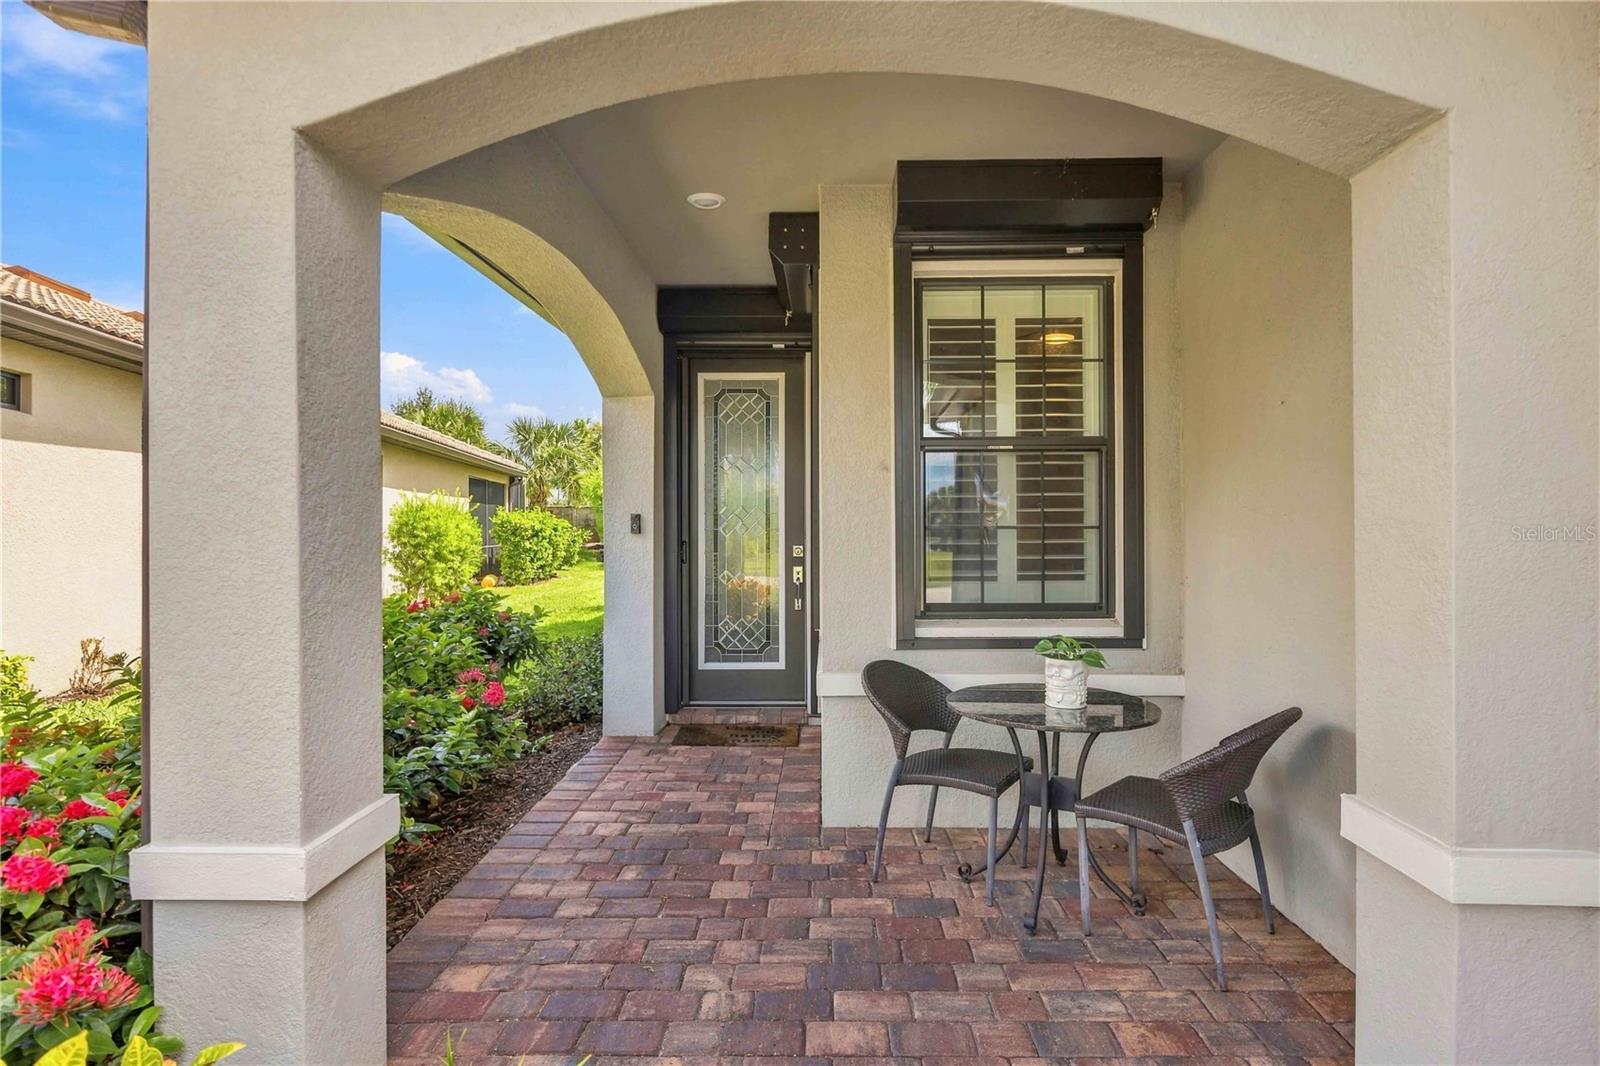
Covered front porch with a stucco arch, brick pavers, glass-paneled door, and small seating area.
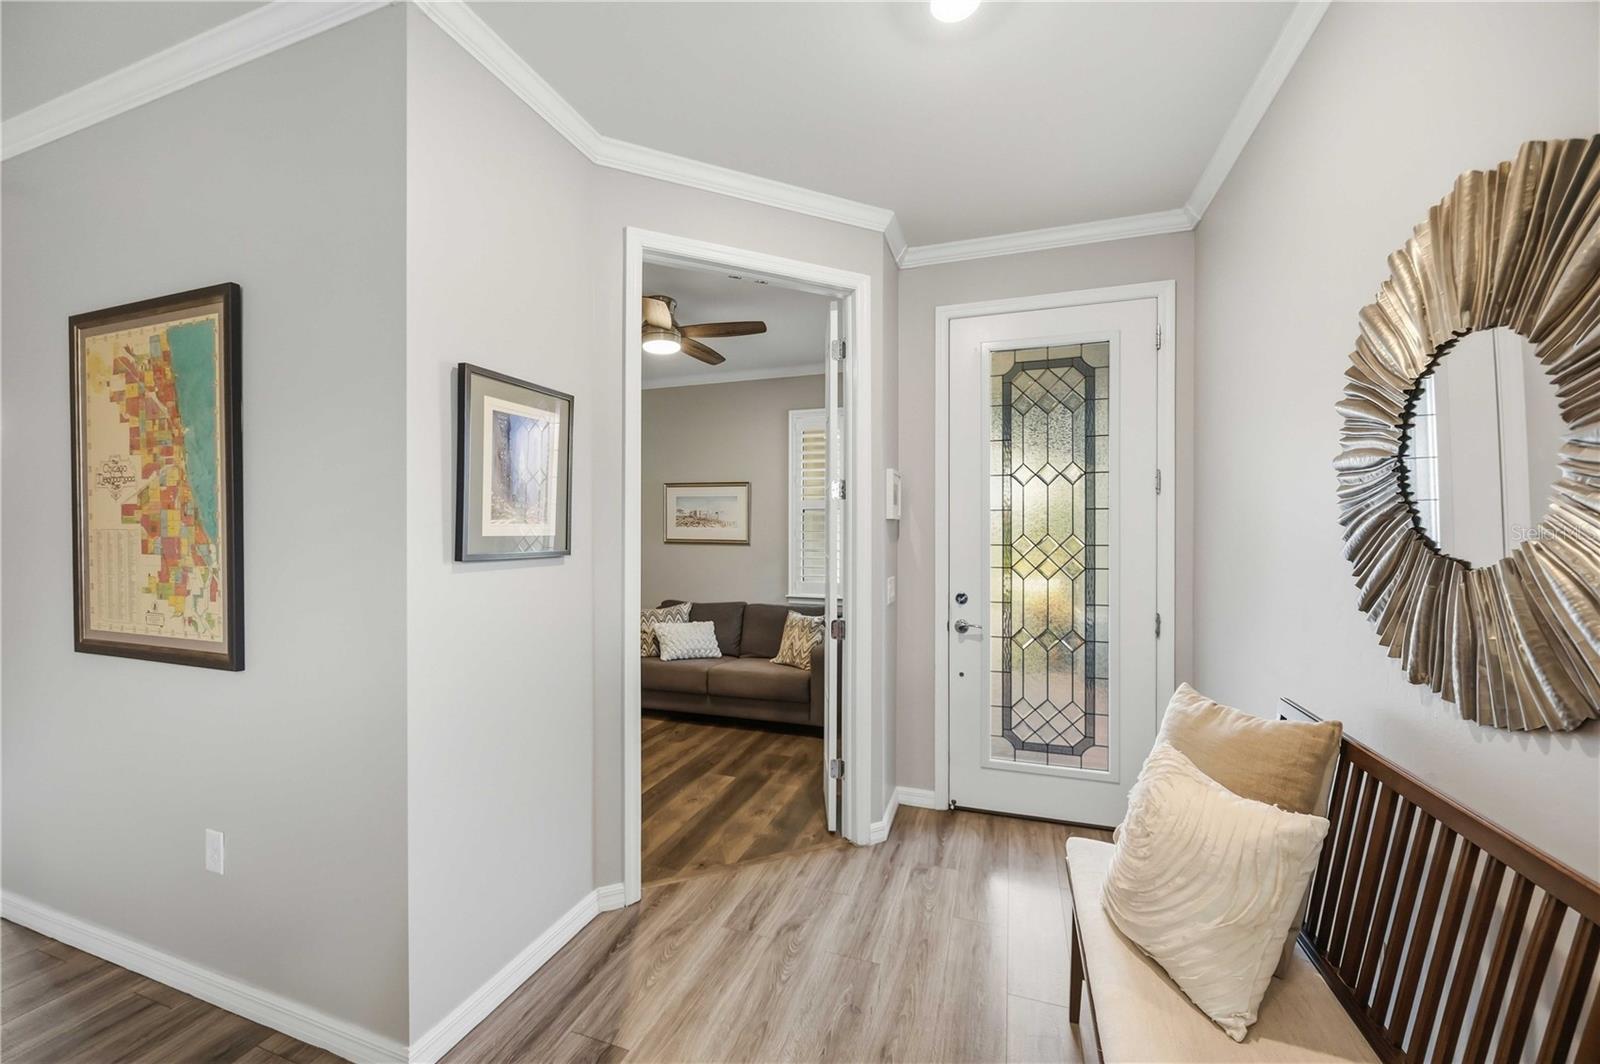
Furnished entryway with a decorative glass front door, cushioned bench, and view into the living room.
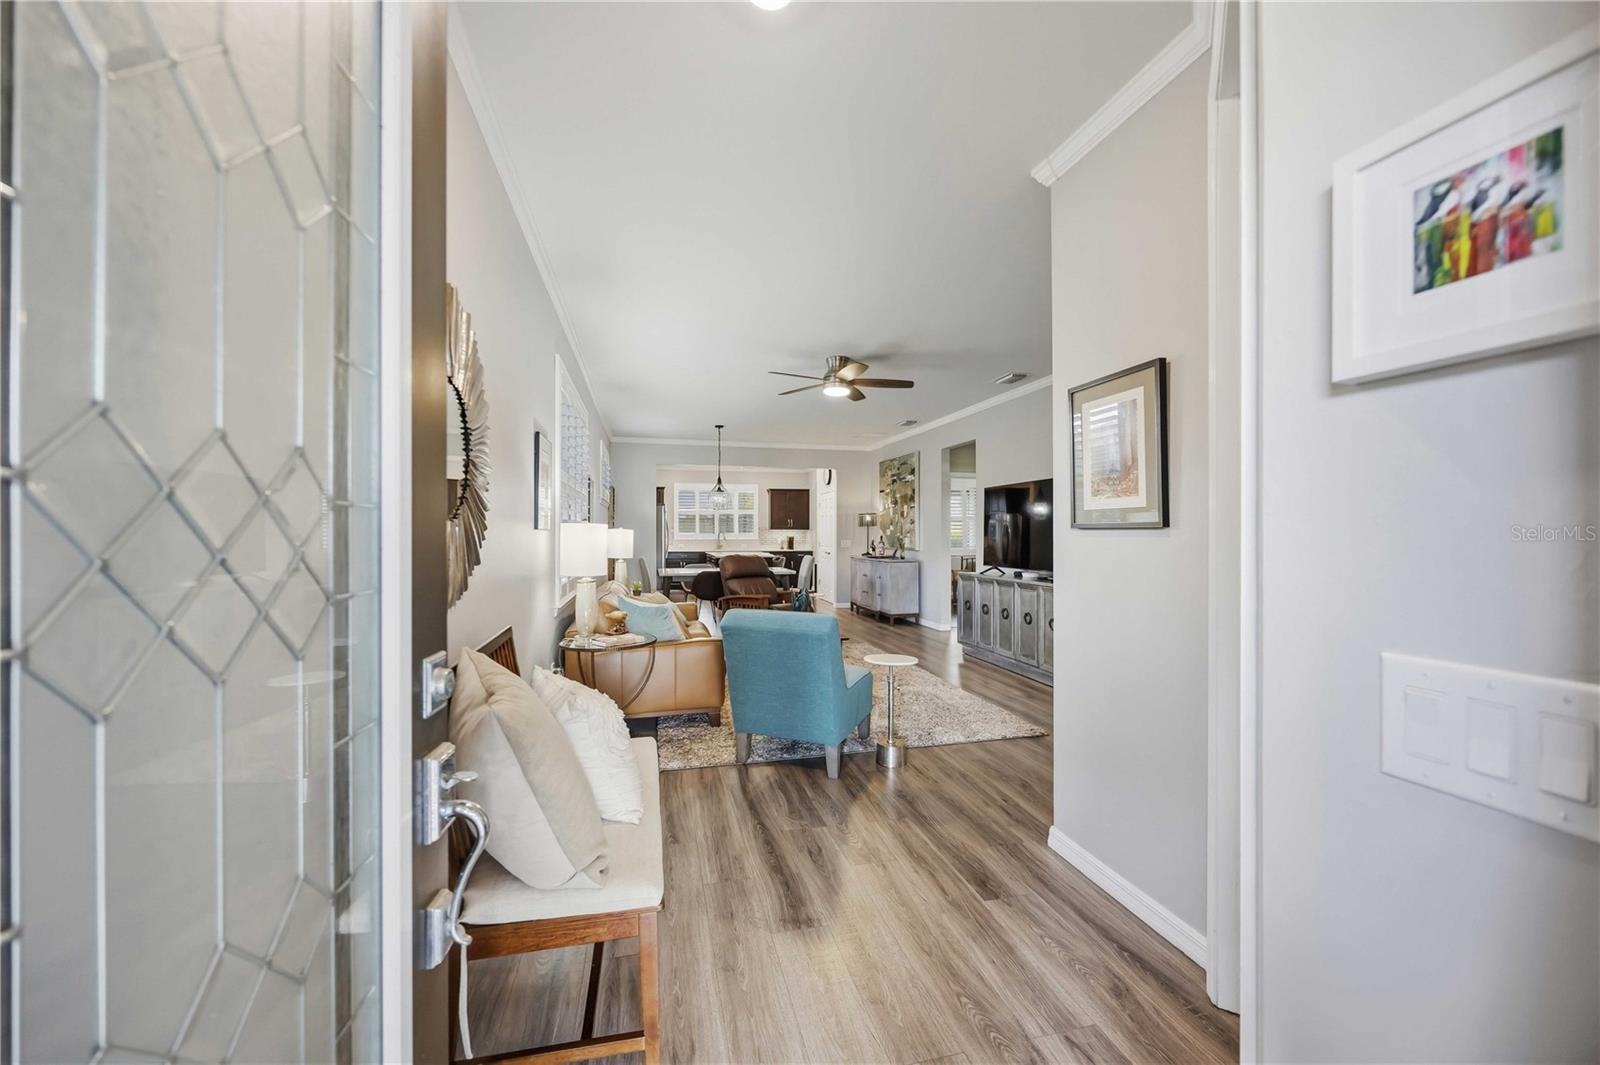
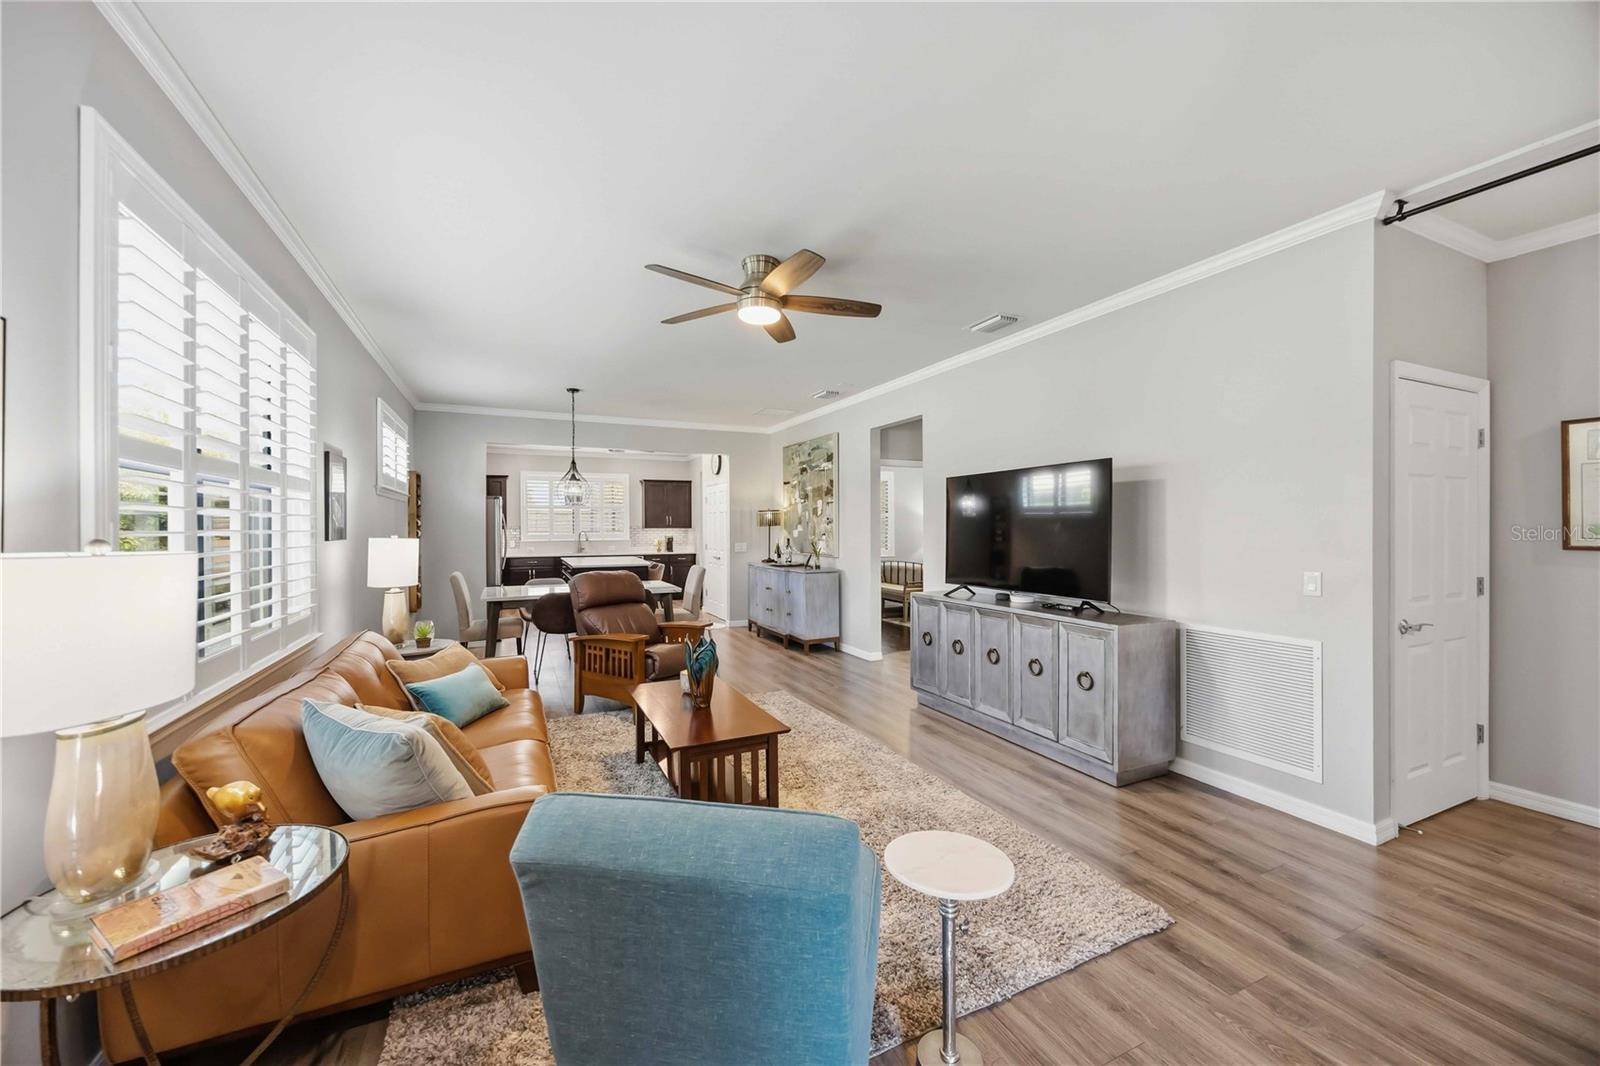
Furnished open-plan living room with wood-look floors, a blue accent chair, and the kitchen beyond.
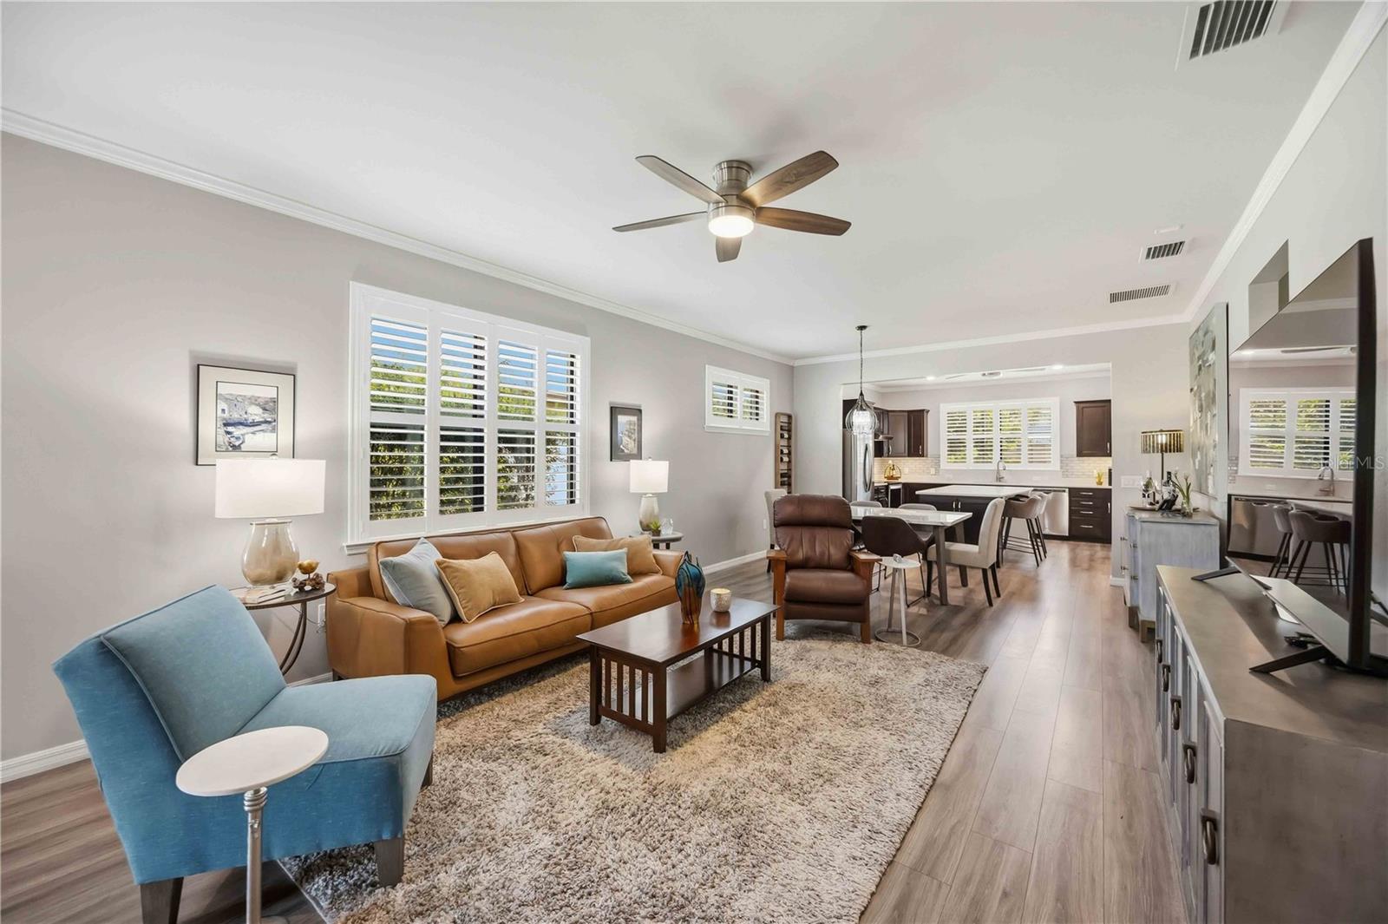
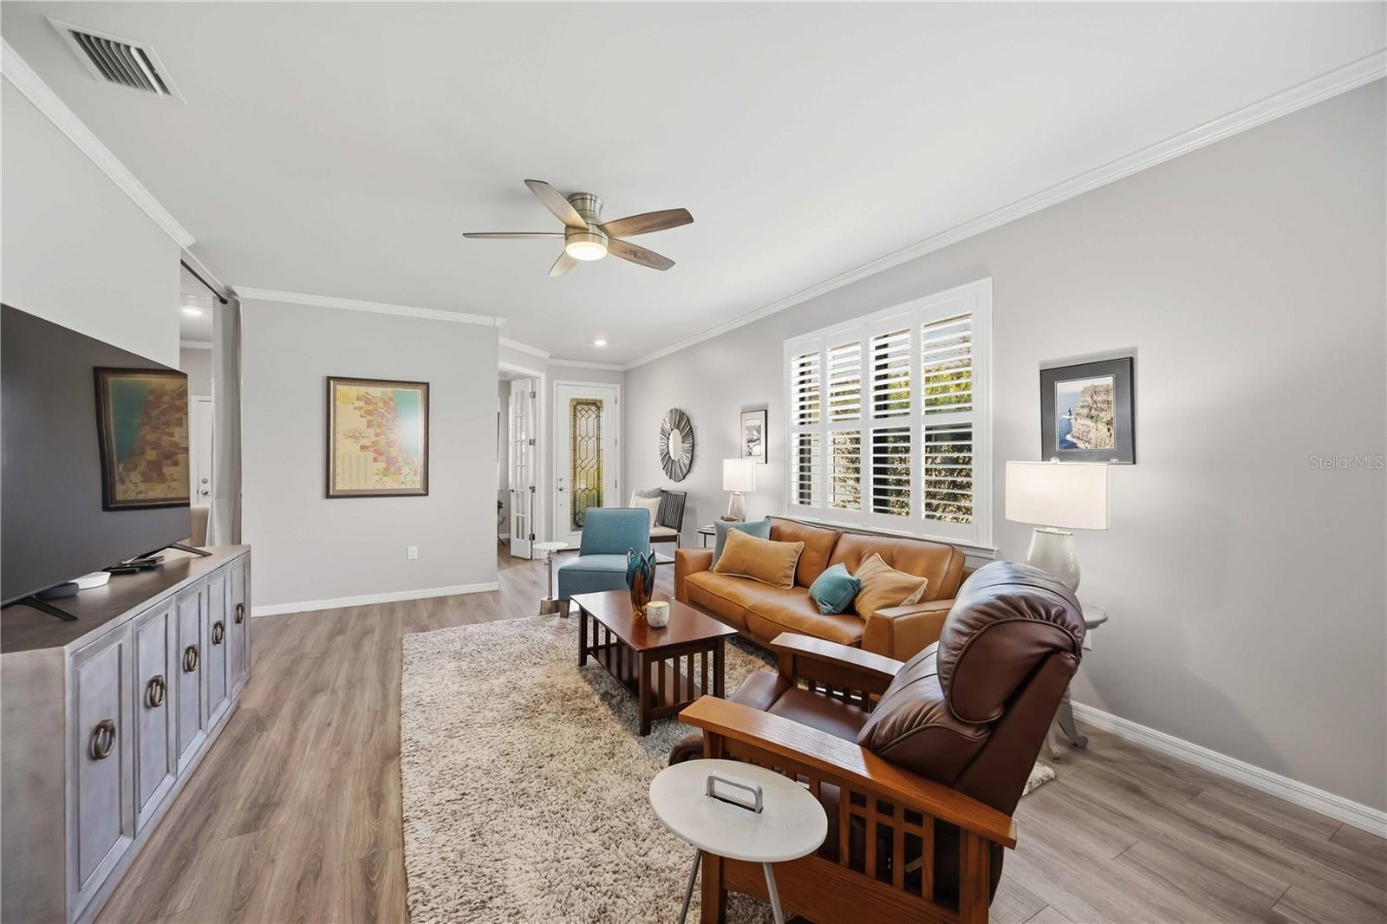
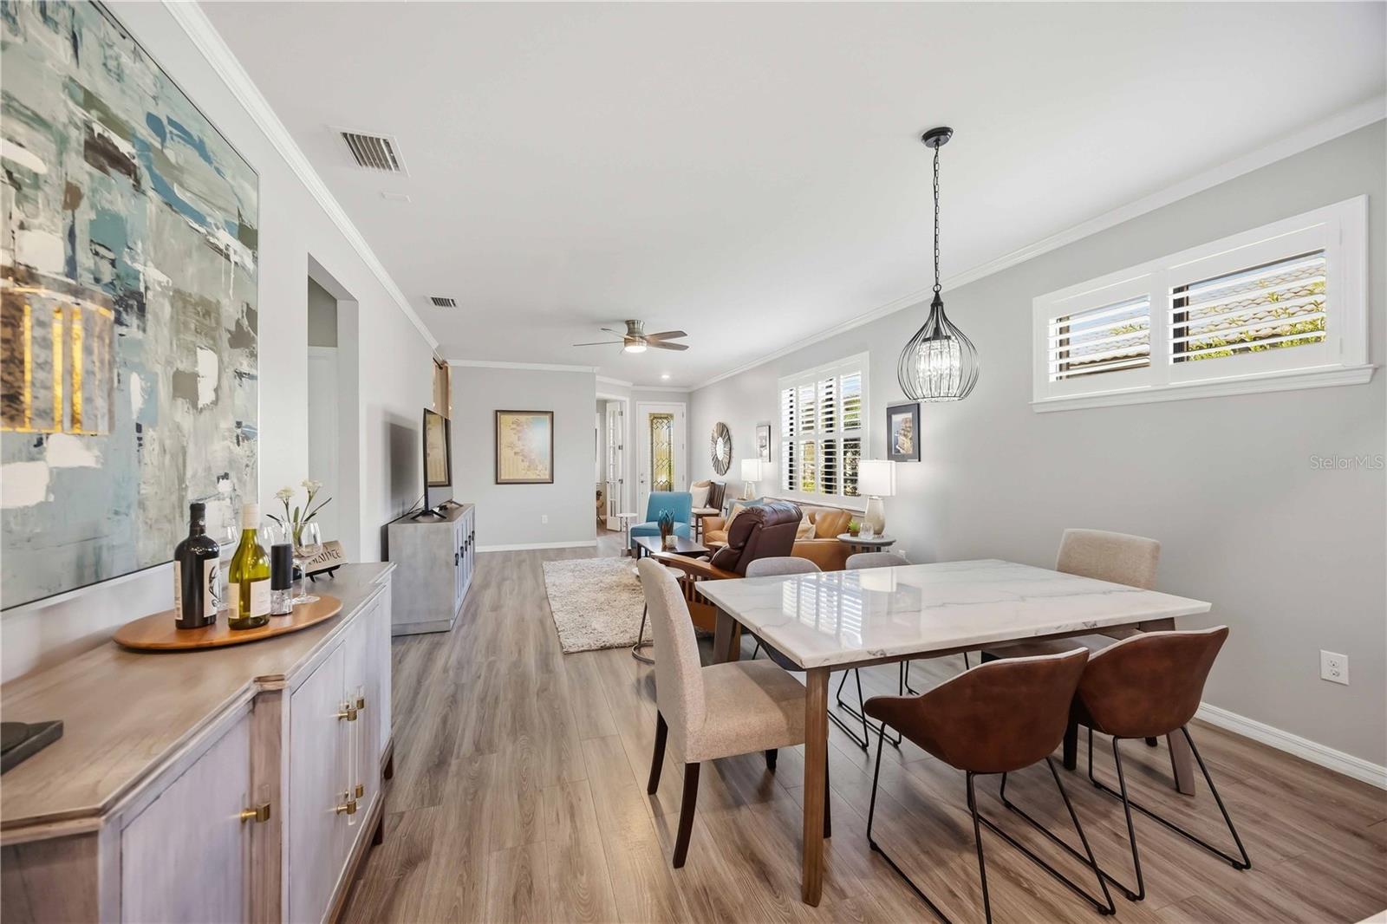
Open-plan living room with tan leather sofa, plantation shutters, and dining area leading to the kitchen.
Open-plan living room and kitchen with plantation shutters, a tan sofa, and wood-look floors.
Furnished living room with leather sofas, a blue accent chair, and white-shuttered windows.
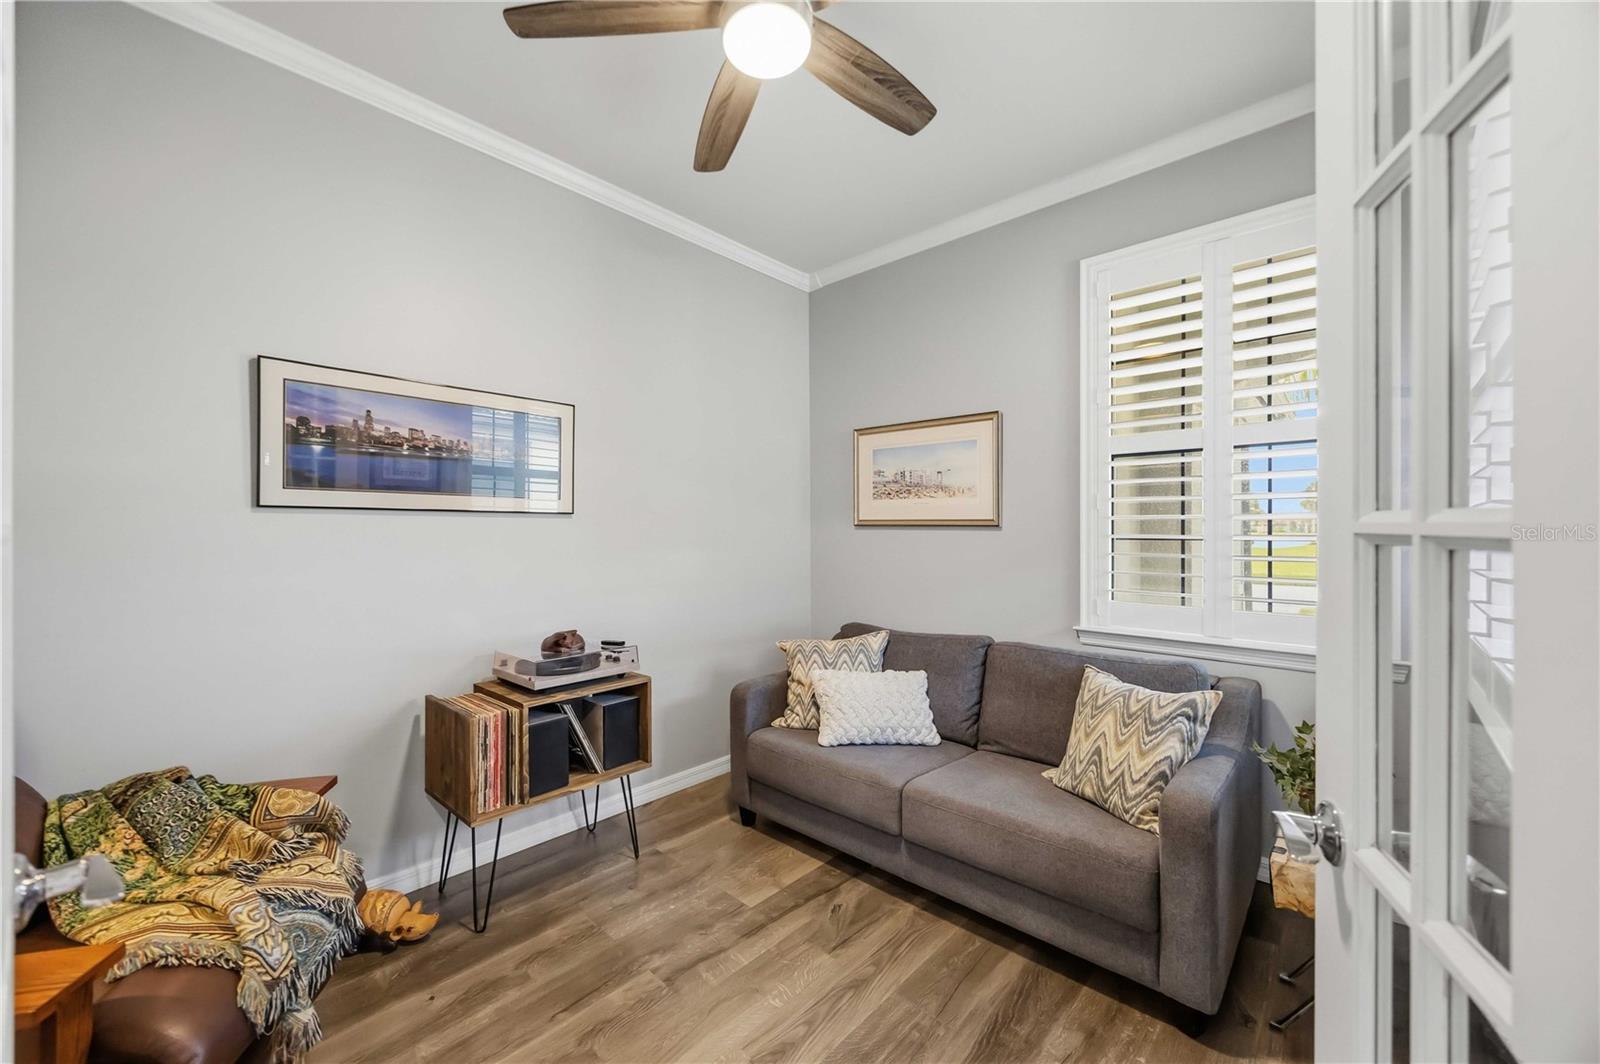
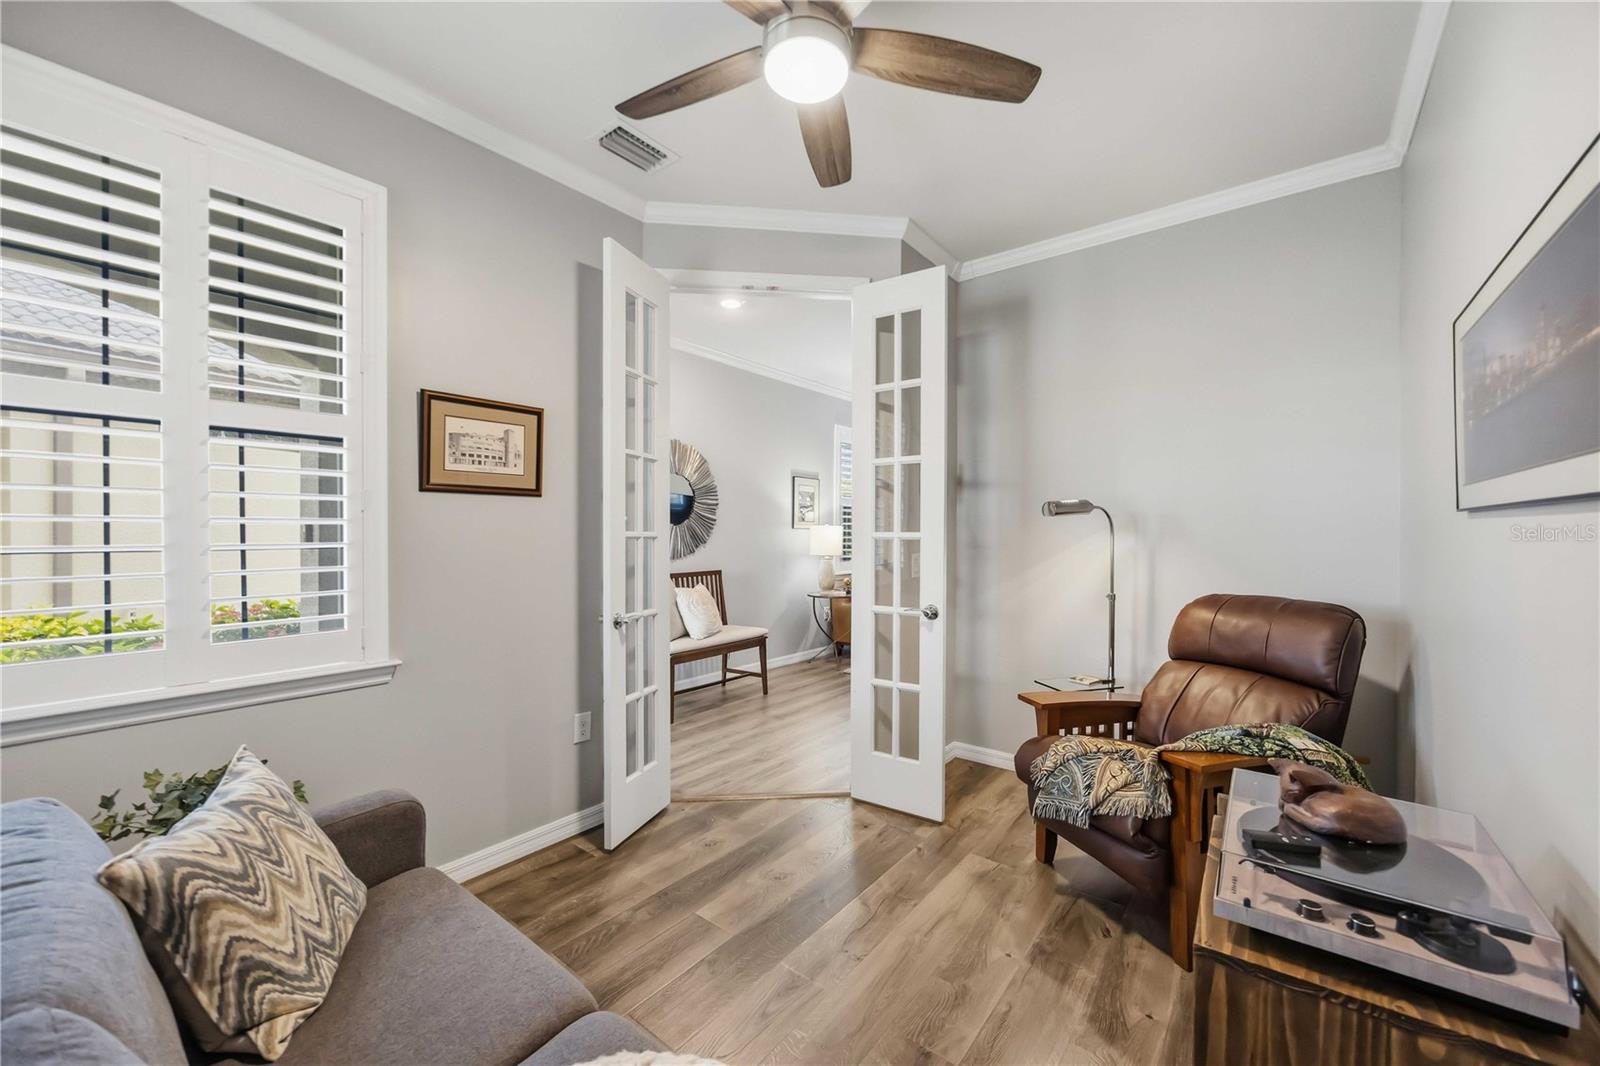
Living room with a gray sofa, shuttered window, wood-look floors, and ceiling fan.
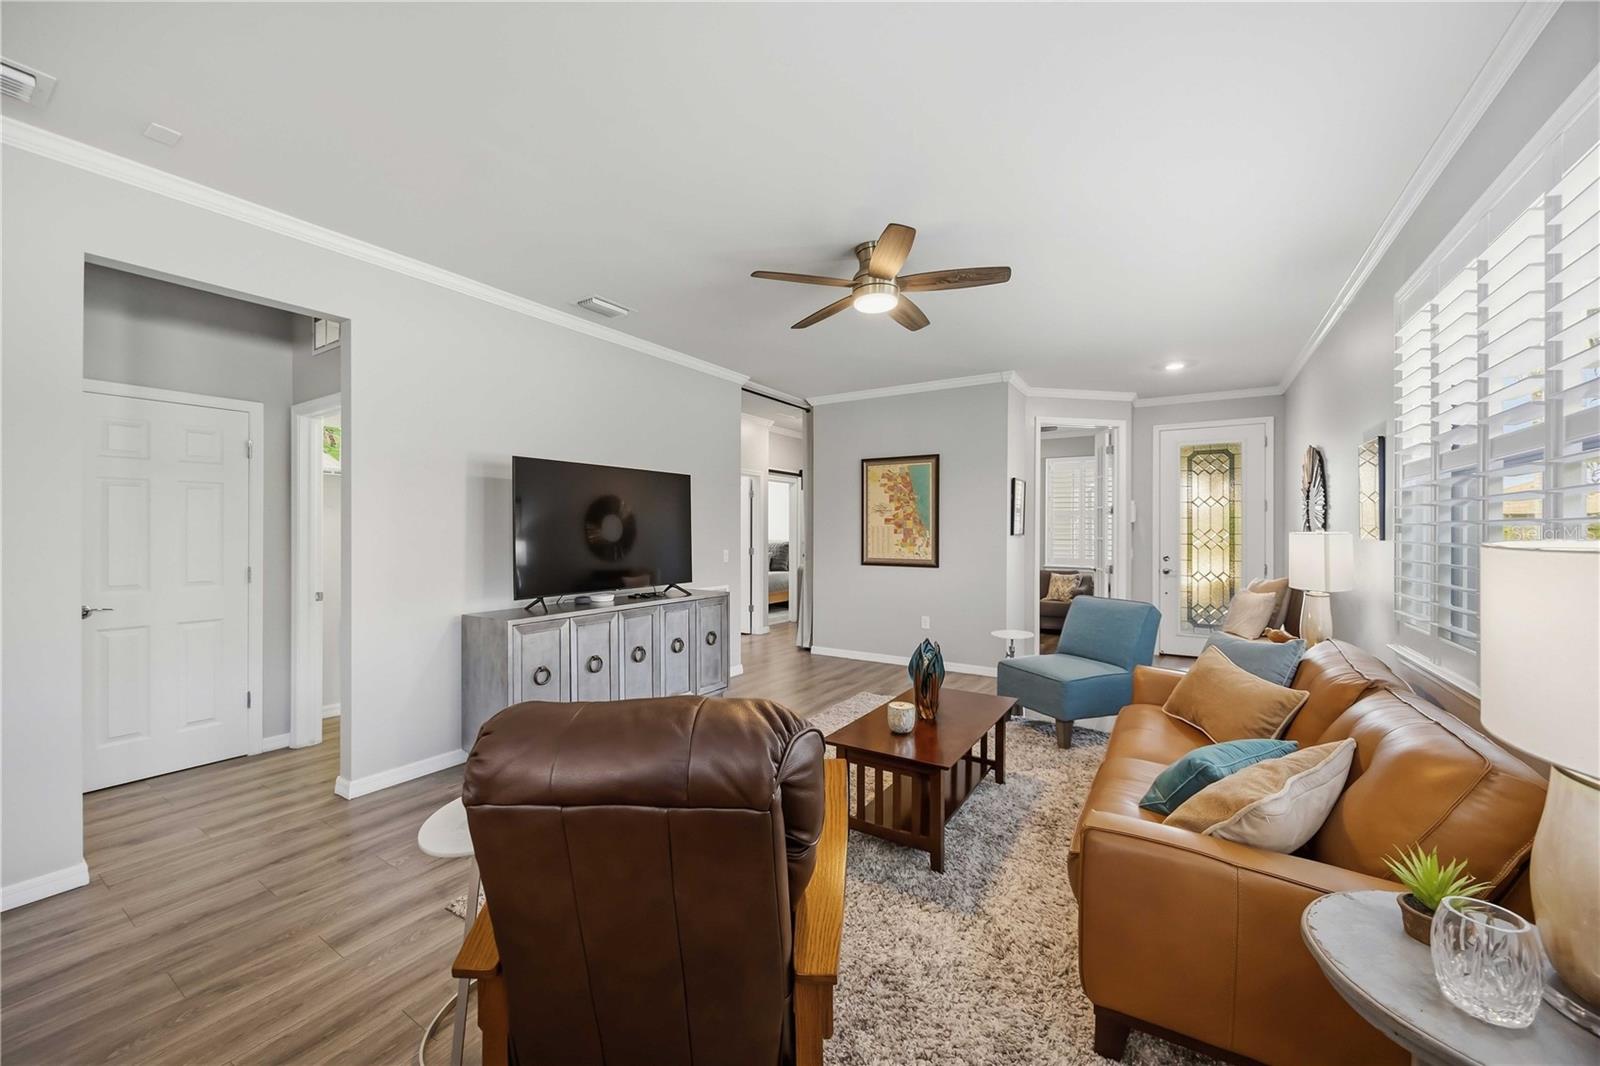
Living room with plantation shutters, a gray sofa, brown leather recliner, and open French doors.
Furnished living room with leather sofa, plantation shutters, and ceiling fan.
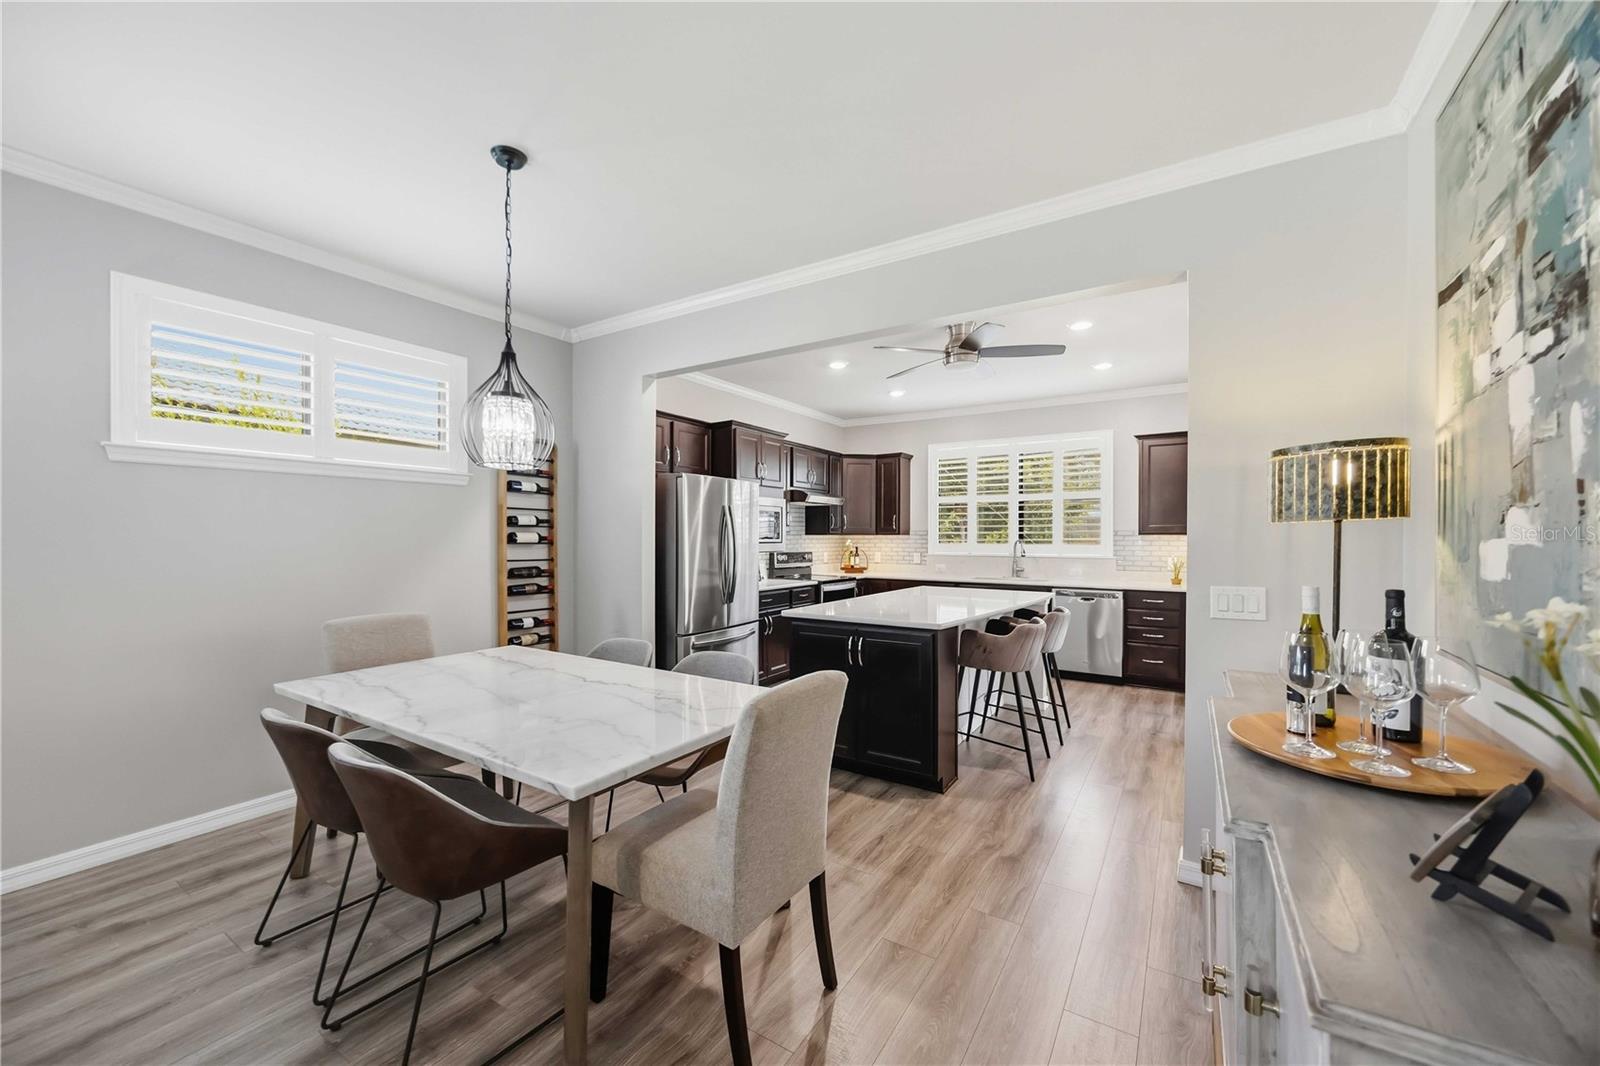
Dining area opening to a modern kitchen with a white island, dark cabinets, and stainless steel appliances.
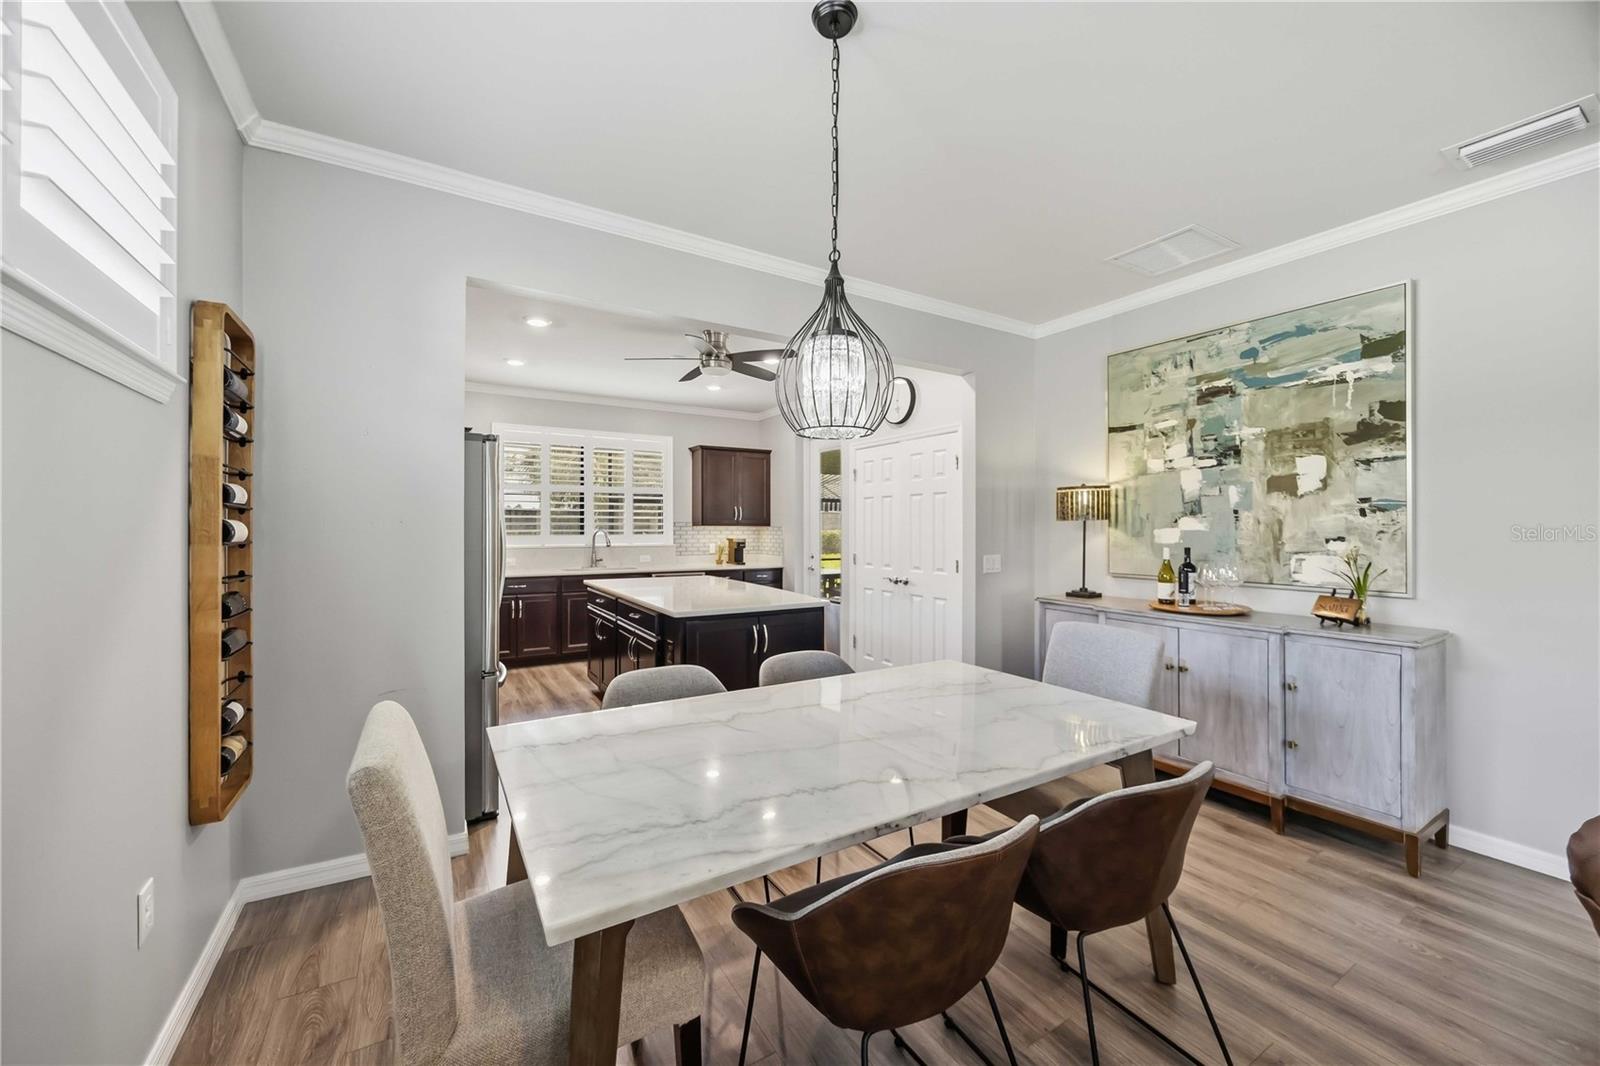
Dining room with a marble-look table and chandelier opening to a kitchen with dark cabinets.
Open dining and living room with a marble-top table, upholstered chairs, and shuttered windows.
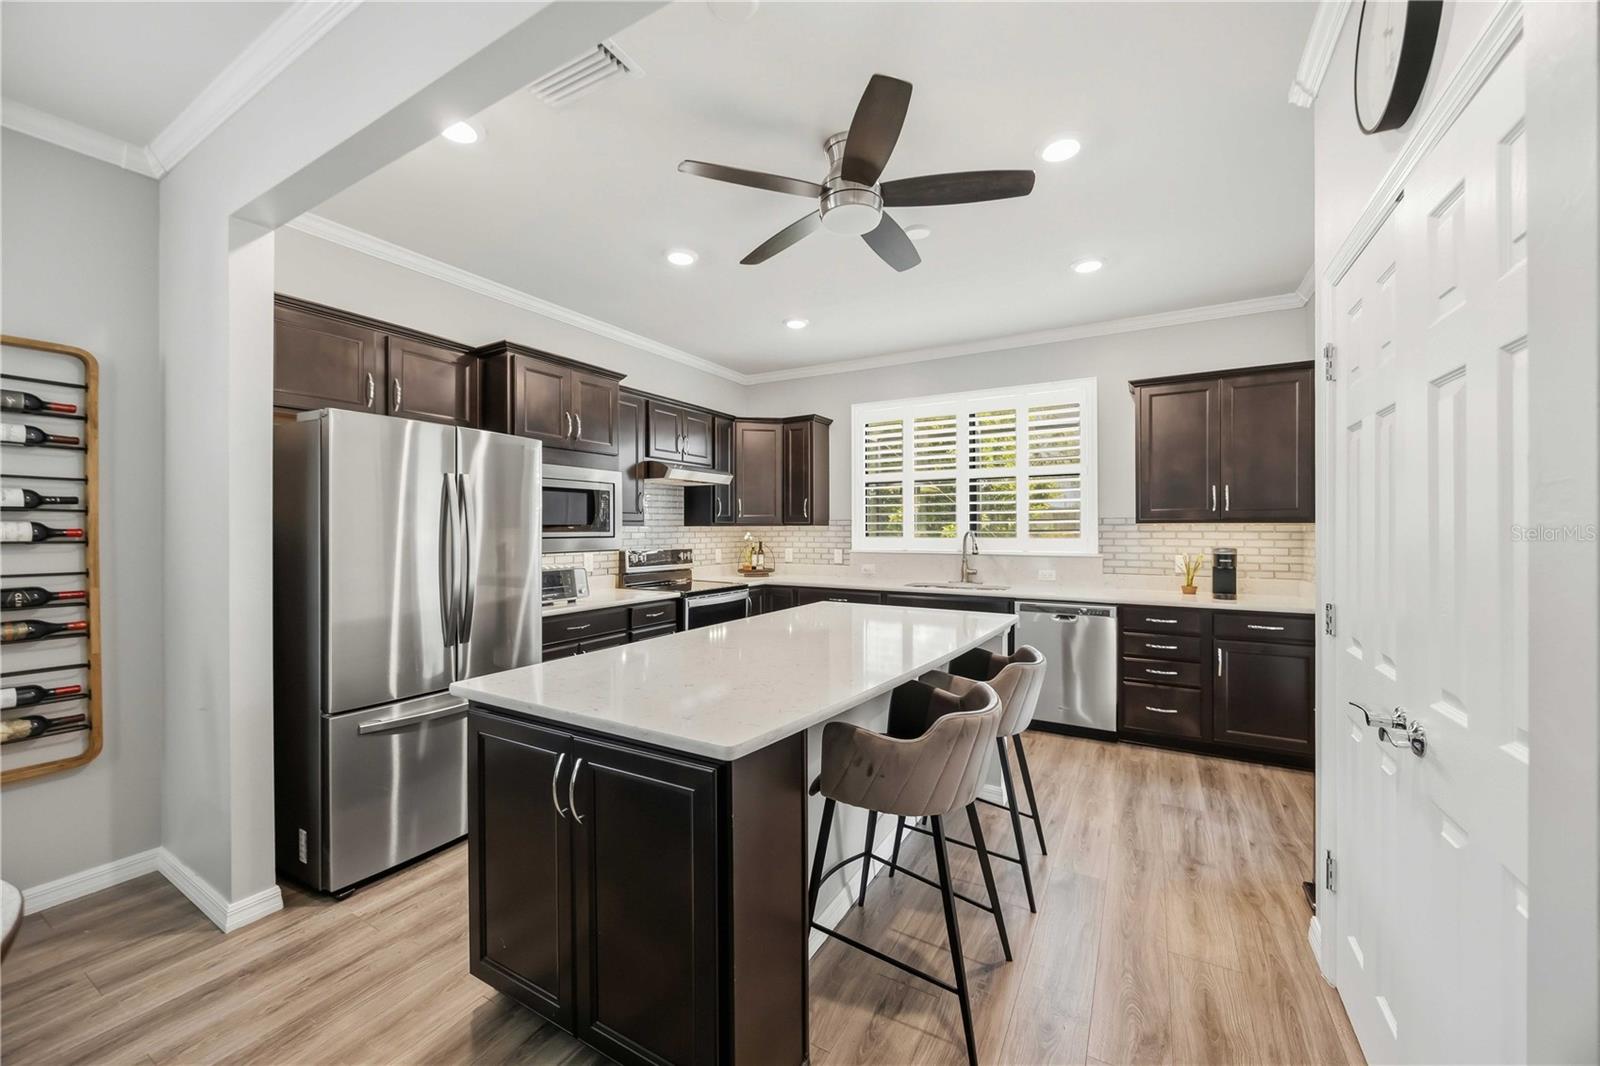
Kitchen with dark cabinets, stainless appliances, and a large white island with bar seating.
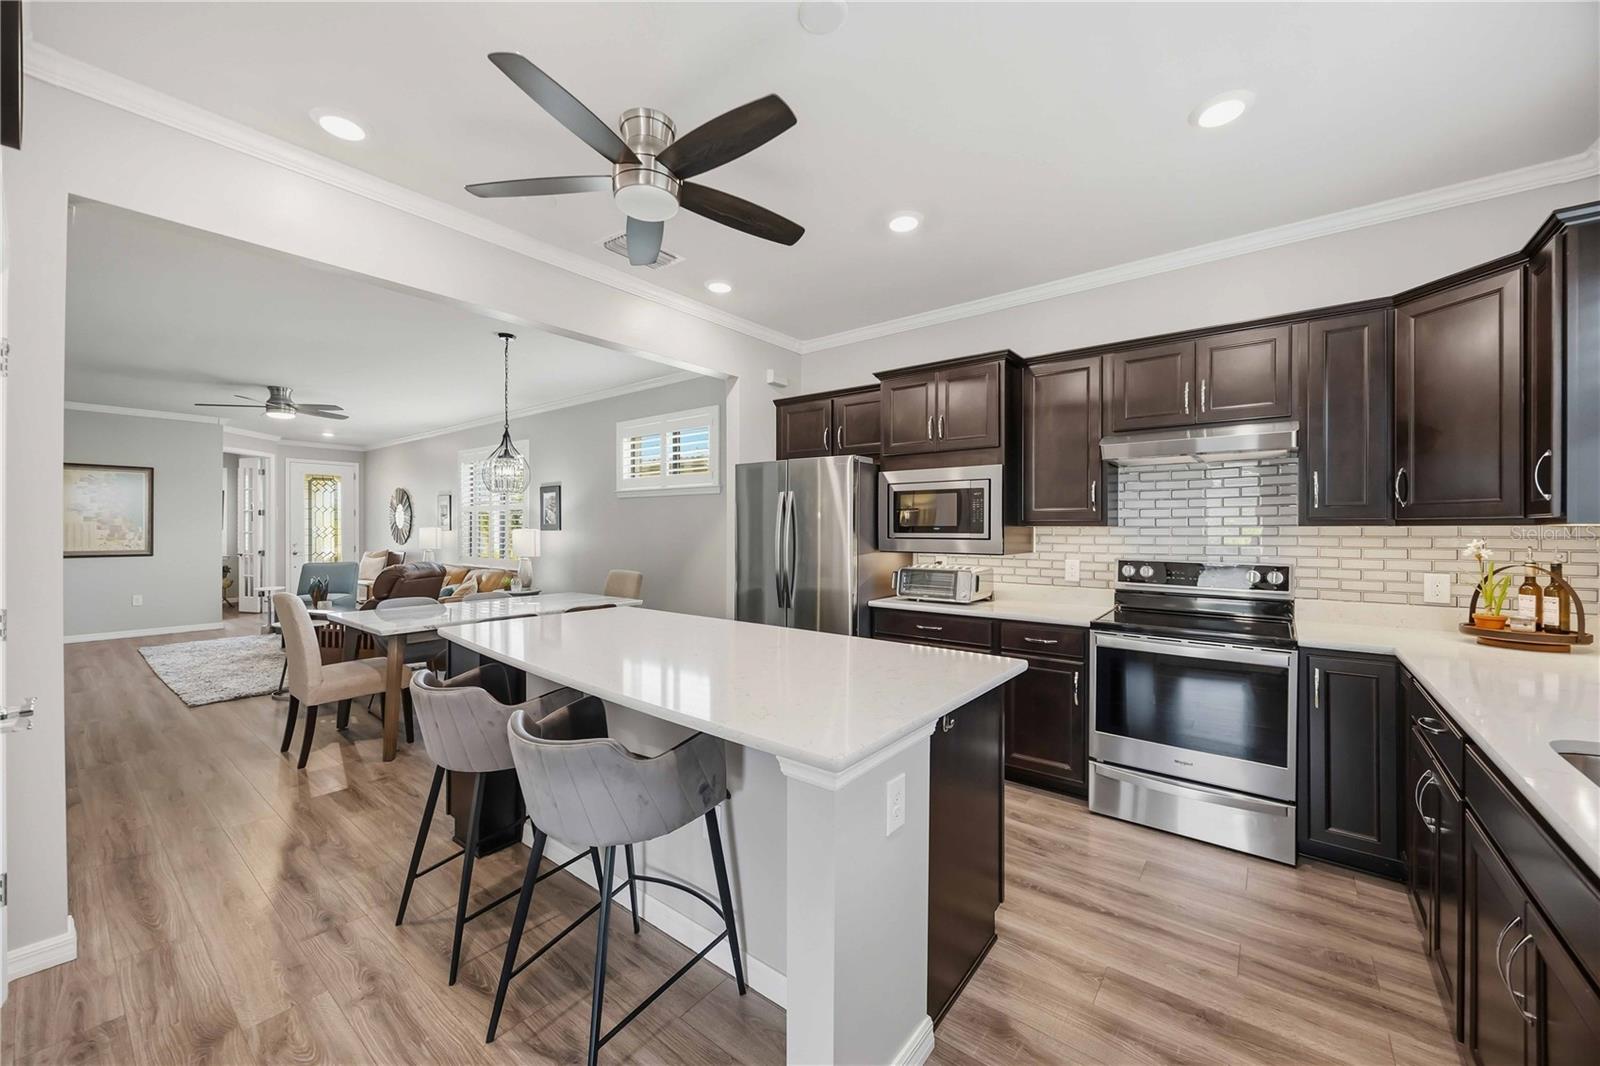
Open-plan kitchen with dark cabinets, stainless appliances, and a large white island beside the dining area.
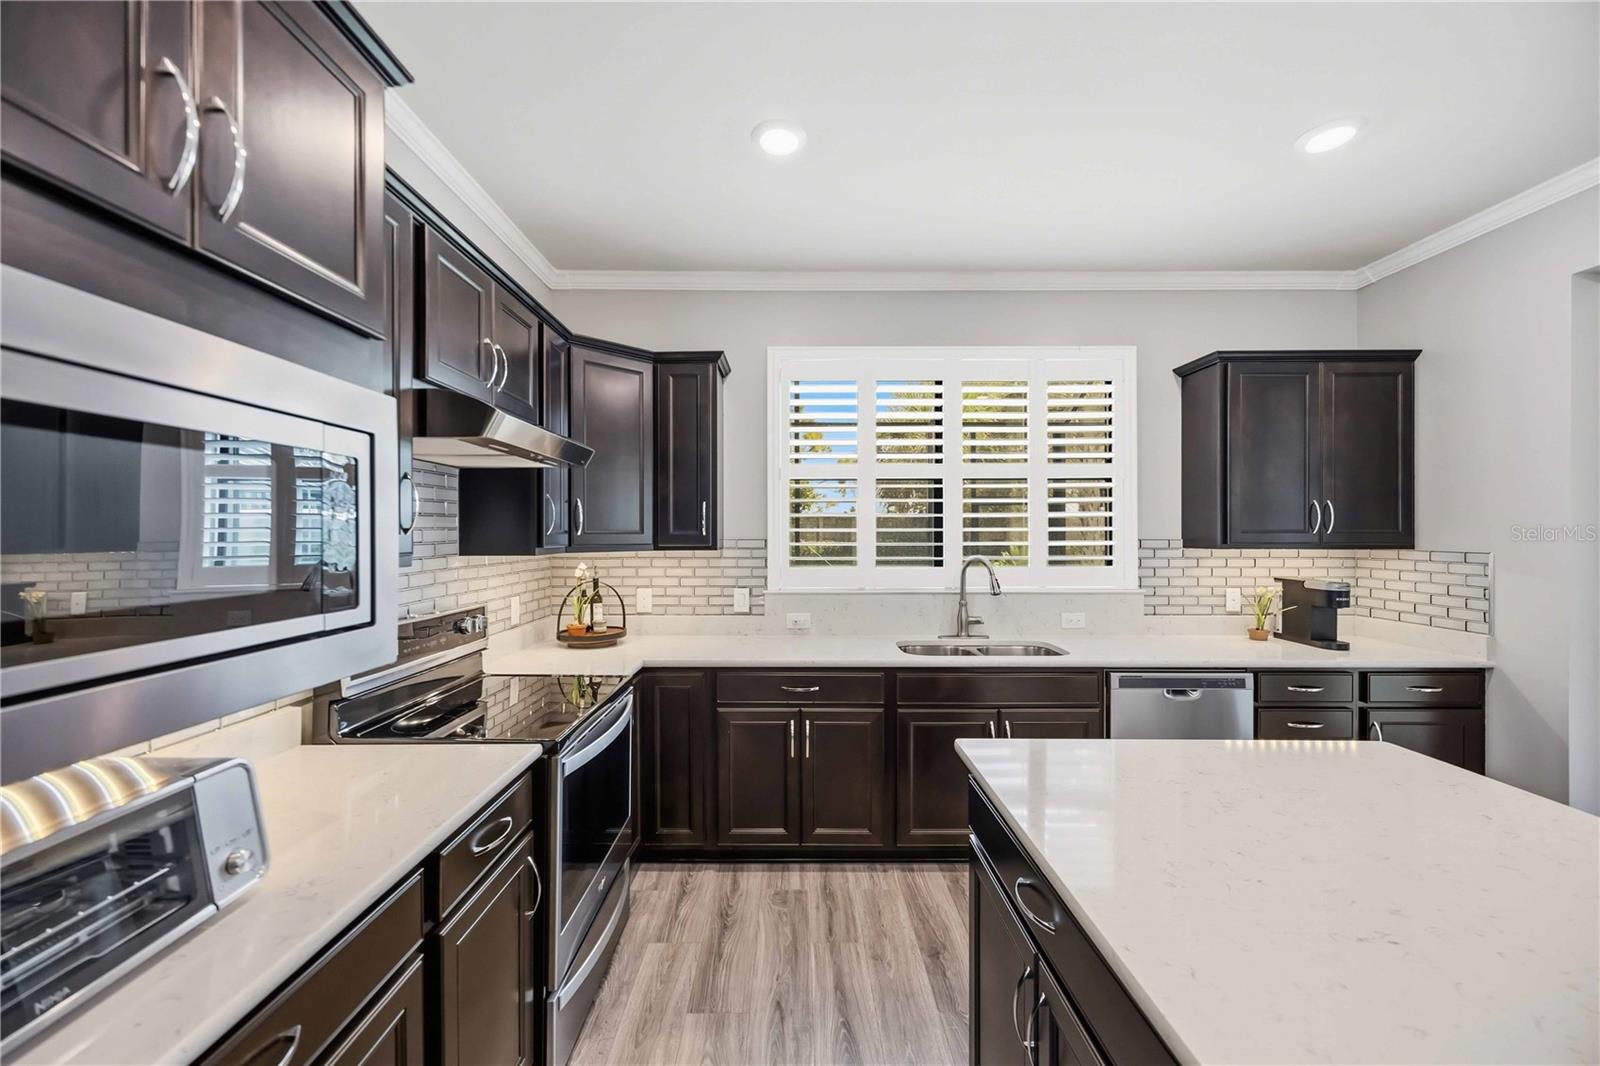
Kitchen with dark cabinets, white countertops, a large island, stainless steel appliances, and plantation shutters.
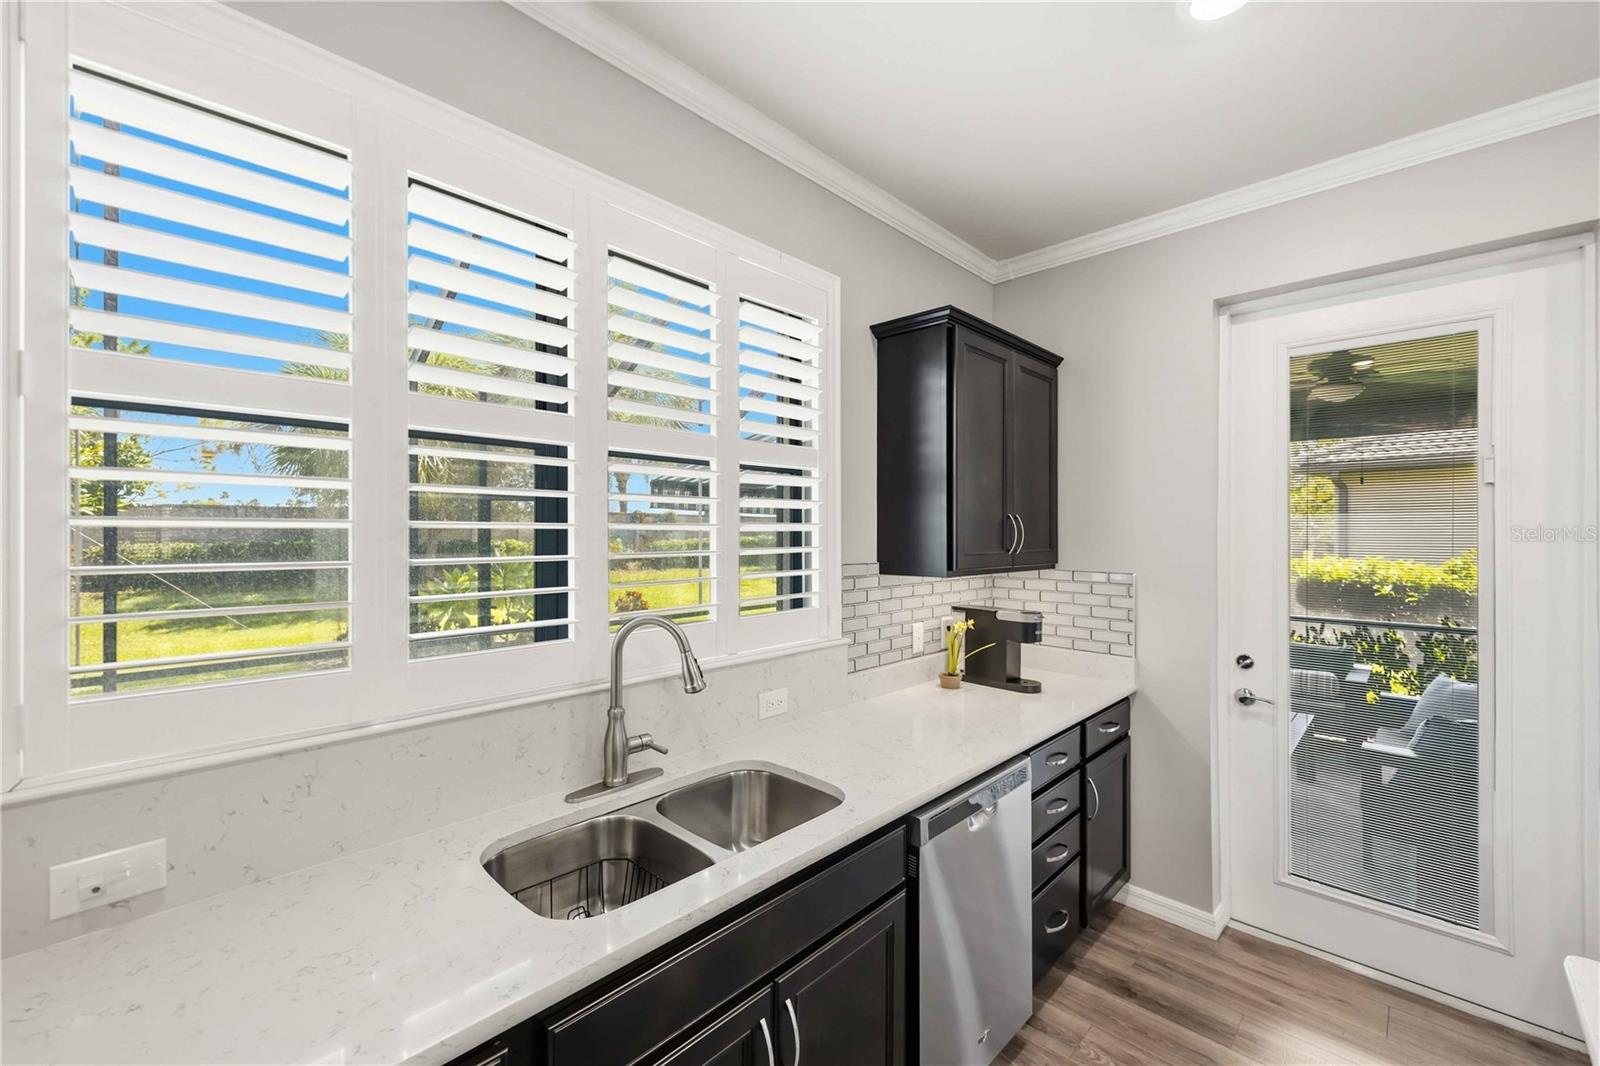
Kitchen with dark cabinets, white quartz counters, plantation shutters, and a glass-panel exterior door.
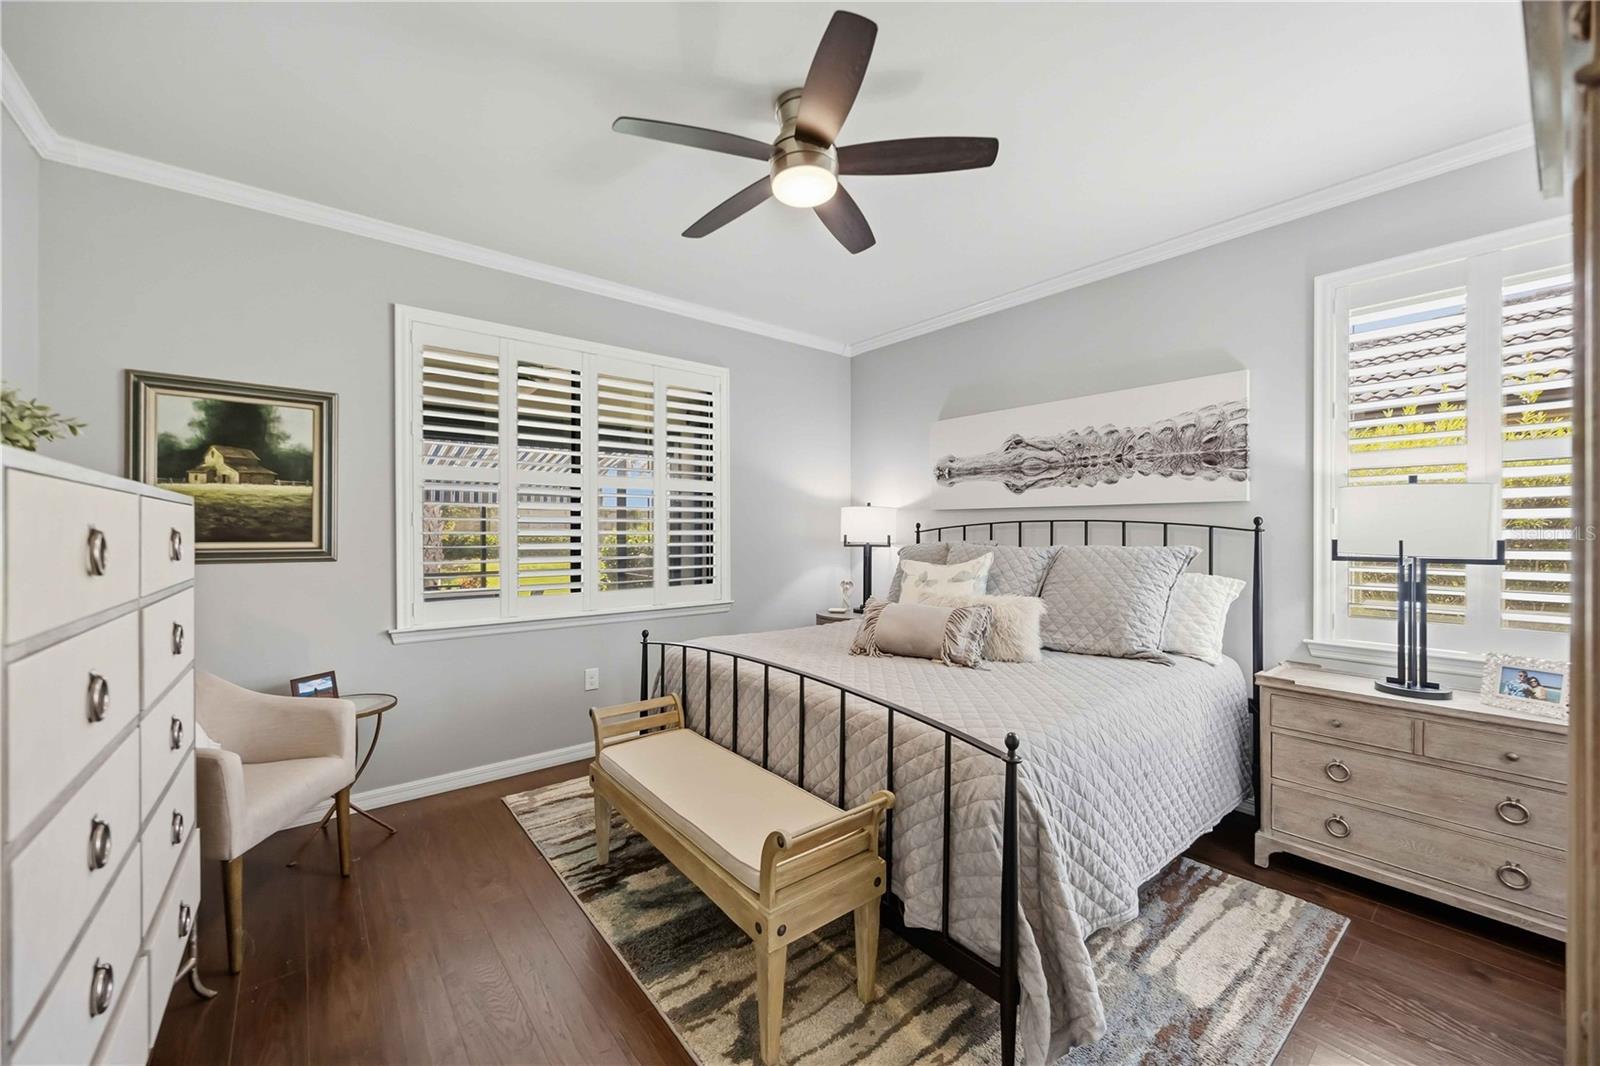
Bedroom with a black metal bed, plantation shutters, and a ceiling fan.
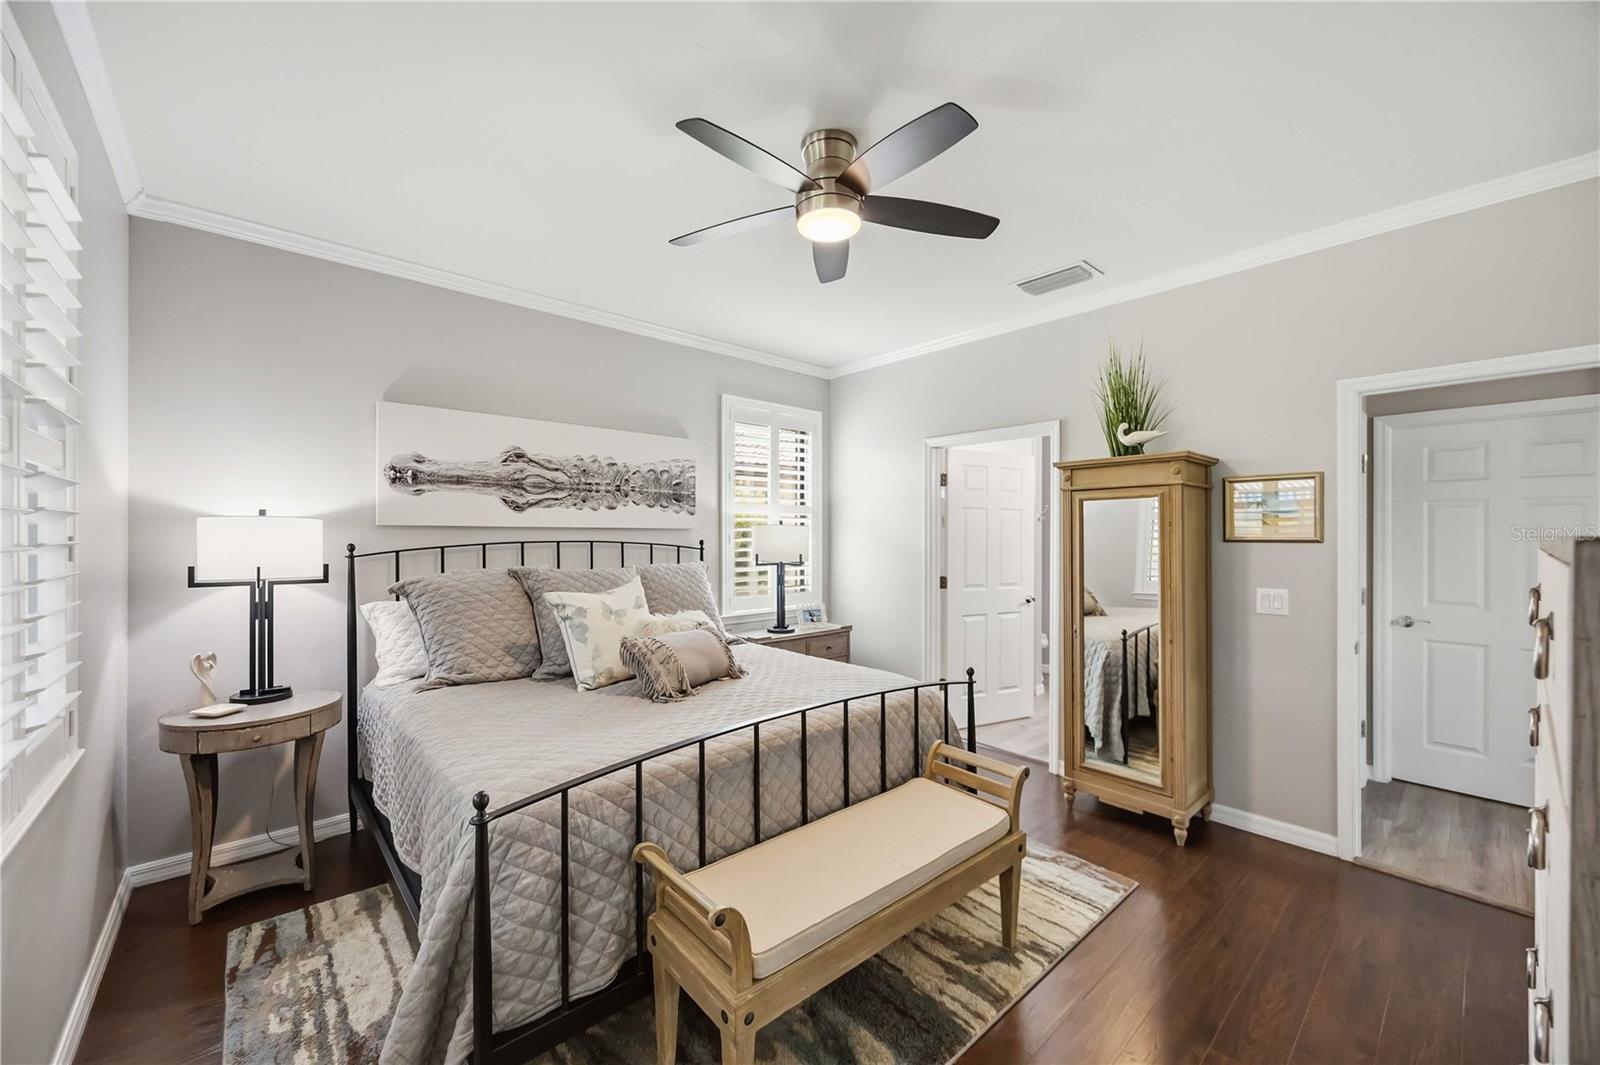
Staged bedroom with a gray quilted bed, black metal frame, and wood bench.
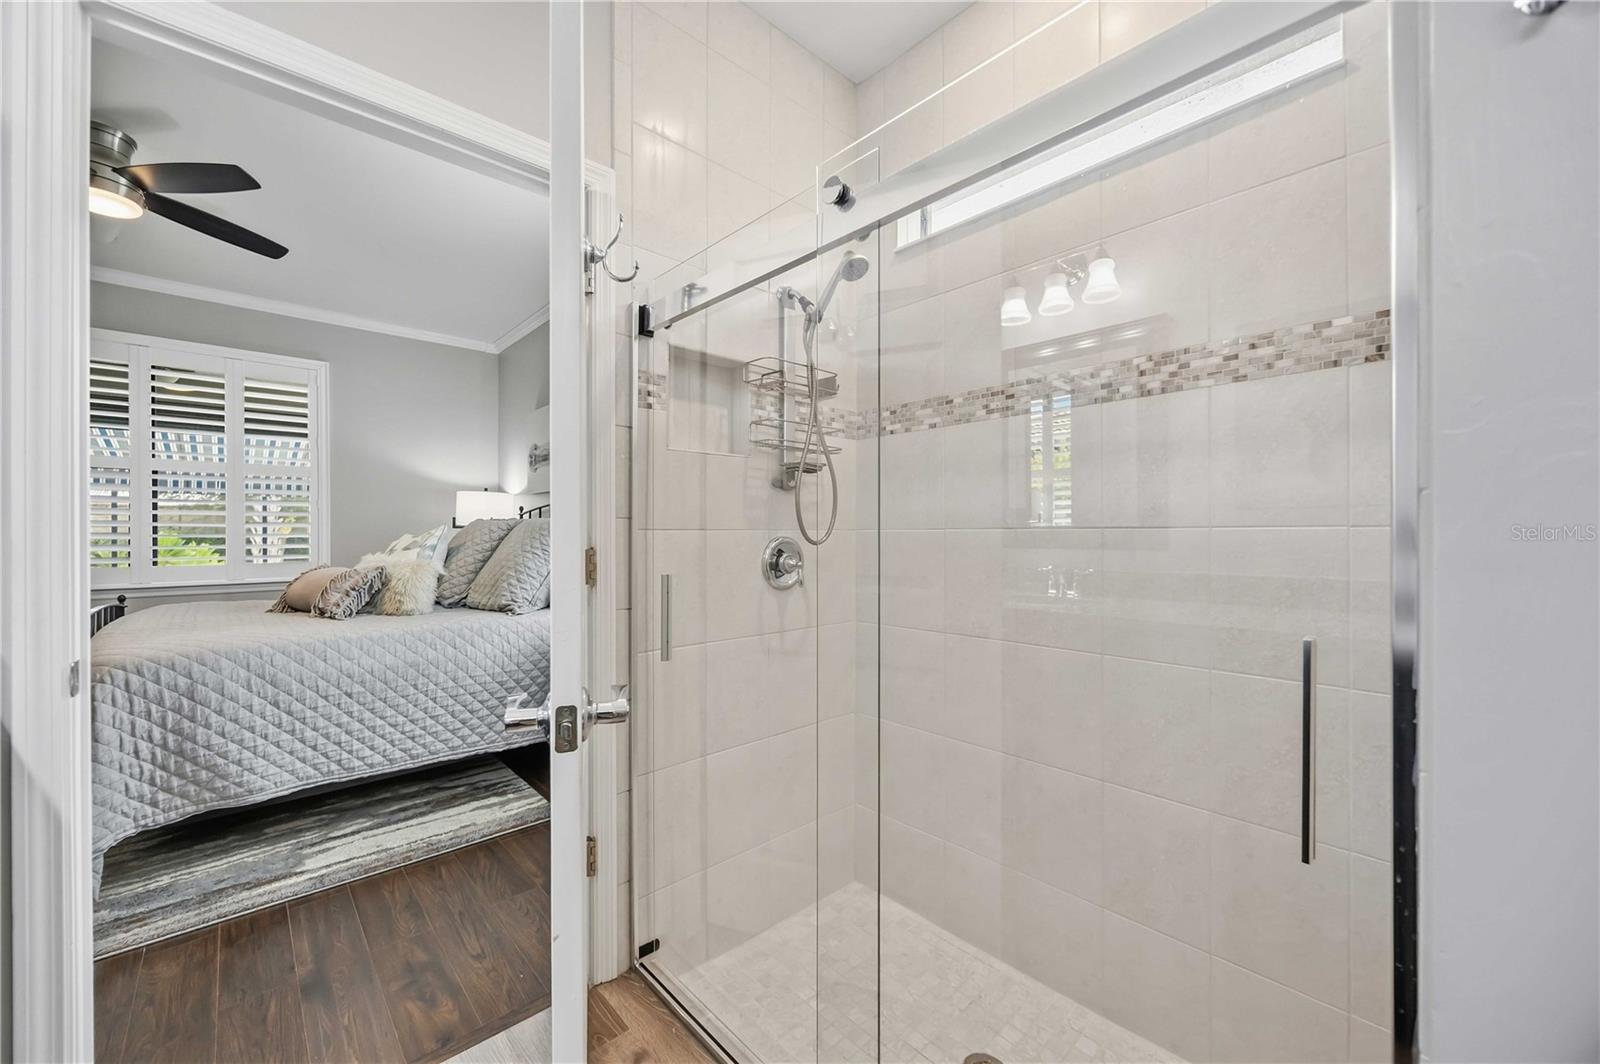
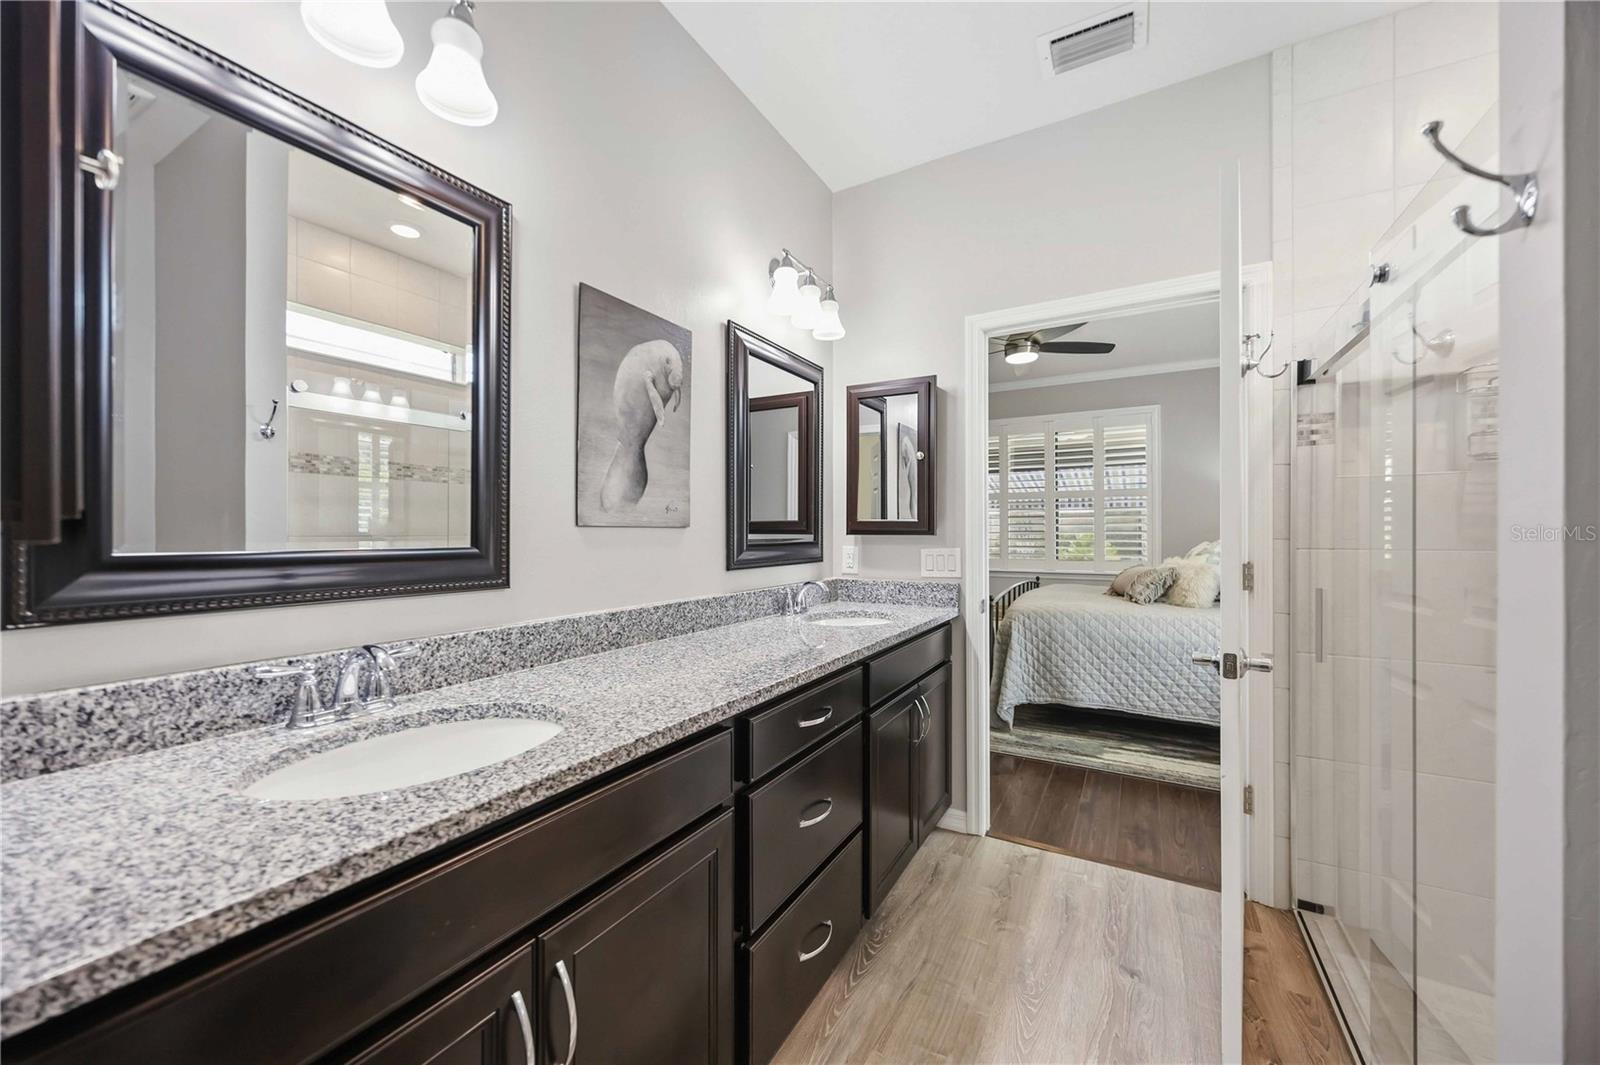
Tiled walk-in shower with glass doors, viewed beside a bedroom with plantation shutters.
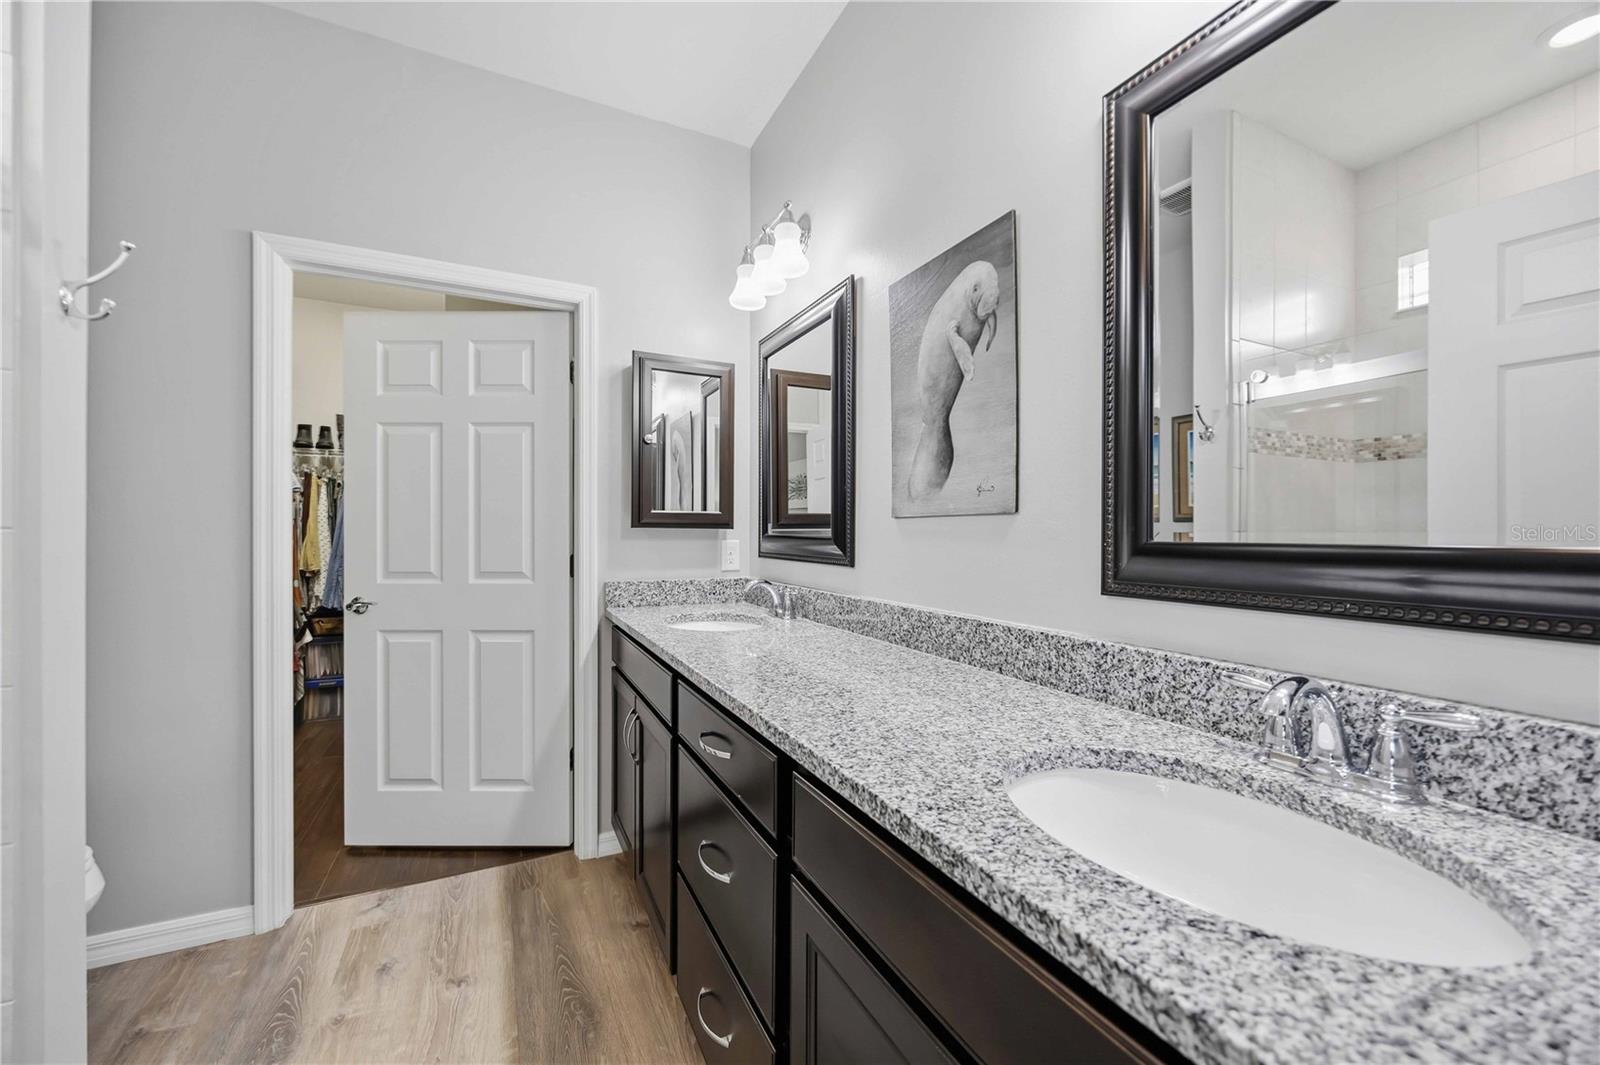
Primary bathroom with a granite double vanity, dark cabinetry, and a glass-enclosed shower.
Bathroom with a long granite double vanity, dark cabinets, and framed mirrors.
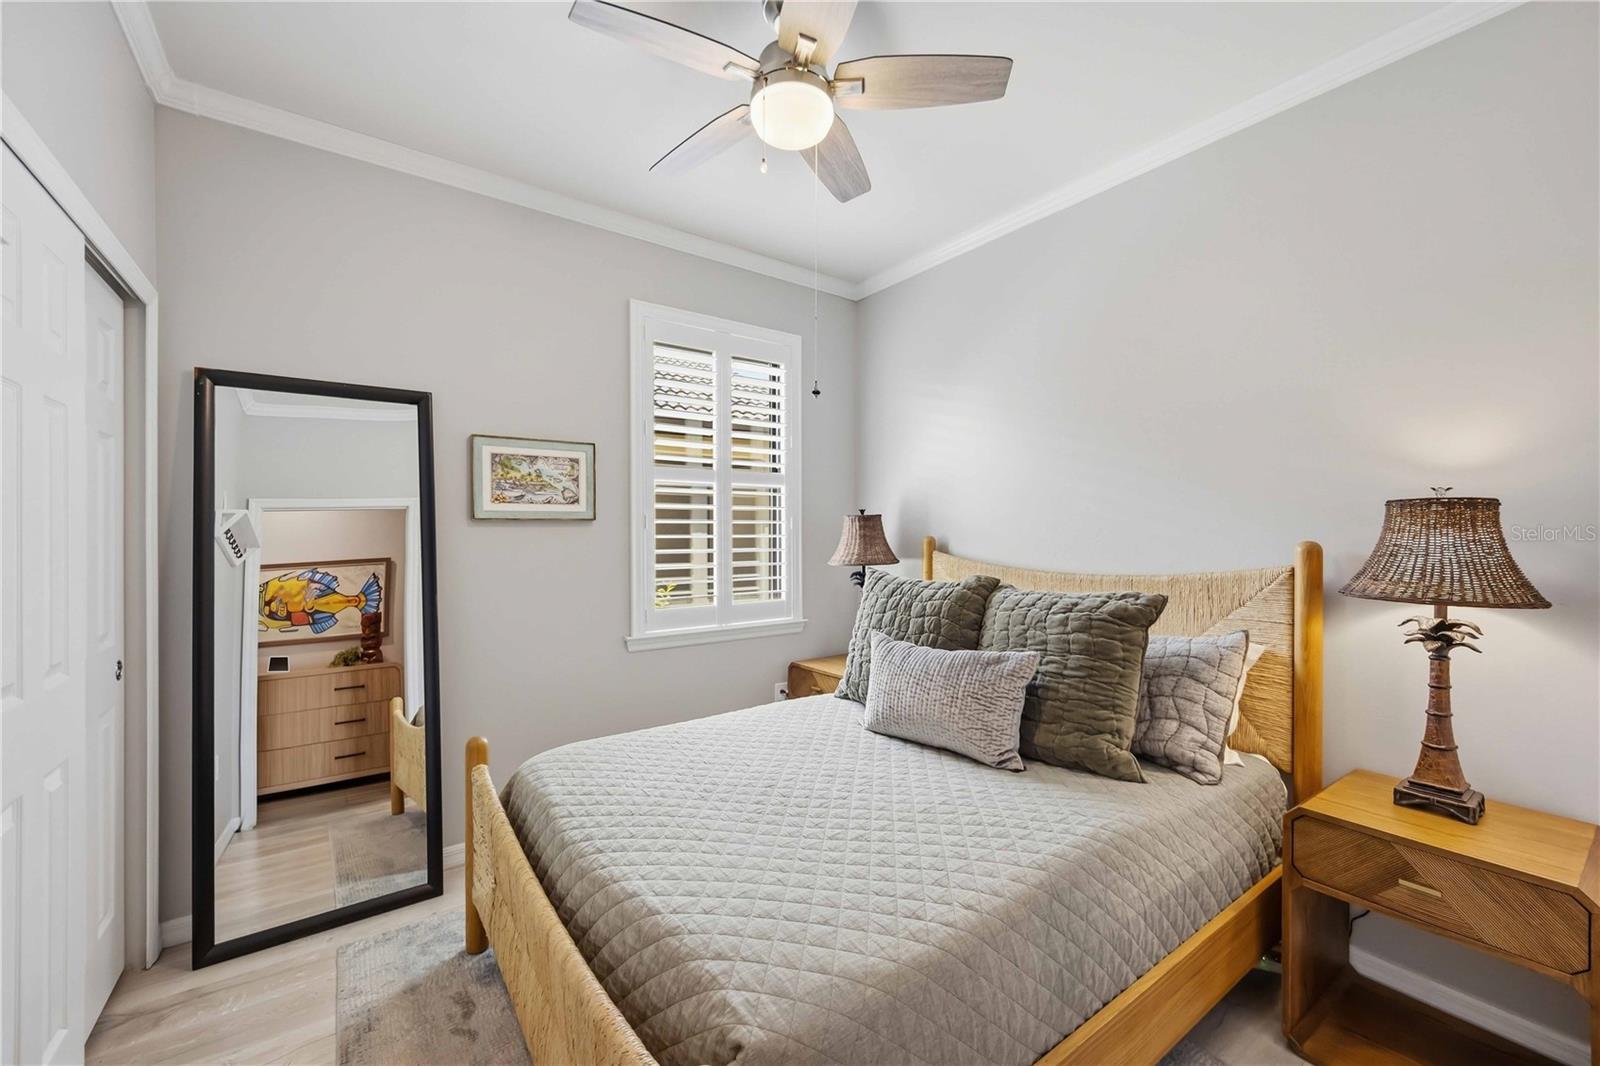
Furnished bedroom with a light wood bed, gray quilted bedding, plantation shutters, and a large leaning mirror.
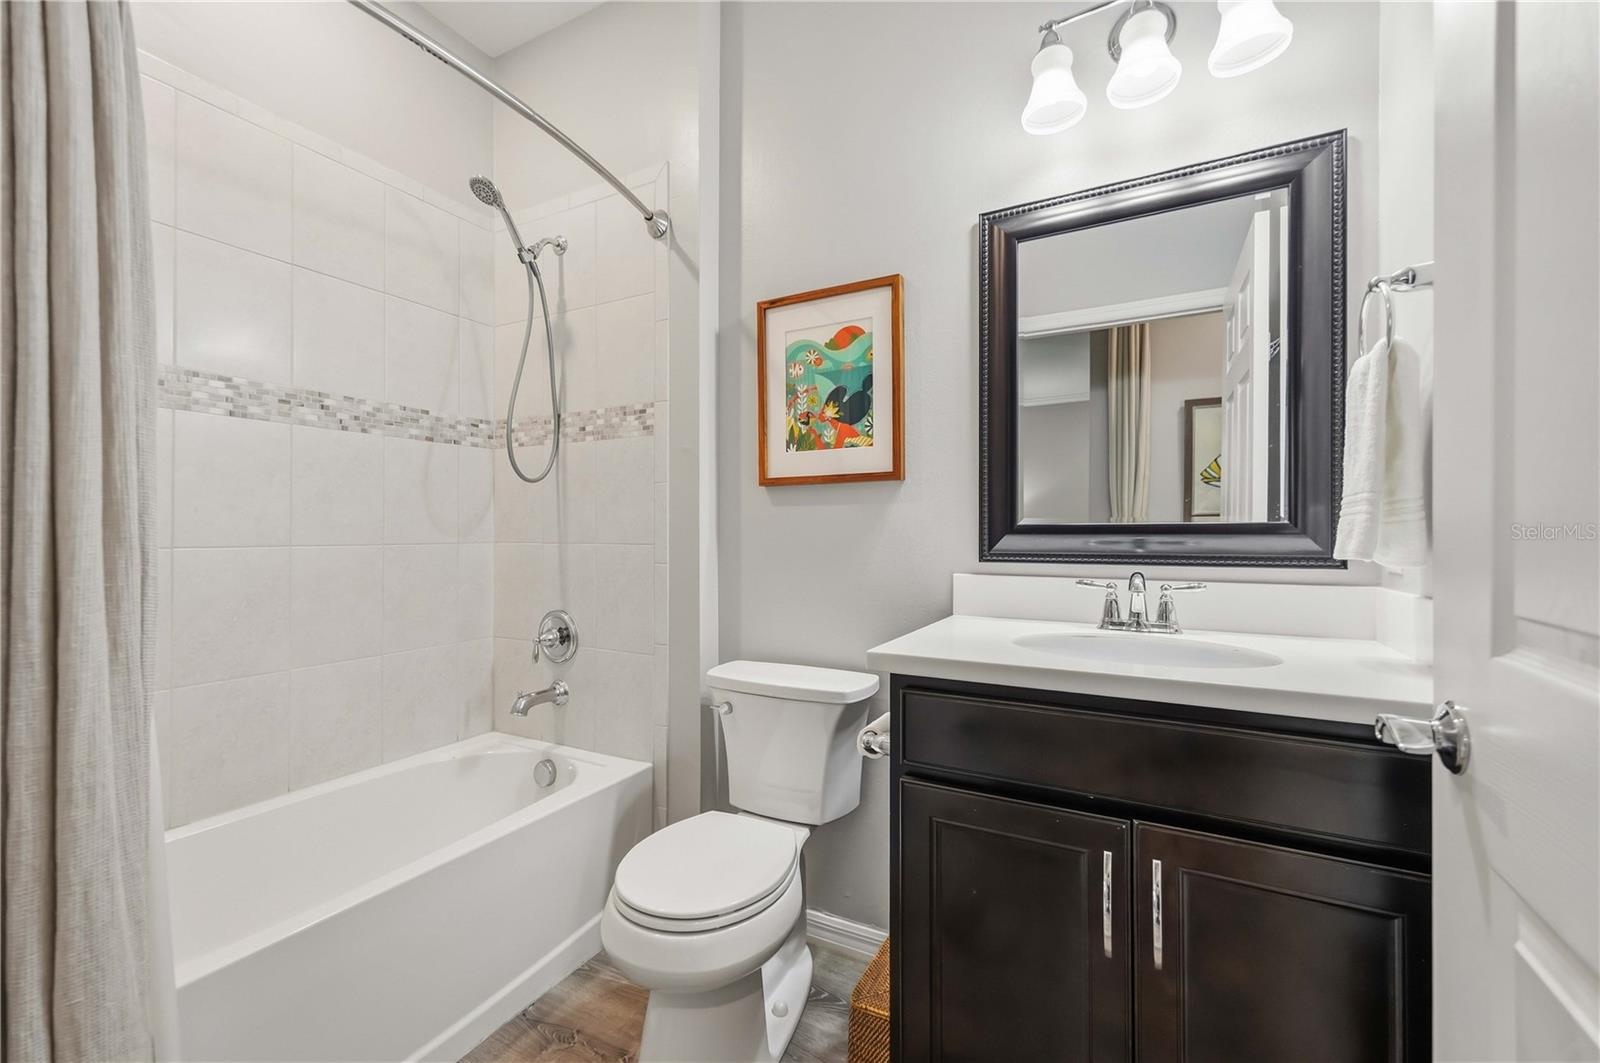
Bathroom with a tiled tub and shower, mosaic accent strip, and dark wood vanity.
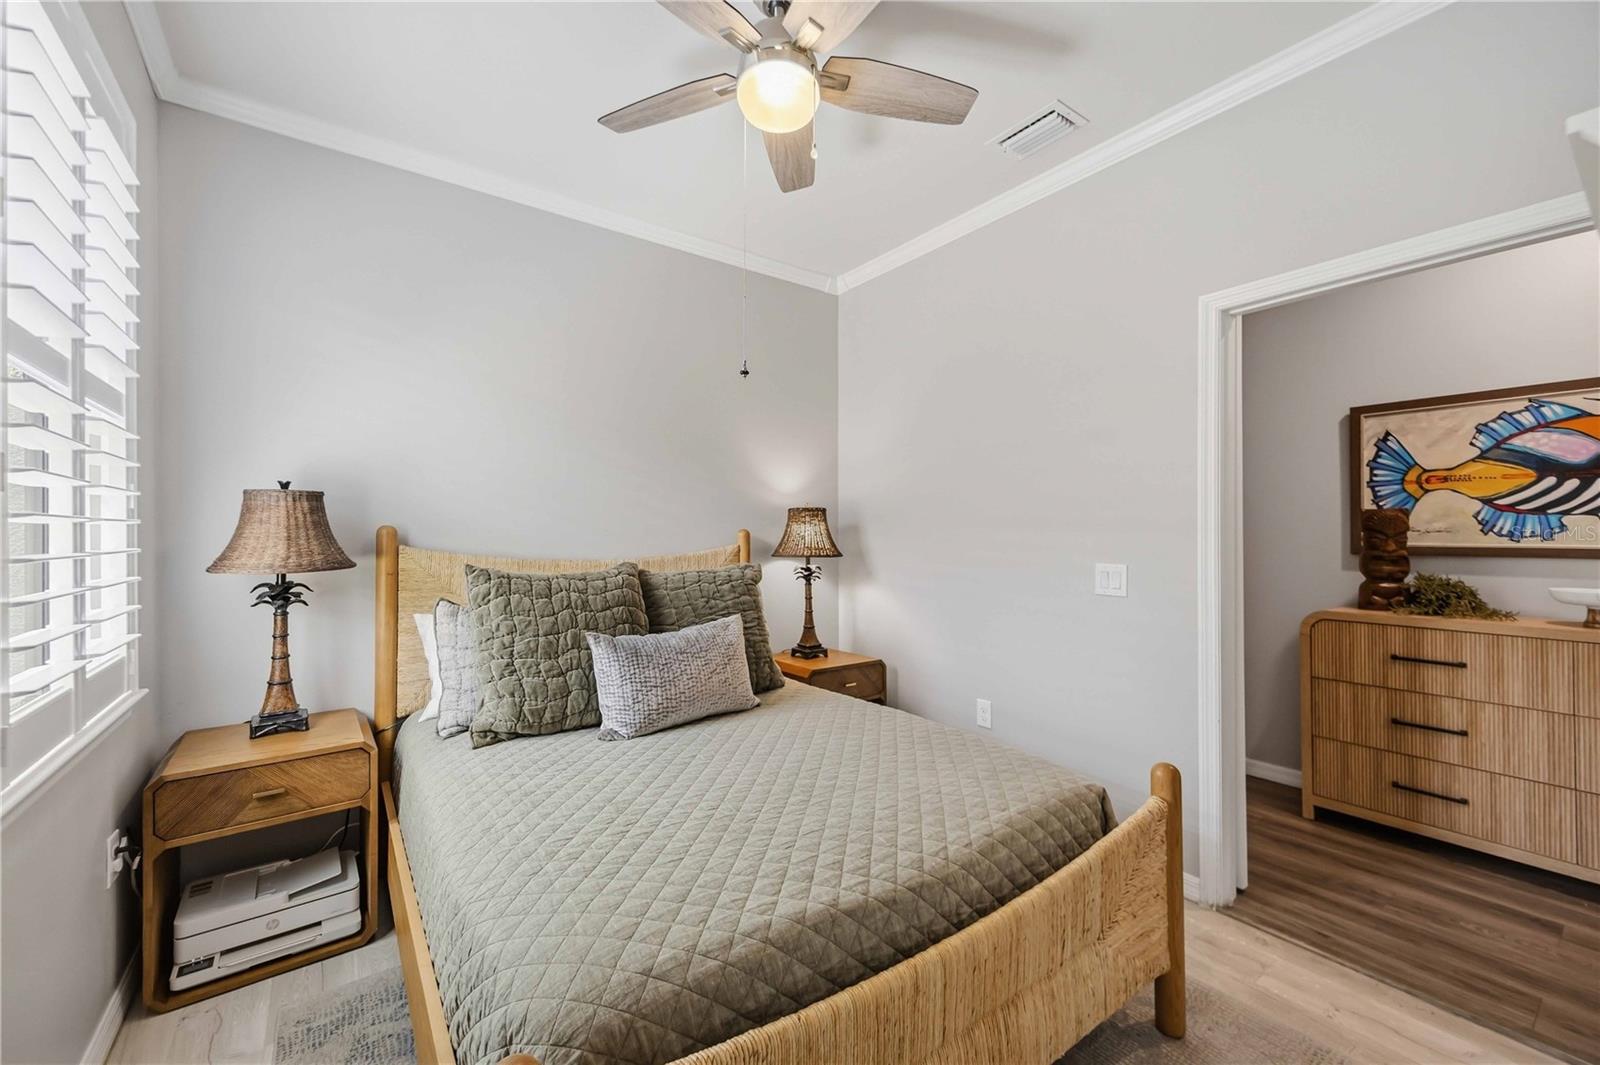
Bedroom with a rattan bed, gray quilt, plantation shutters, and colorful fish artwork visible through the doorway.
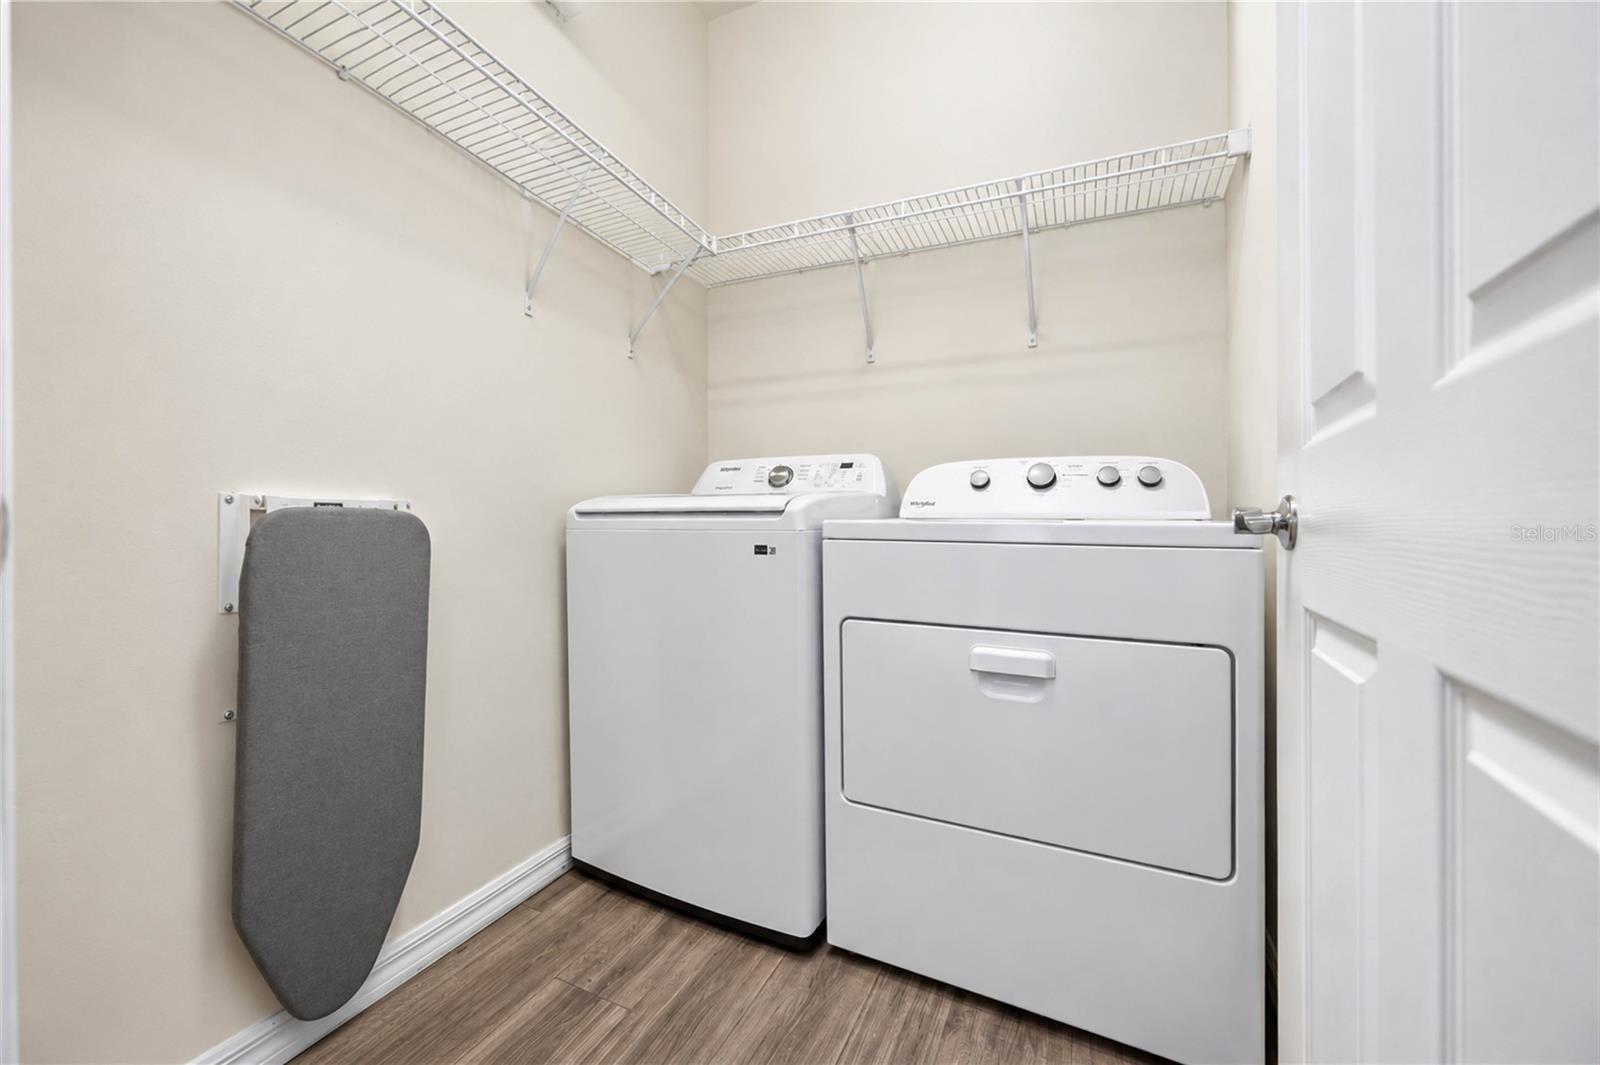
Laundry room with a washer and dryer, wraparound wire shelving, and a wall-mounted ironing board.
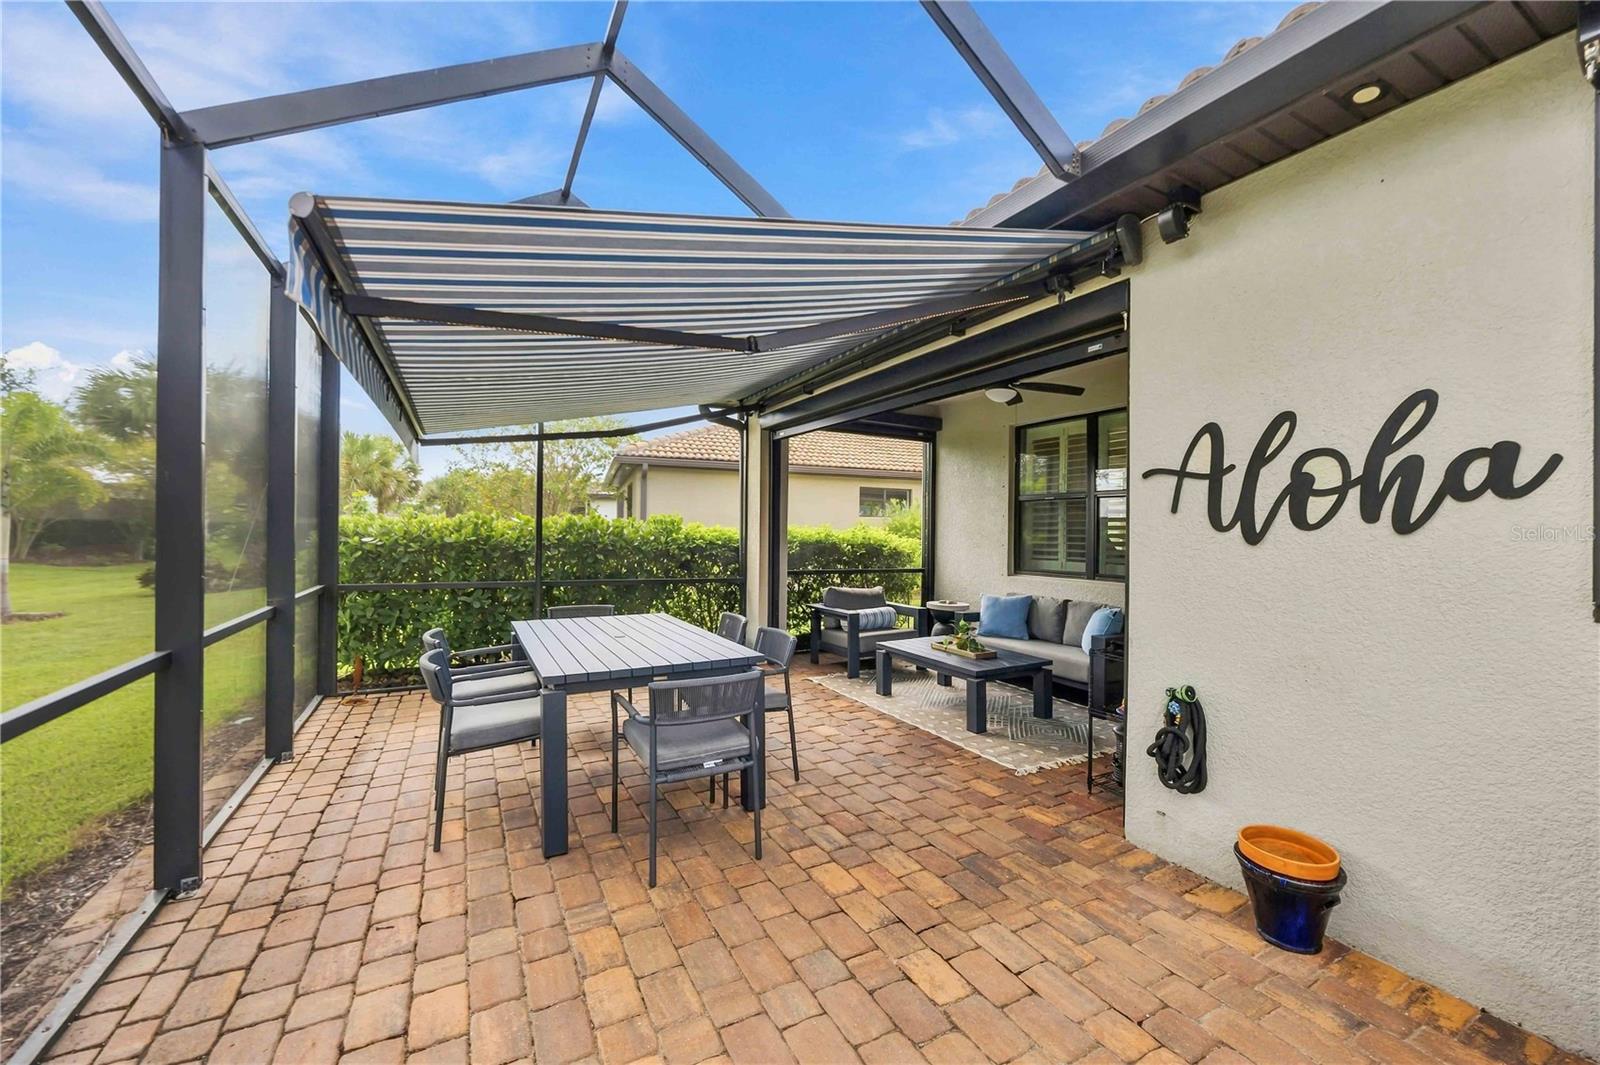
Covered patio with brick pavers, a striped awning, and dining and lounge furniture.
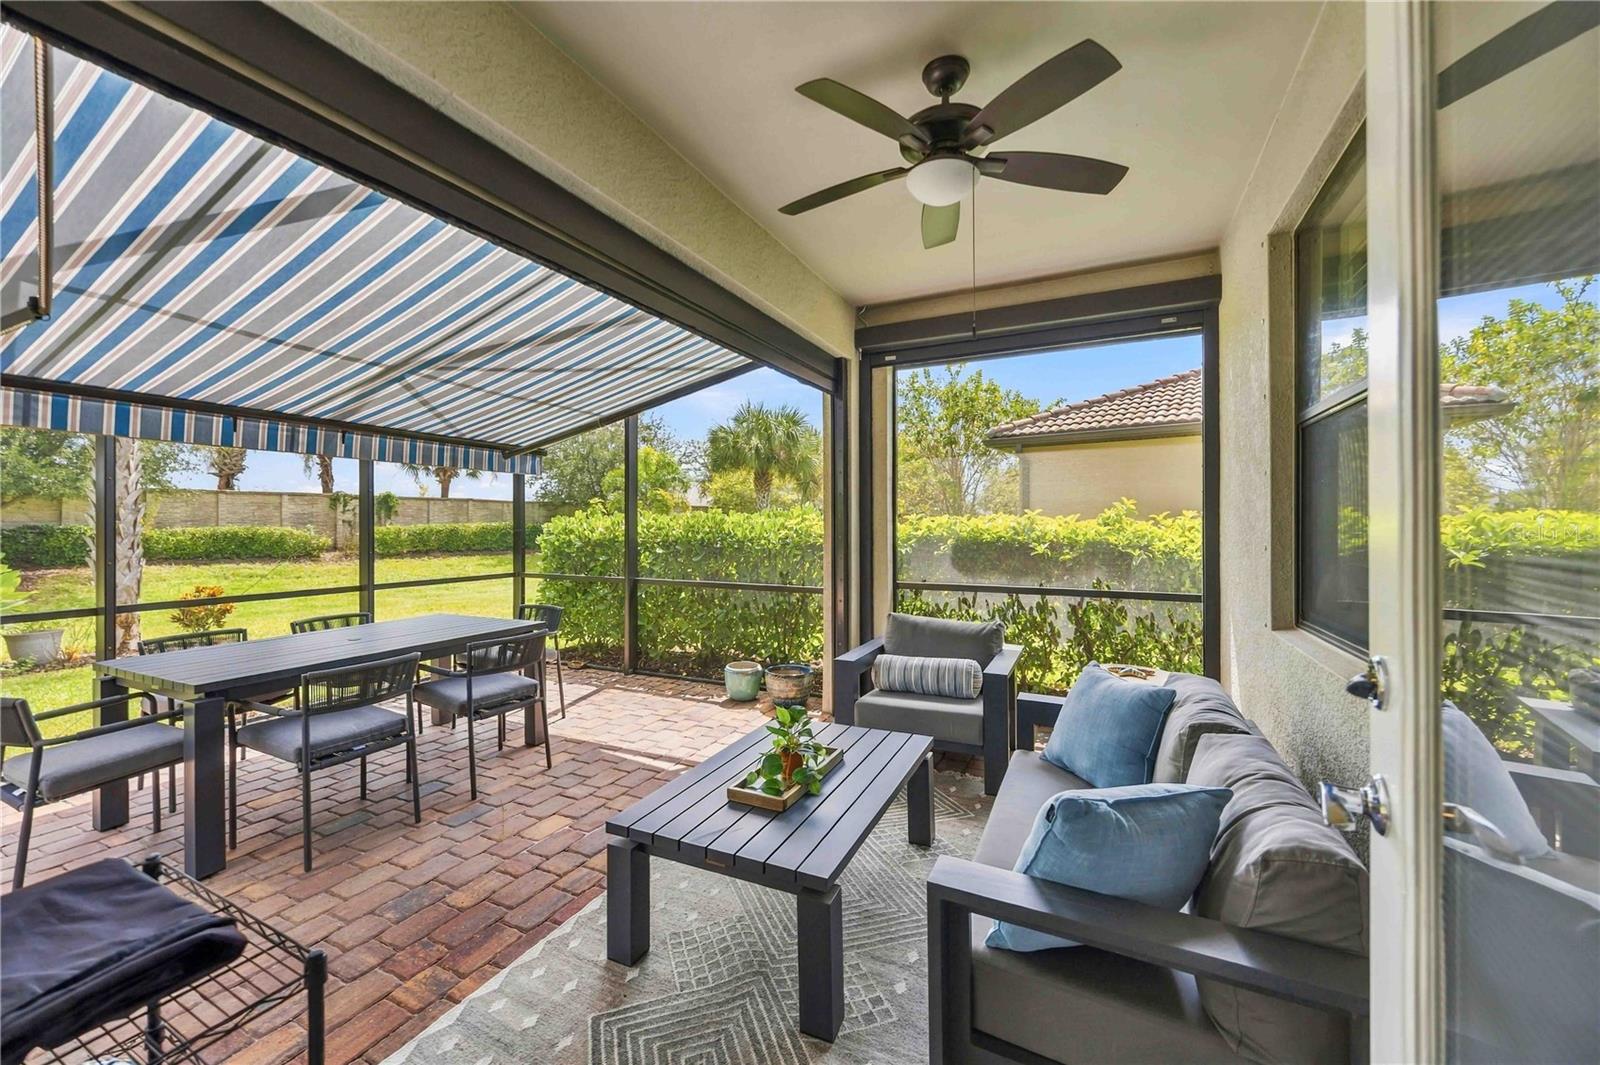
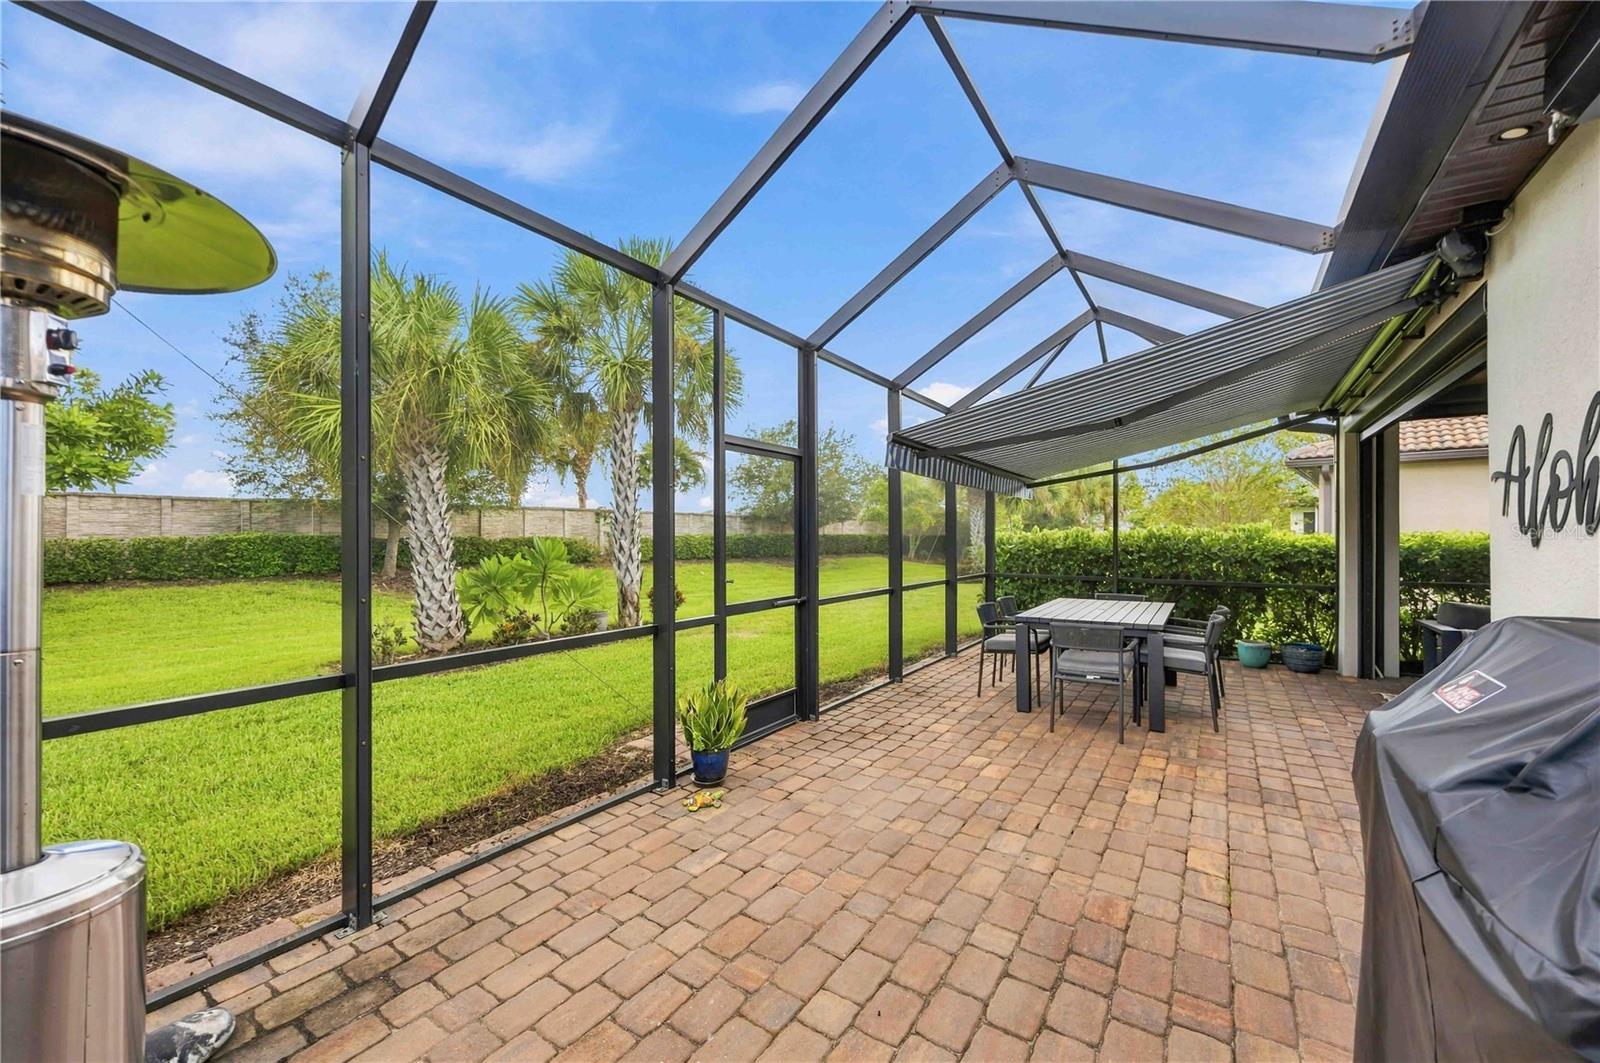
Screened patio with brick pavers, outdoor seating, and a striped retractable awning overlooking a palm-lined yard.
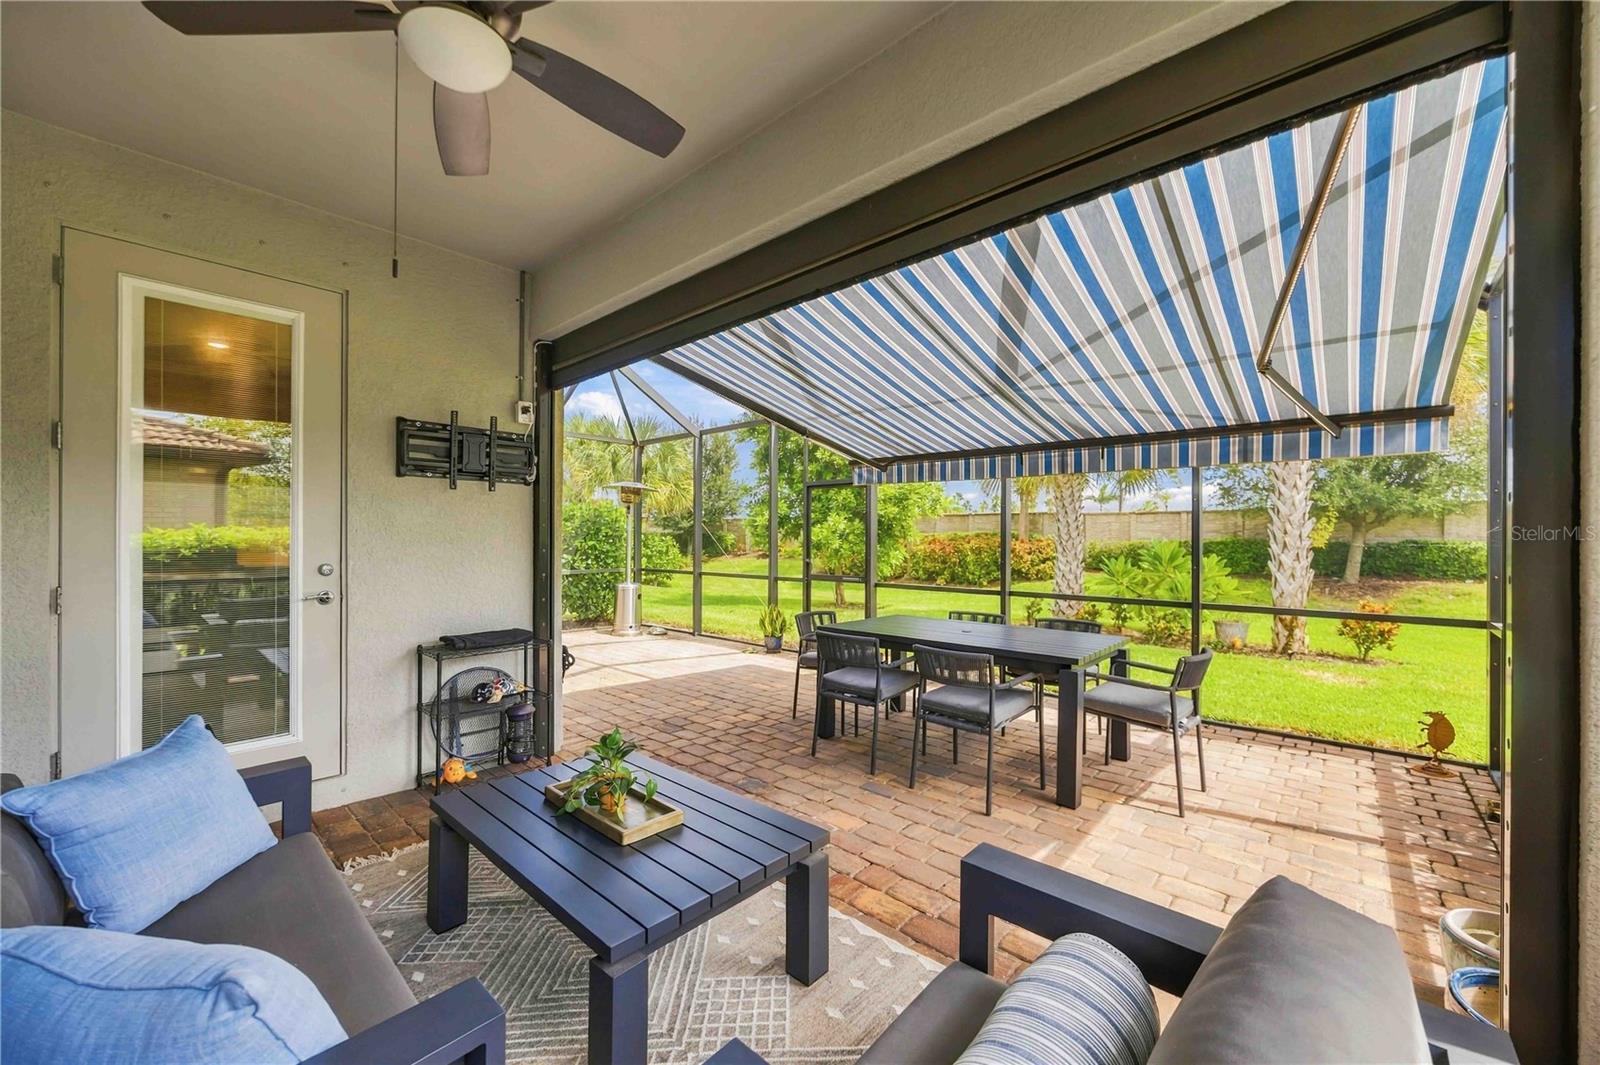
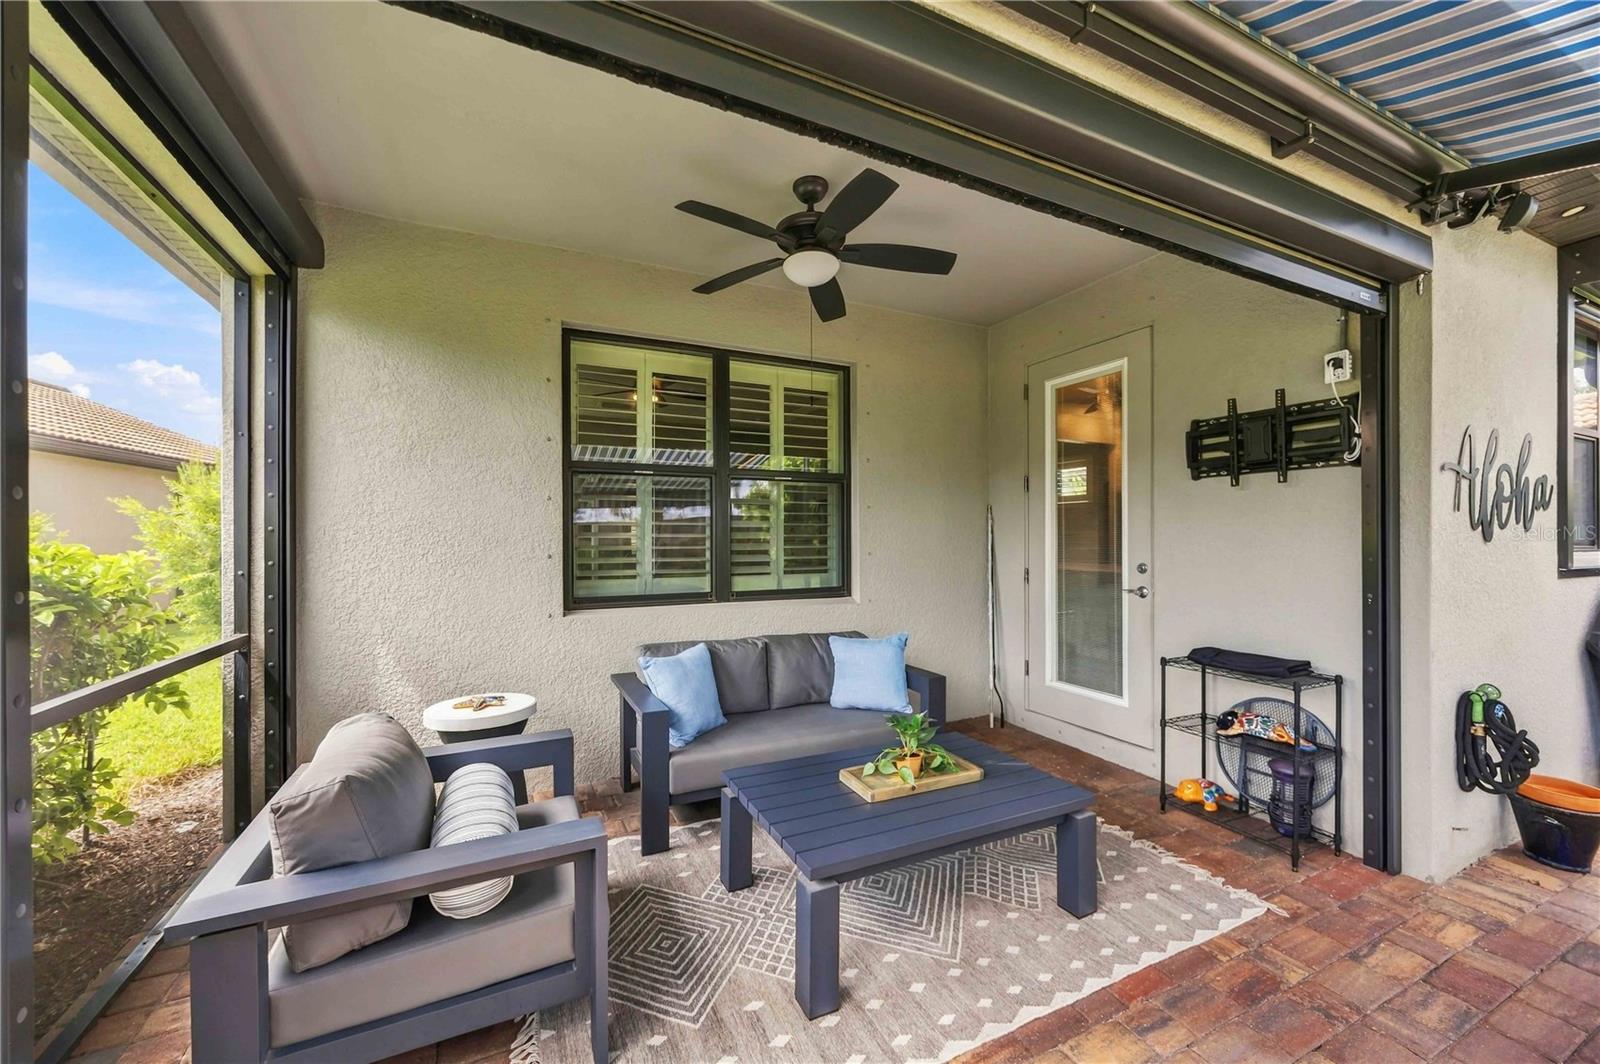
Screened patio with gray seating, a blue coffee table, brick pavers, and an overhead retractable awning.
Furnished brick patio with dining and lounge seating beneath a striped retractable awning.
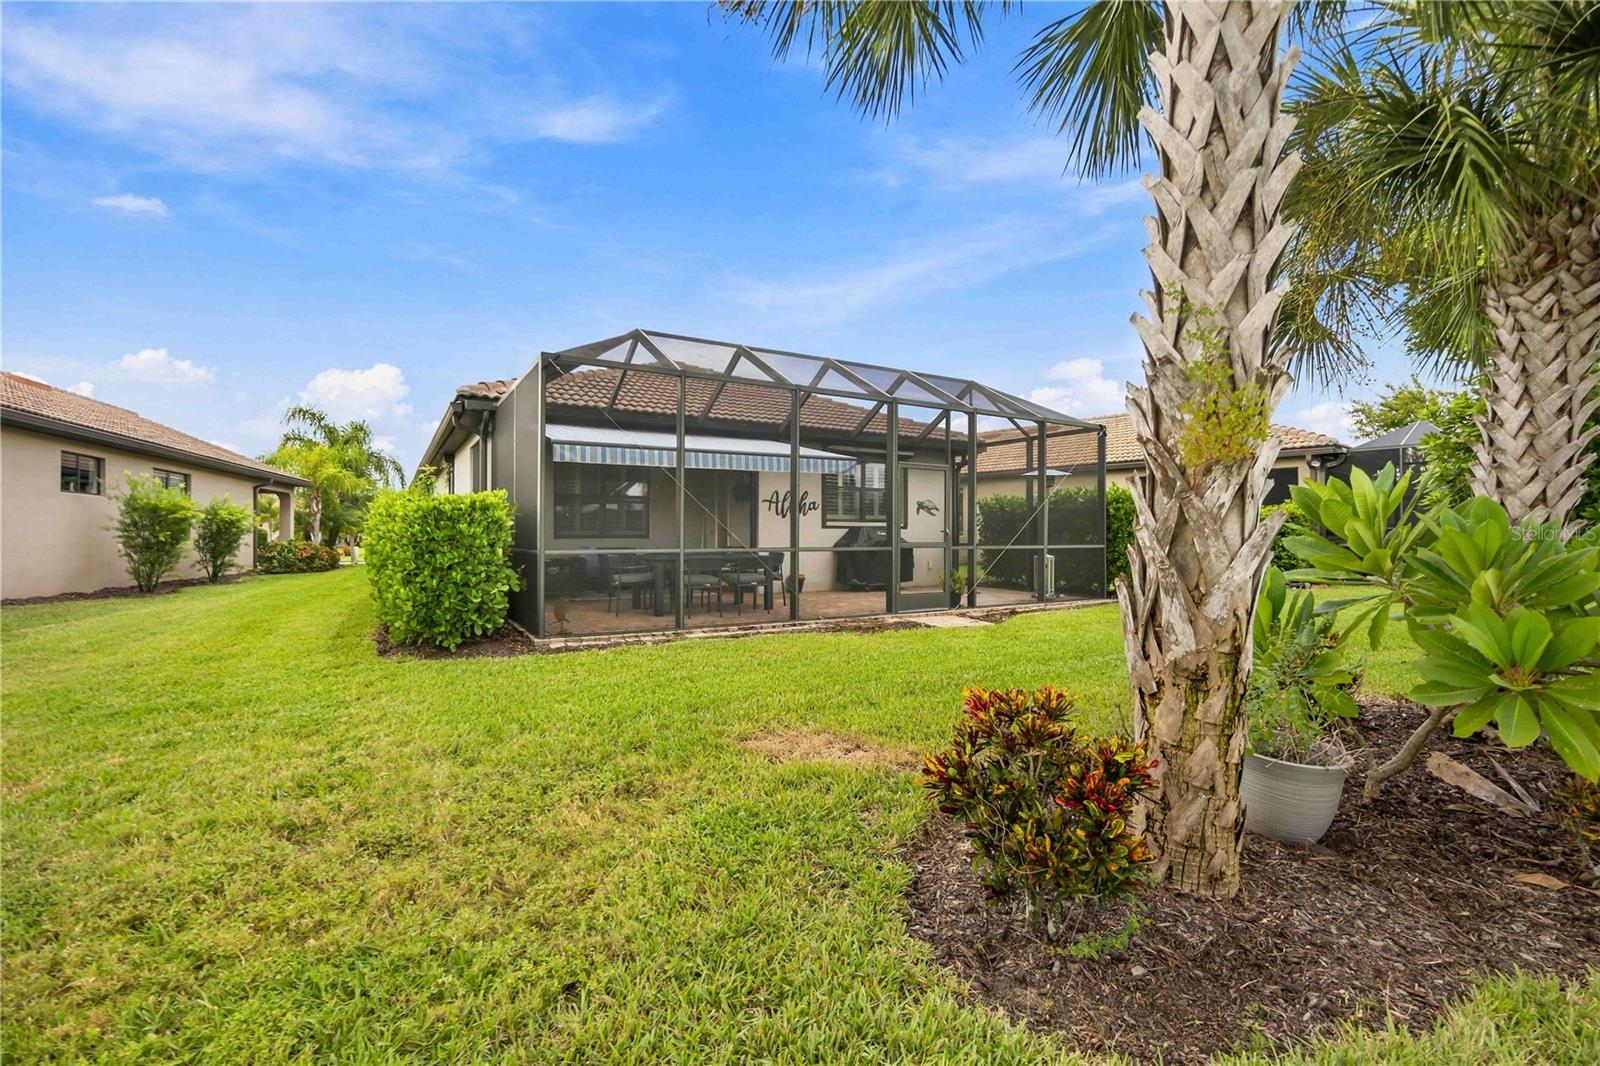
Screened lanai with a brick patio, retractable awning, and outdoor dining area overlooking a palm-lined lawn.
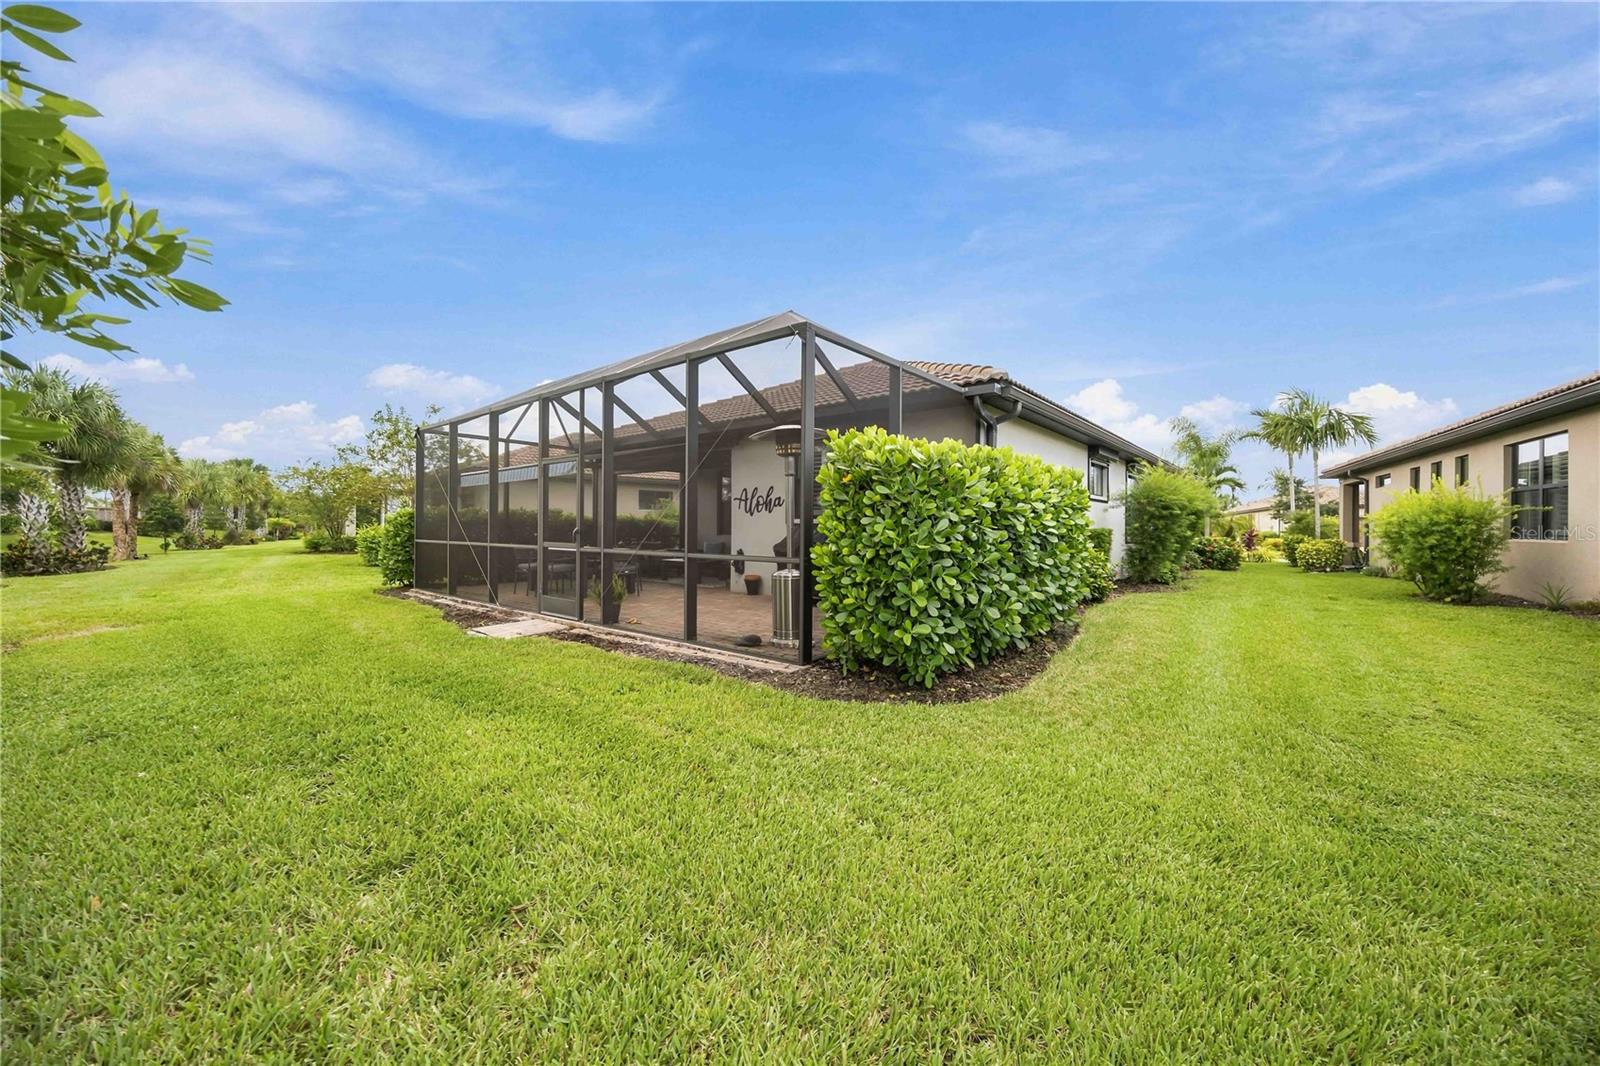
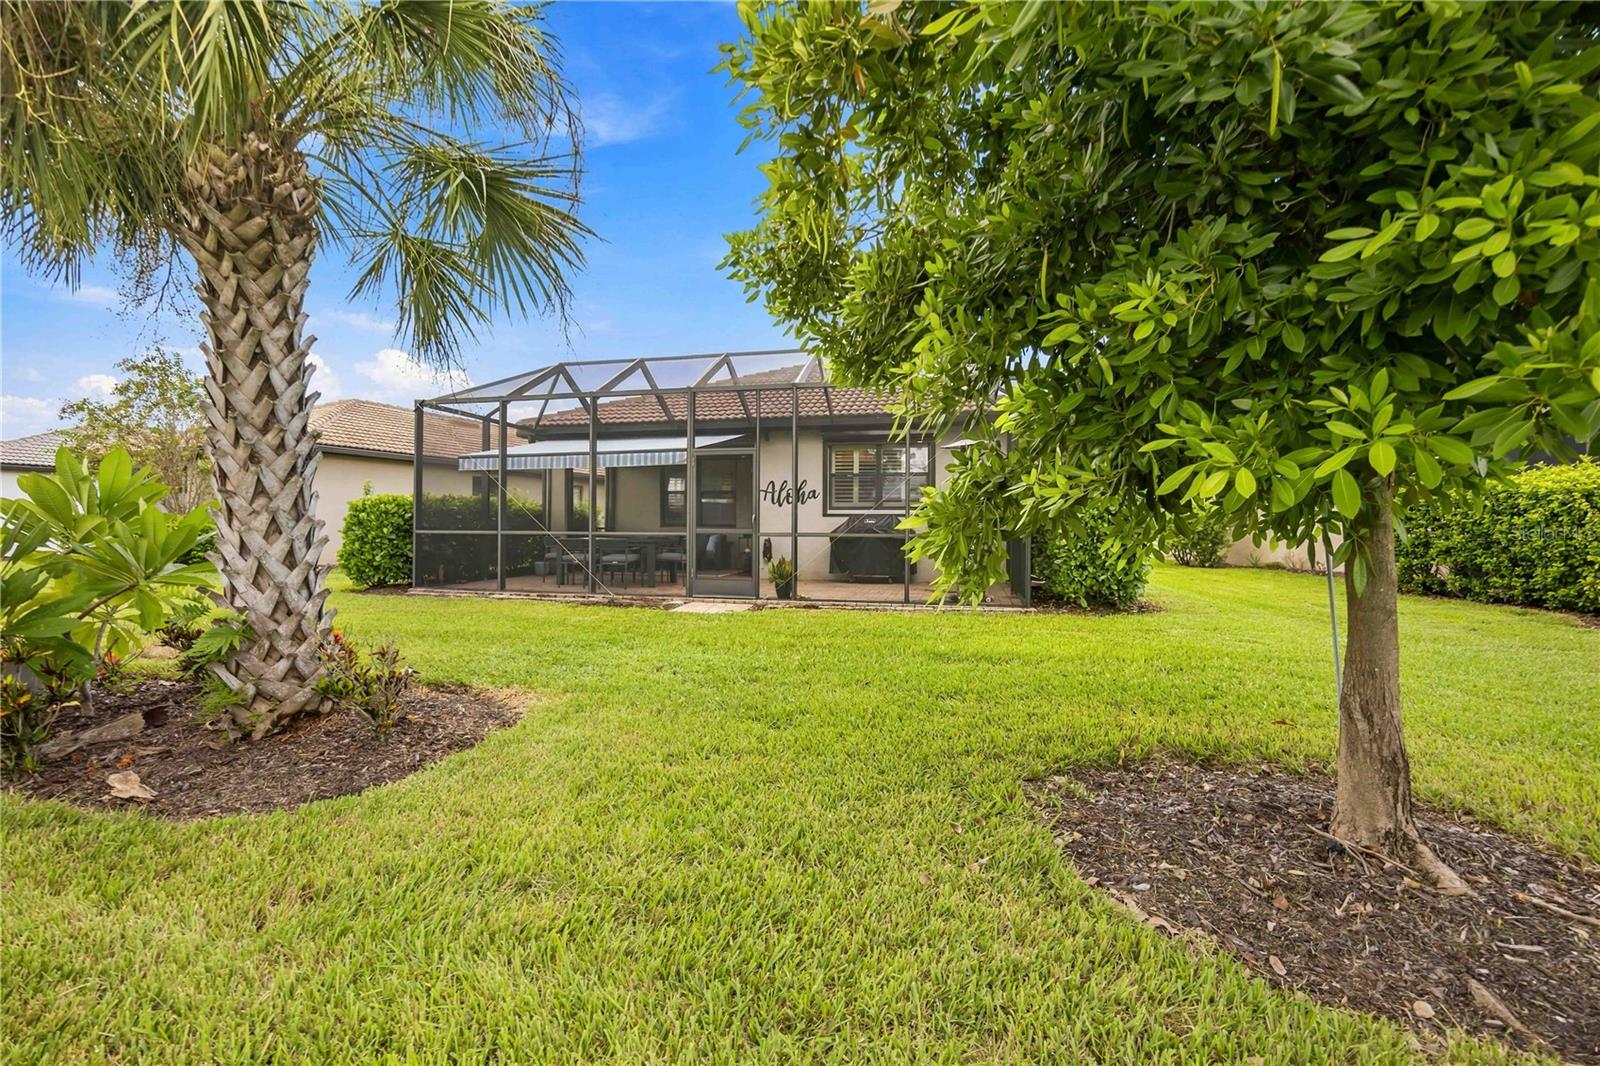
Home with a large screened lanai, patio chairs, and a broad lawn.
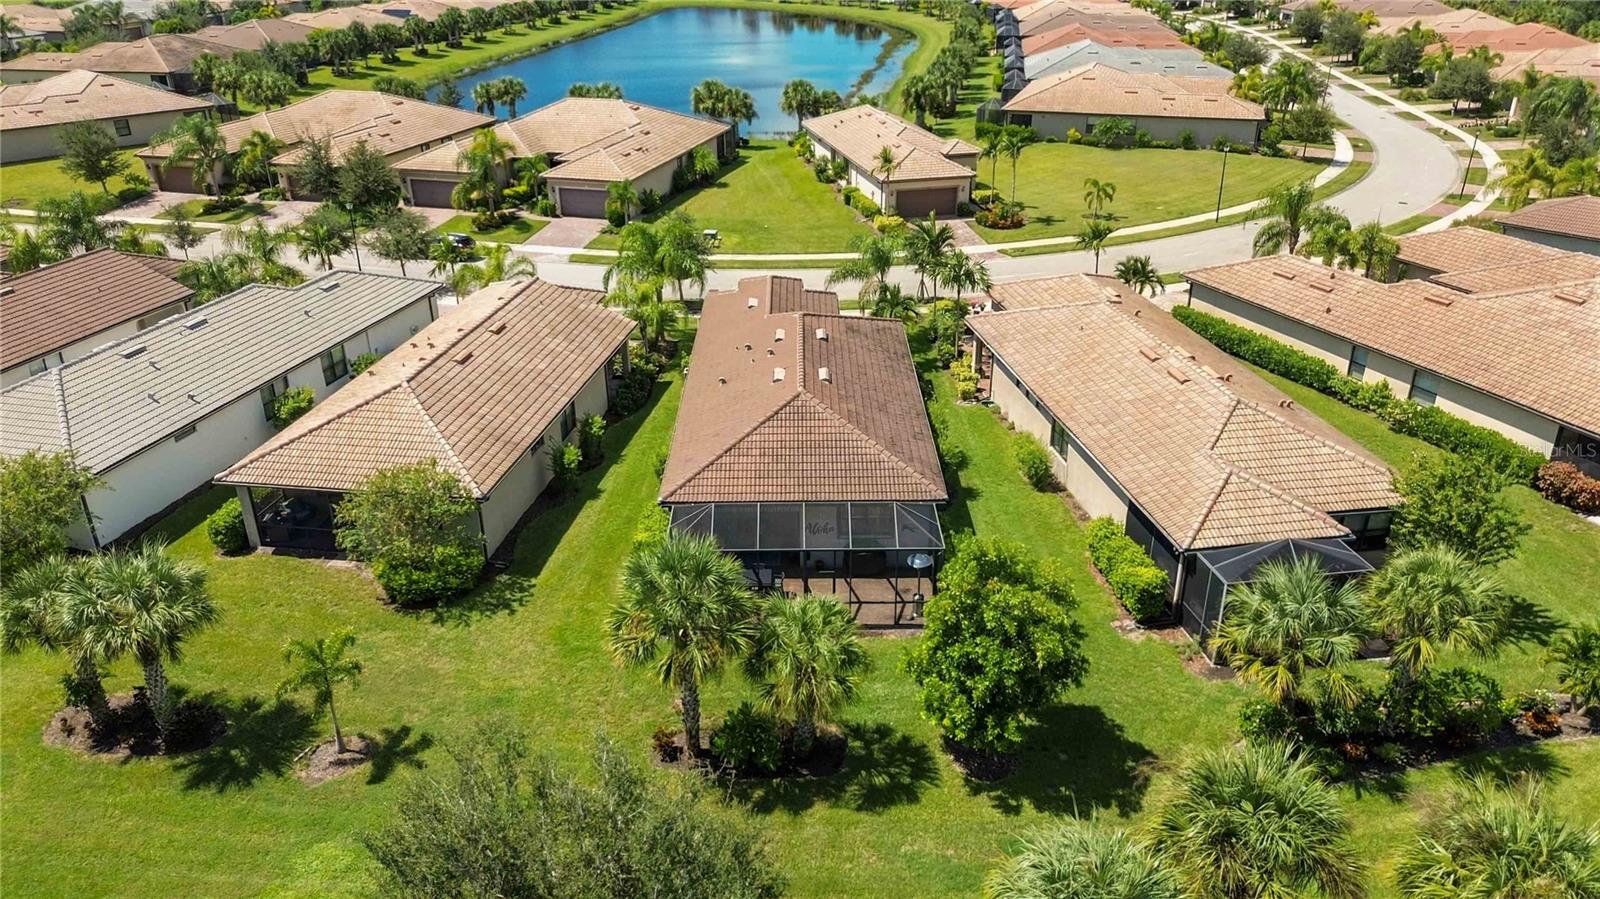
Home’s rear exterior with screened lanai, broad lawn, palm tree, and leafy shade tree.
Rear of a single-story home with a screened lanai, patio furniture, and palm trees.
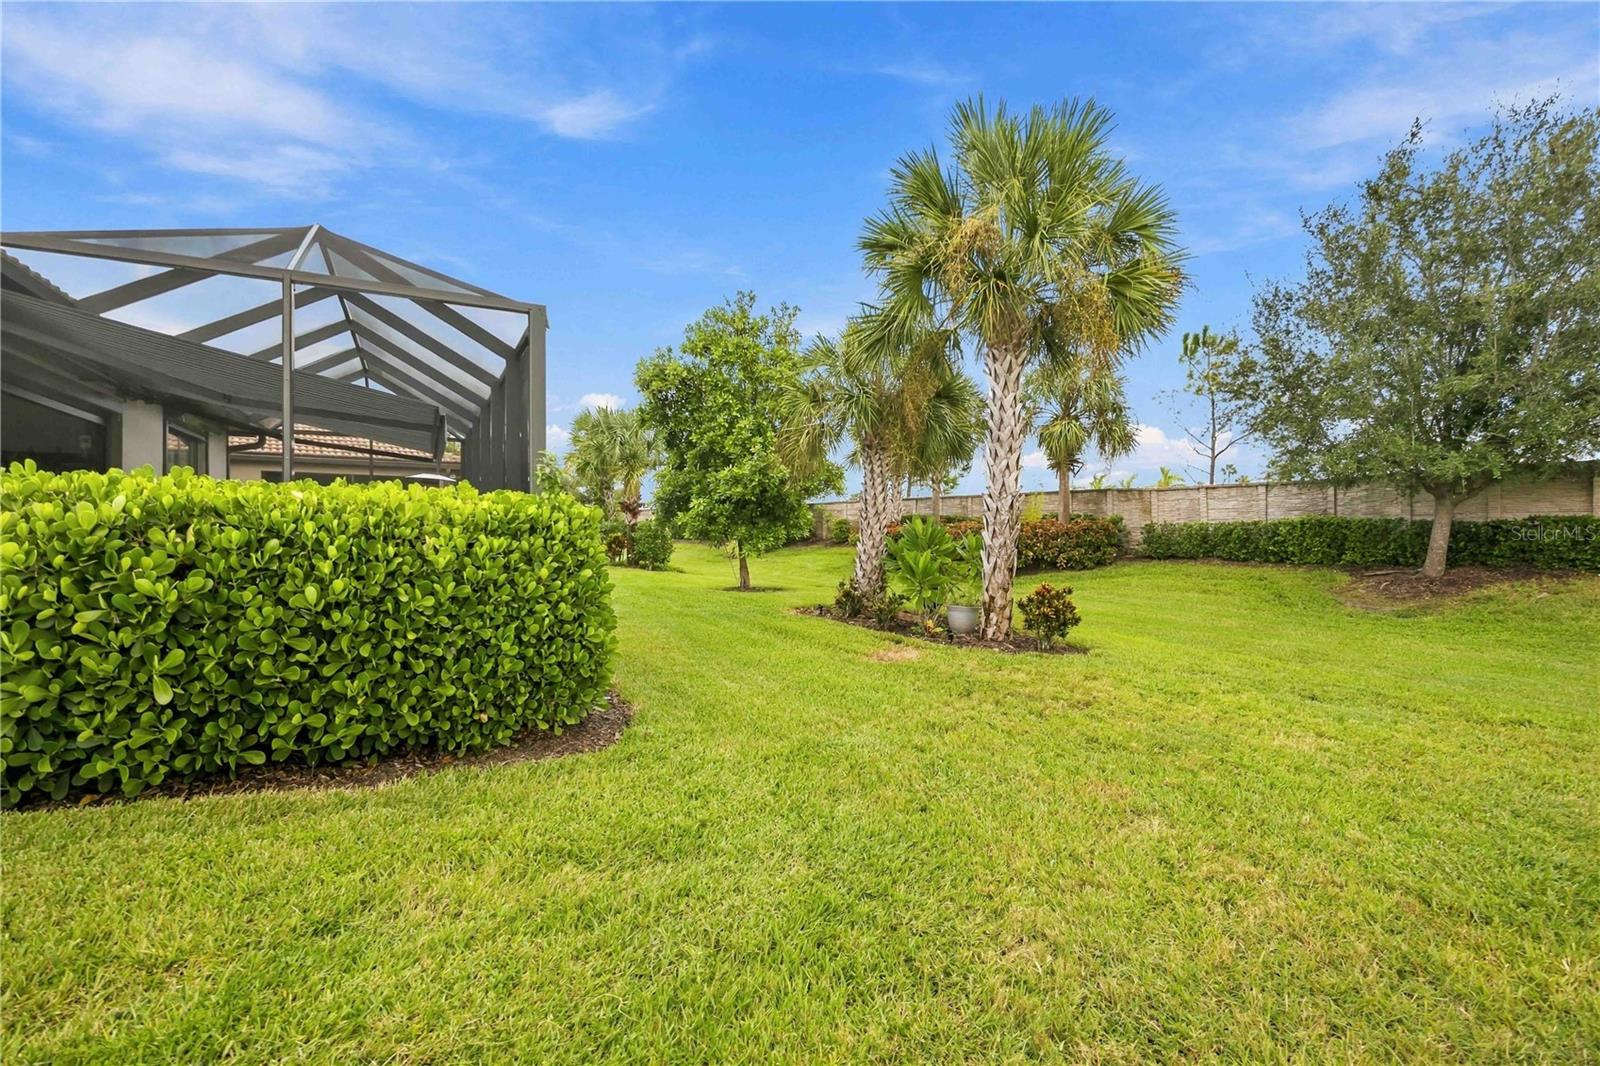
Backyard lawn with palm trees, clipped hedges, and a screened lanai.
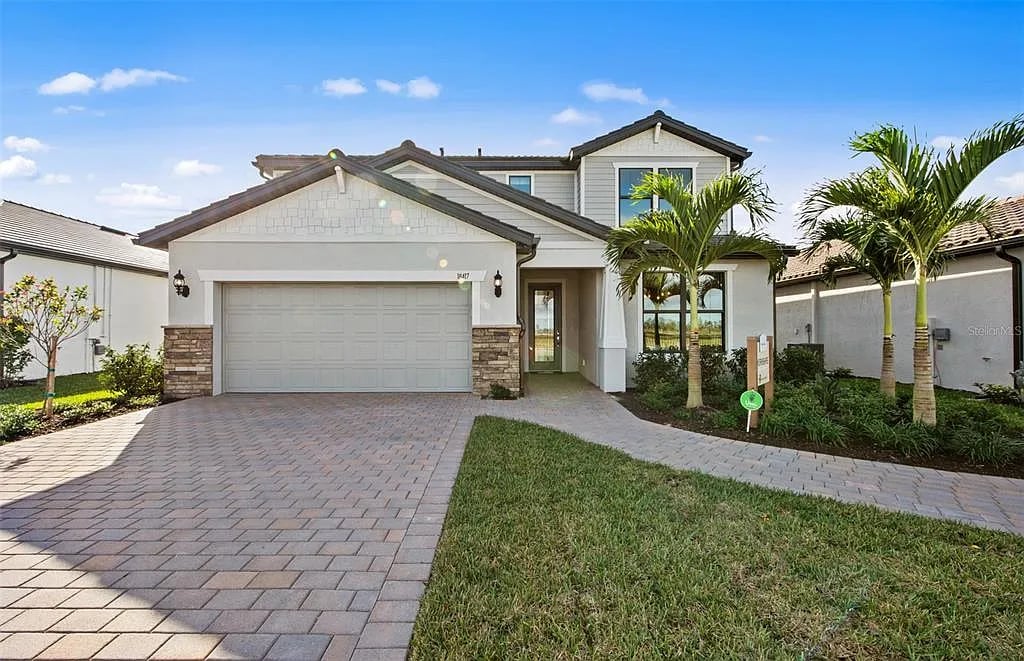
Single-story home with a tiled roof, two-car garage, paver driveway, and tropical landscaping.
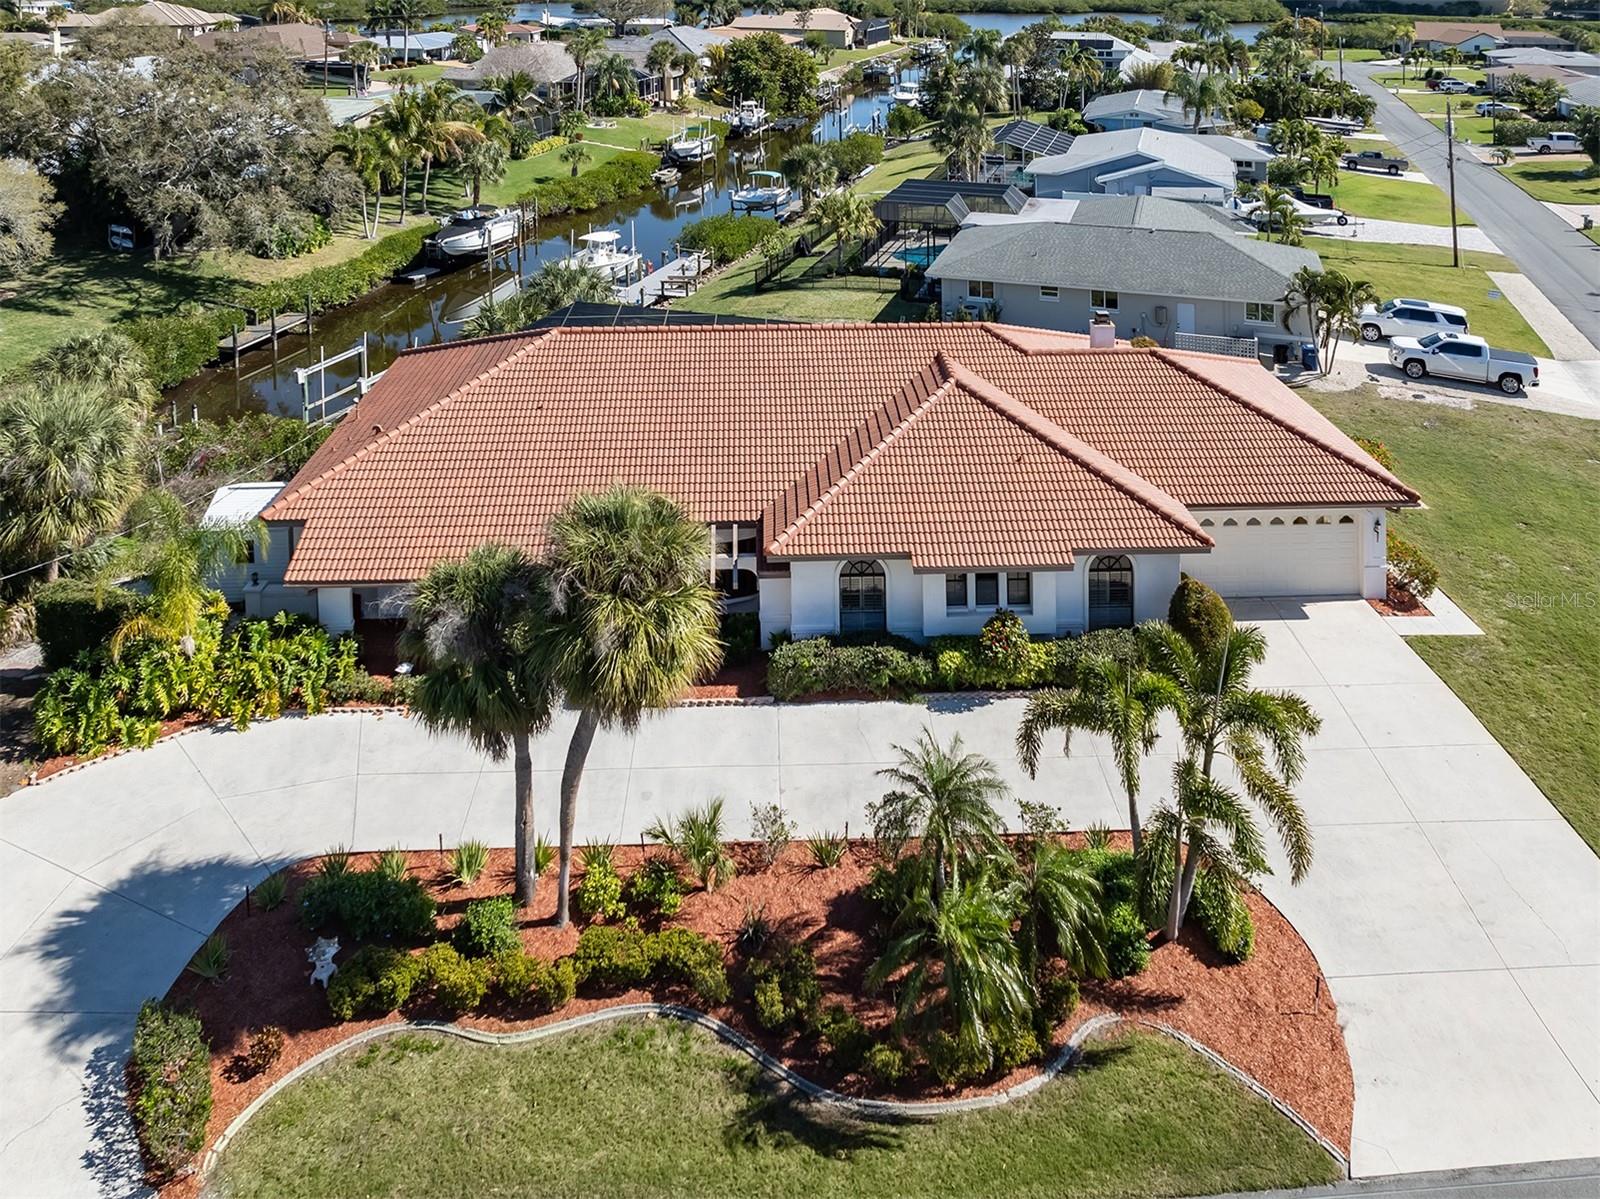
Aerial view of a tile-roofed home with palm landscaping and a brick-paver driveway.
Aerial view of a tile-roof home with a paver driveway and tropical landscaping.
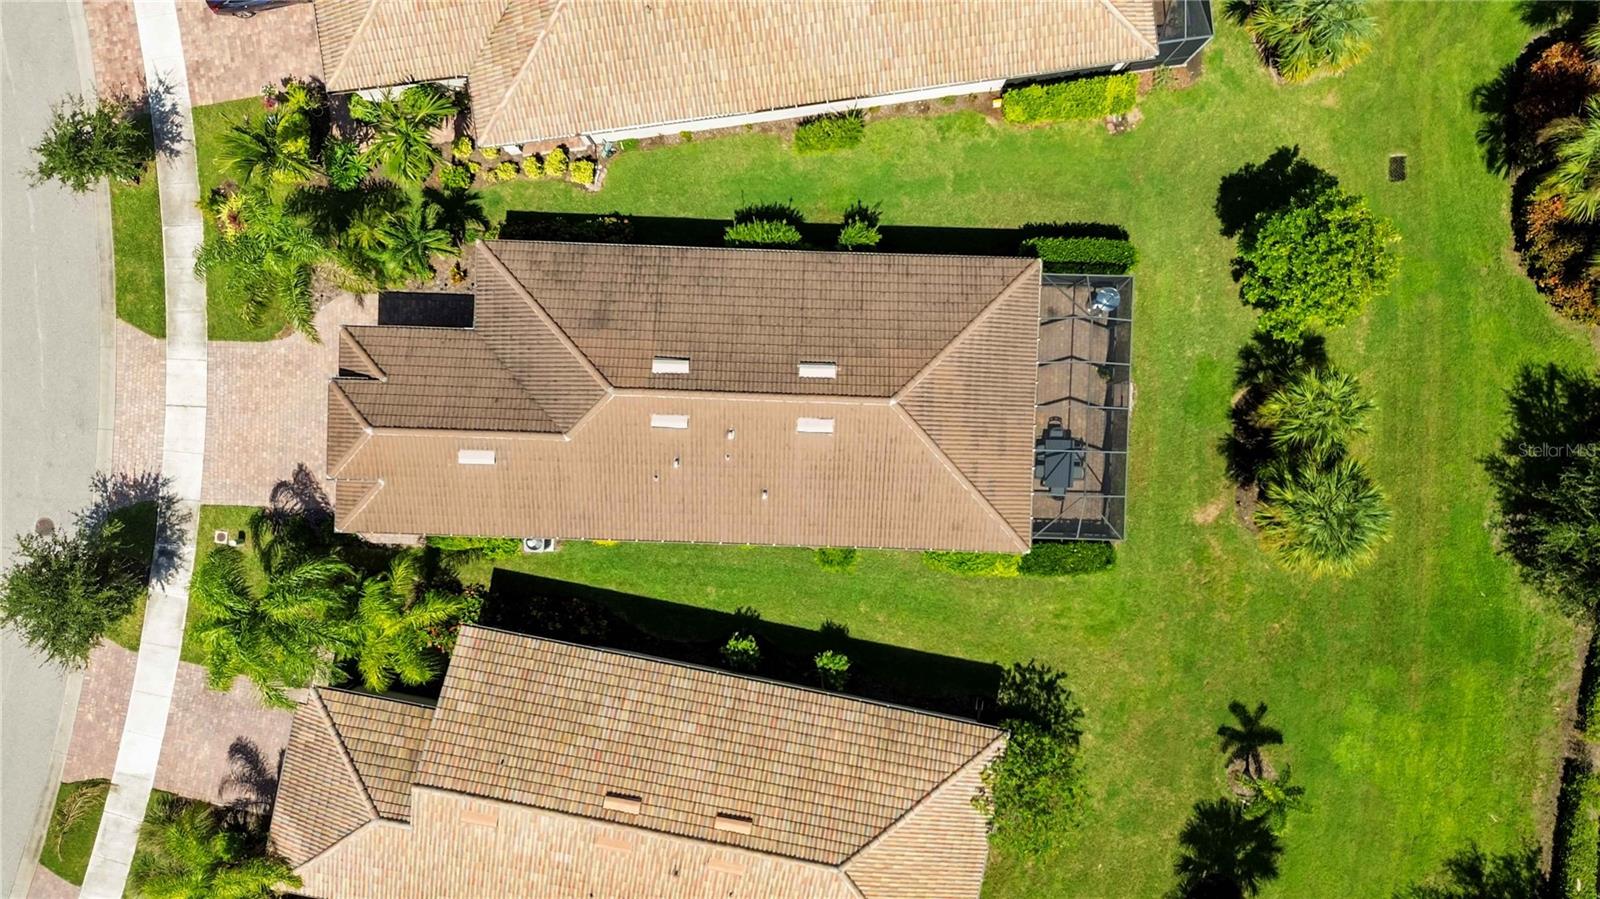
Aerial view of a tan-roofed home with a screened lanai and landscaped lawn.
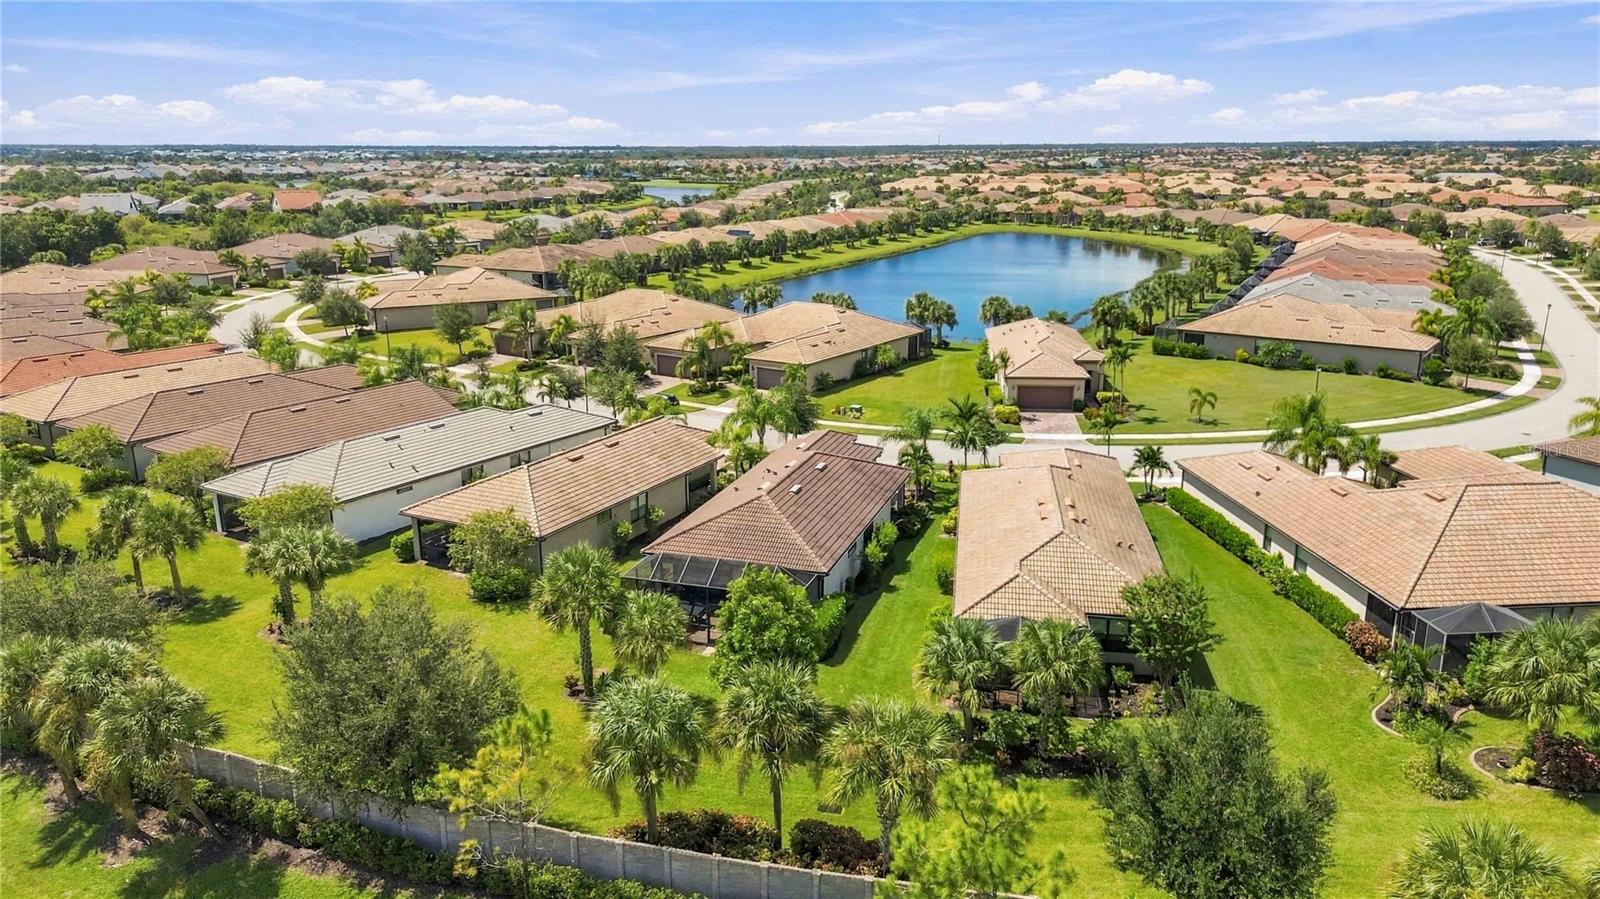
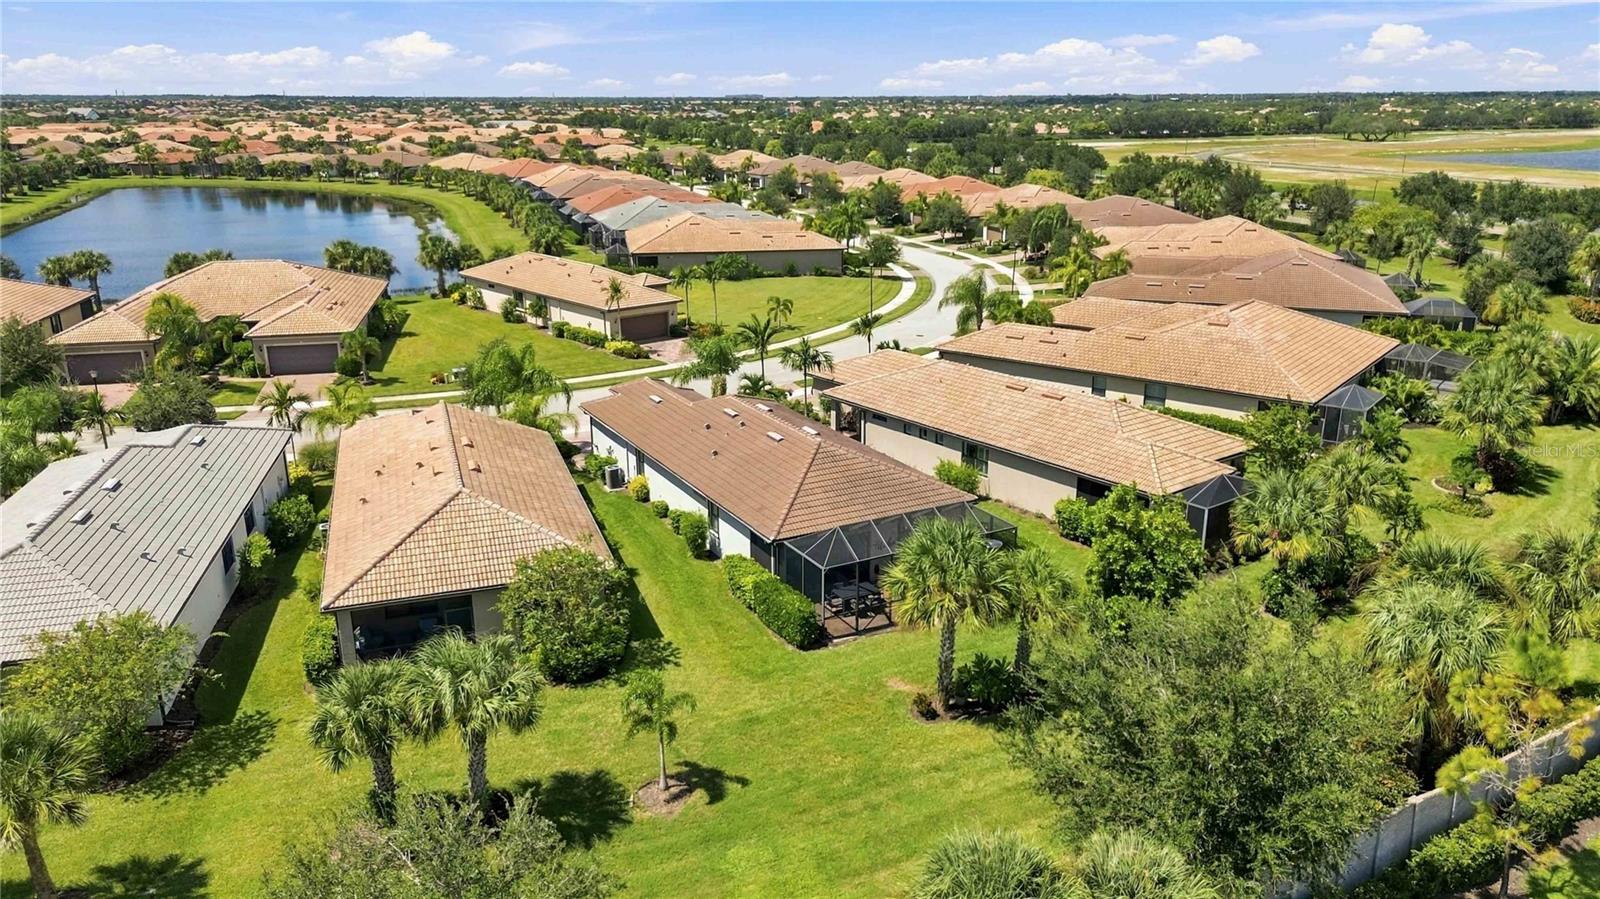
Aerial view of homes and palm trees surrounding a landscaped pond.
Aerial view of a tile-roof home with a screened lanai, palms, and a lake nearby.
Aerial view of homes with tile roofs and palm-lined lawns beside a neighborhood pond.
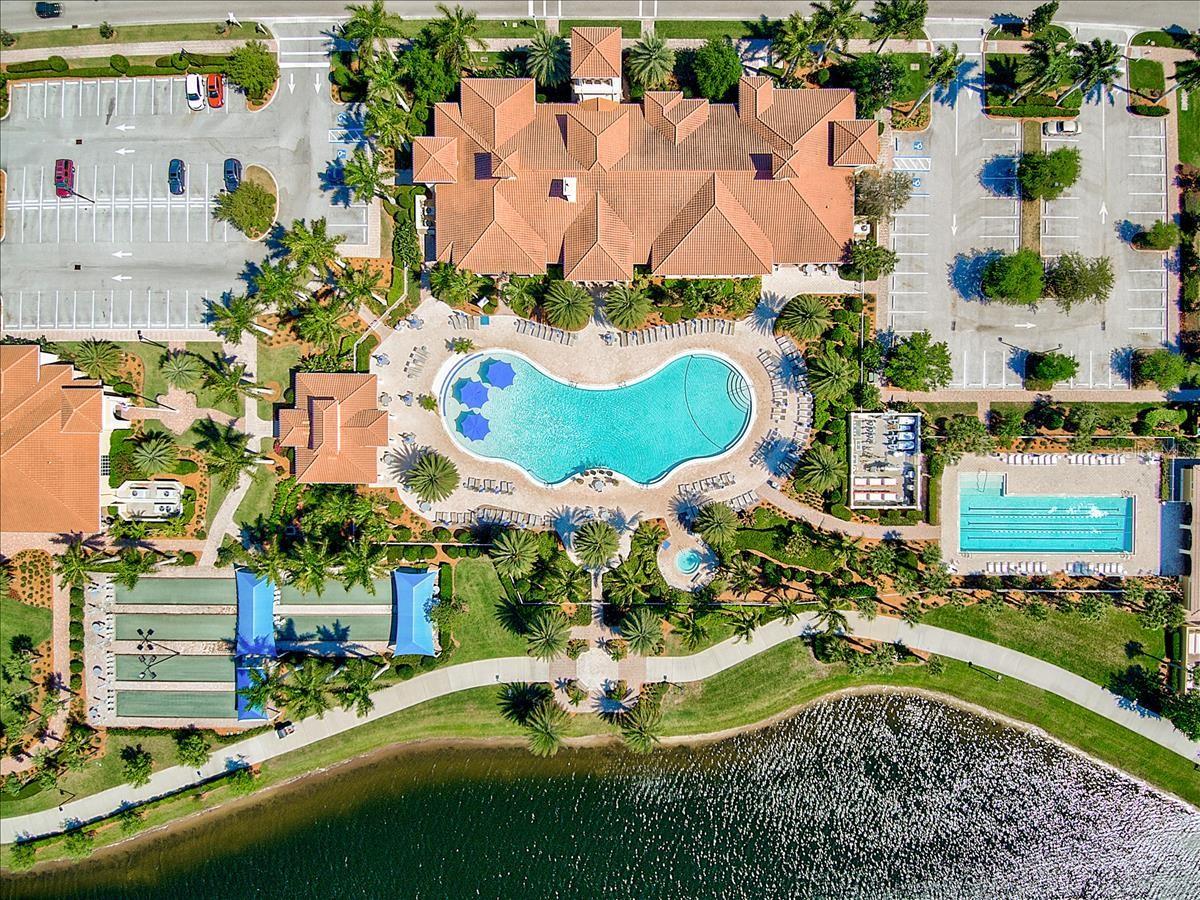
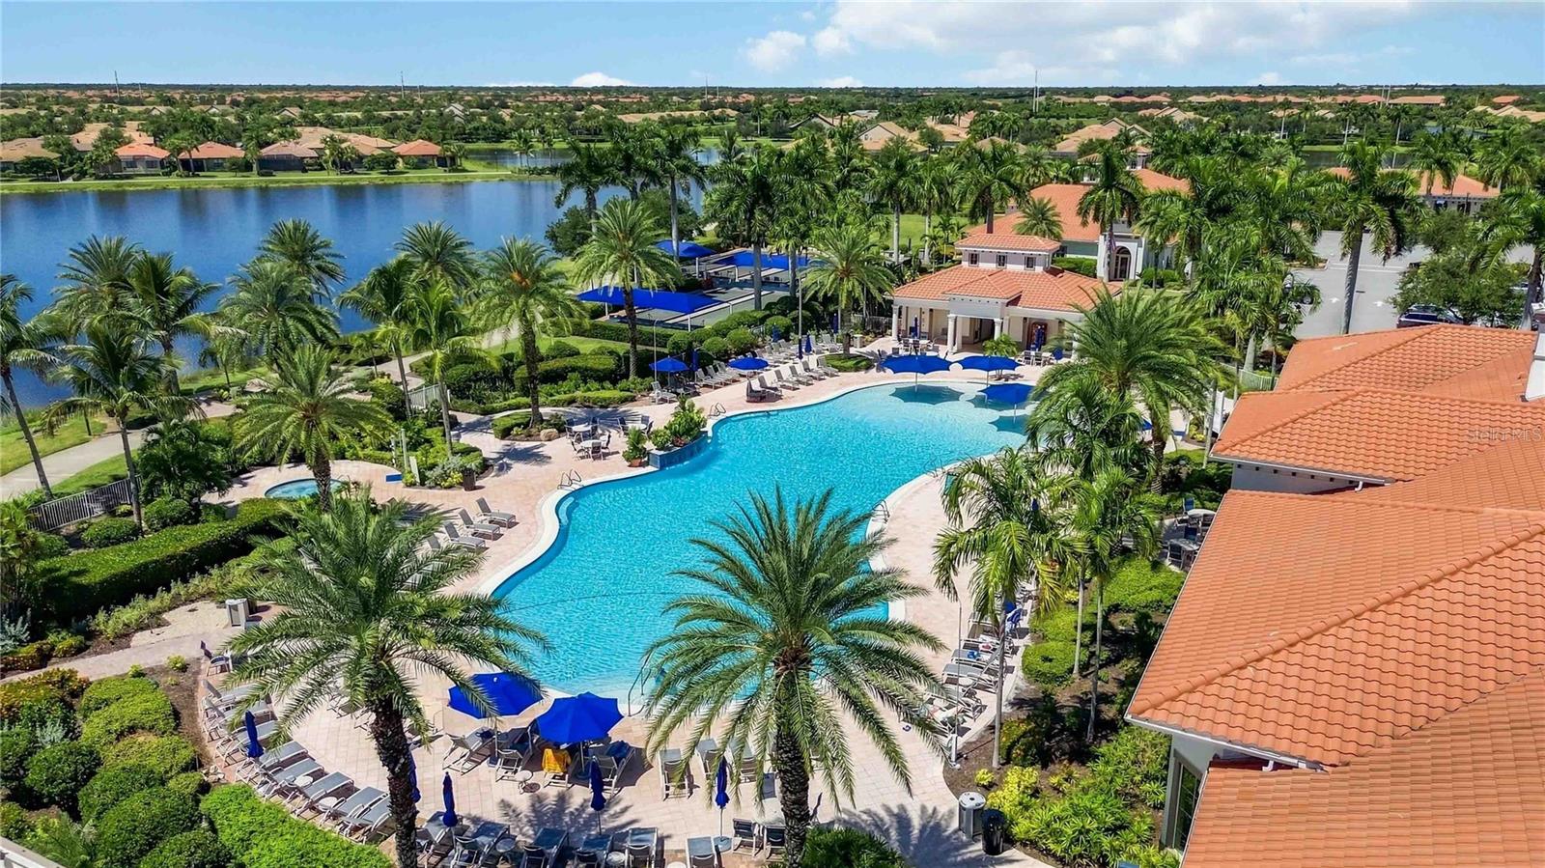
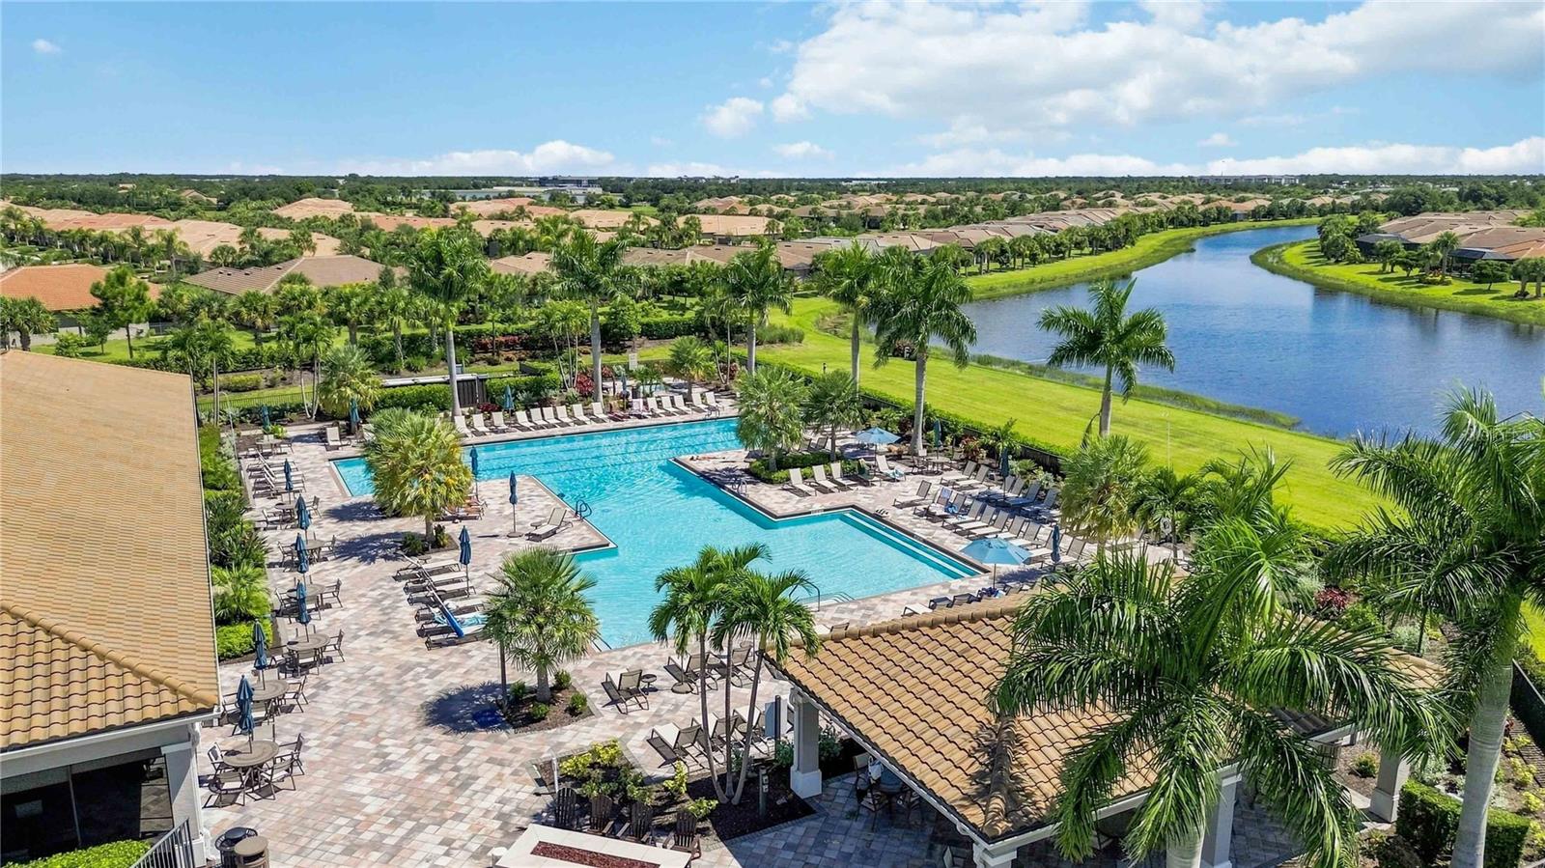
Aerial view of a community pool and lap pool beside landscaped grounds and a pond.
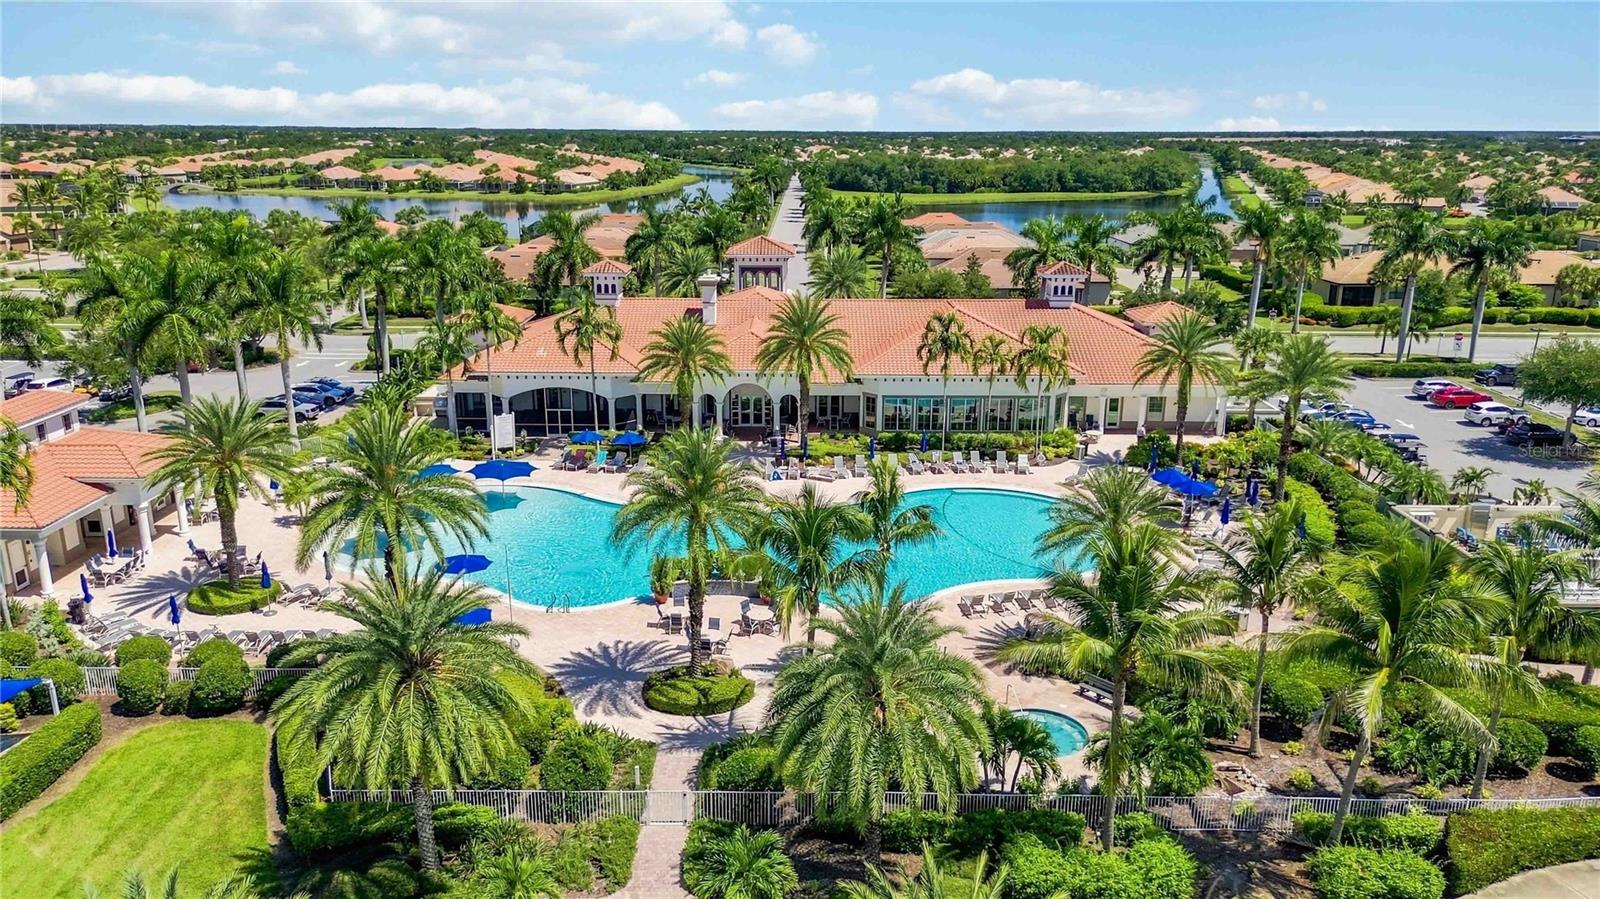
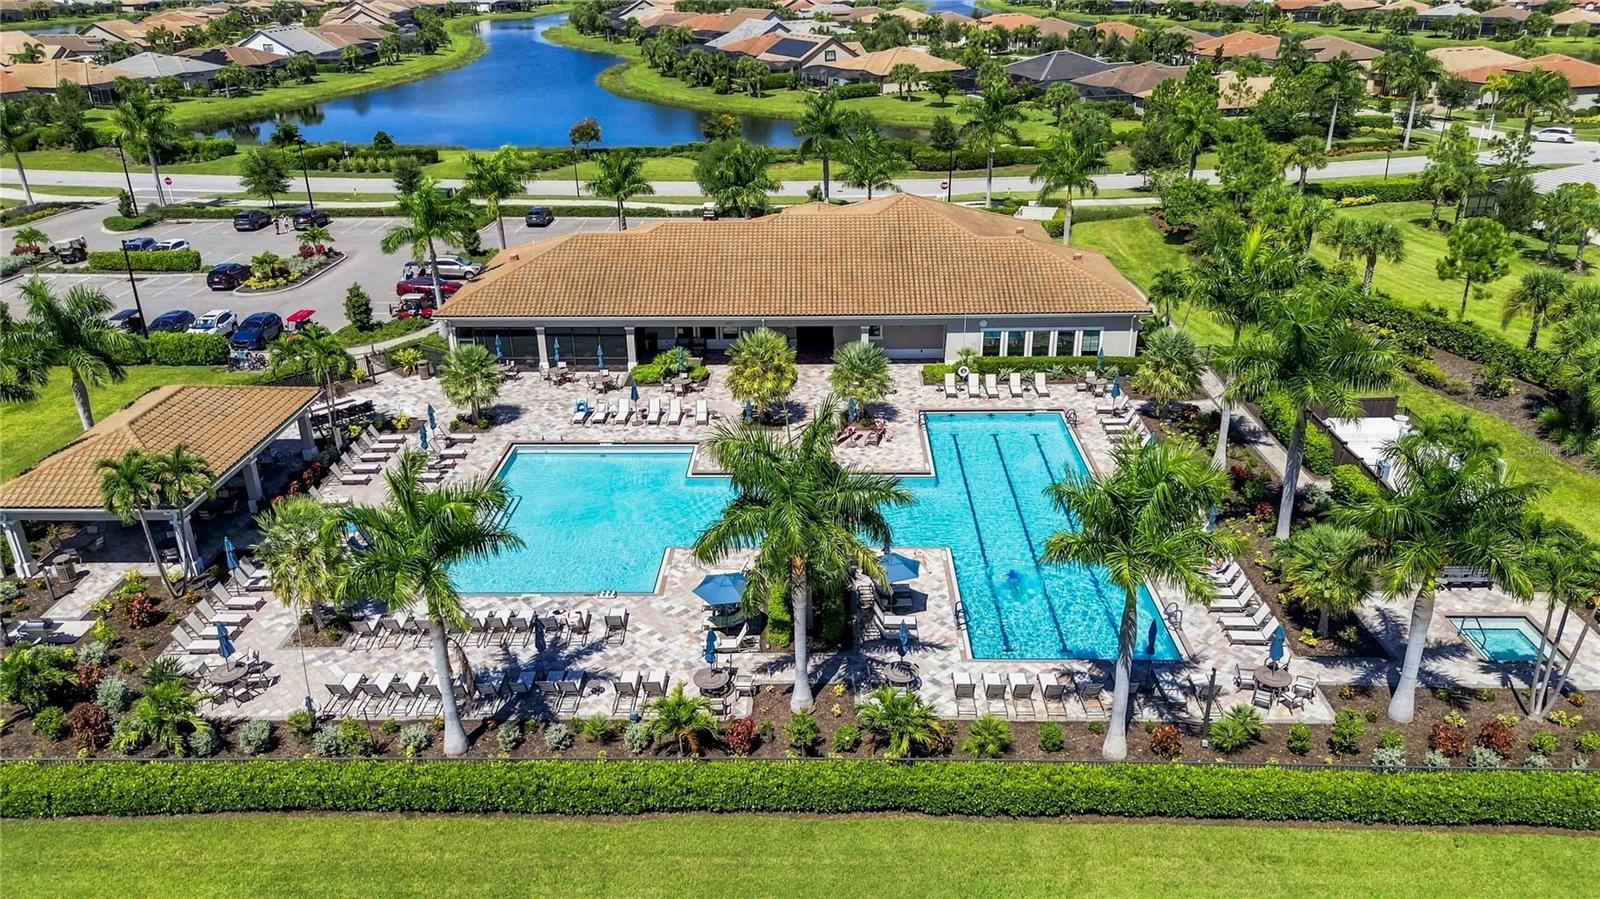
Aerial view of a community clubhouse and two pools surrounded by palm trees, with lakes in the distance.
Aerial view of a community pool surrounded by palm trees, with a lake and homes beyond.
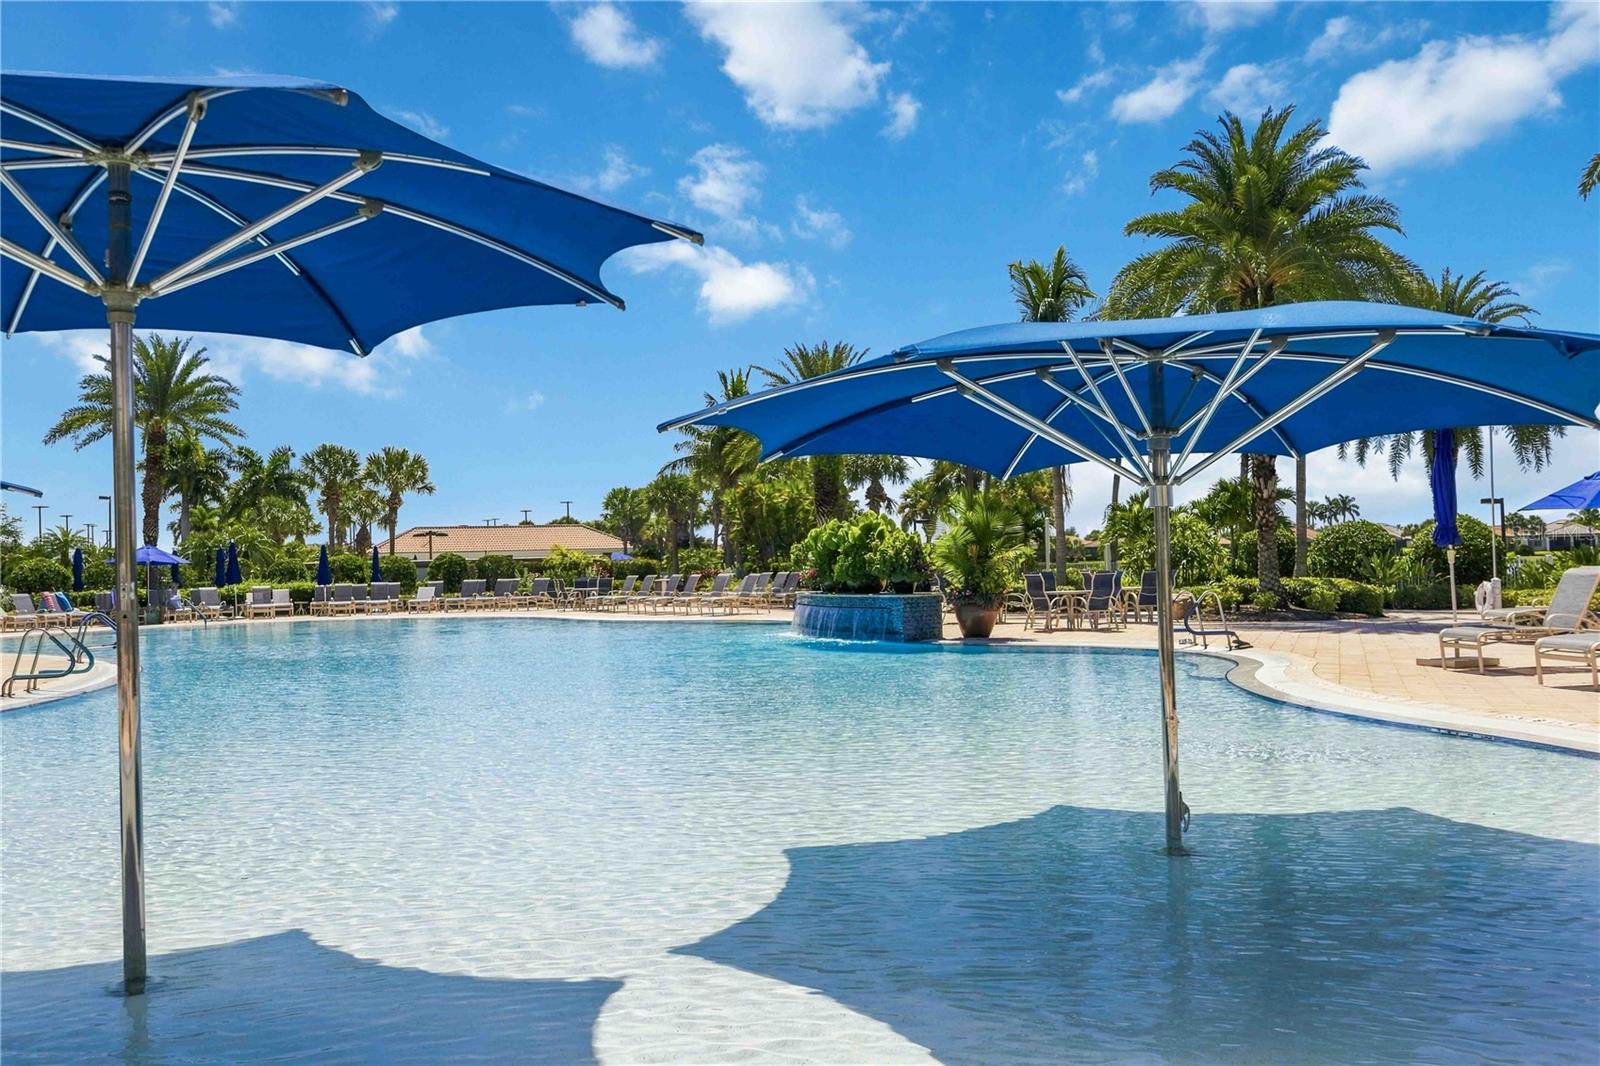
Outdoor pool with blue shade umbrellas, a raised fountain, lounge chairs, and palm trees.
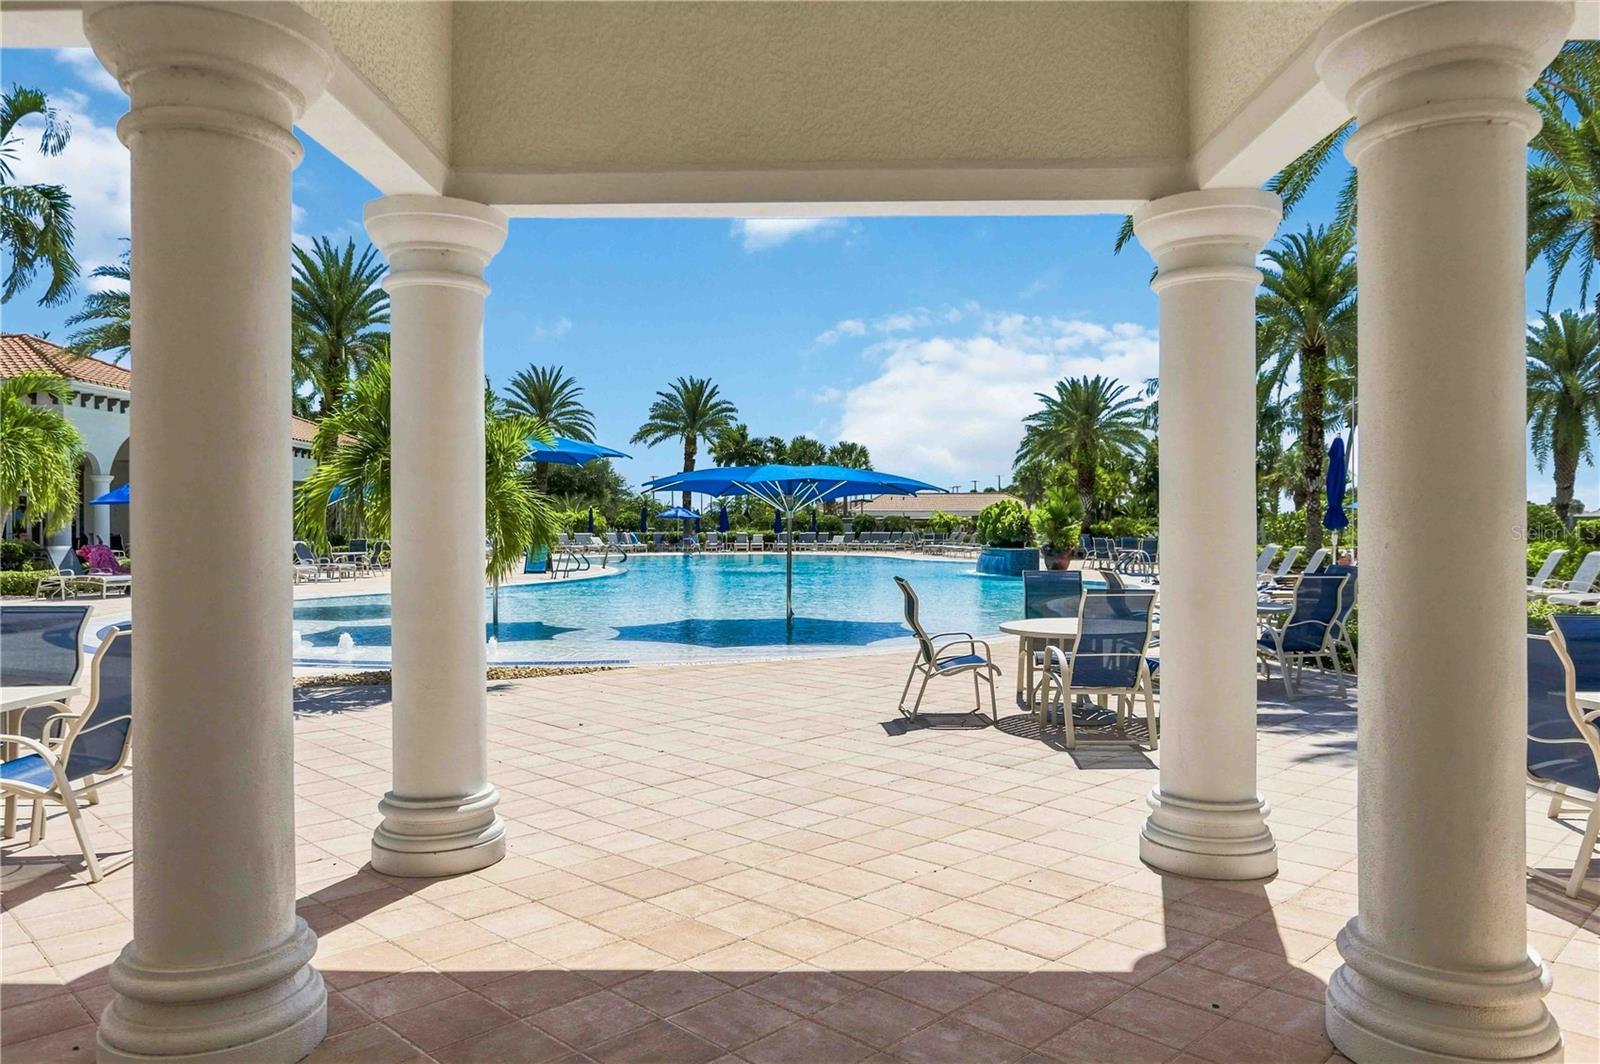
Community pool framed by white patio columns, with blue umbrellas, lounge chairs, and palm trees.
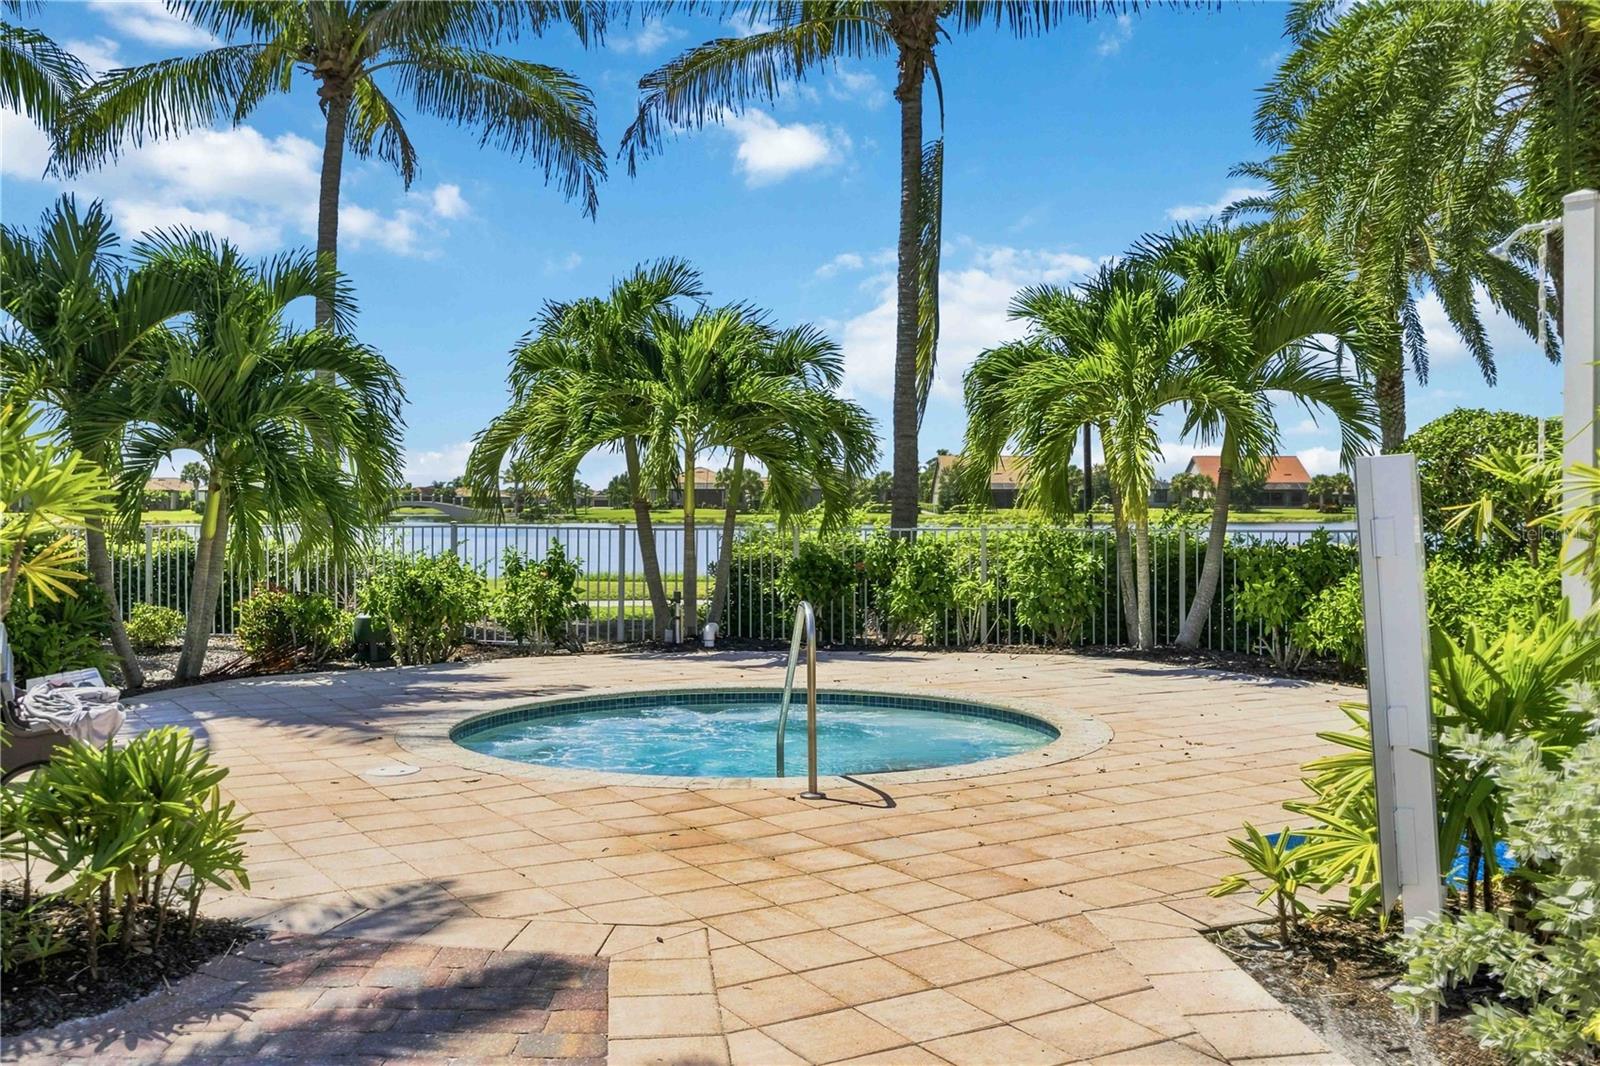
Backyard pool and paved patio framed by palm trees, with a lake beyond the fence.
Aerial view of a community pool with palm trees, lounge chairs, and a pond beside nearby homes.
Community pool and clubhouse with palm trees, lounge chairs, and a lake beyond.
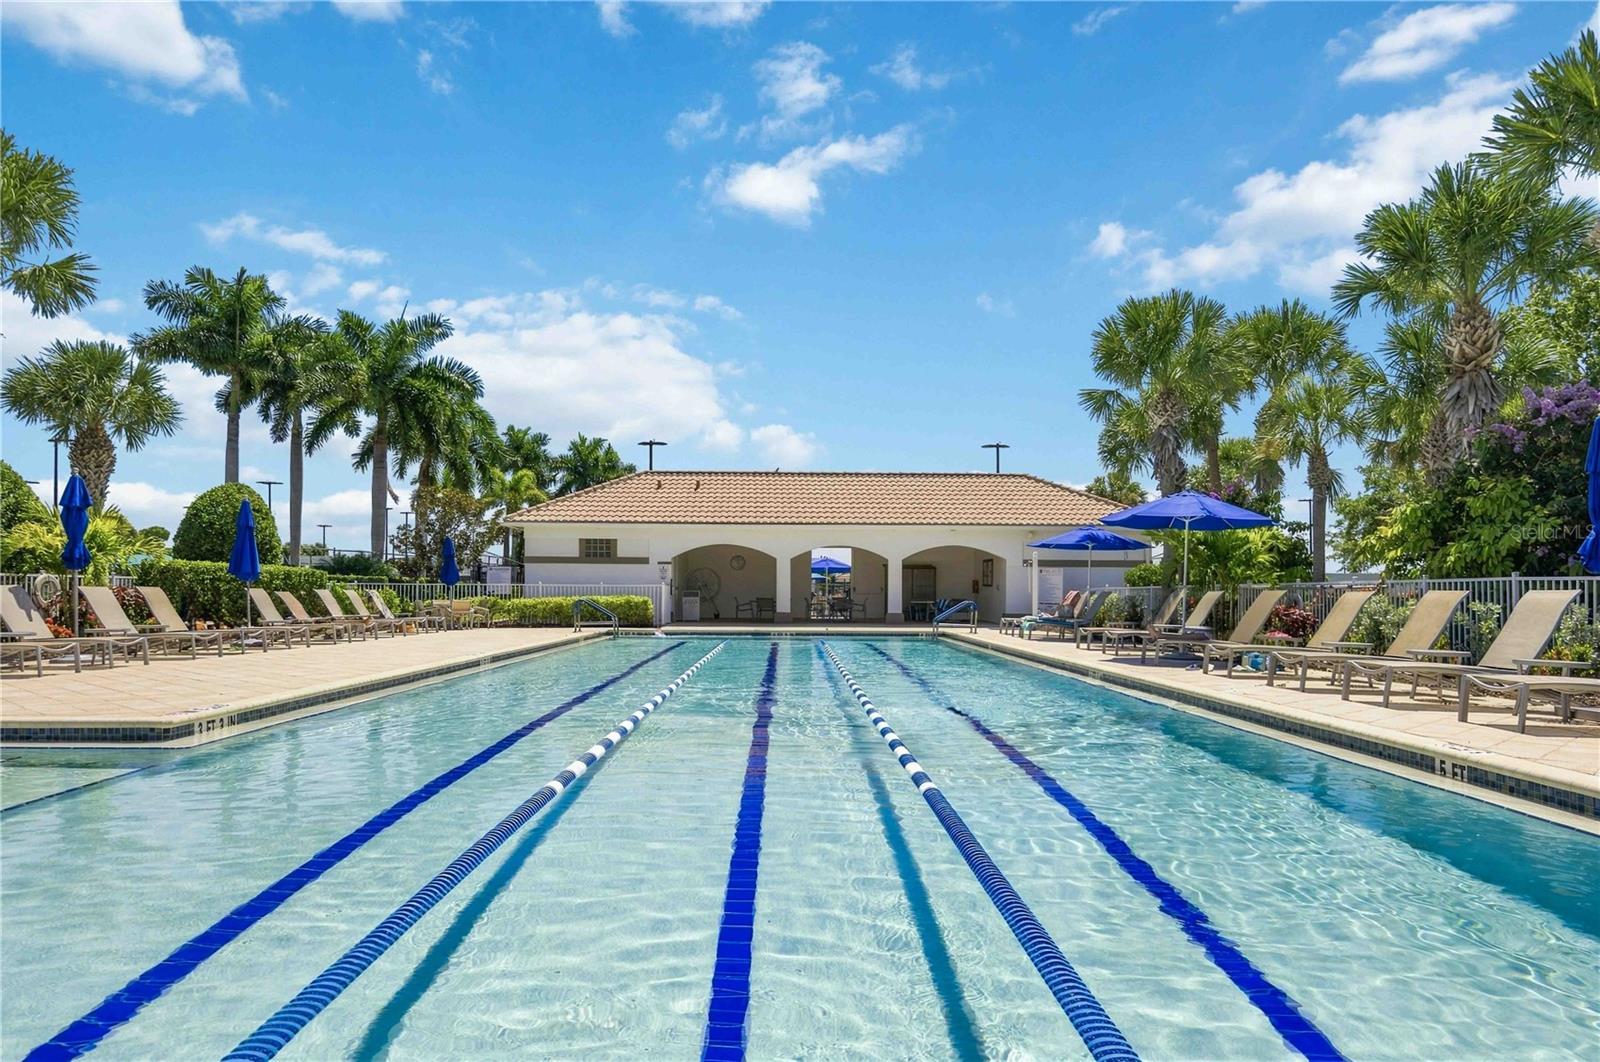
Community lap pool with blue lane lines, lounge chairs, palm trees, and a covered pavilion.
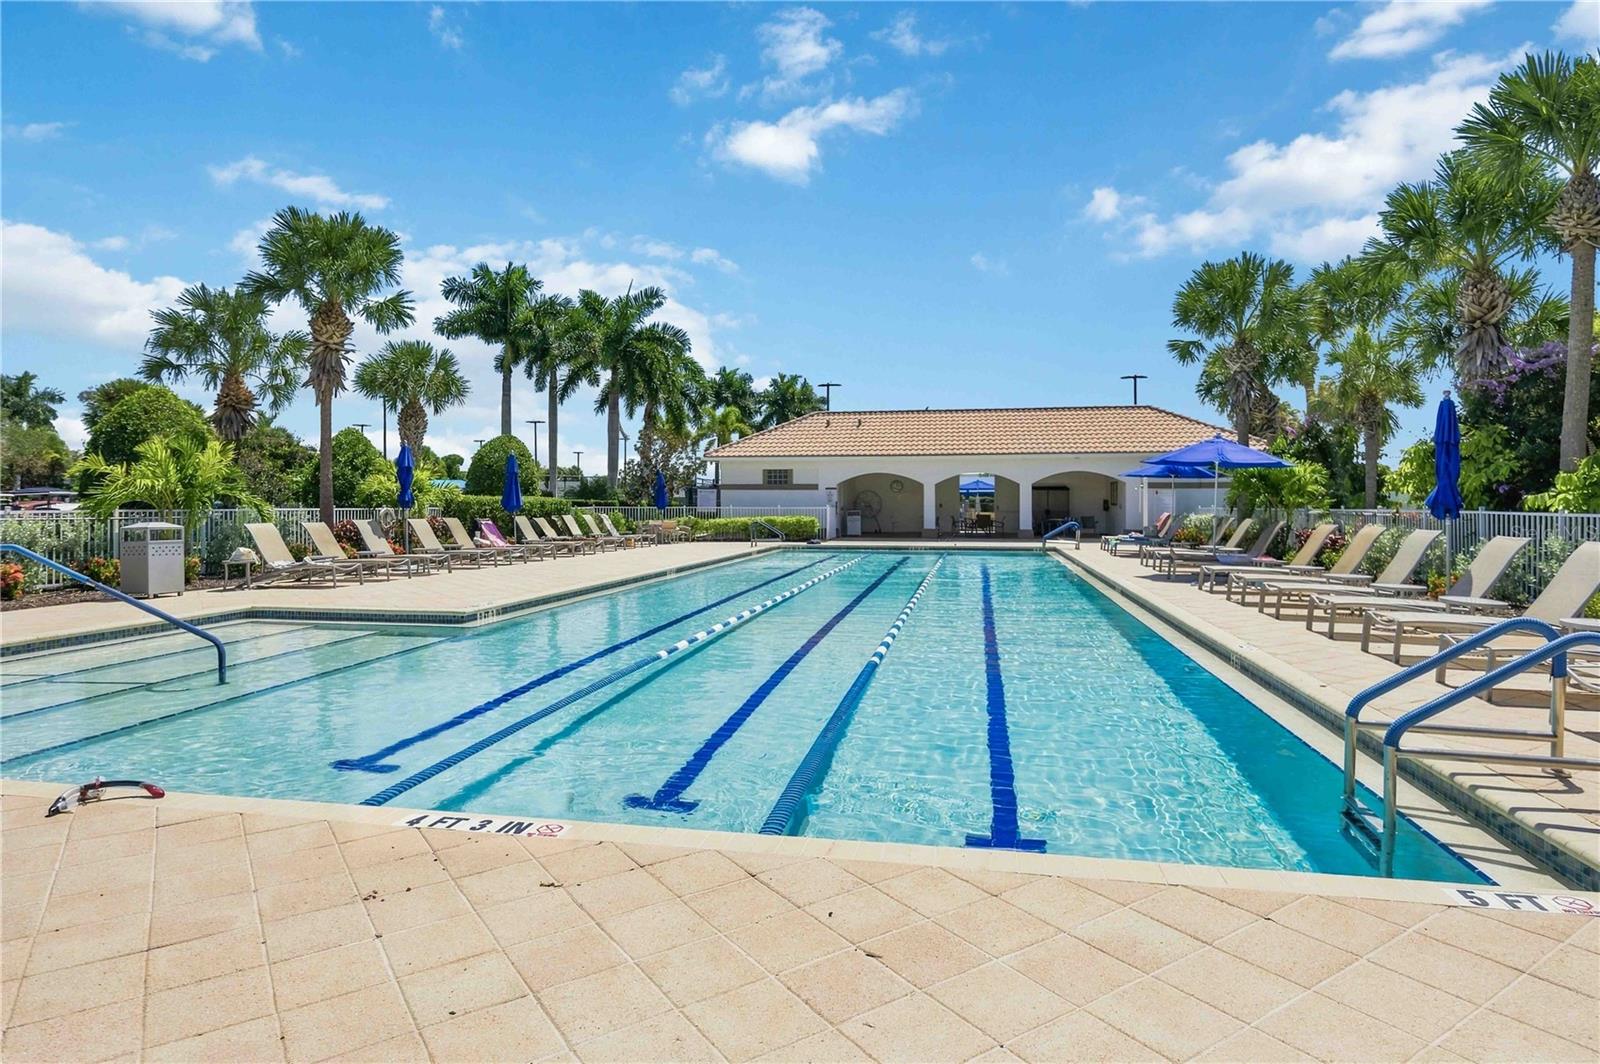
Community swimming pool with lane markings, palm trees, lounge chairs, and a covered pavilion.
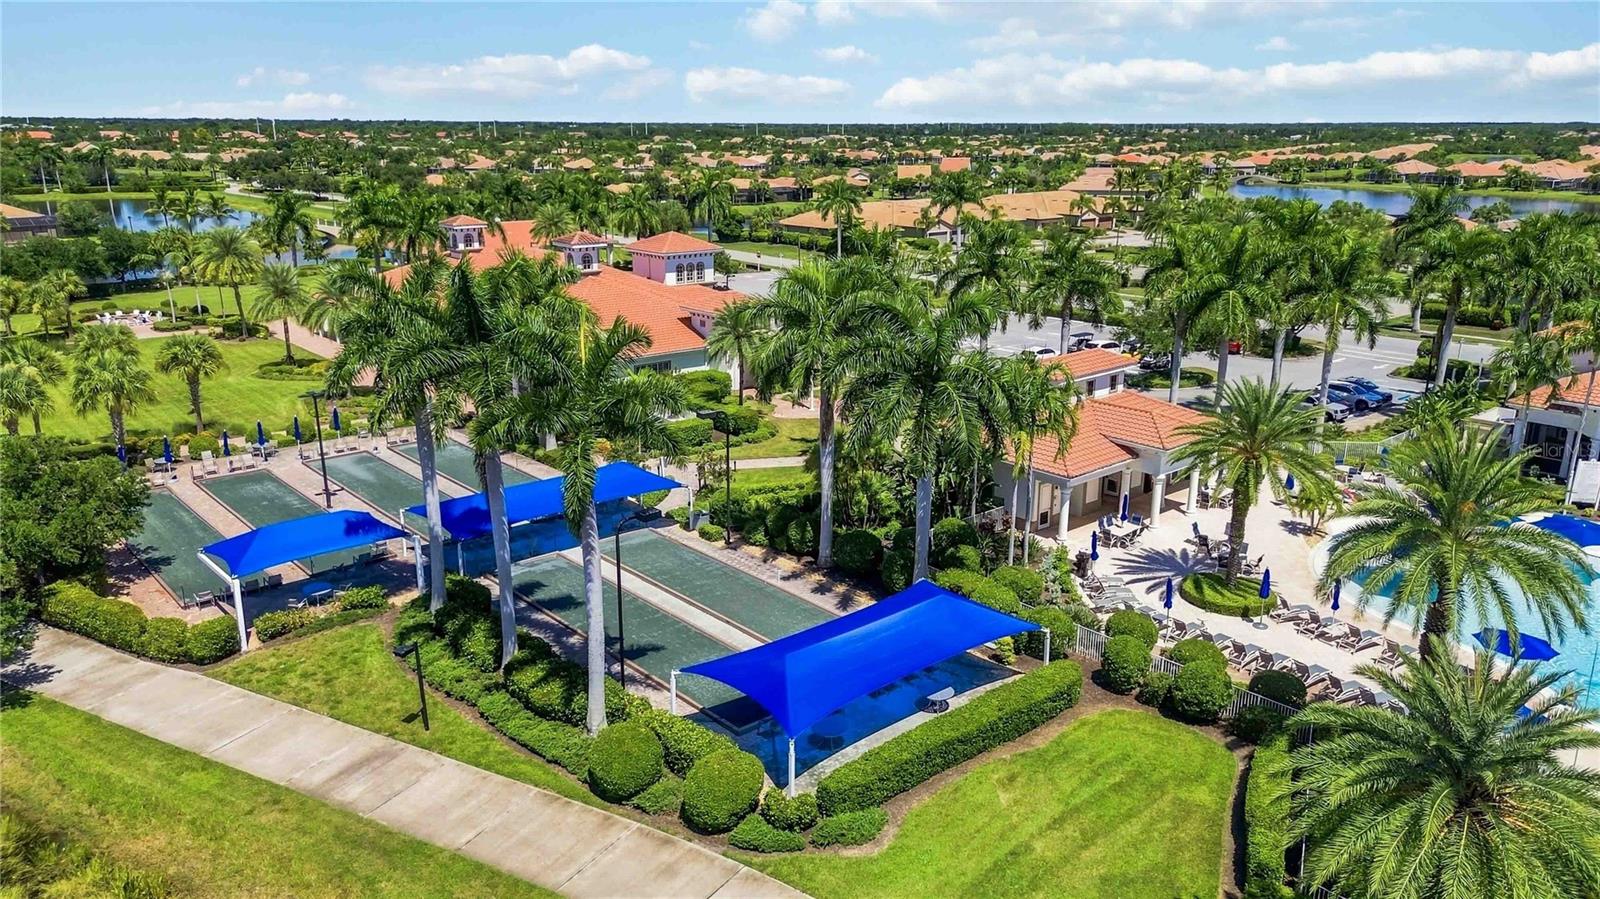
Aerial view of a palm-lined community clubhouse, blue-canopy courts, pool, and surrounding homes.
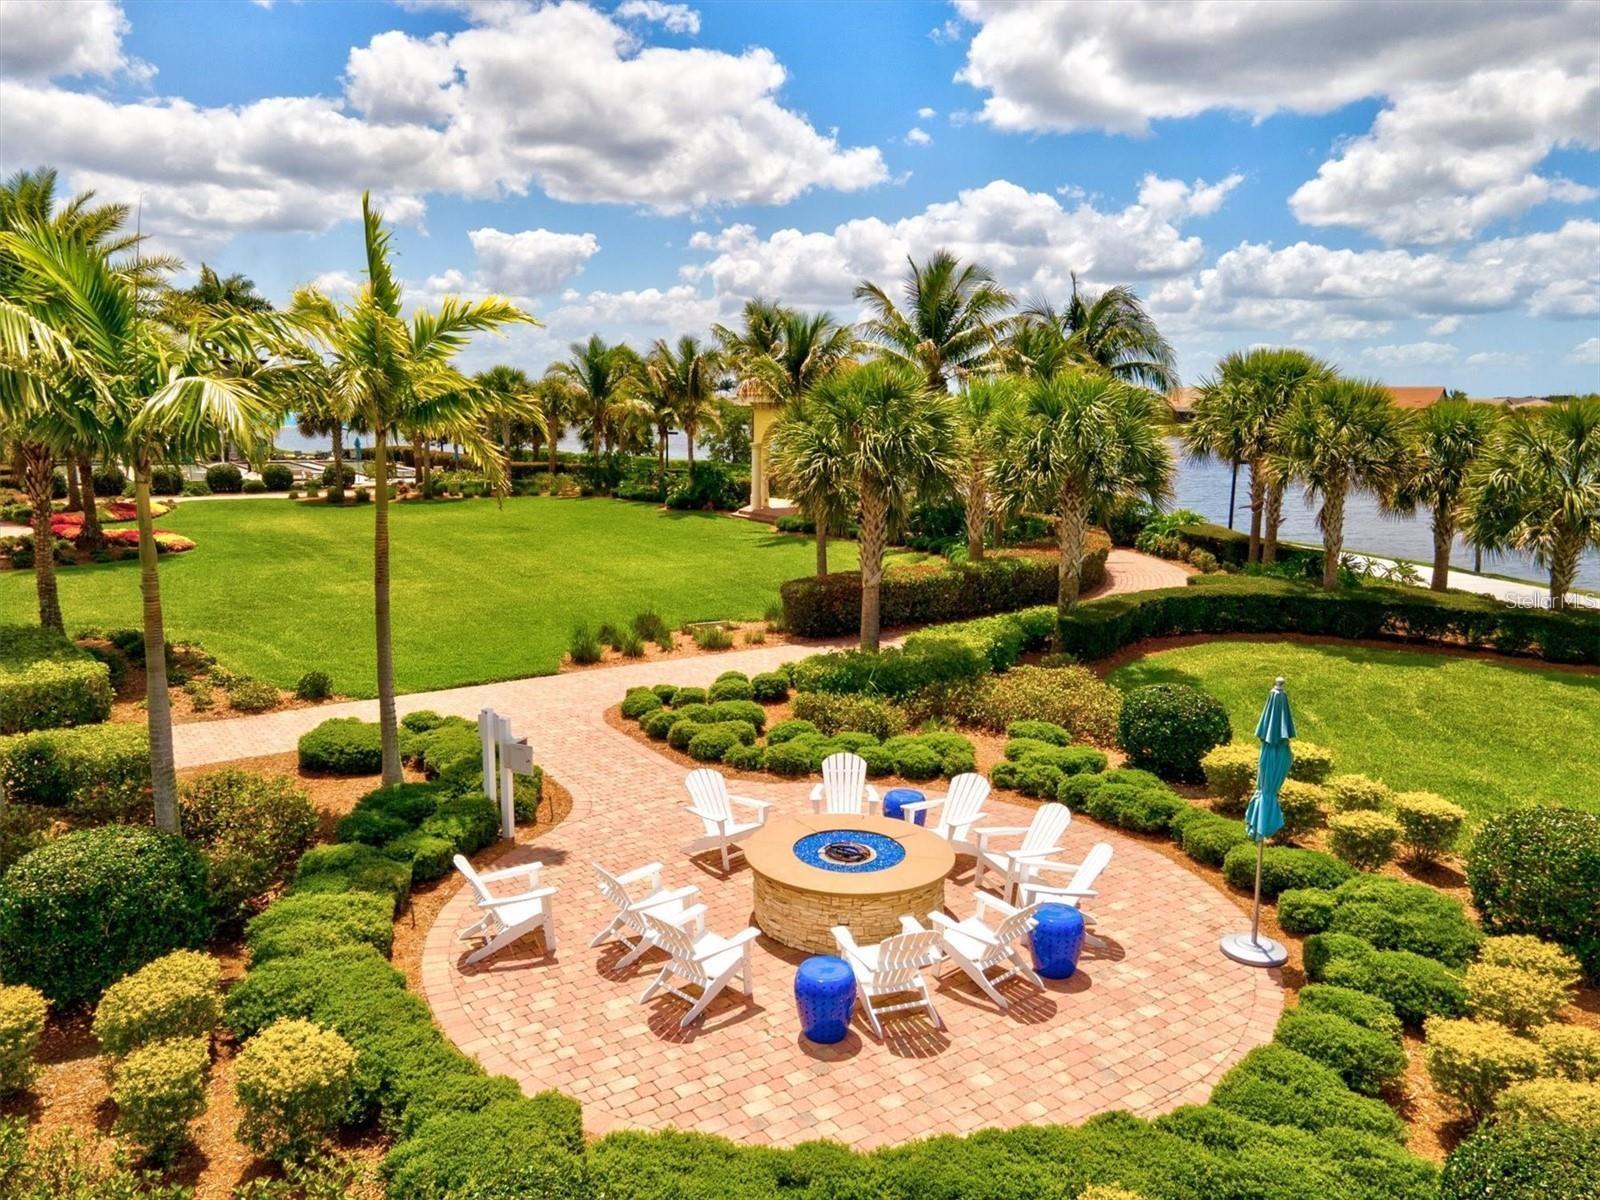
Waterfront courtyard with a brick fire pit patio, white chairs, palms, and landscaped lawn.
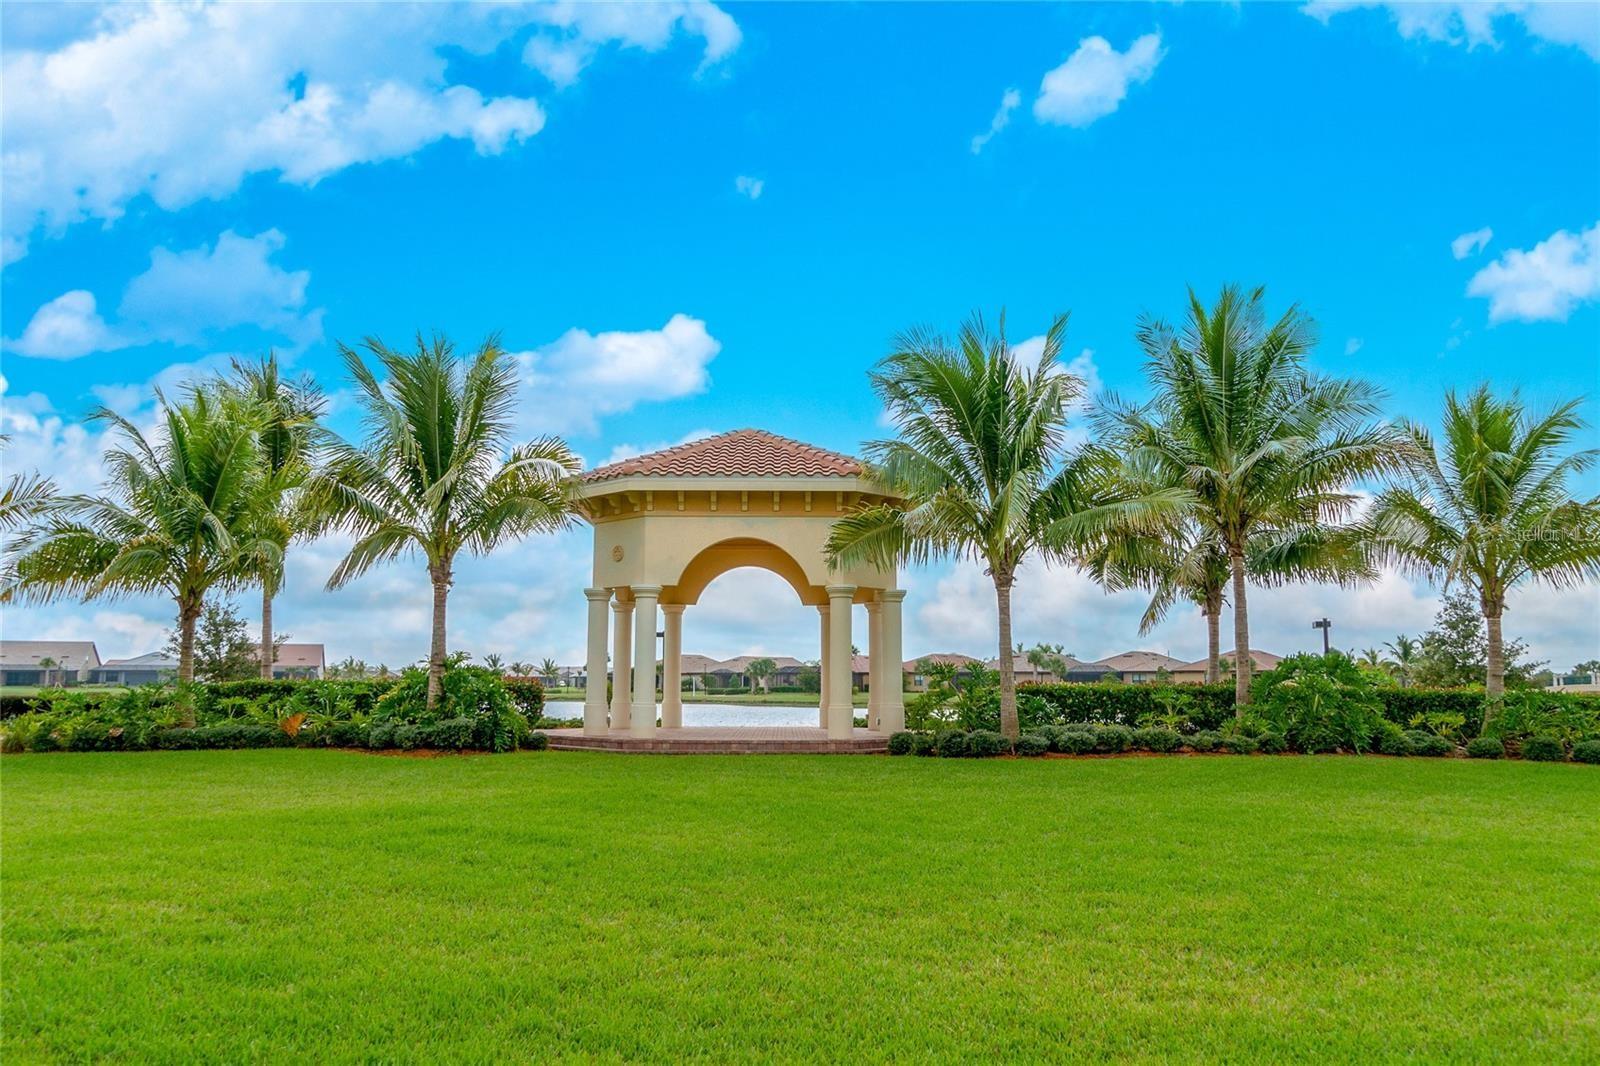
Community pavilion beside a pond, framed by palm trees and a broad green lawn.
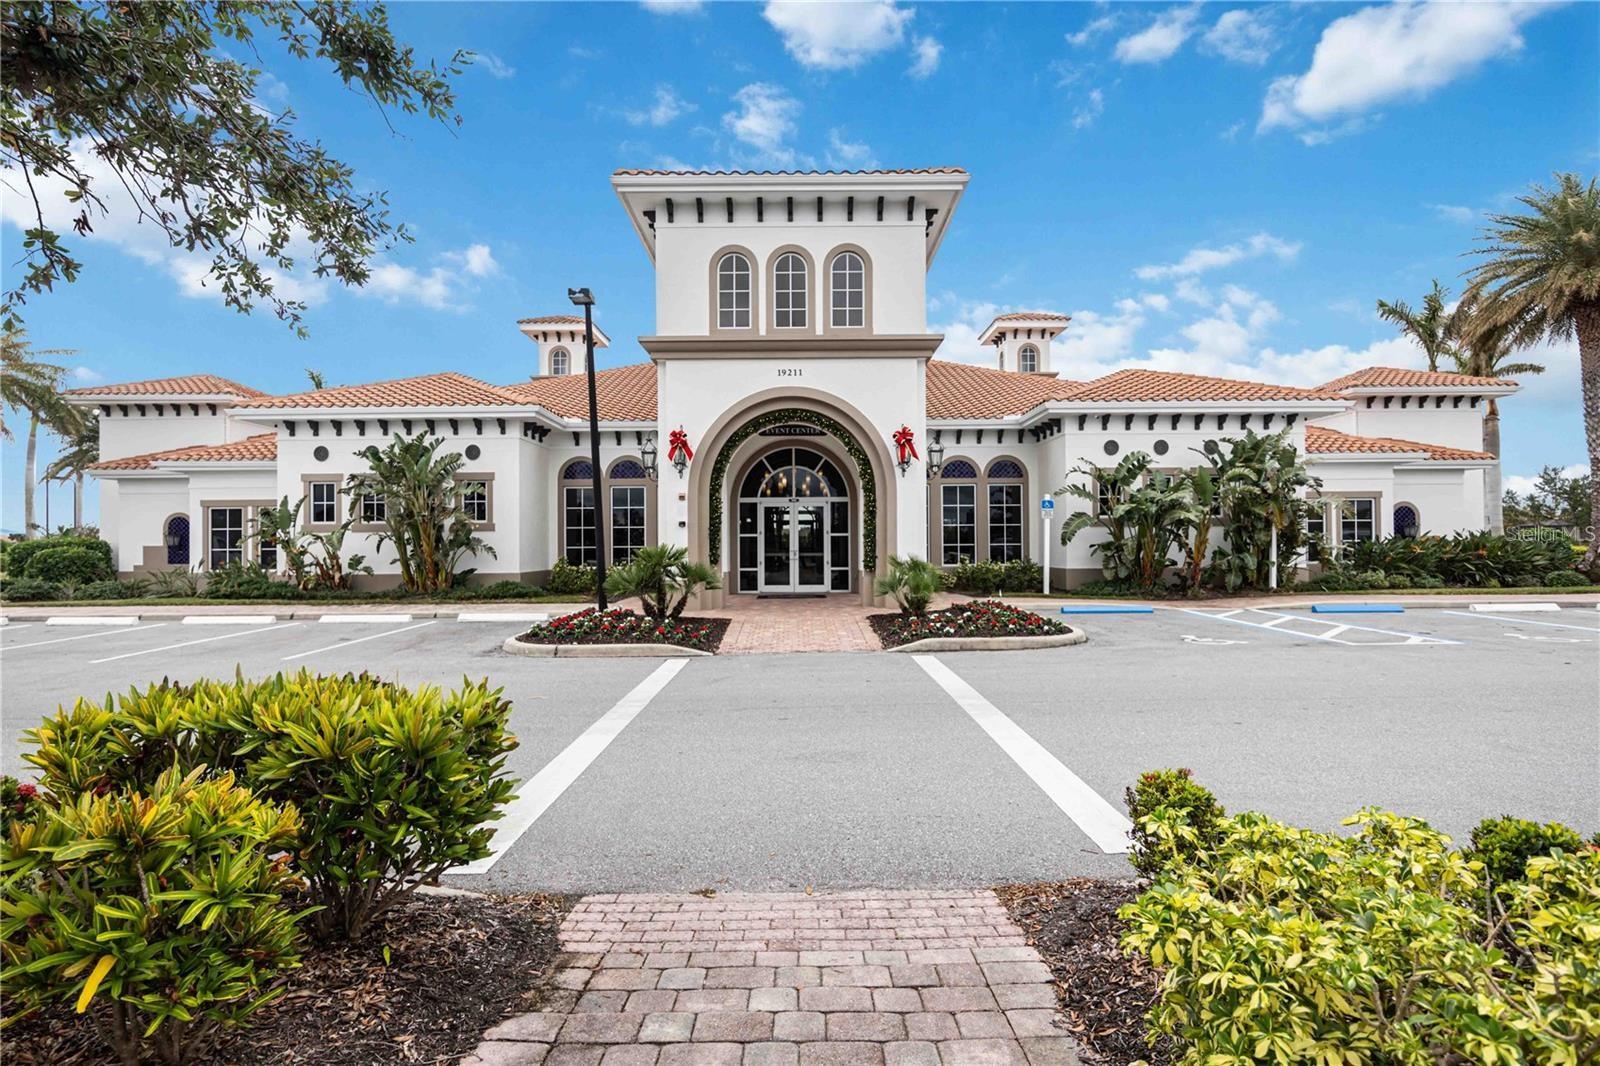
Community event center with a tall arched entrance, terracotta tile roof, and landscaped grounds.
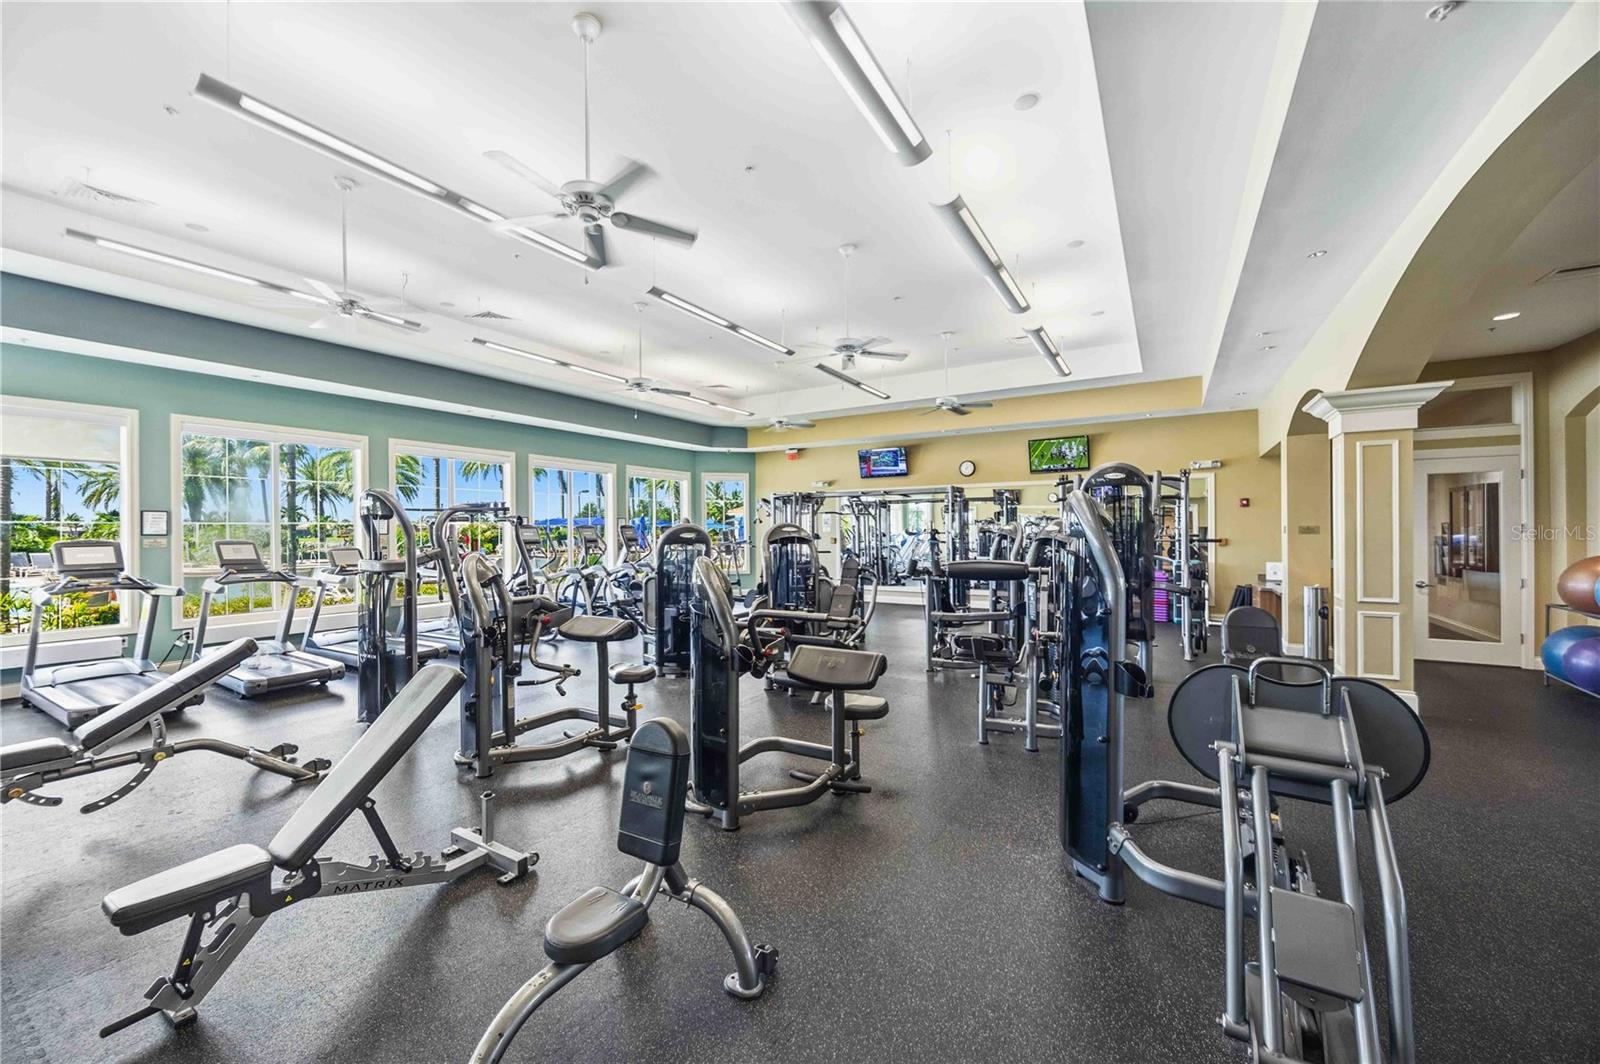
Fitness center with rows of exercise machines beside large windows overlooking palm trees.
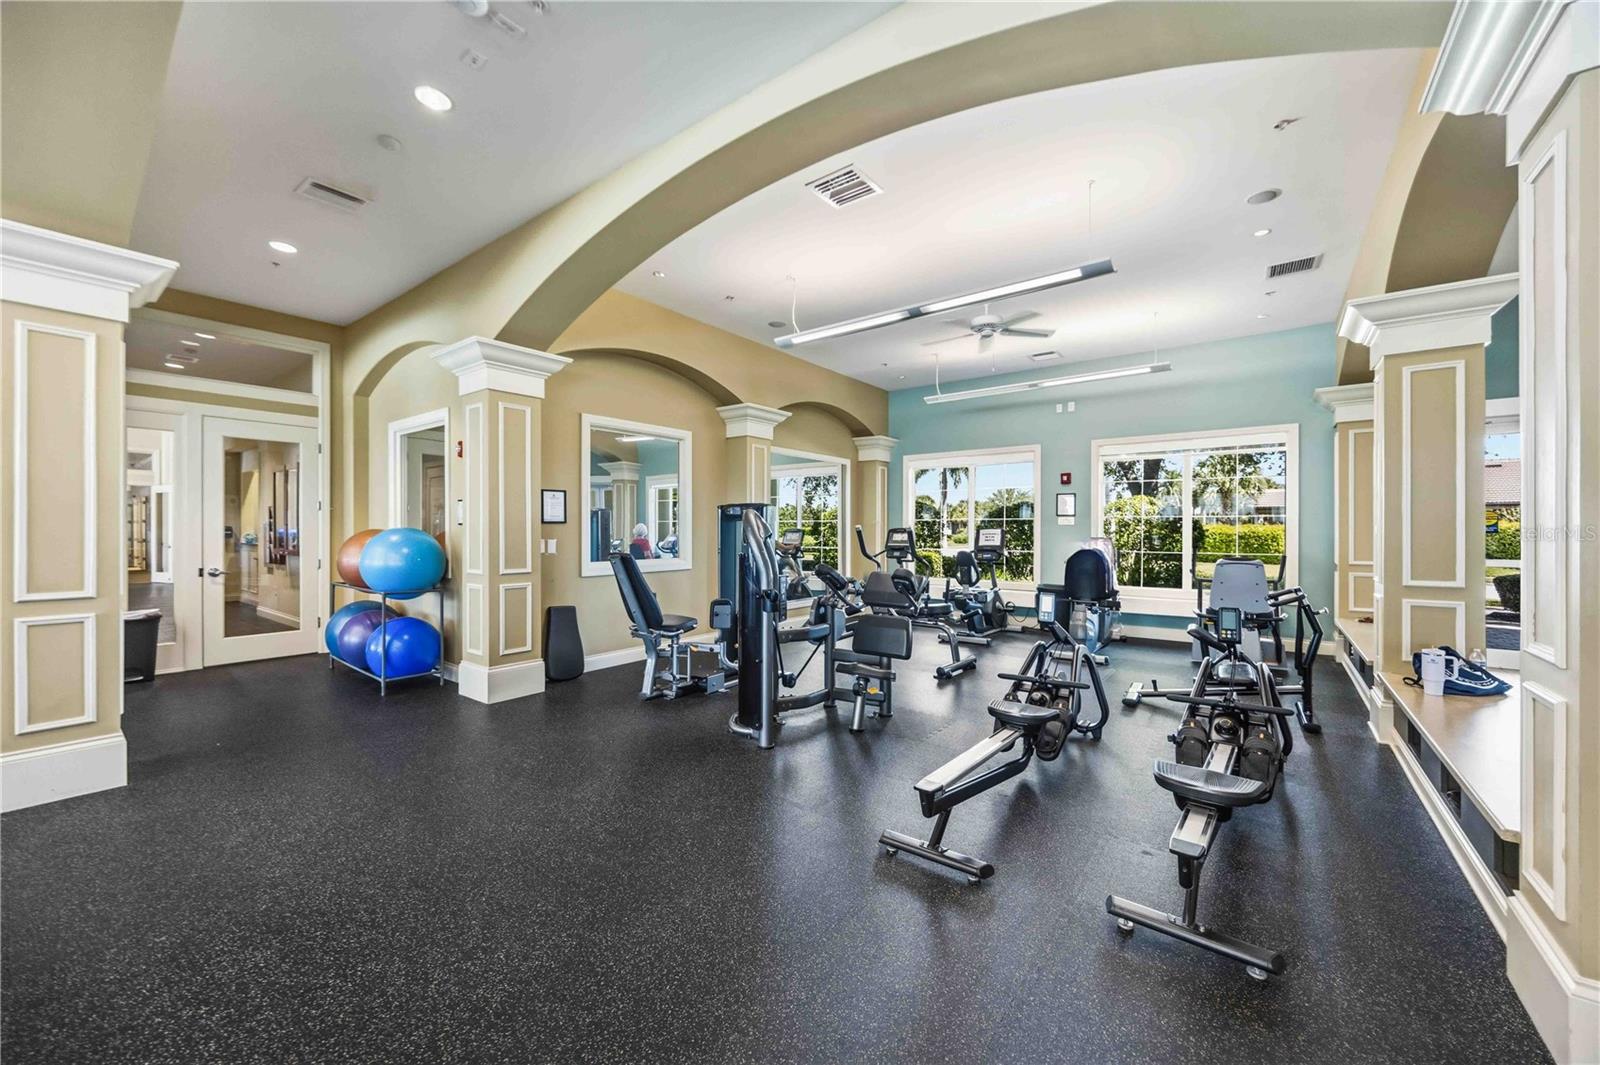
Community fitness room with exercise machines, colorful exercise balls, and large windows.
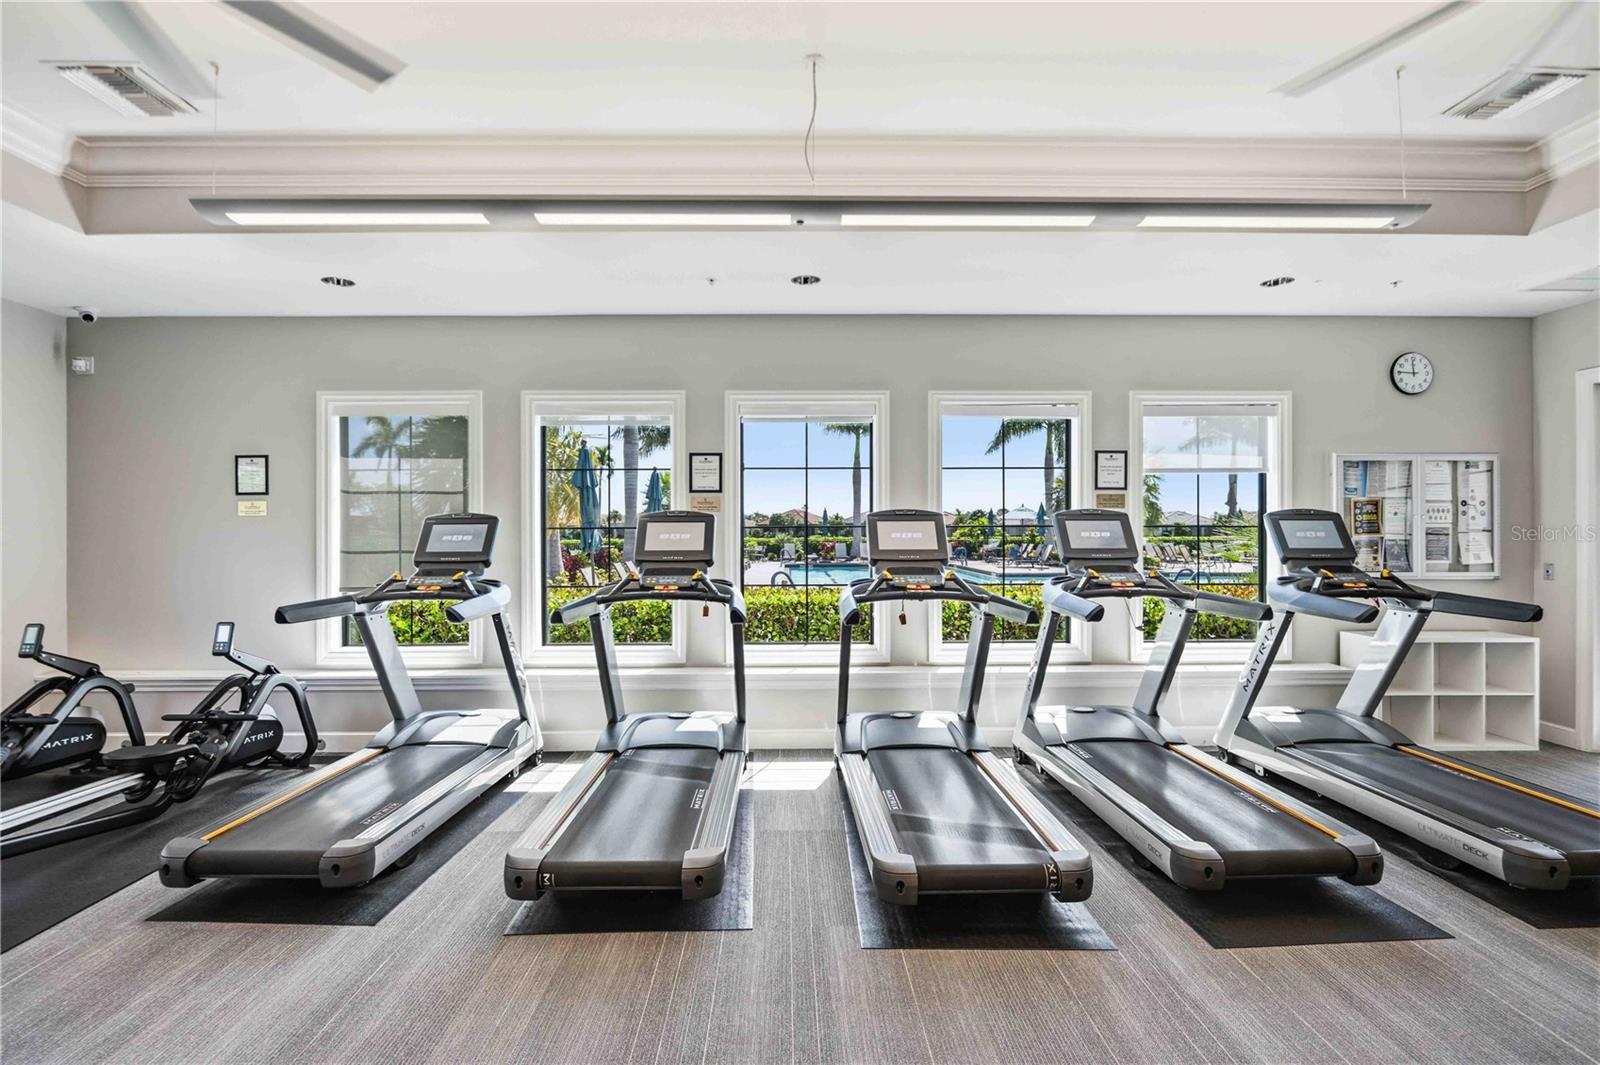
Fitness center with rows of treadmills and ellipticals facing windows overlooking an outdoor pool.
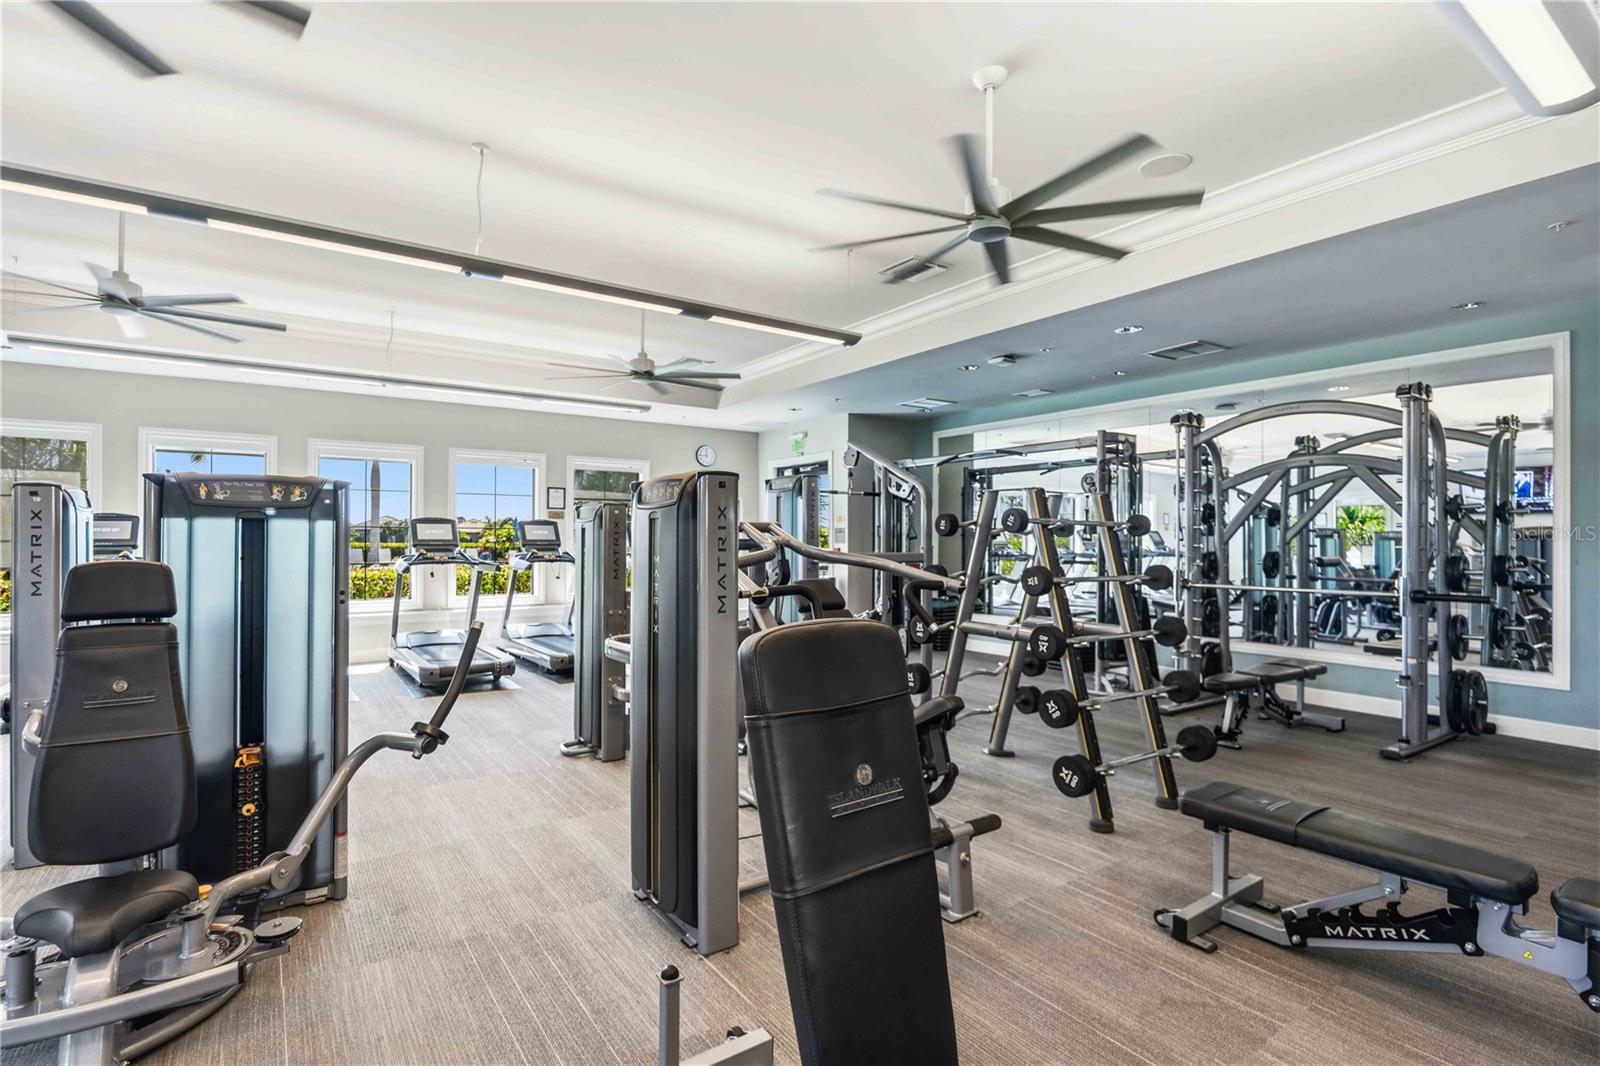
Fitness center with weight machines and treadmills beside large mirrored walls.
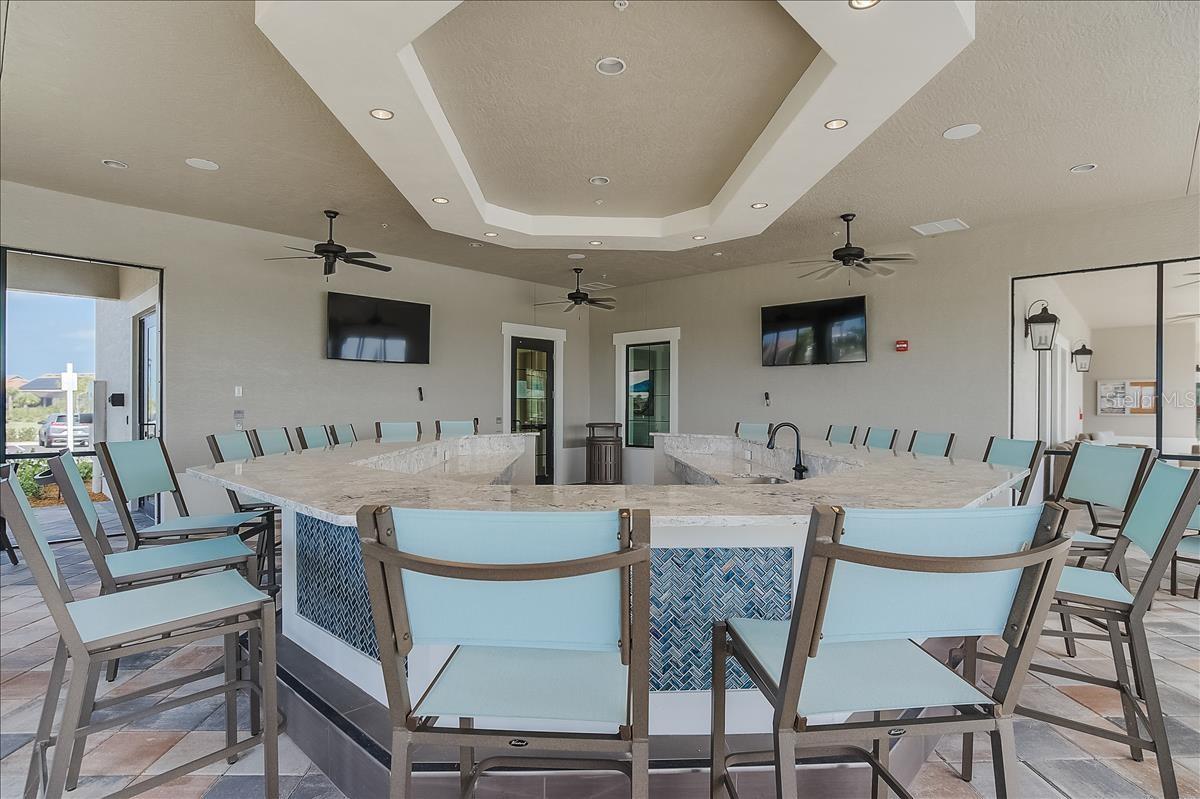
Covered outdoor bar with a tiled counter, aqua chairs, ceiling fans, and wall-mounted televisions.
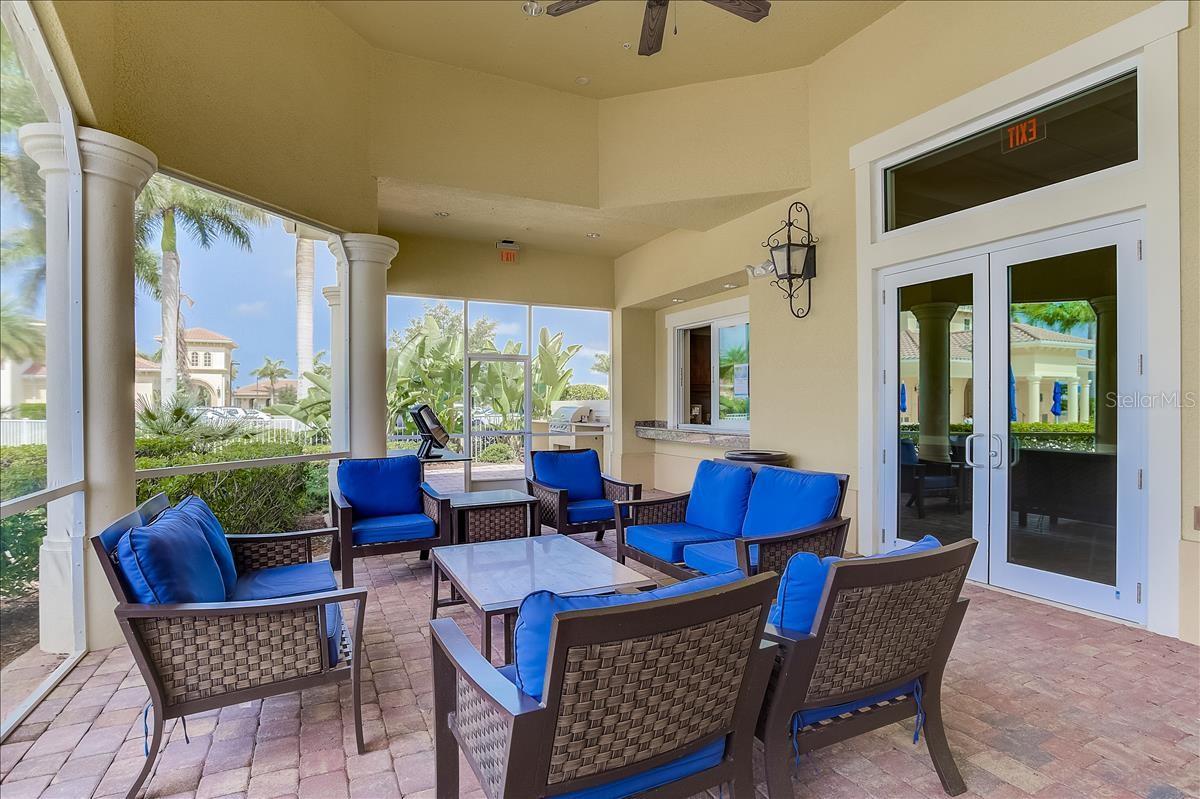
Covered patio with blue-cushioned wicker seating, paver flooring, and views of tropical landscaping.
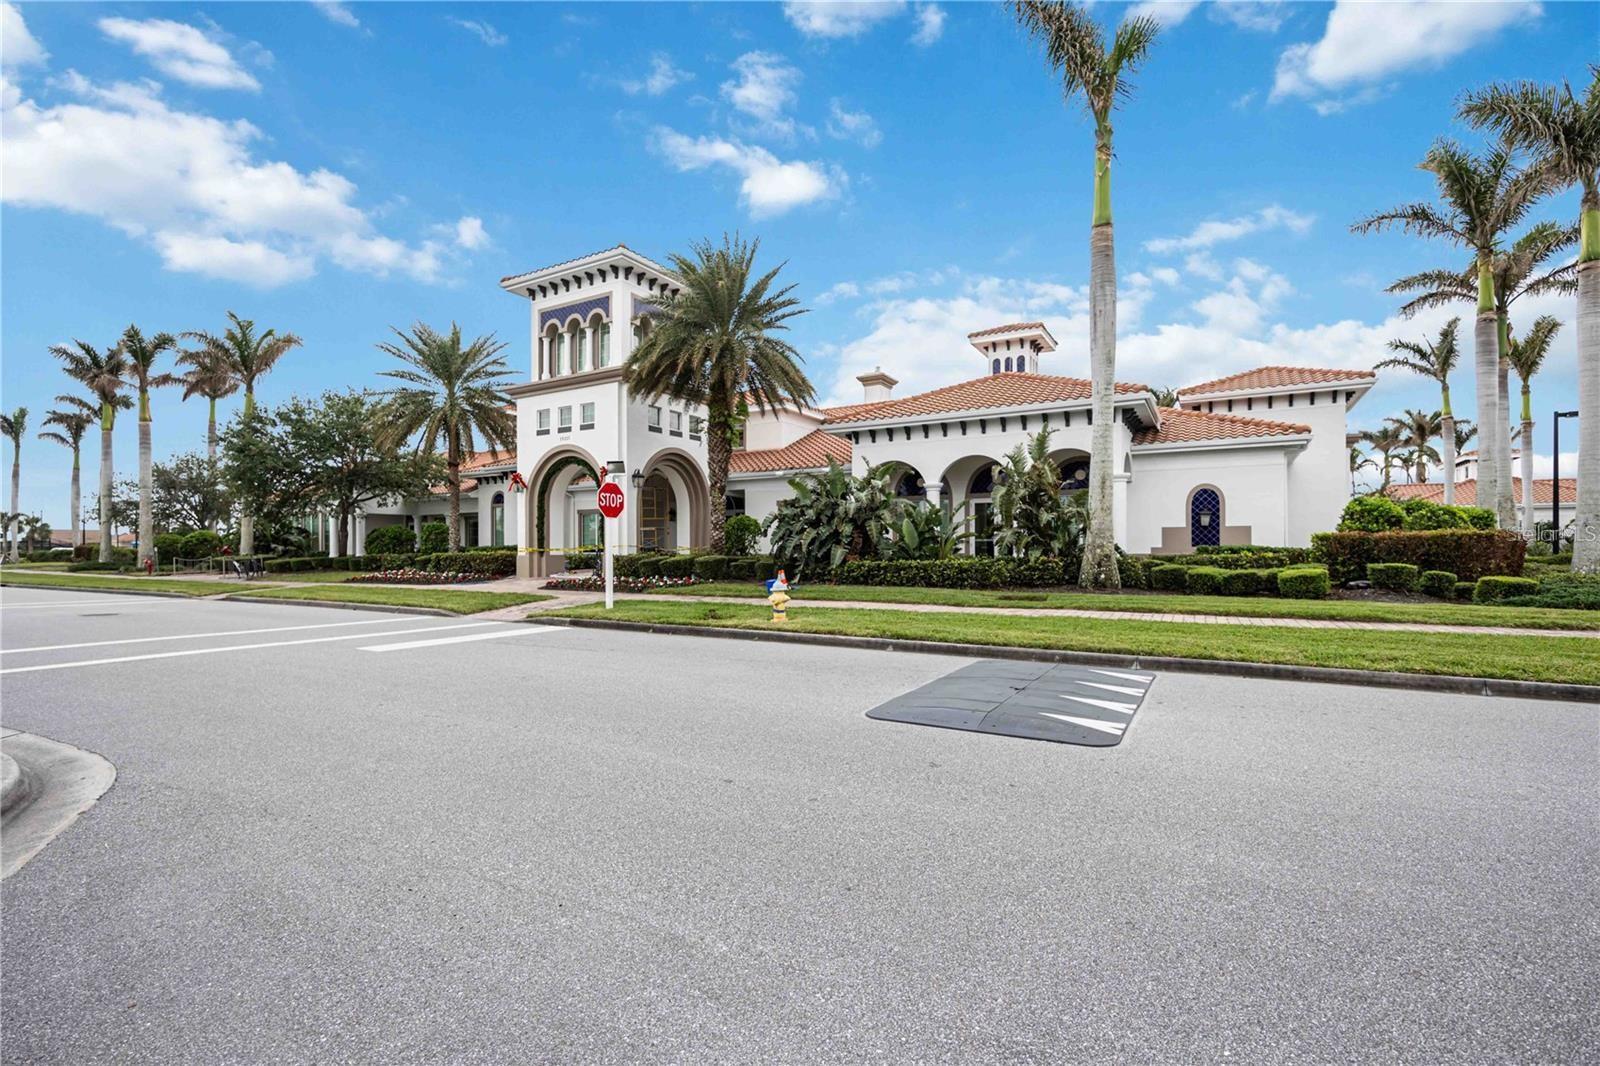
Mediterranean-style community building with arched entrances, terracotta roofs, and palm trees.
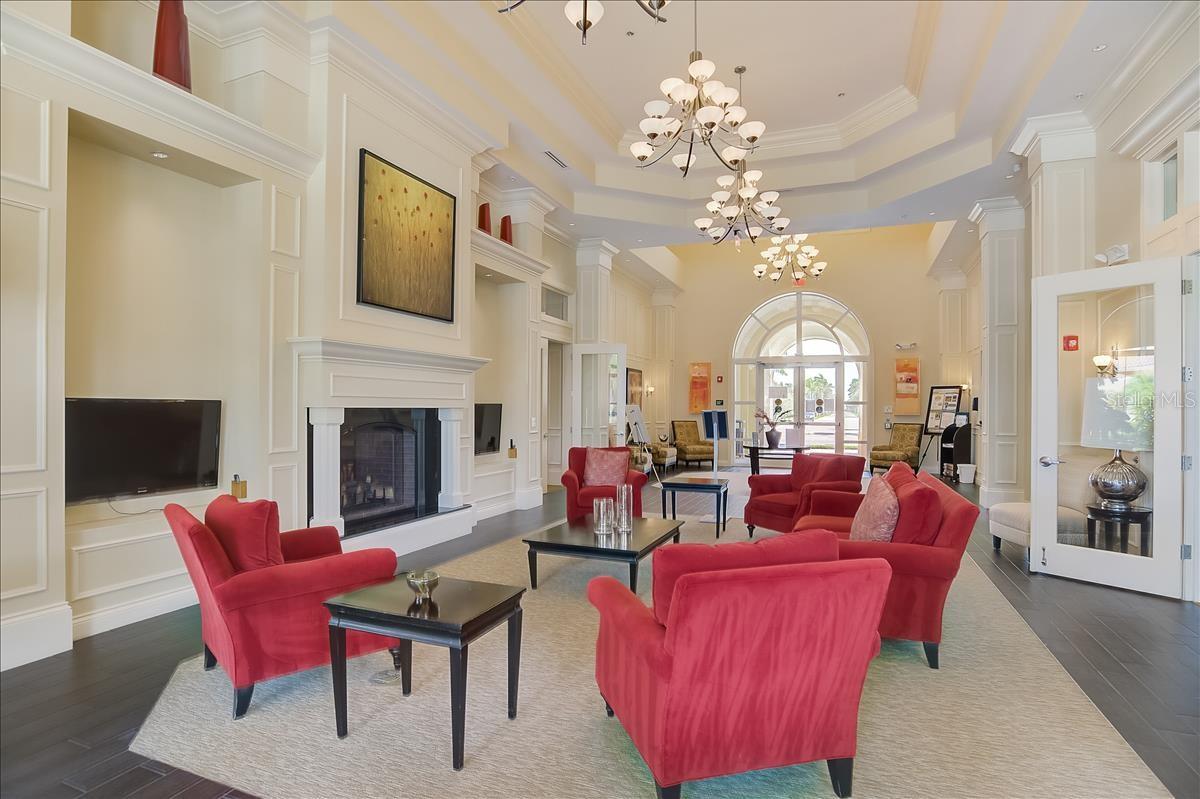
Community lounge with red seating, a white fireplace, chandeliers, and arched glass doors.
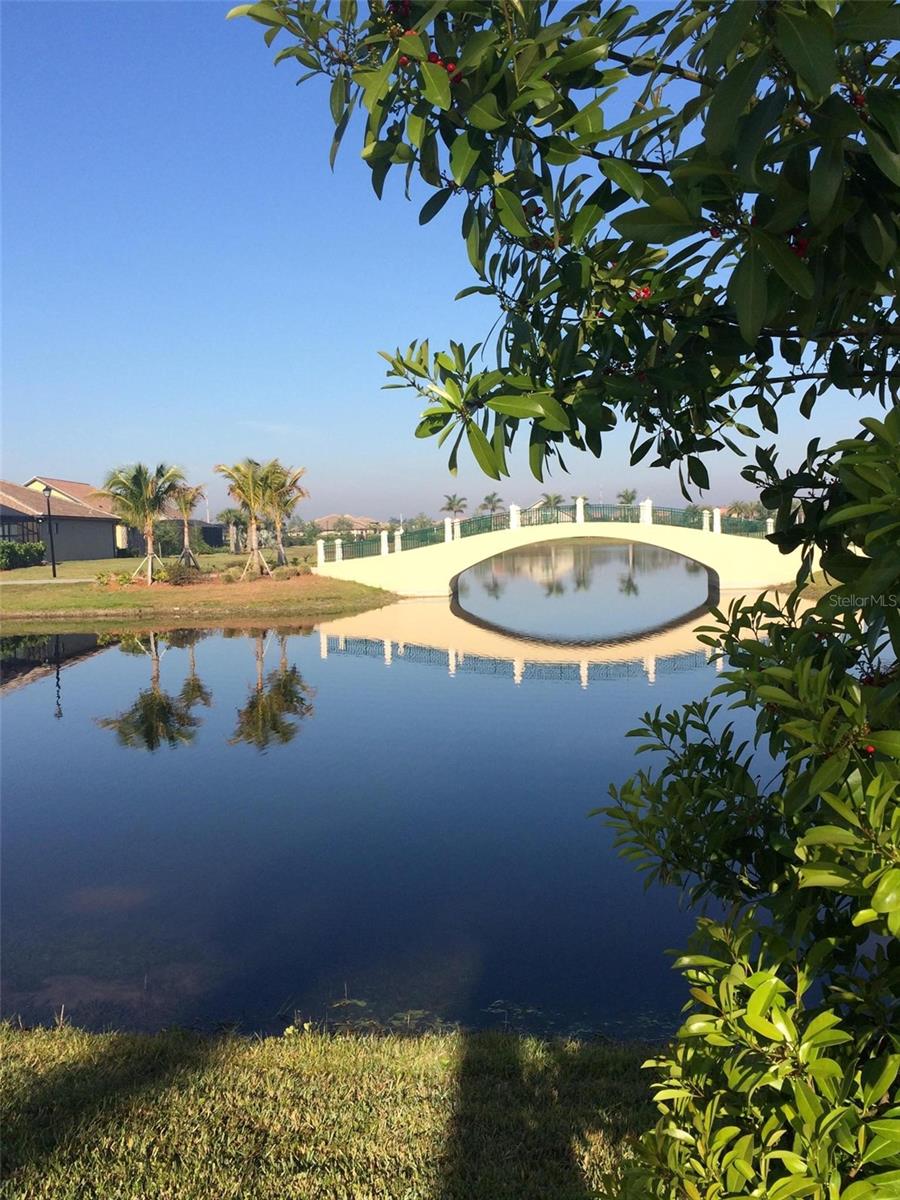
Community pond reflecting a pale arched bridge, framed by palm trees and leafy branches.
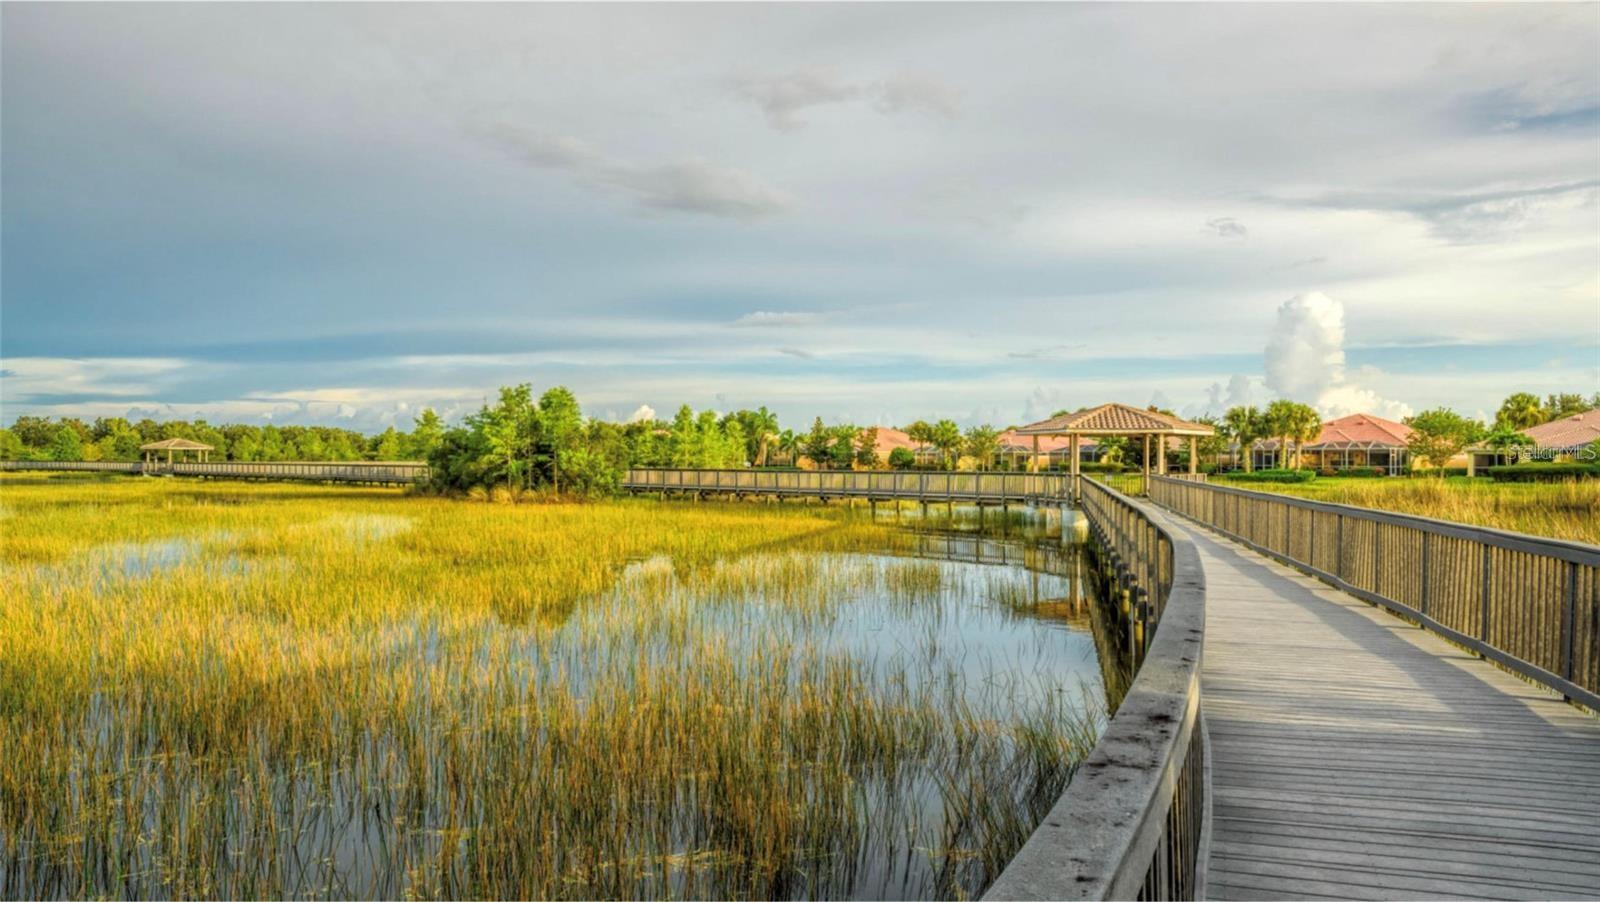
Boardwalk curves through a grassy marsh toward a gazebo, with homes in the distance.
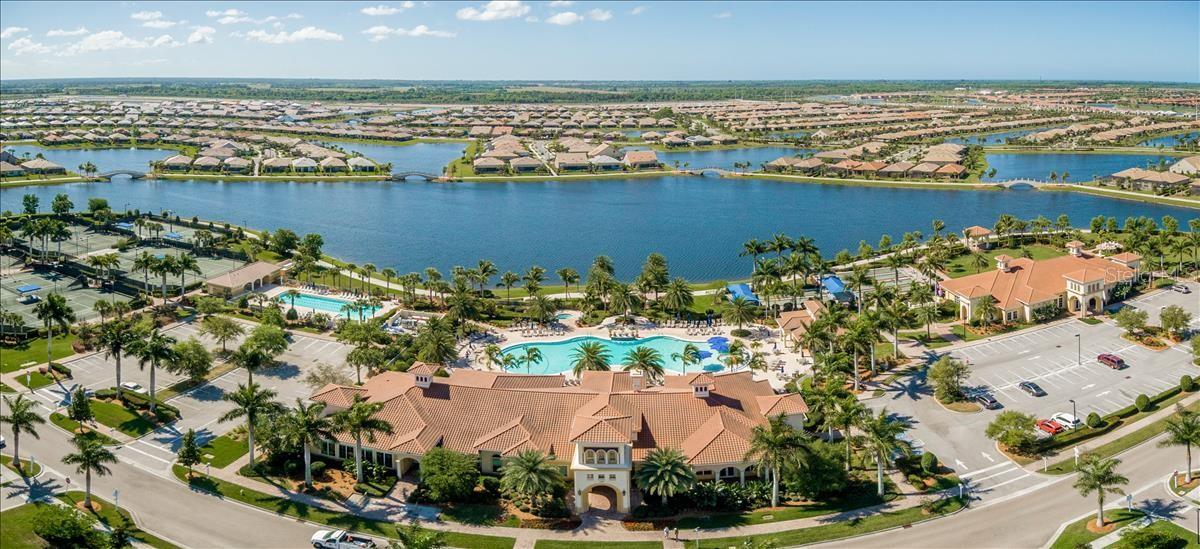
Waterfront community with a lake, clubhouse, swimming pool, and tennis courts.
VIEW PHOTOS
Courtesy of MOMENTUM REALTY, Kelly Pankiw  Listing Contact: 904-903-1558 
$389,000

12855 ORIAGO ST

2 Beds 2 Baths 1,436 Sq.Ft. 6,567 Sq.Ft.

Description

Under contract-accepting backup offers. Do you want to live like you are on vacation every day? Then the resort-style community of IslandWalk in this beautifully upgraded Taft, ideally located within Wellen Park may be the perfect fit! Offering 2 bedrooms, 2 baths, a versatile den, and an open, thoughtfully designed floor plan, this home pairs stylish finishes with exceptional storm protection and low-maintenance living.

From the moment you arrive, the extended paver driveway and walkway enhance the home's curb appeal while providing additional parking space. An impact-glass decorative front door with a retractable screen welcomes you home. Inside, luxury vinyl flooring, crown molding, and custom plantation shutters create a polished, cohesive look throughout. The spacious kitchen anchors the open living space with rich espresso-toned cabinetry and under-cabinet lighting that beautifully highlights the quartz countertops and glass tile backsplash. Upgraded stainless steel appliances, a generous island, breakfast bar, and large closet pantry make entertaining easy.

The primary bedroom suite features a spacious walk-in closet and a beautifully appointed bath with dual vanities, a comfort-height toilet, and a walk-in shower finished with tile to the ceiling and modern, heavy frameless bypass glass doors. The second bedroom and full bath, located at the front of the home, provide comfortable accommodations for guests. The additional den offers flexibility for a home office, hobby room or additional sitting area.

Your Florida living continues outdoors on the extended 30' x 12' screened lanai, where a retractable shade awning provides you with added comfort throughout the day. Storm automatic roll-down hurricane shades on the lanai add another layer of protection and convenience. Additionally, the owners have invested in TropicStorm exterior electric hurricane shades throughout the home that can be operated remotely through an app--even when you're away.

A two-car garage has epoxy-finished floors with functional multiple overhead storage racks, pull-down attic access, and shelving for additional organization. Even better, this home benefits from one of the lowest CDD fees in IslandWalk and Wellen Park, adding to its long-term appeal.

IslandWalk residents enjoy an active, resort-style lifestyle with two amenity centers, resort and lap pools, fitness centers, pickleball and tennis courts, bocce, a dog park, playground, walking trails, social activities, and more. HOA services include lawn care, cable, and internet, making it easy to spend less time on maintenance and more time enjoying everything Wellen Park Downtown and the Gulf Coast lifestyle have to offer.

Share Property

Location

12855 ORIAGO ST, VENICE, FL 34293

Status

Active Under Contract
Kelly Pankiw

Kelly Pankiw

TITLE

Real Estate Professional

LICENSE

3414062

Property Amenities

Interior
Laundry room Inside, Laundry Room
Appliances Dishwasher, Disposal, Dryer, Electric Water Heater, Exhaust Fan, Microwave, Range, Range Hood, Refrigerator, Washer
Flooring Brick, Laminate, Luxury Vinyl
Total Bedrooms: 2
Full Bathrooms: 2
Other Interior Features Ceiling Fans(s), Crown Molding, In Wall Pest System, Living Room/Dining Room Combo, Open Floorplan, Stone Counters, Walk-In Closet(s), Window Treatments
Area & Lot
Total area 2,100 Sq.Ft.
Lot Area 6,567 Sq.Ft.
Living area 1,436 Sq.Ft.
MLS® ID N6145546
Year Built 2019
High School Wellen Park High
Middle School Venice Area Middle
Elementary School Taylor Ranch Elementary
Type Residential
Status Active Under Contract
Exterior
Stories 1
Air conditioning Central Air
Heat type Central, Electric, Heat Pump
Water Source Canal/Lake For Irrigation, Public
Garage Space 2.0
Security Features Gated Community
Sewer Public Sewer
Other Exterior Features Hurricane Shutters, Rain Gutters, Sidewalk
Parking Driveway, Garage Door Opener
Lot Features Landscaped, Sidewalk, Paved
Roof Concrete, Tile
Utilities BB/HS Internet Available, Cable Connected, Electricity Connected, Public, Sewer Connected, Underground Utilities, Water Connected
Finance
Sales Price $389,000
HOA Fees $383 monthly
Real Estate Tax $6,031 yearly
Home exterior with a wide garage, curved paver driveway, and tropical palm landscaping.

Schedule a Showing

I would love to show you this beautiful property. Please select your preferred date and time below. I will be in touch shortly to confirm your appointment.

Schedule a Showing

I would love to show you this beautiful property. Please select your preferred date and time below. I will be in touch shortly to confirm your appointment.

Thank you for your interest in 12855 ORIAGO ST, VENICE, FL 34293. We are reviewing your request and will be in touch shortly!

Mortgage Calculator

Estimate your monthly mortgage payment, including the principal and interest, property taxes, and HOA. Adjust the values to generate a more accurate rate.

All estimates are provided for informational purposes only. Actual amounts may vary.
$0,000 Your Payment 20 15 65
$0,000 Your Payment

Let’s Get Started

With over 20 years of marketing and sales expertise, Kelly Pankiw delivers a refined real estate experience built on integrity, market knowledge, and exceptional client care. From first-time buyers to luxury home sellers, she combines local insight with global marketing power to help clients achieve their real estate goals with confidence.