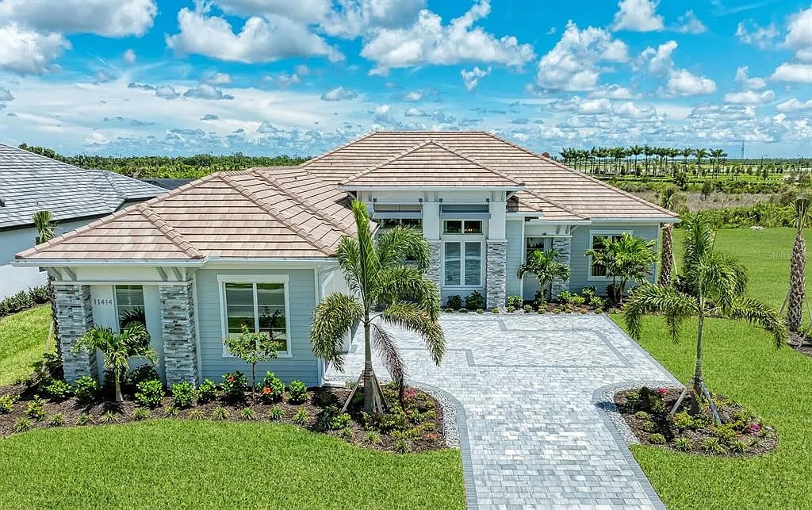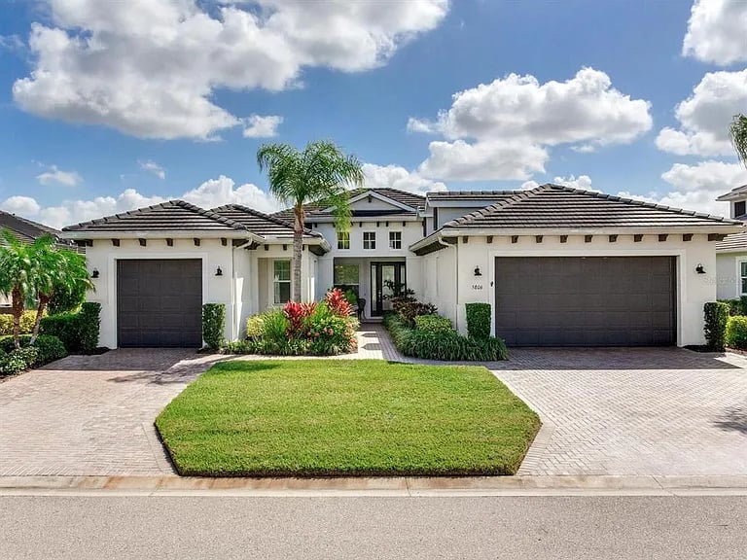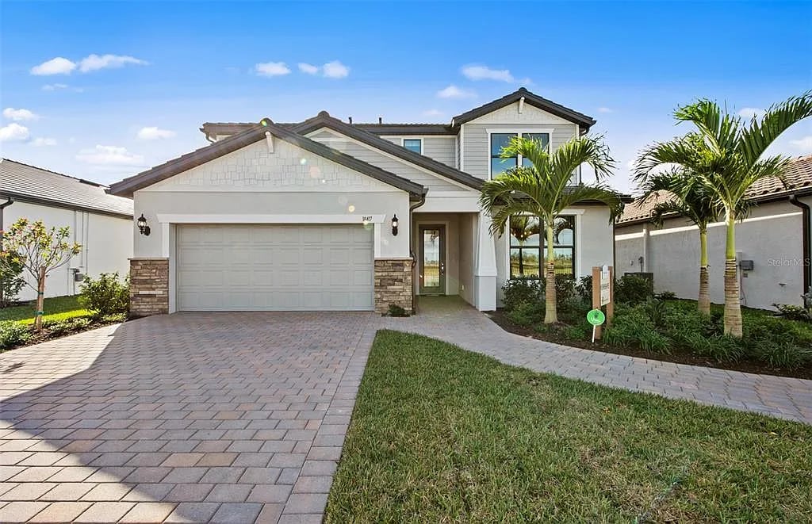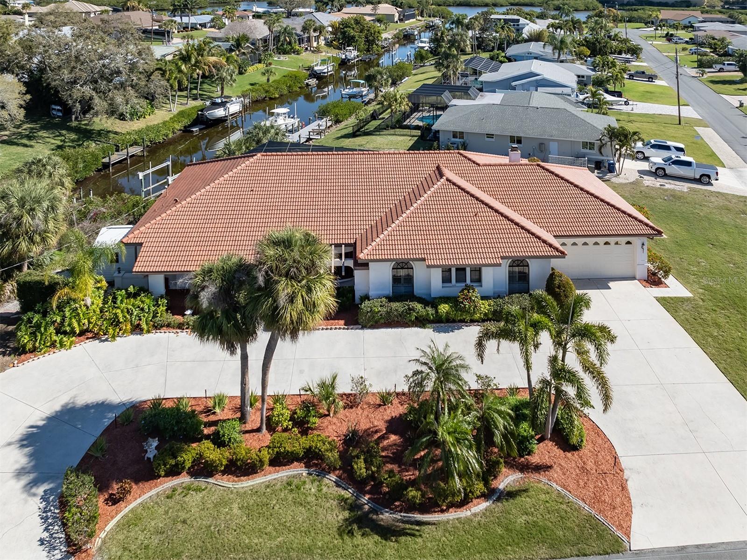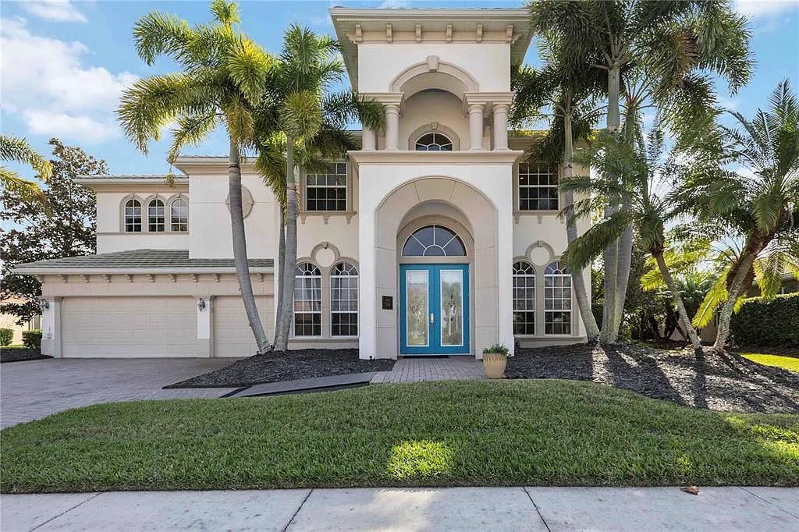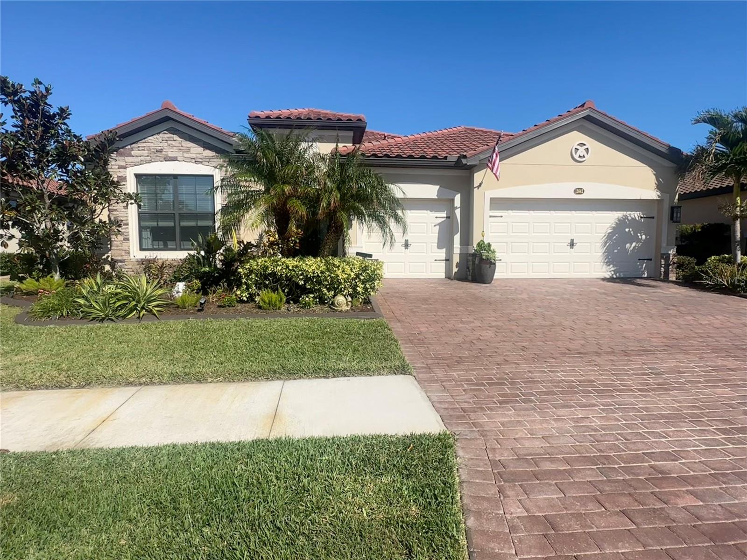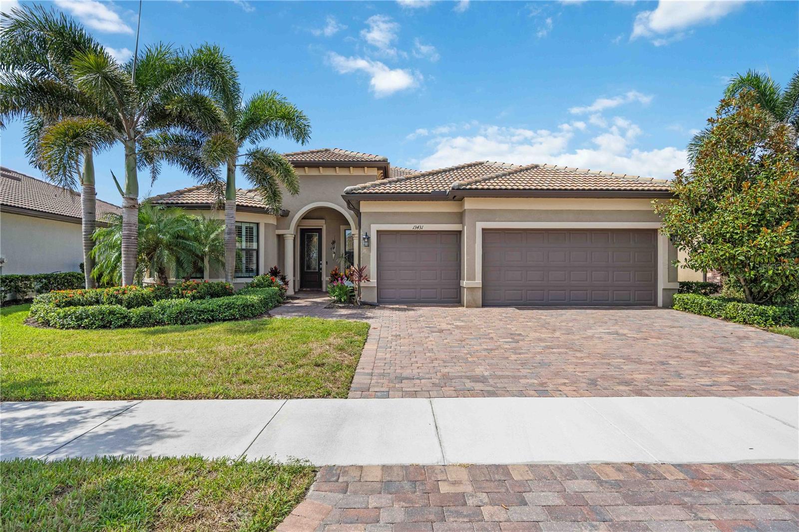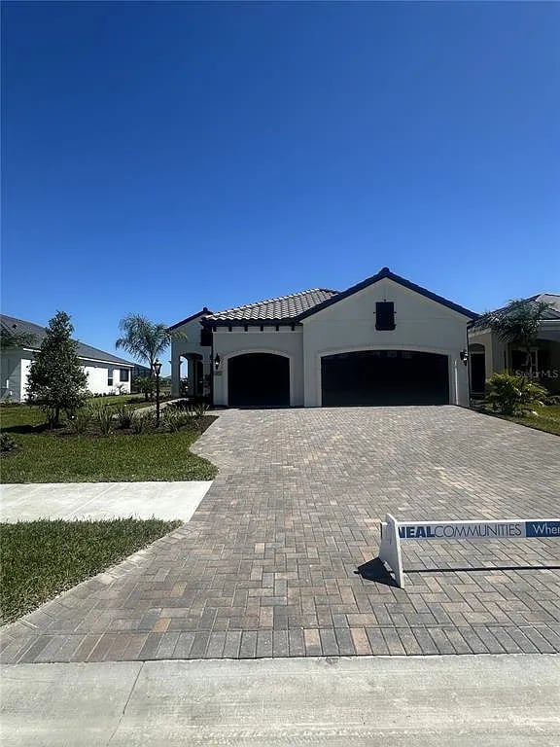
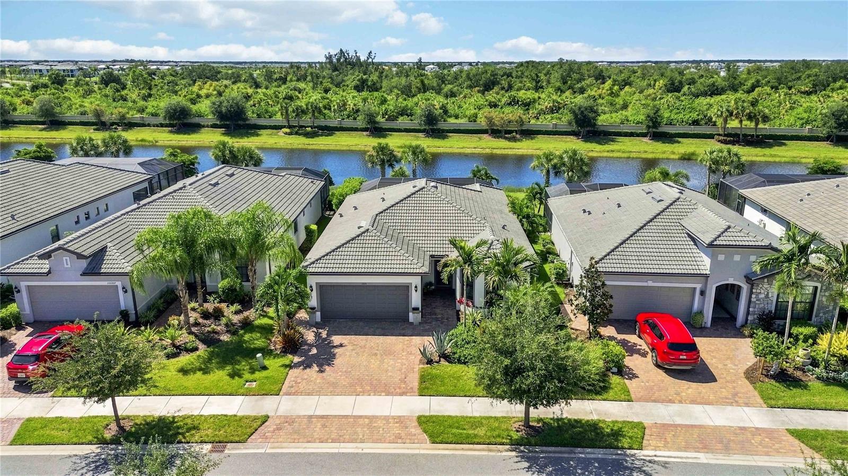
Single-story stucco home with a double garage, paver driveway, and tropical landscaping.
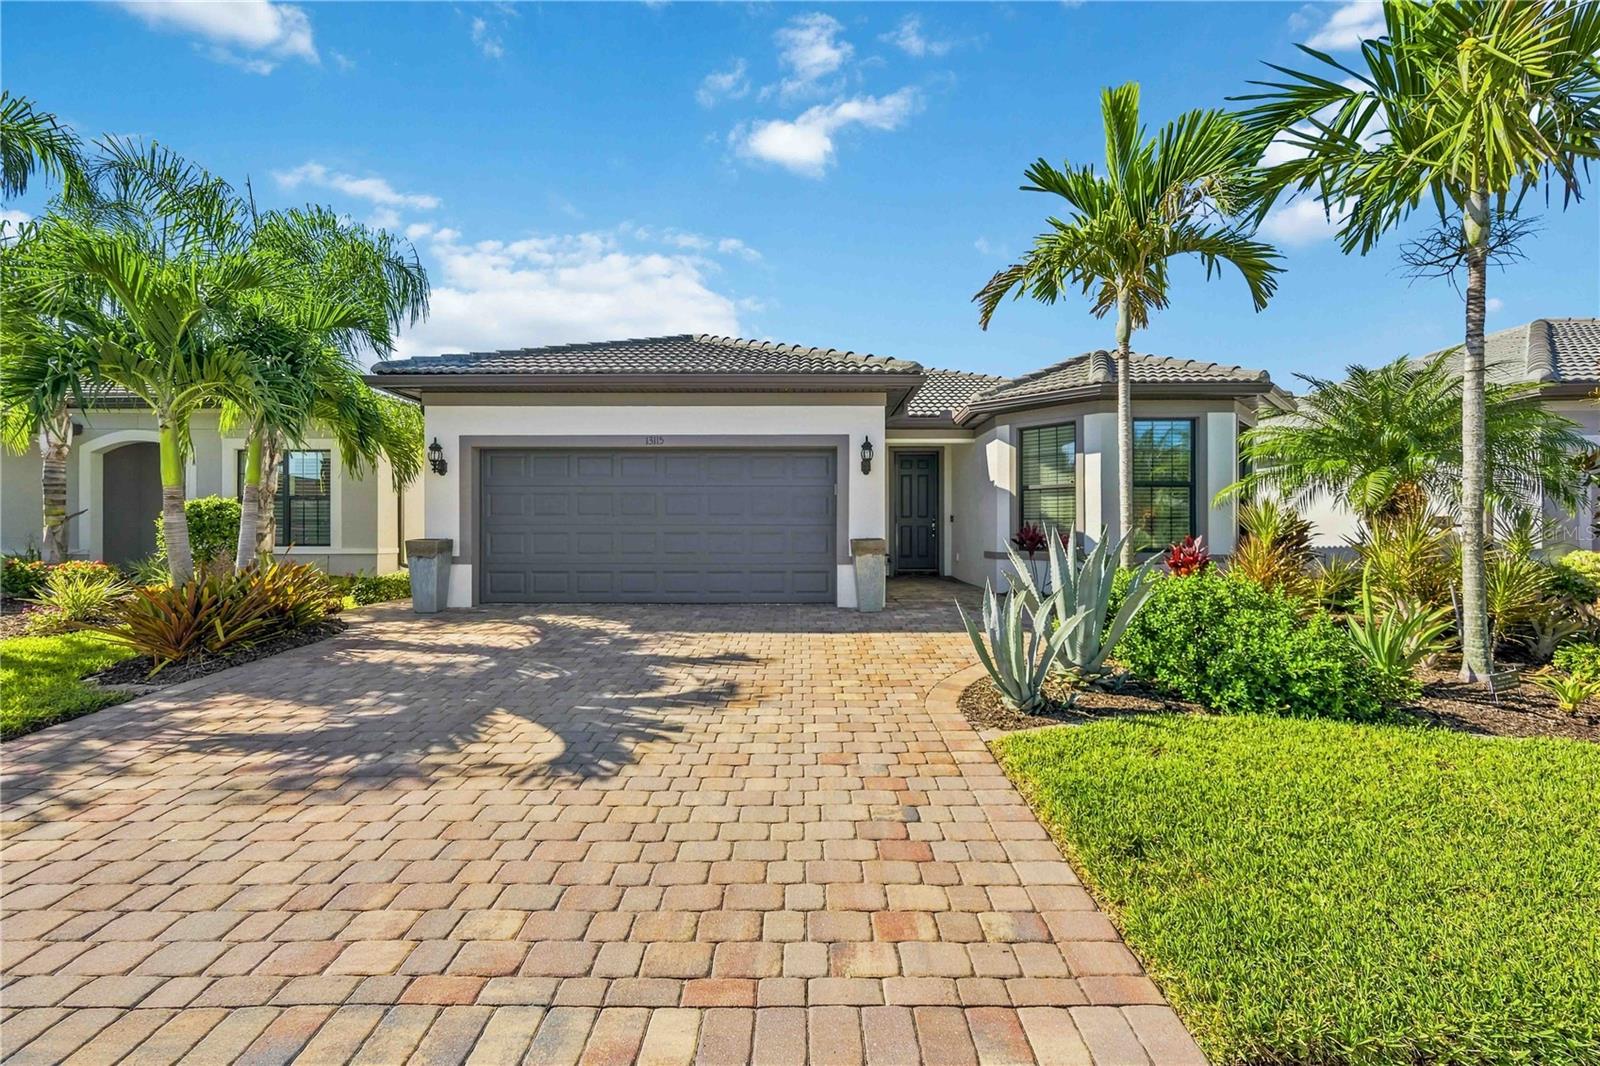
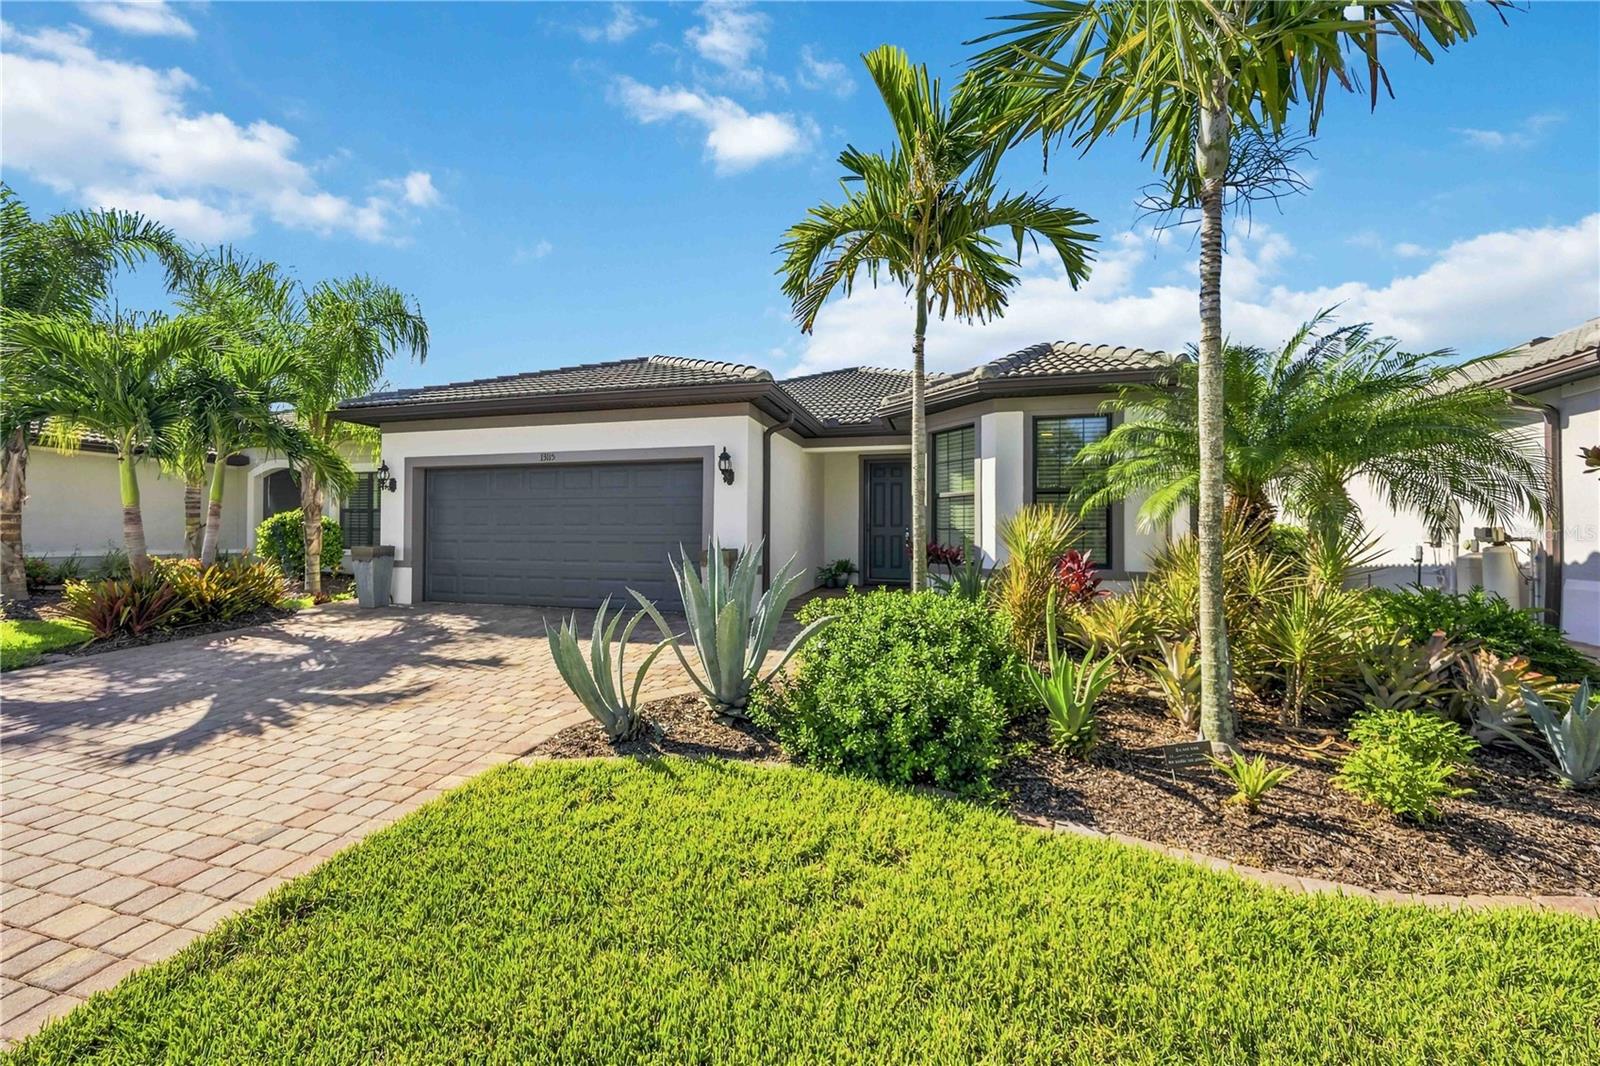
Single-story home with a gray double garage, paver driveway, and tropical landscaping.
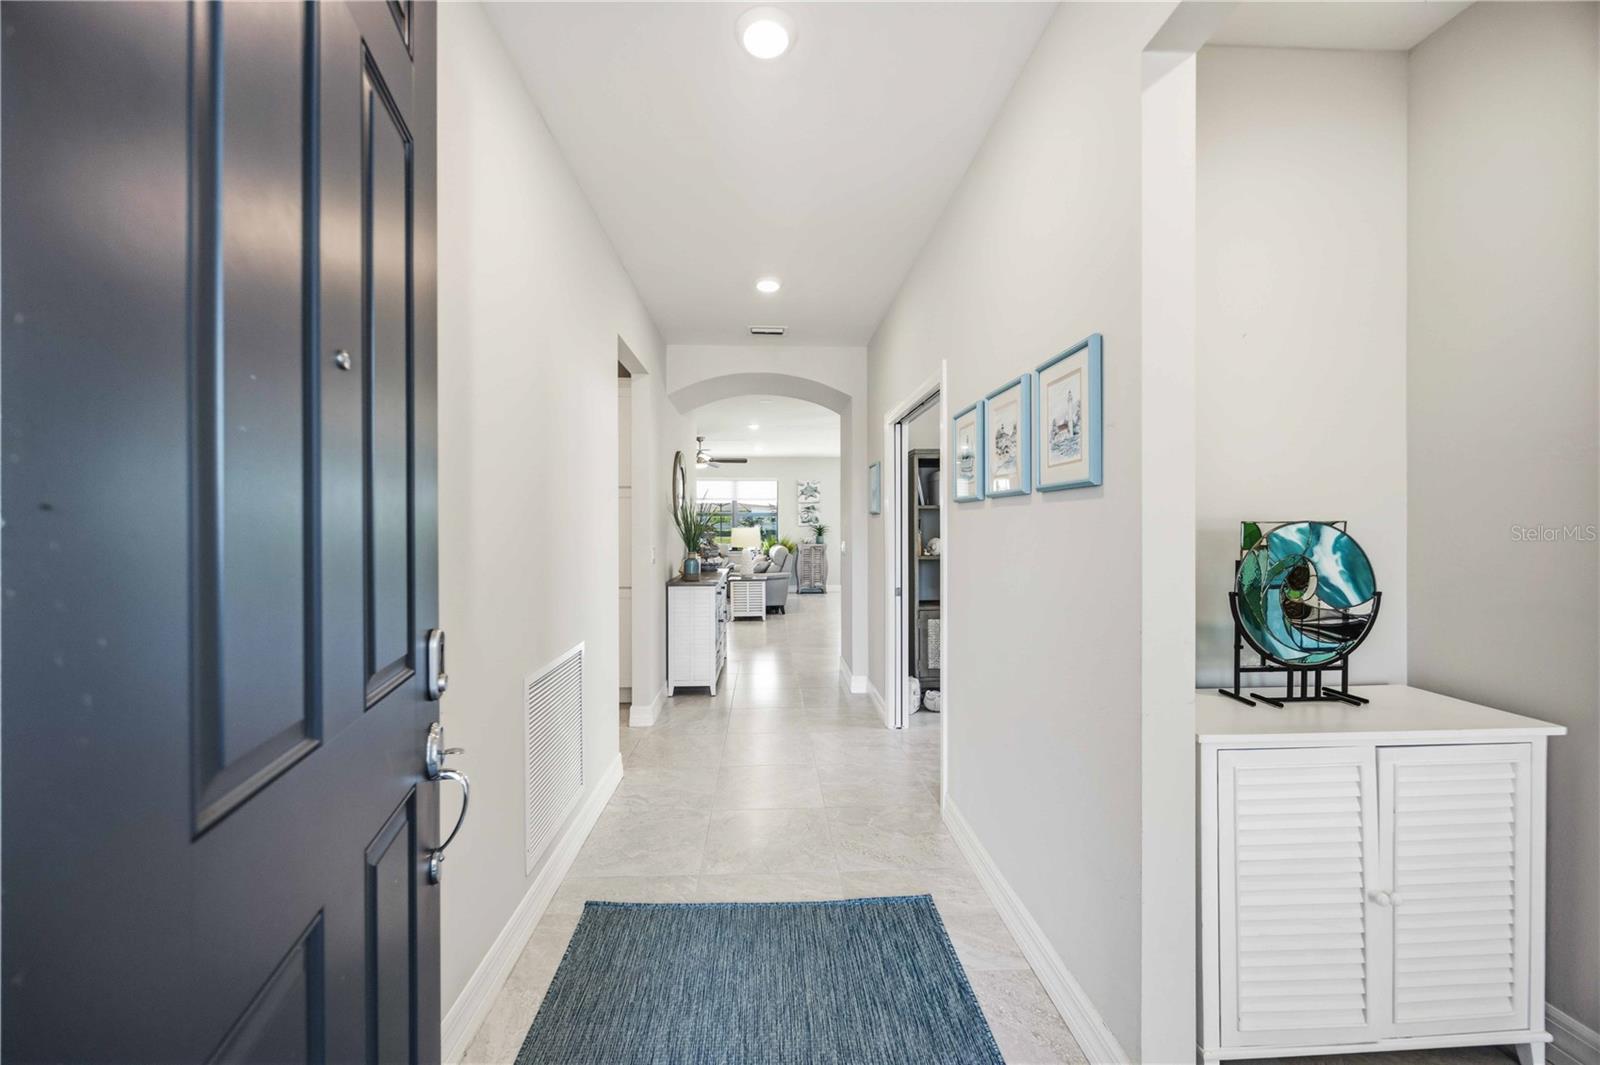
Entry hallway with a blue front door, tiled floor, coastal art, and a view toward the living area.
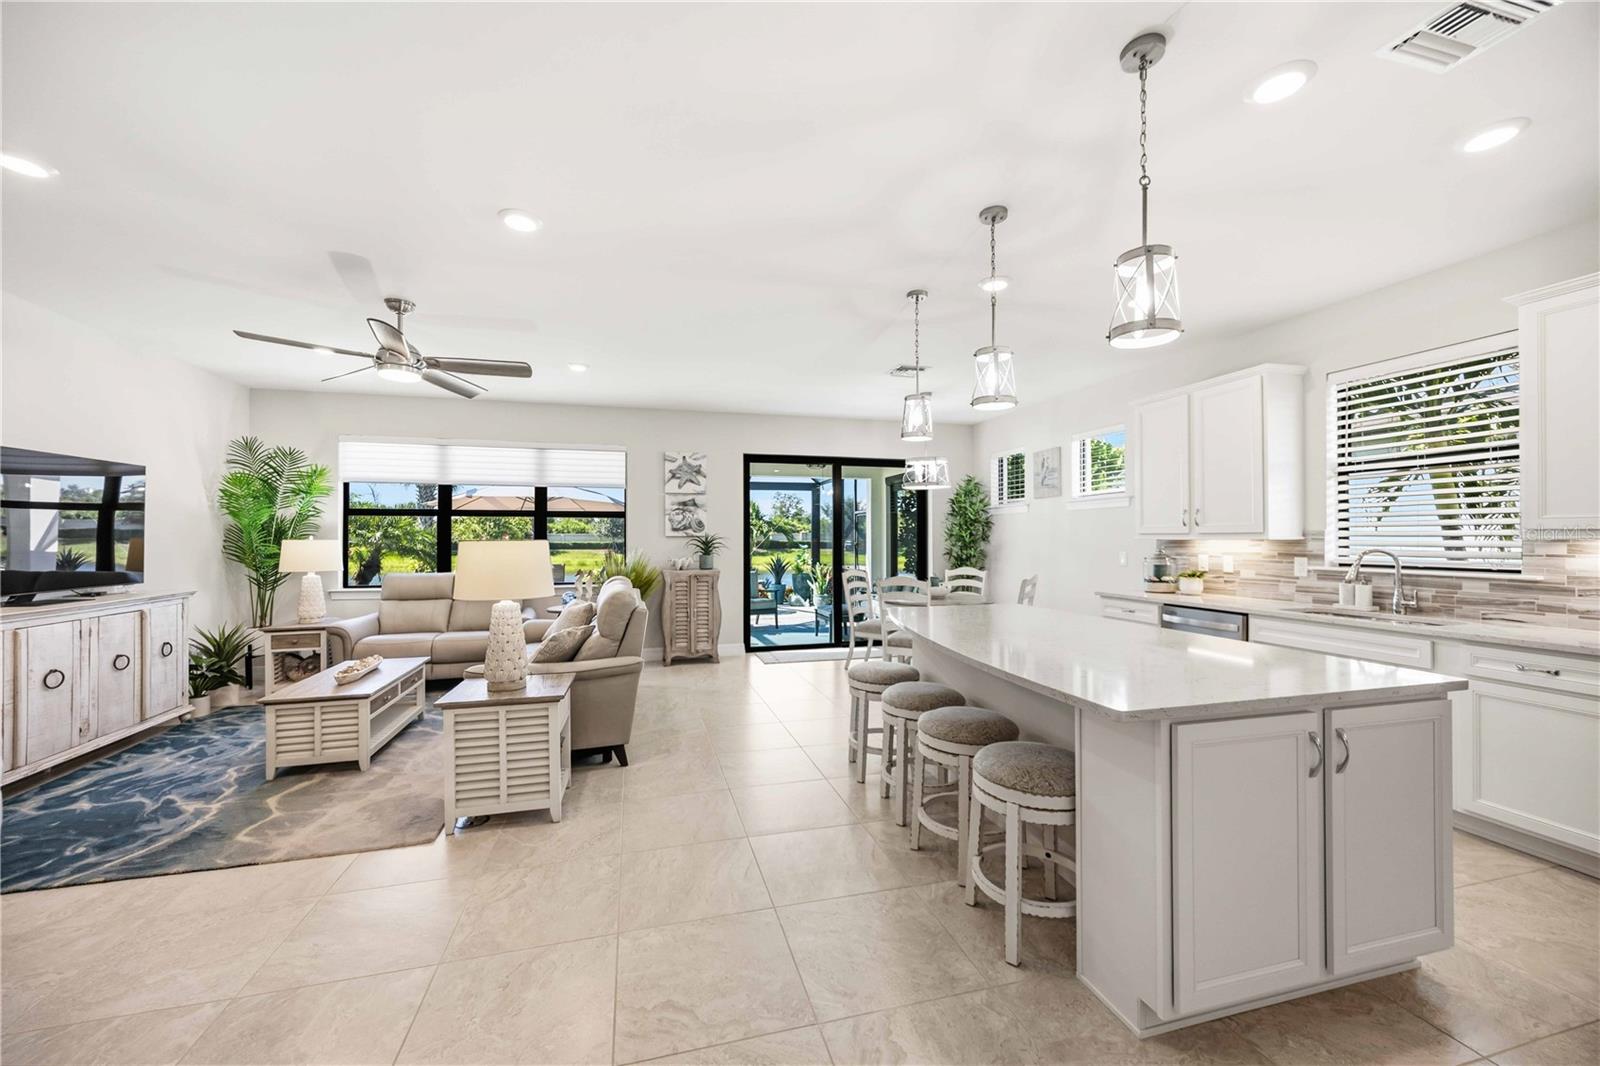
Open-plan kitchen and living room with a large island, bar stools, and sliding doors to the patio.
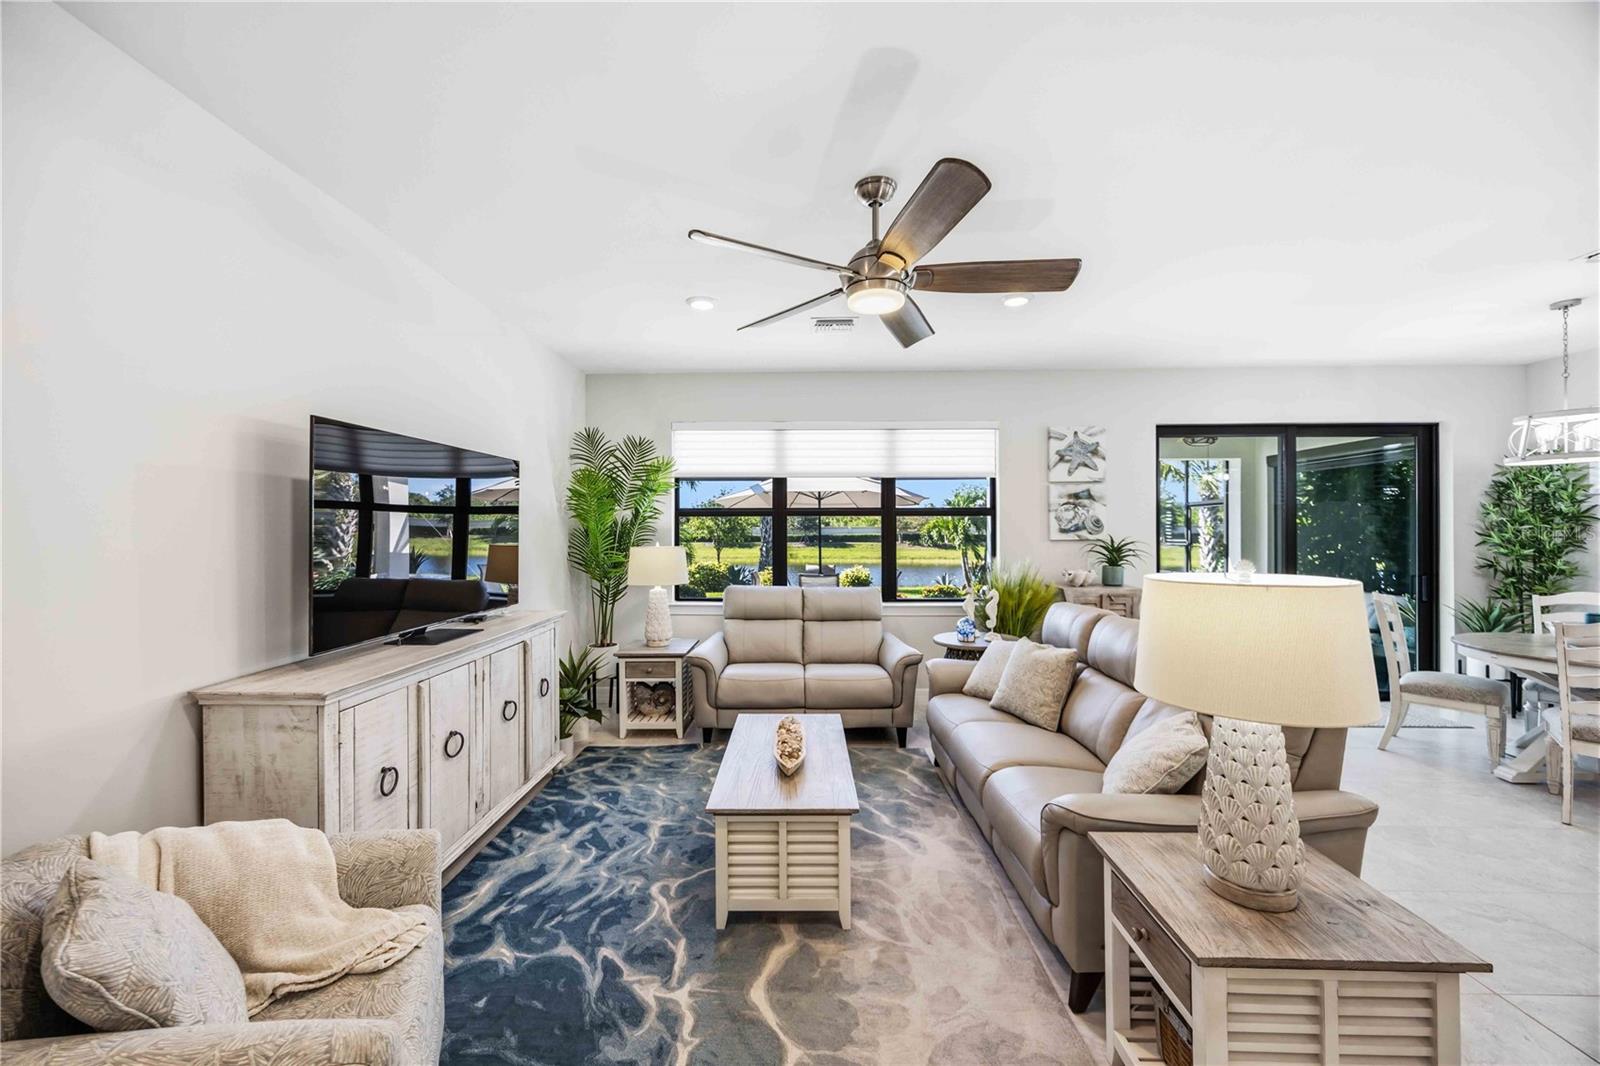
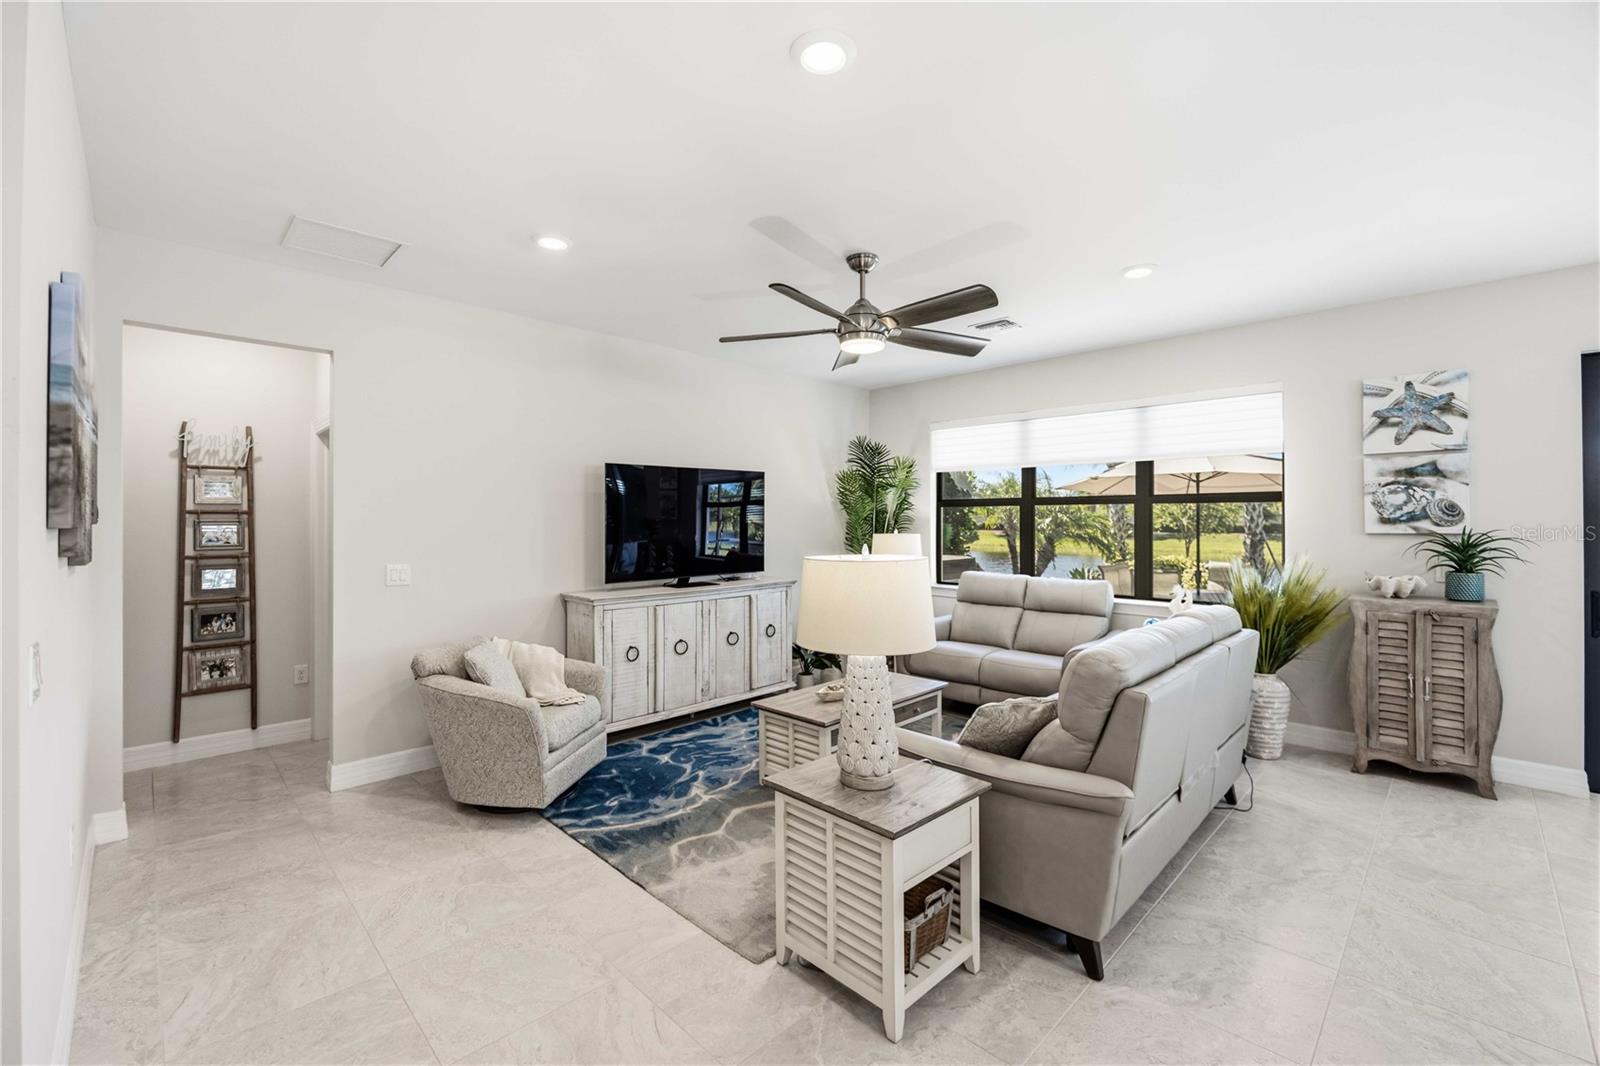
Furnished living room with neutral sofas, a blue patterned rug, and windows overlooking the yard and water.
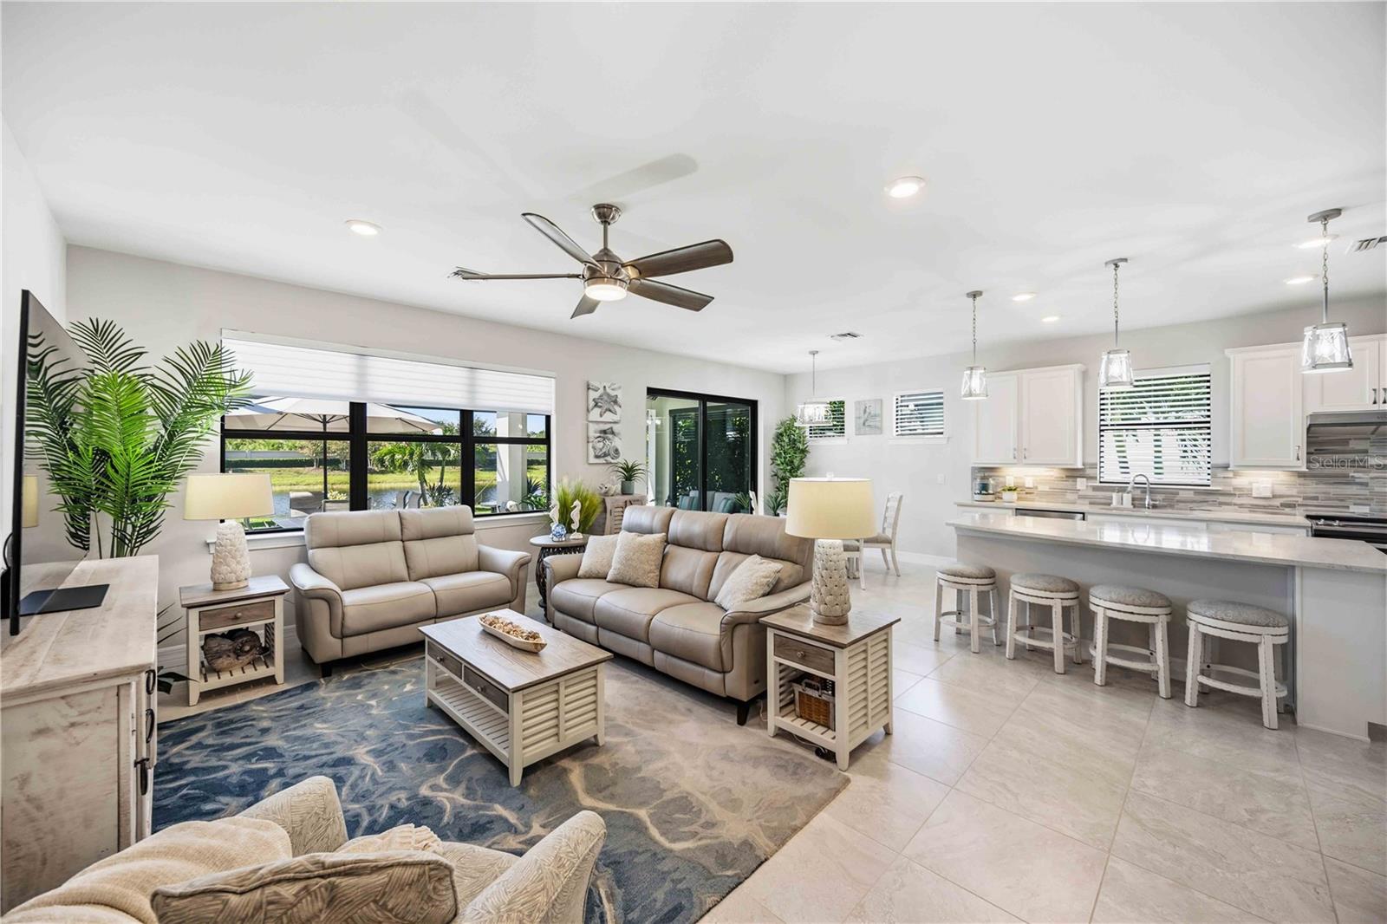
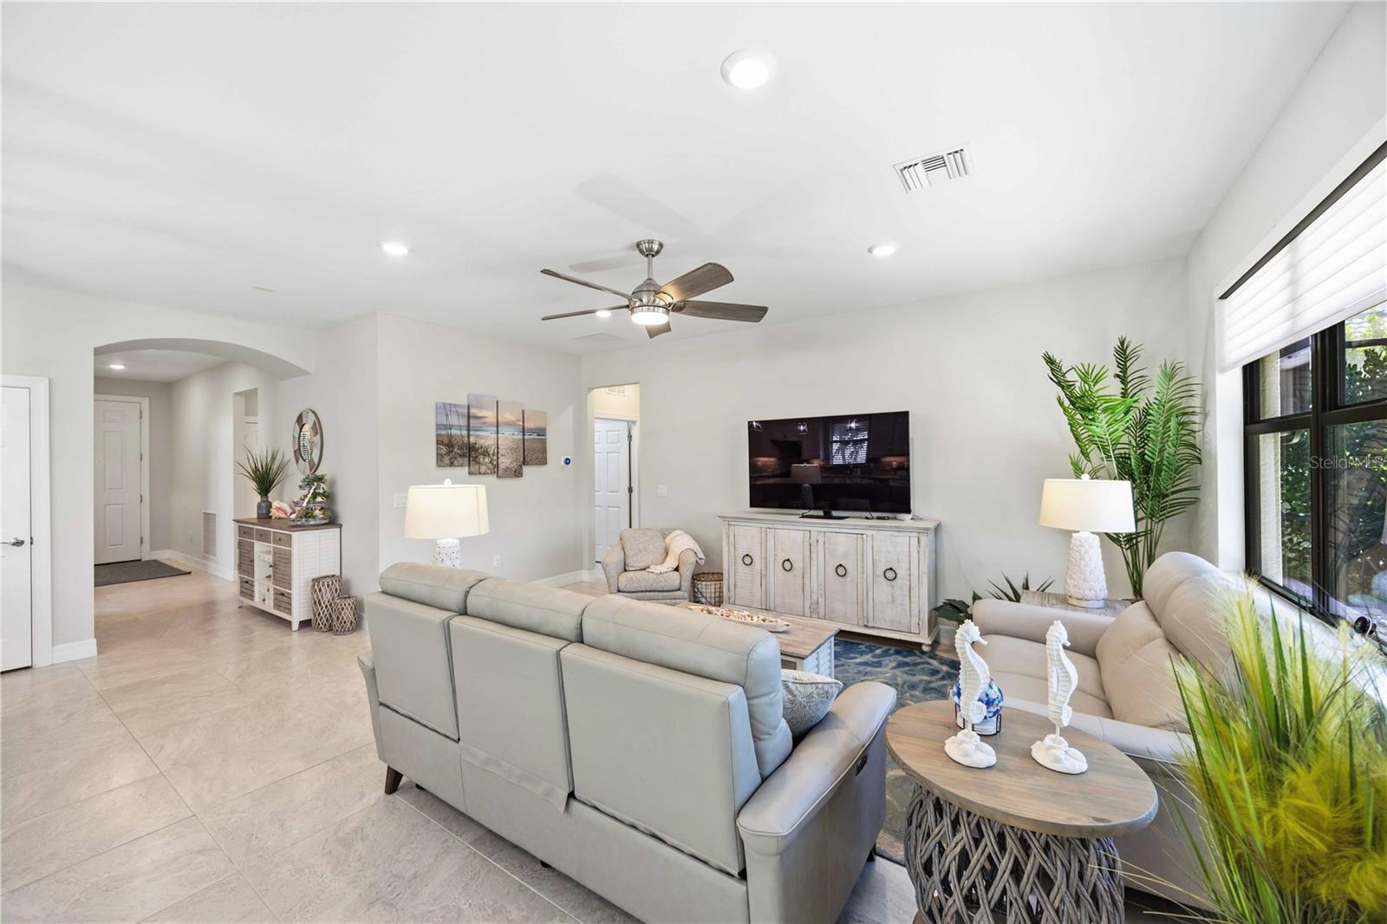
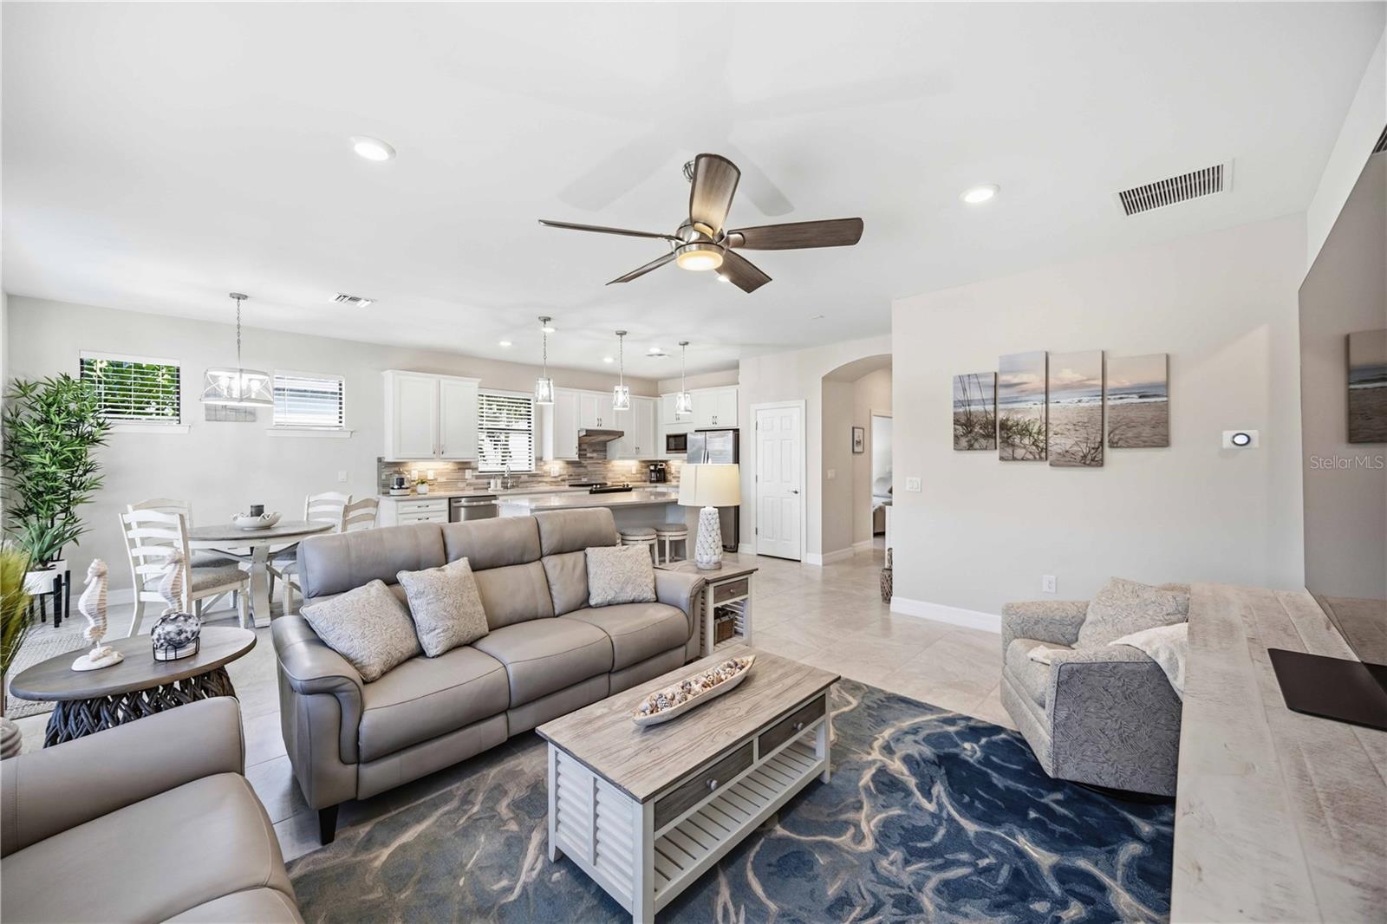
Open-plan living room and kitchen with leather sofas, a large island, and canal views through broad windows.
Furnished living room with gray sofas, a blue rug, and a large window overlooking water.
Furnished living room with a gray sectional, TV console, and large windows.
Open-plan living room and kitchen with gray sofas, a blue patterned rug, and white cabinetry.
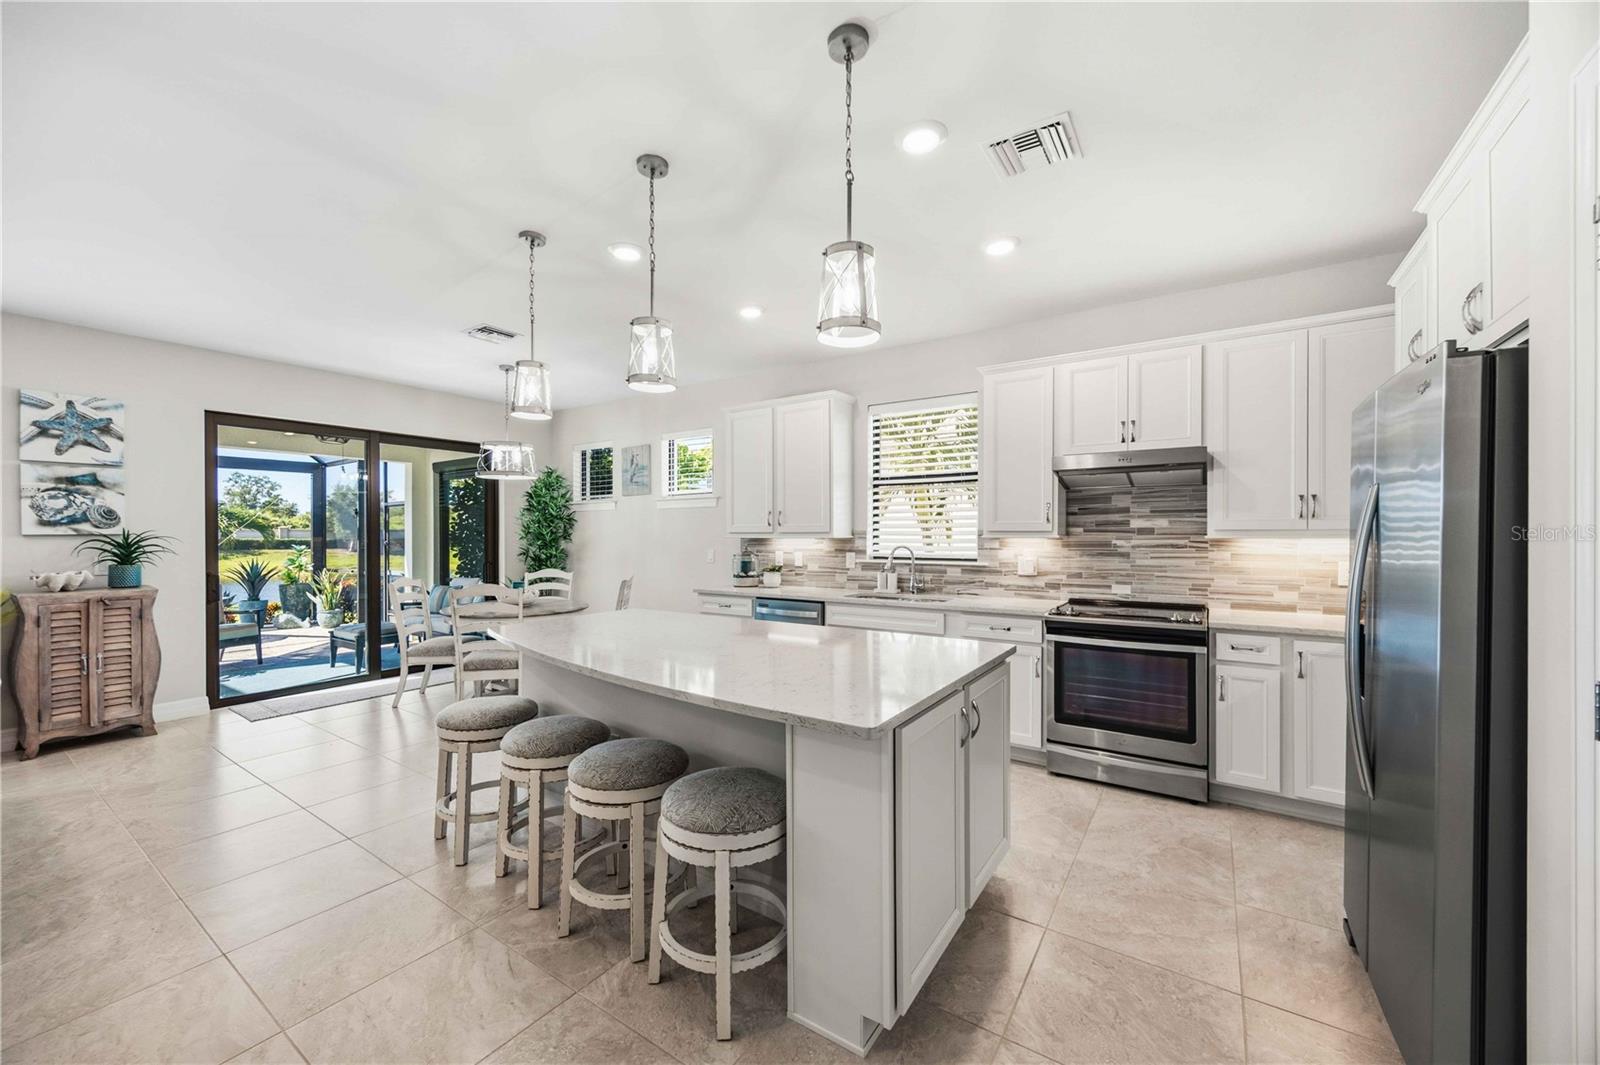
Bright kitchen with a large island, white cabinetry, stainless steel appliances, and sliding doors to a patio.
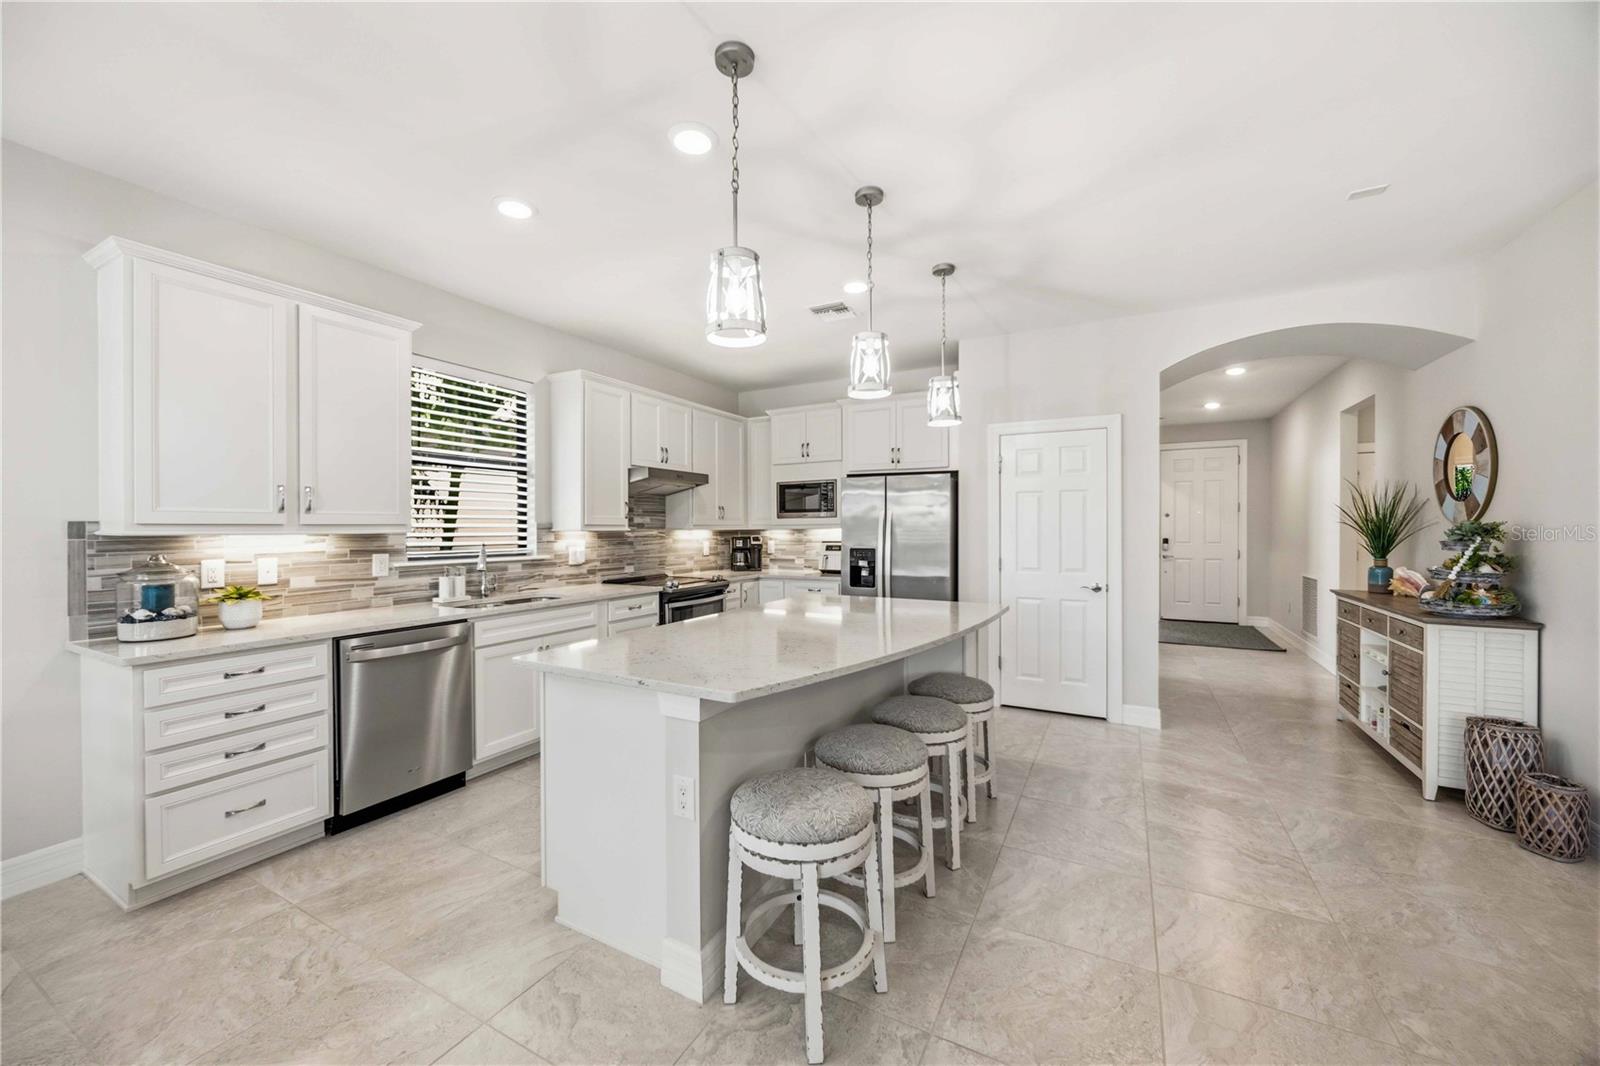
Bright kitchen with white cabinets, stainless steel appliances, and a large island with gray stools.
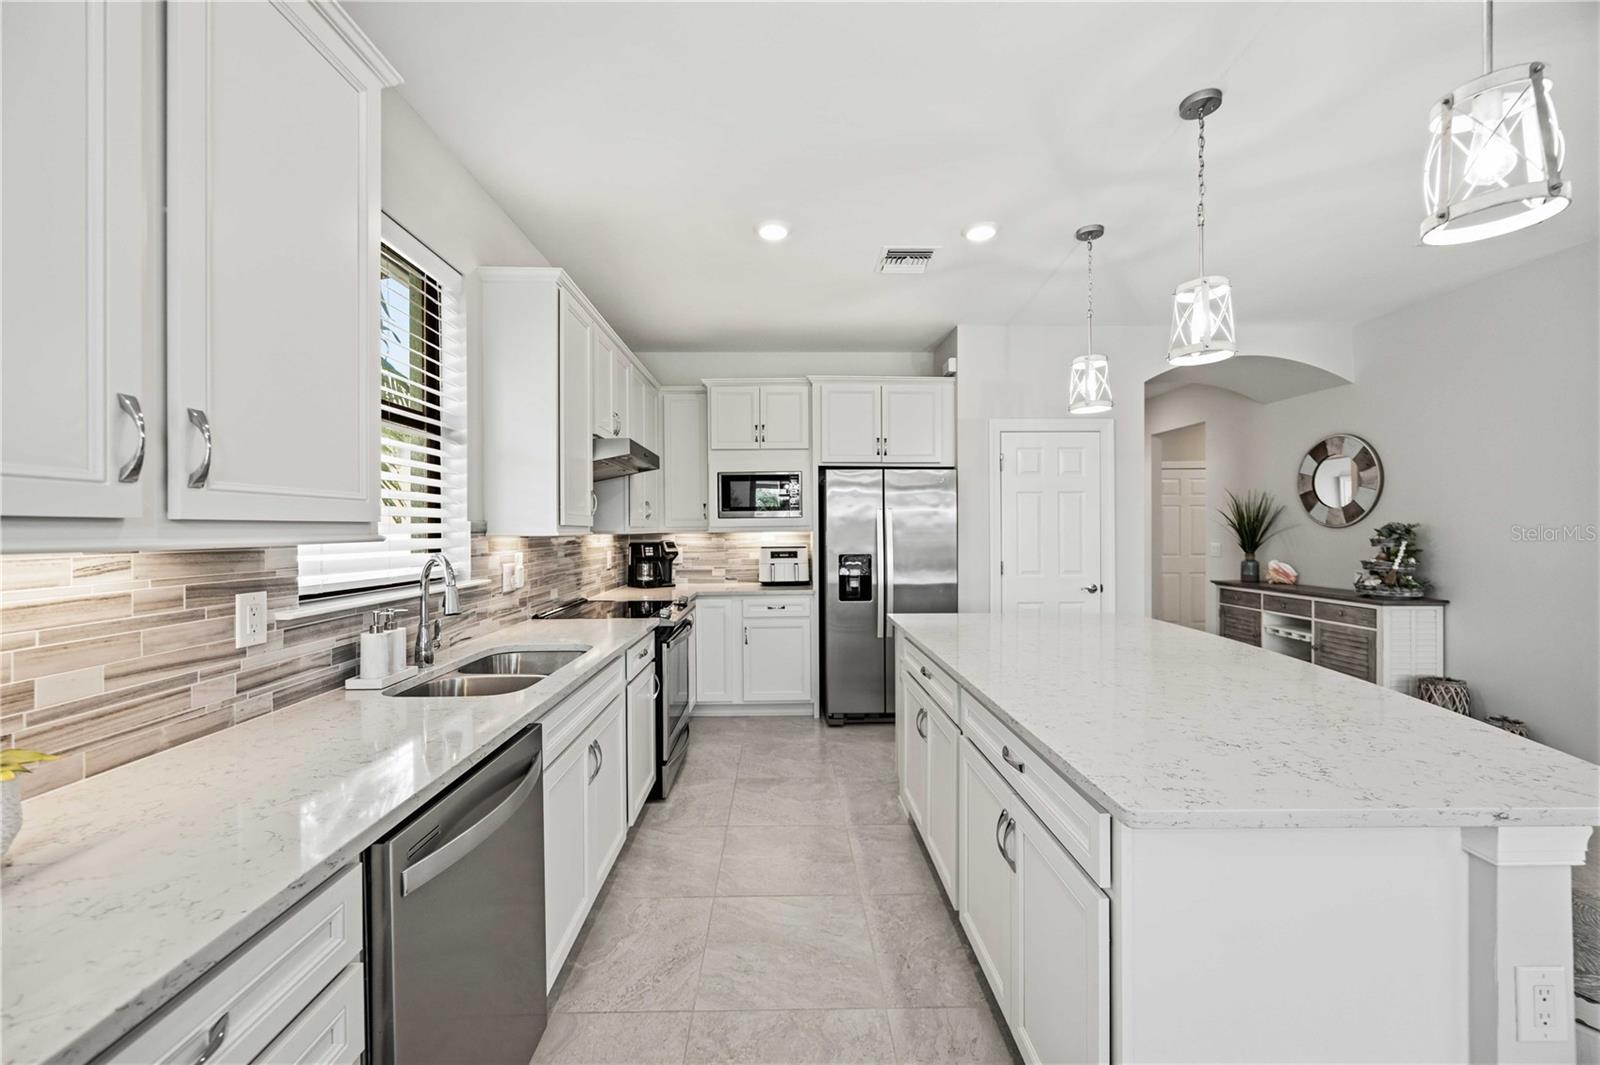
Bright white kitchen with a long island, stainless steel appliances, and multicolored tile backsplash.
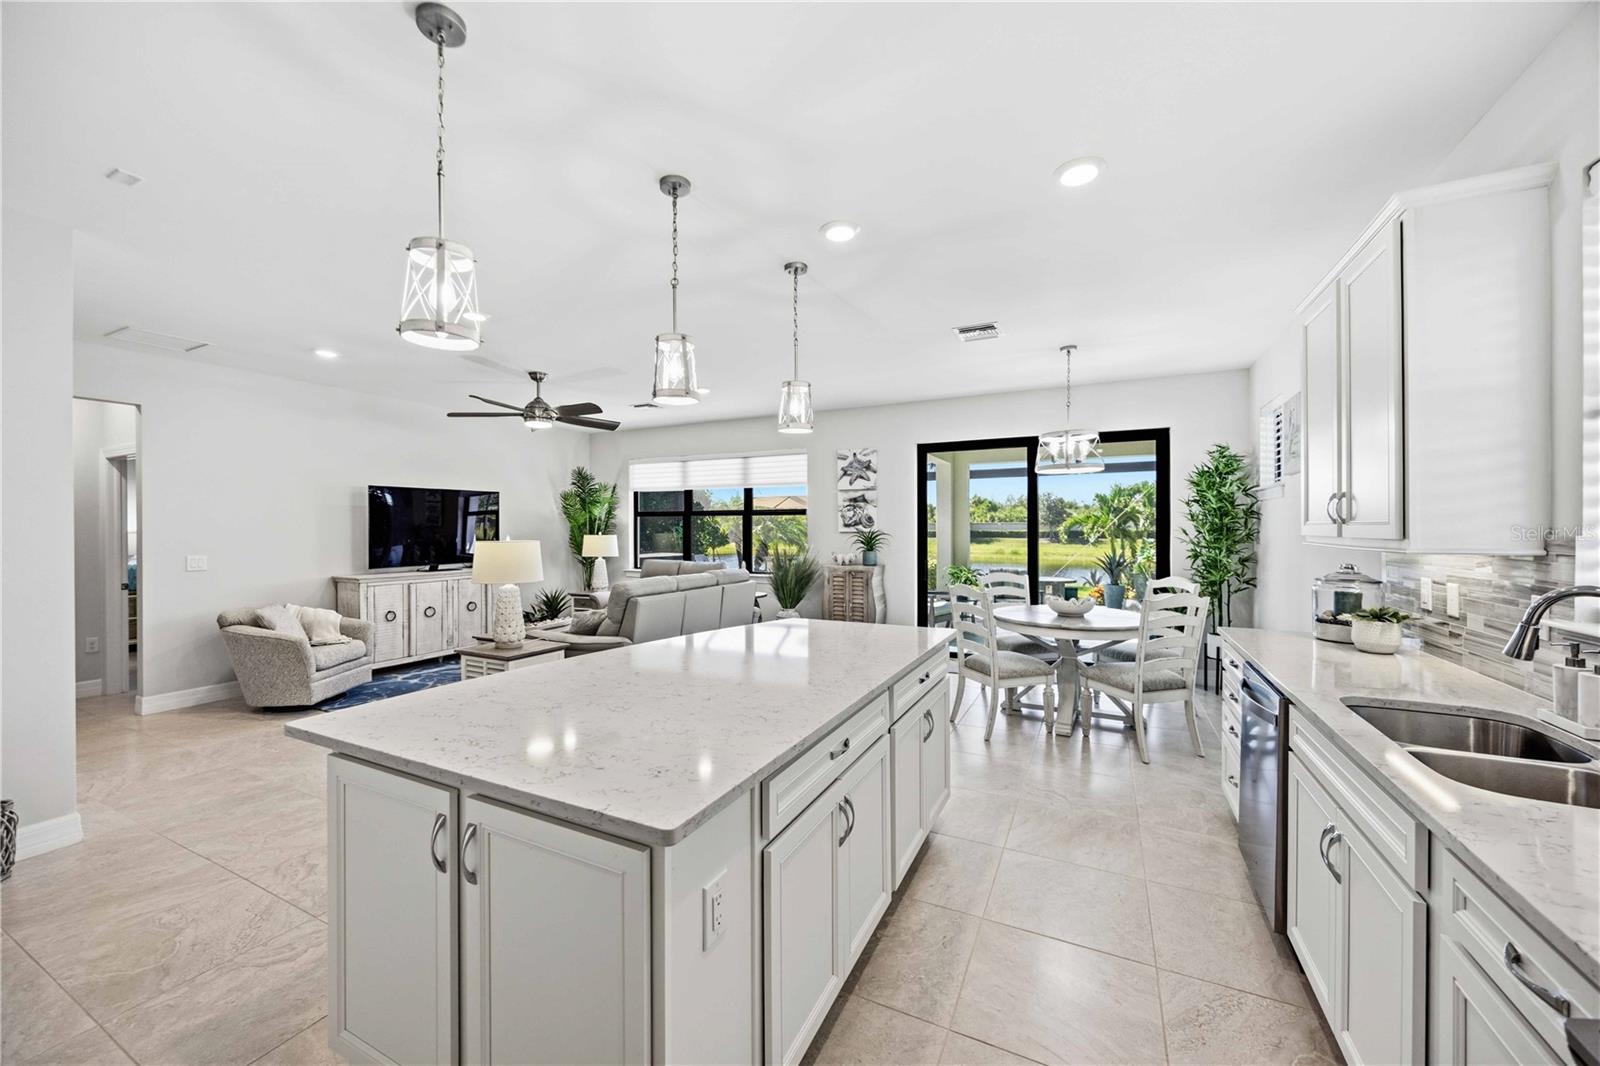
Open-plan kitchen with a large white island, adjoining living and dining areas, and sliding doors overlooking water.
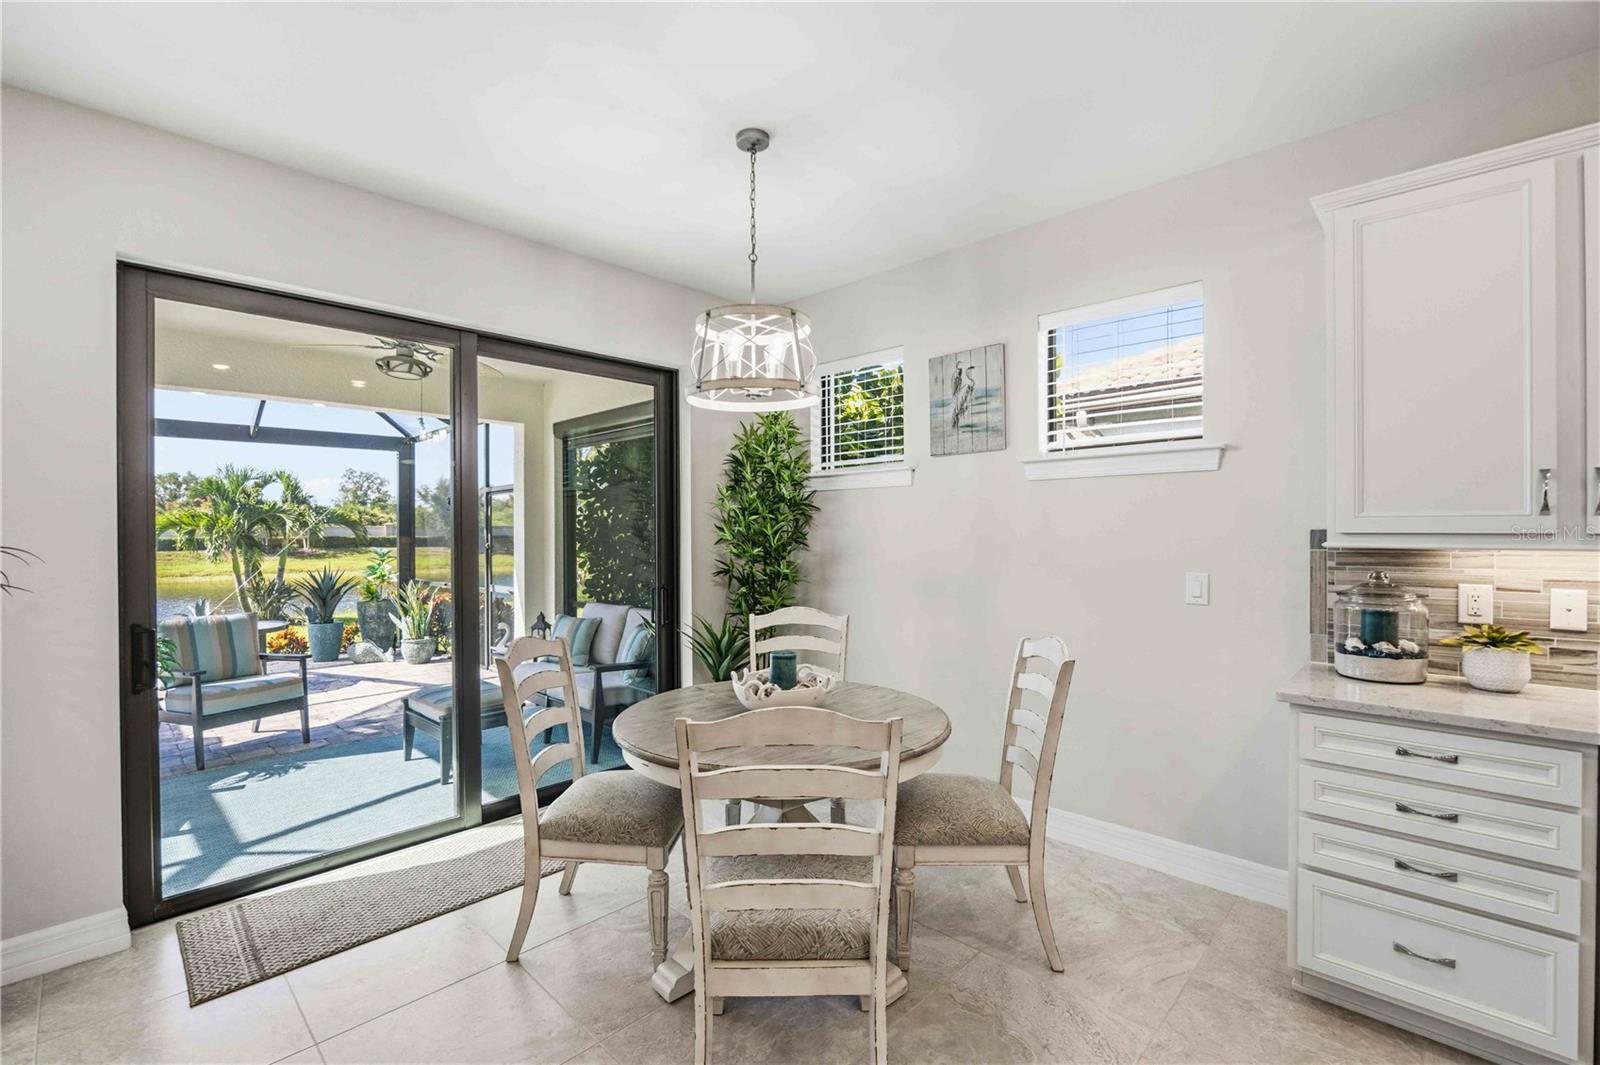
Dining and living area with a round wood table and sliding doors overlooking a pond.
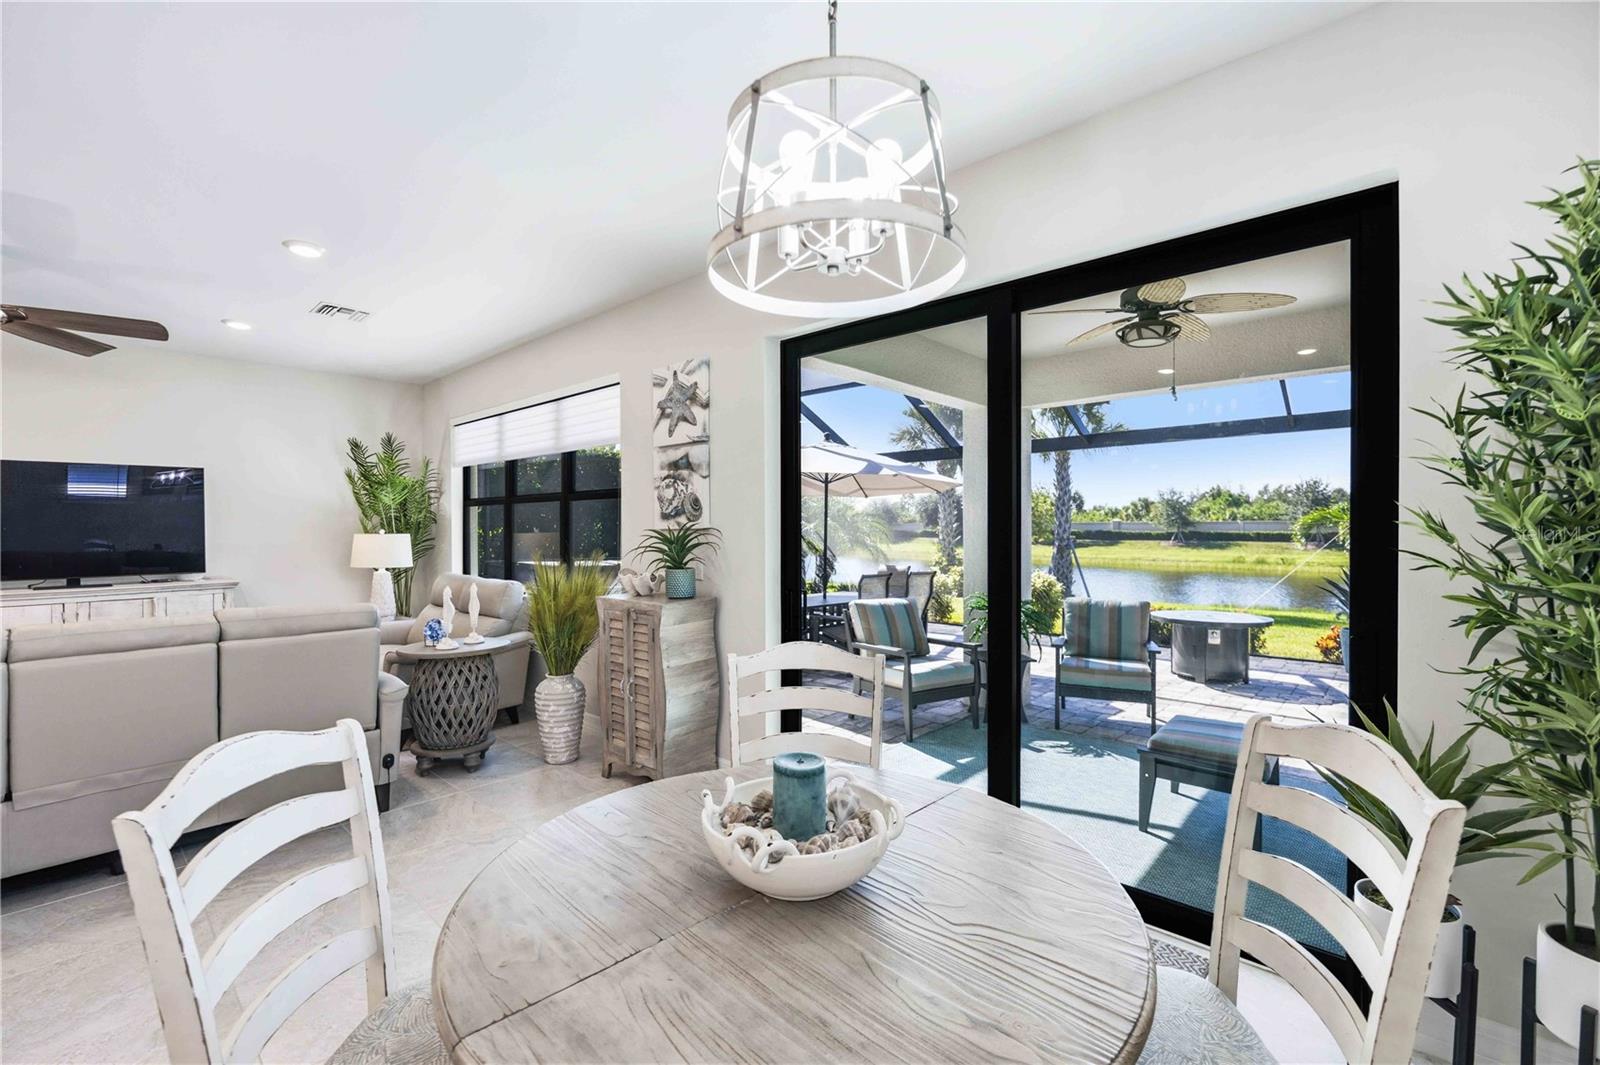
Dining area with a round table beside sliding doors overlooking a pond and covered patio.
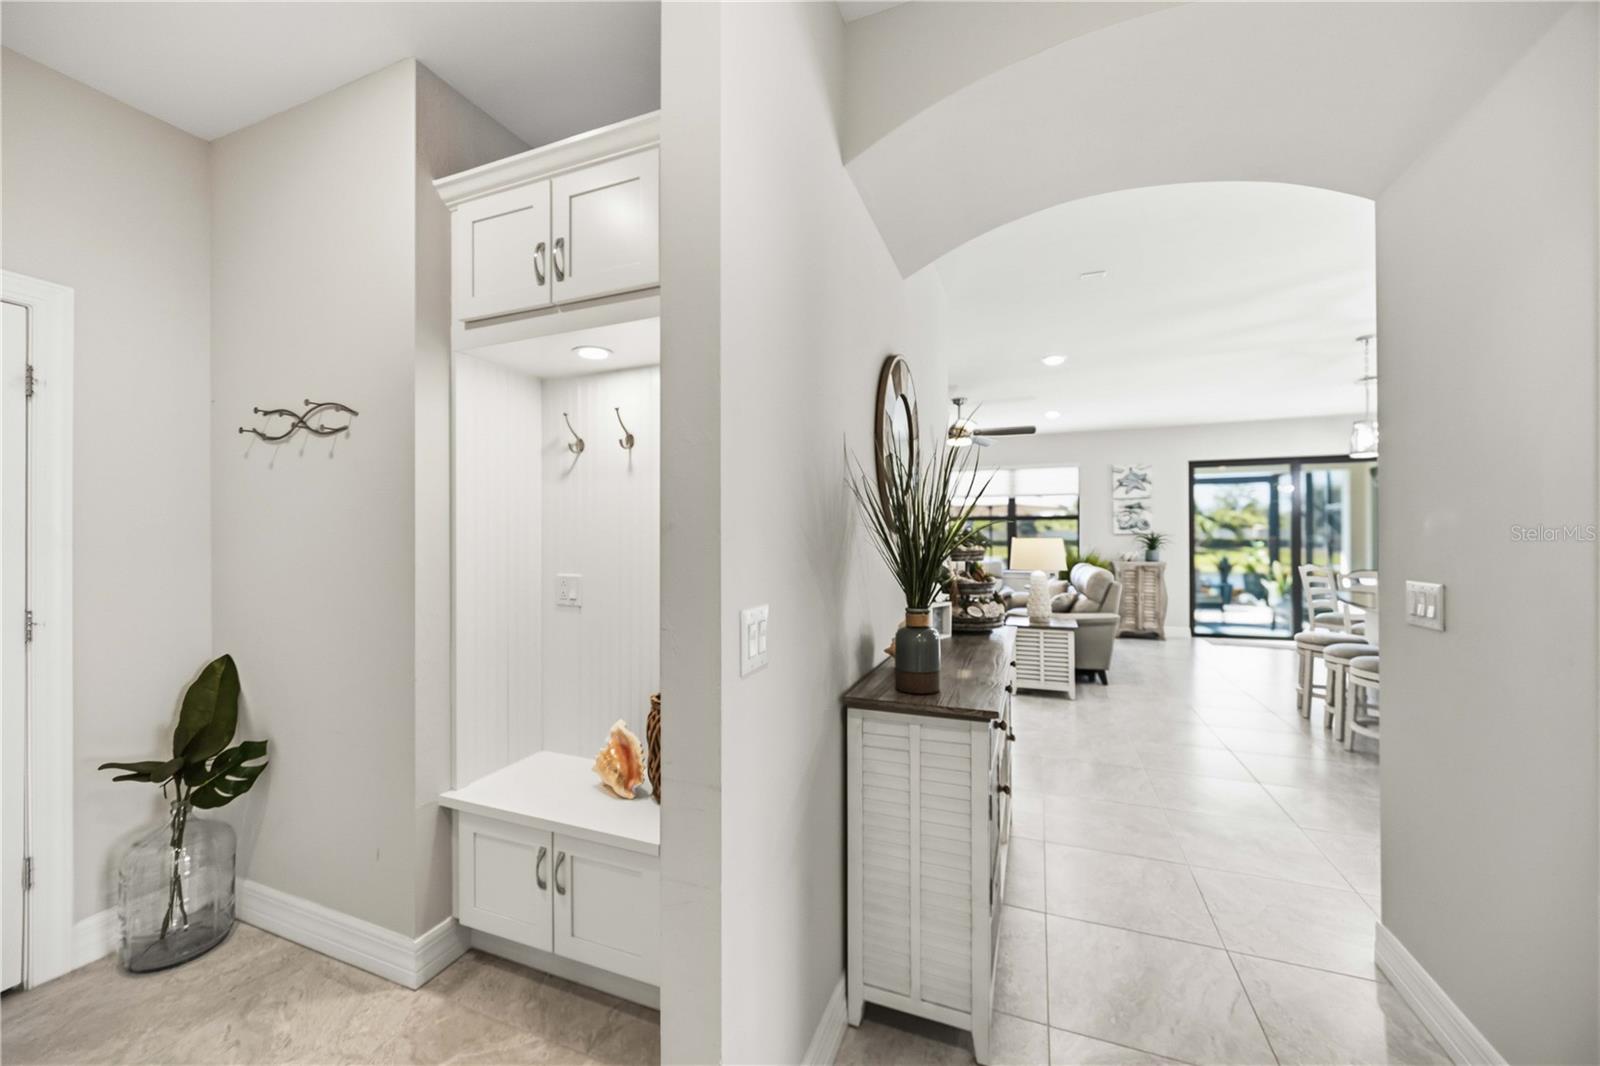
Entryway with built-in white storage nook opens to a tiled living and dining area.
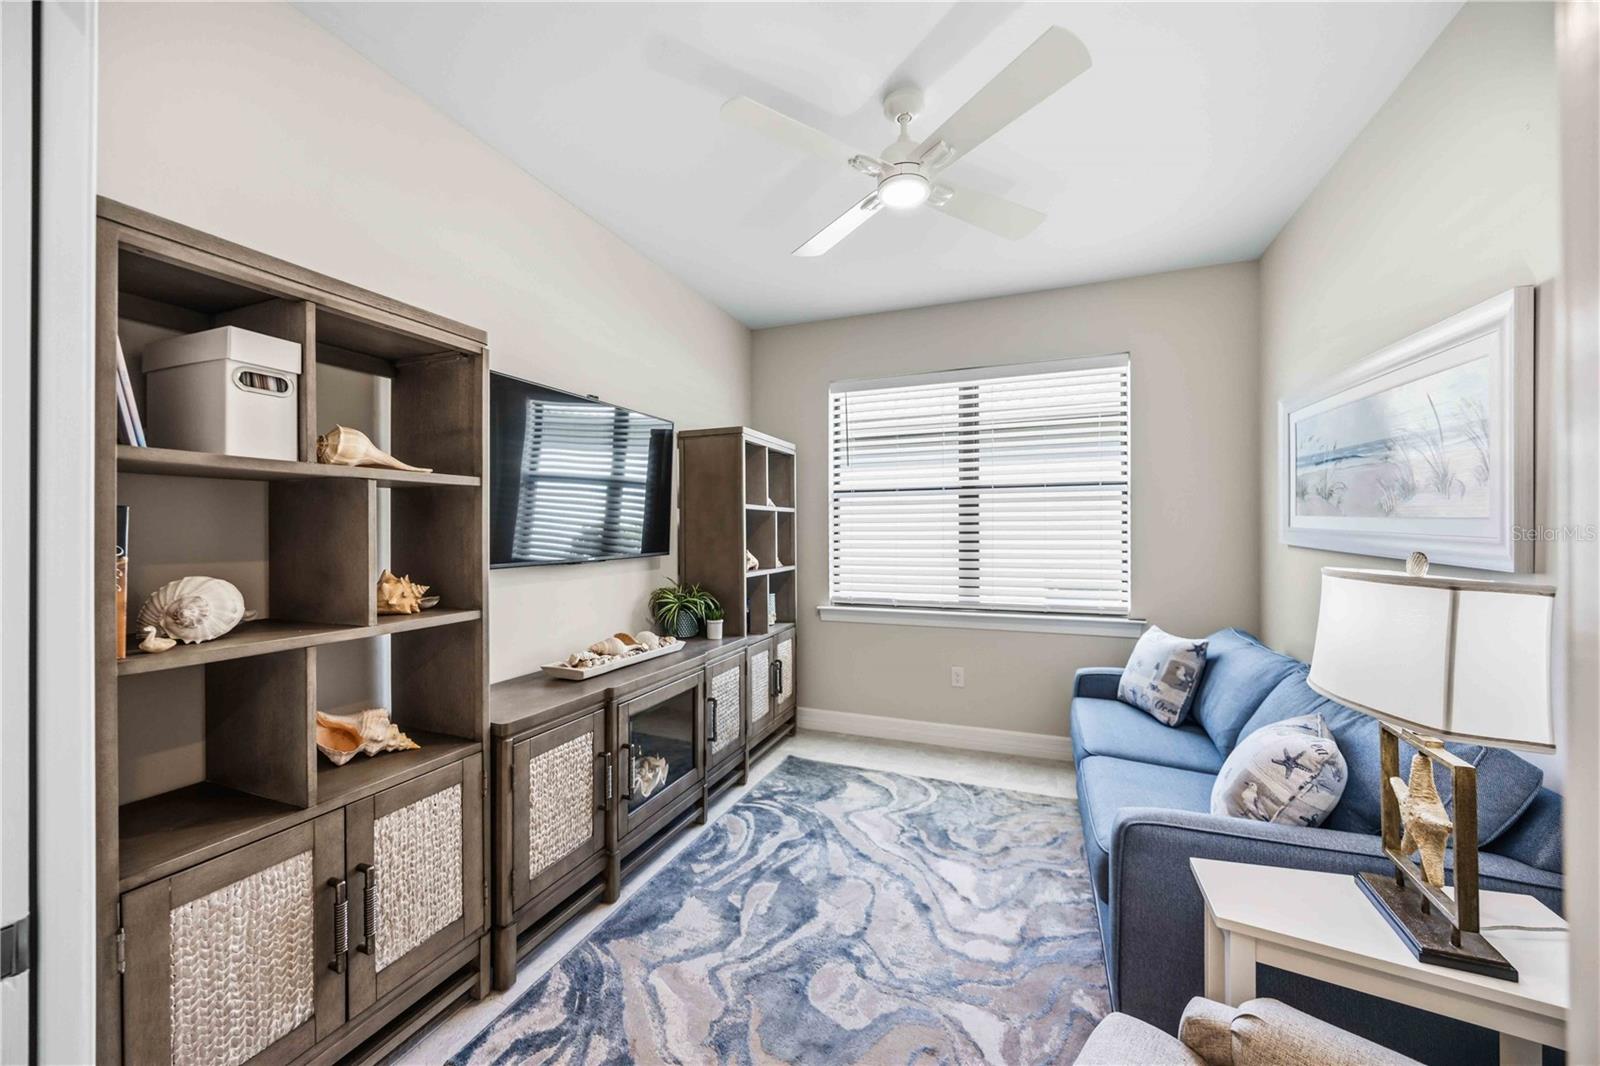
Furnished living room with a blue sofa, coastal decor, and dark wood shelving beside a bright window.
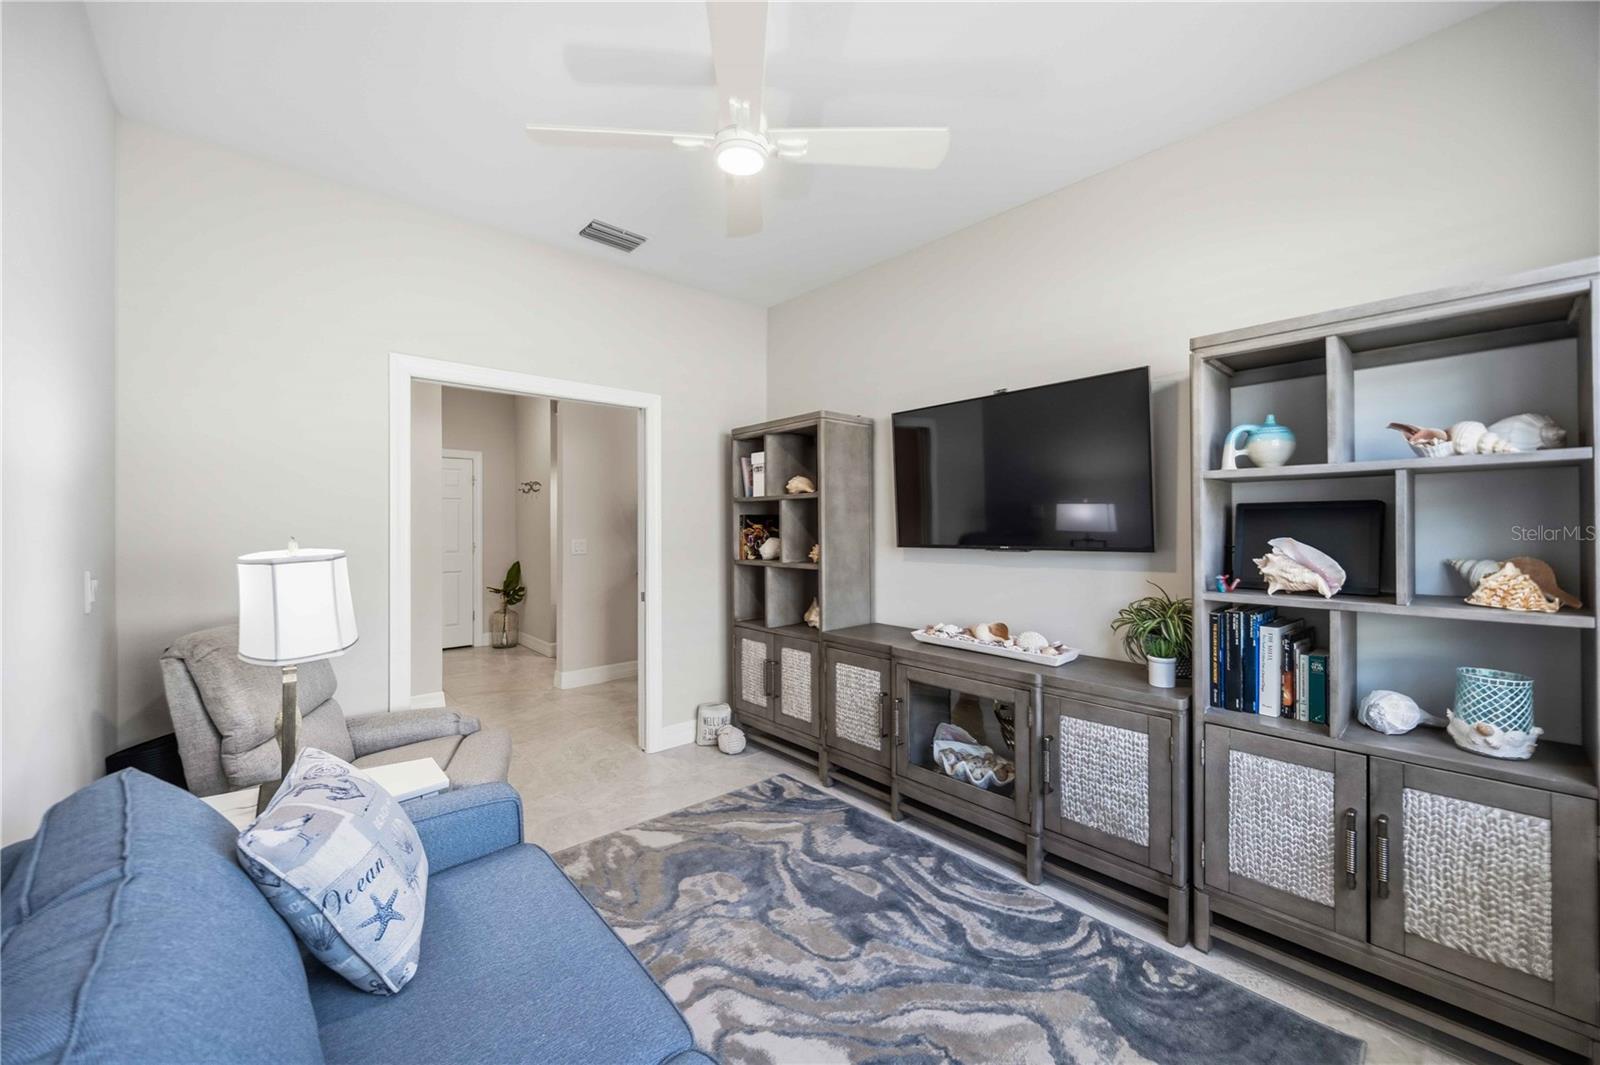
Furnished living room with a blue sofa, patterned rug, and wall-mounted TV beside gray display shelving.
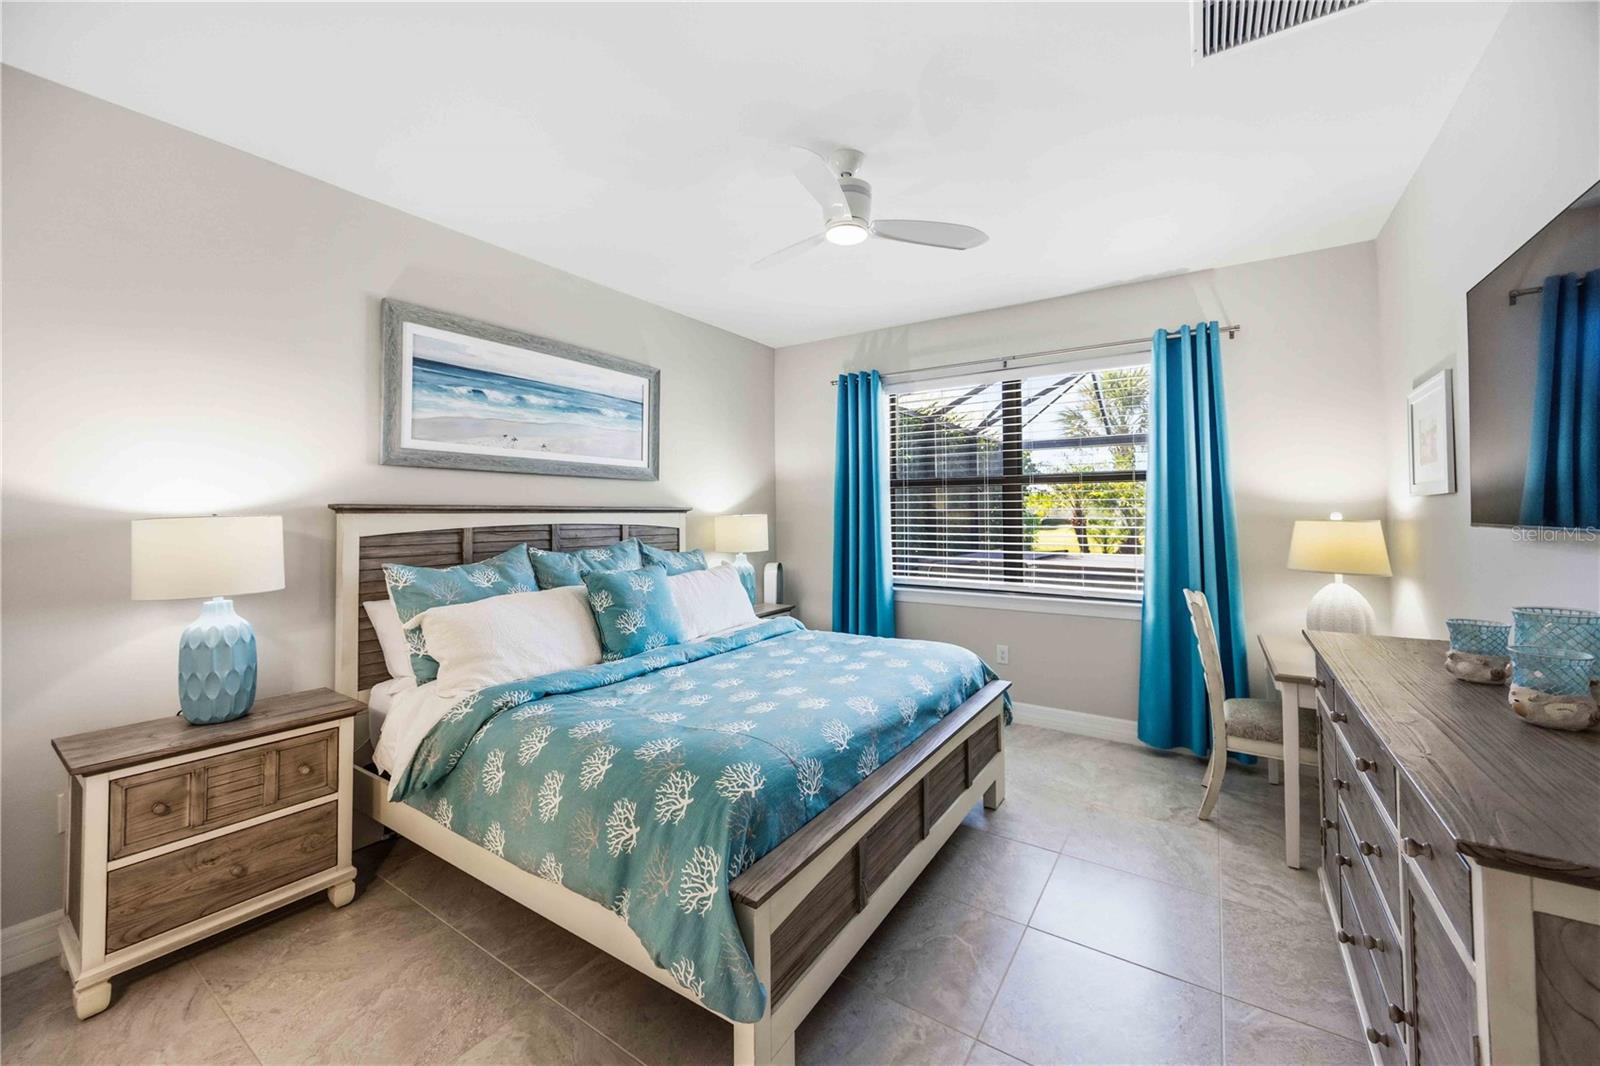
Bedroom with turquoise coral-patterned bedding, blue curtains, and matching wood furniture.
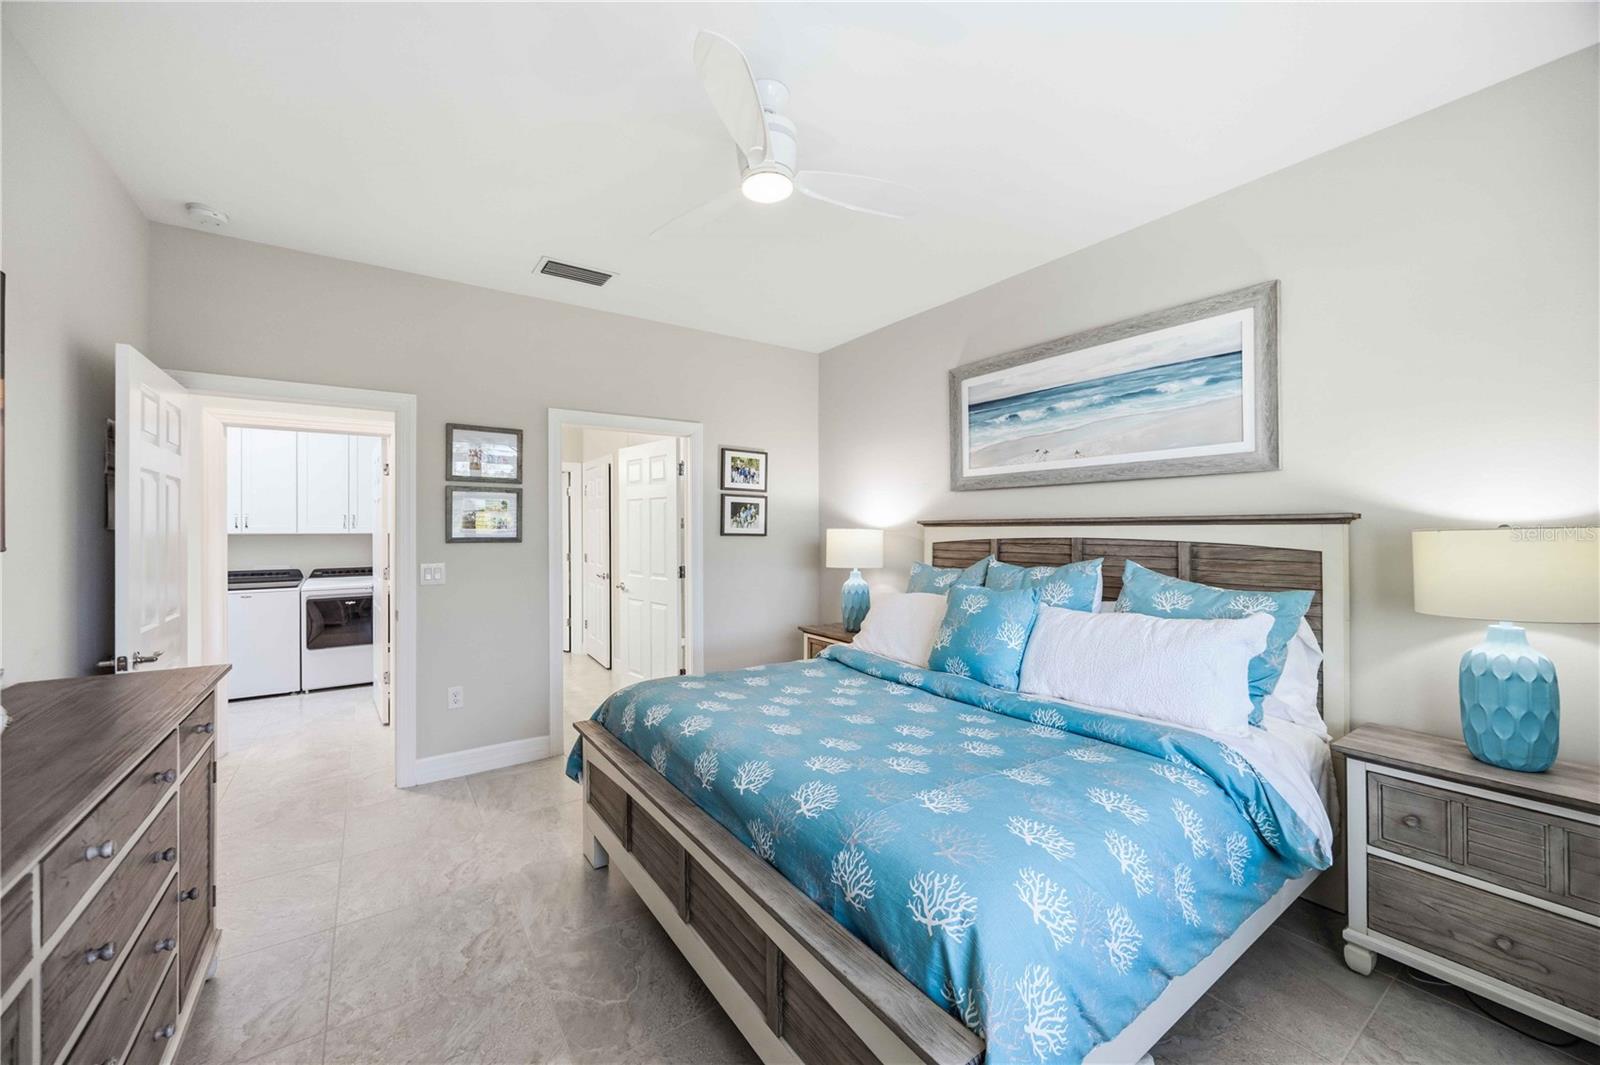
Furnished bedroom with turquoise coral-patterned bedding and an open doorway to the laundry area.
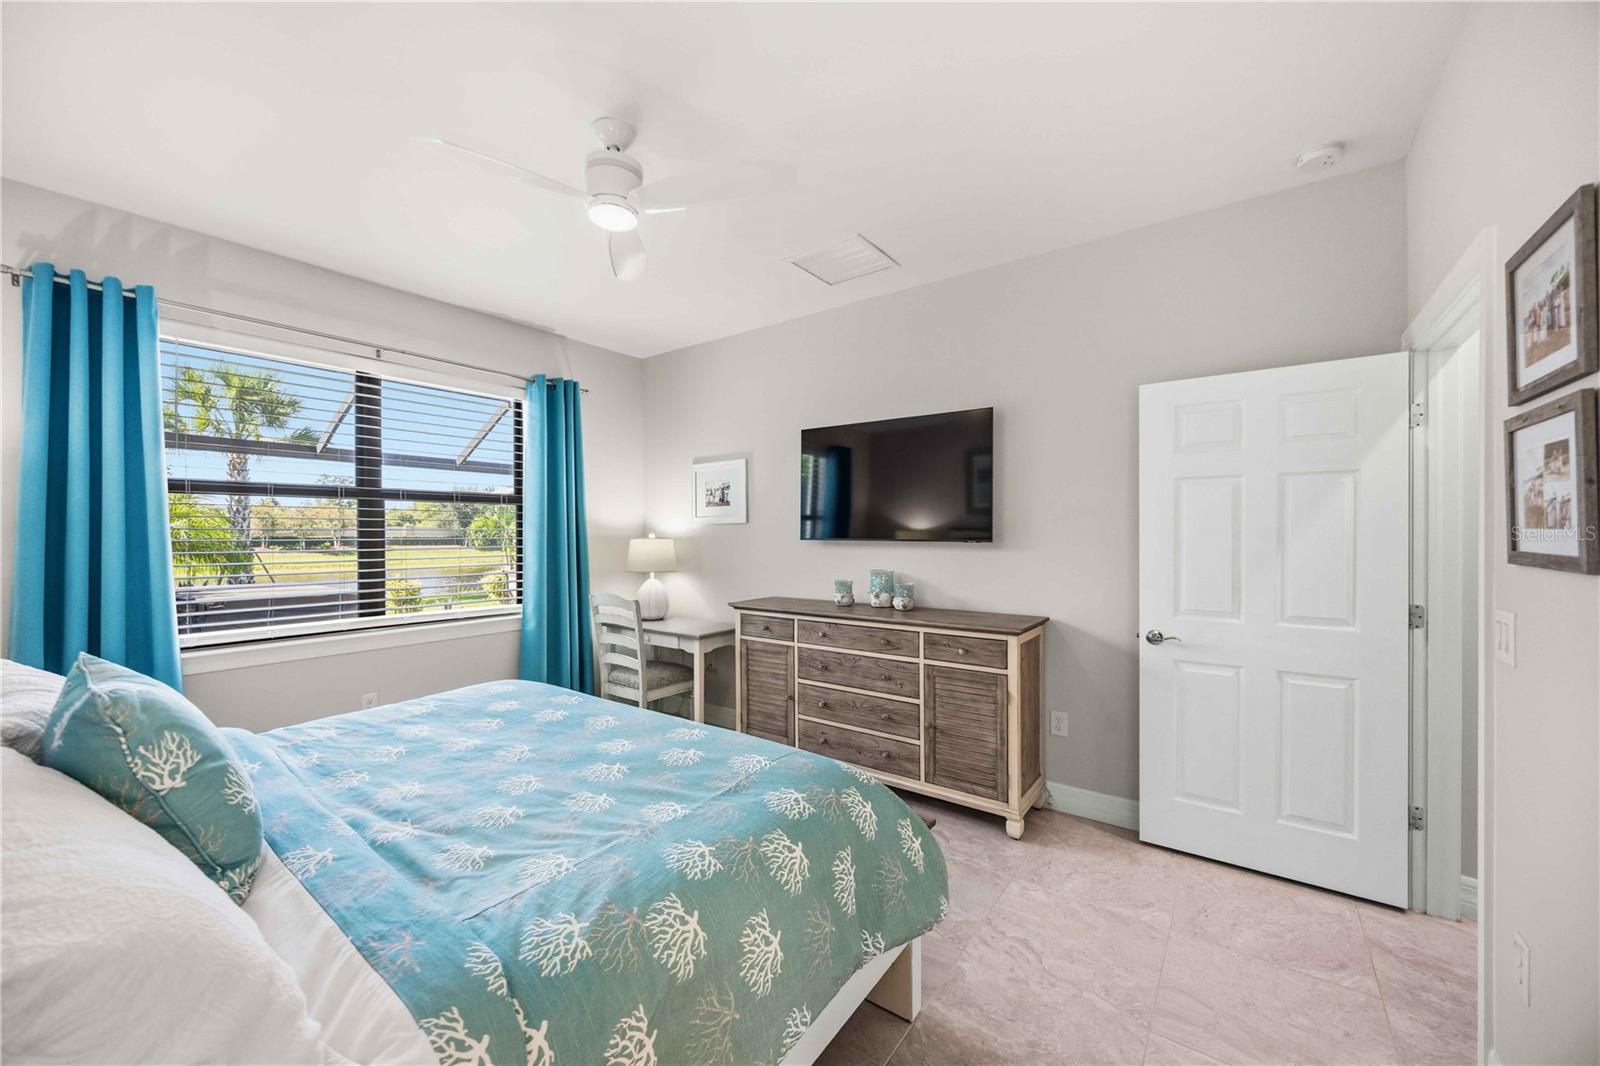
Furnished bedroom with turquoise coral-patterned bedding, blue curtains, a wood dresser, and a wall-mounted television.
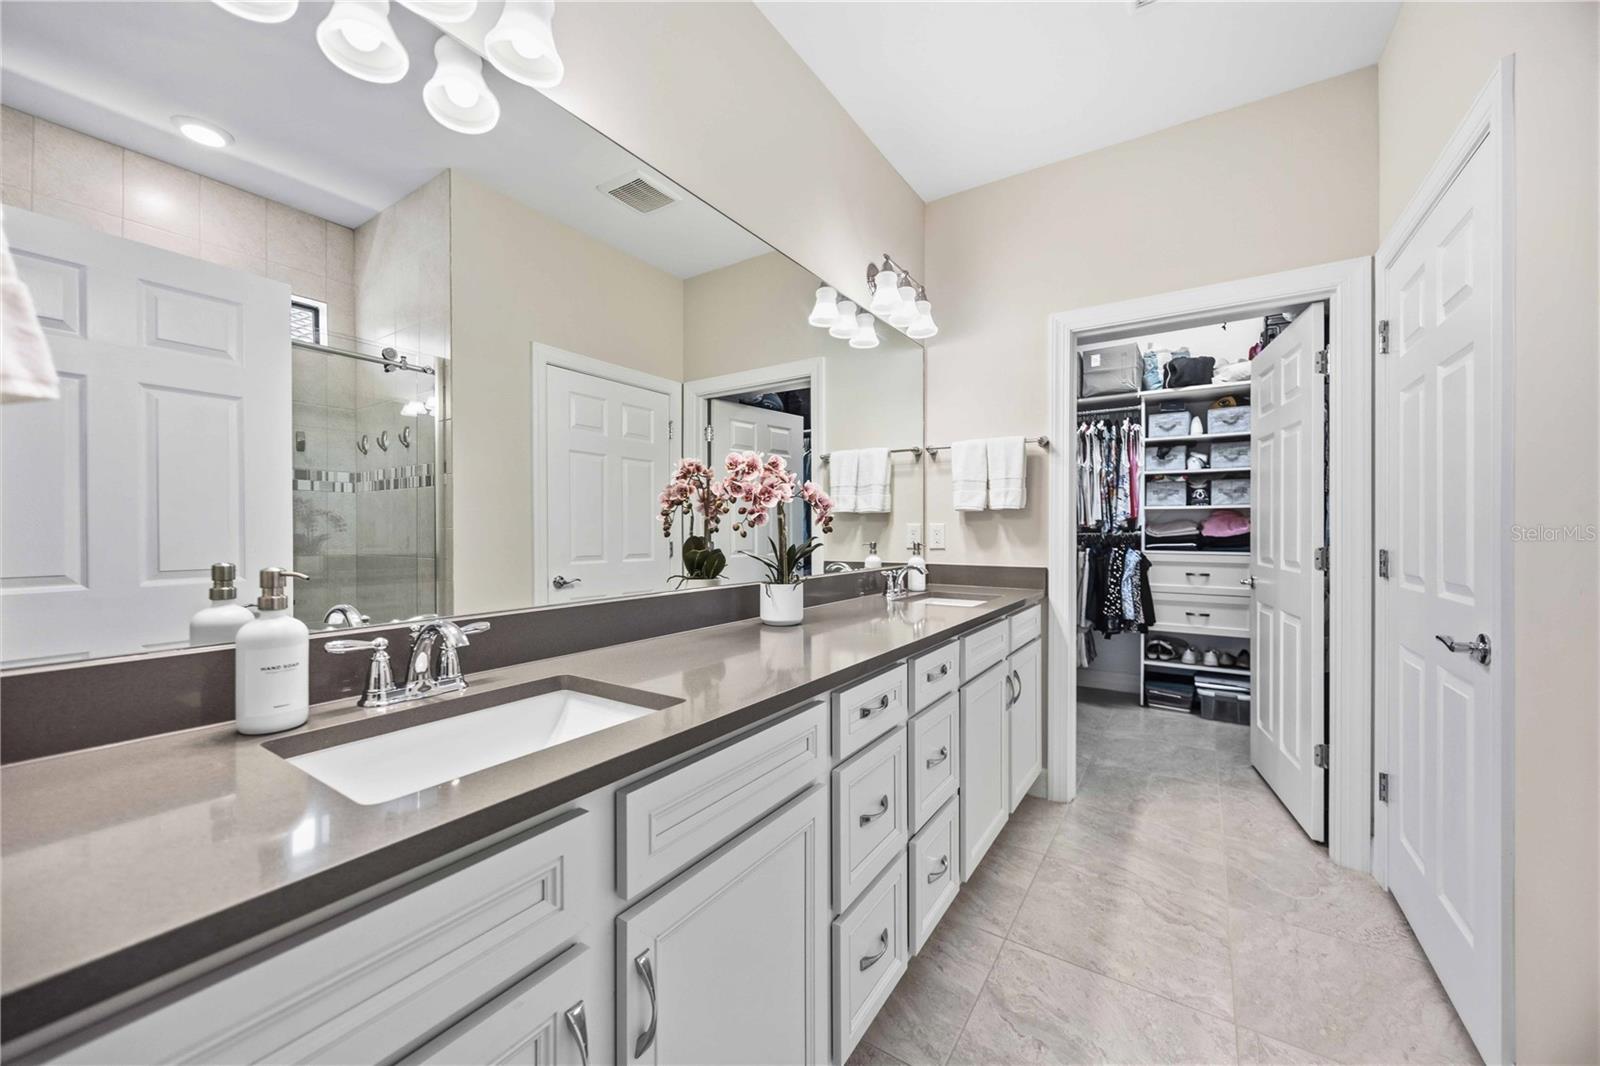
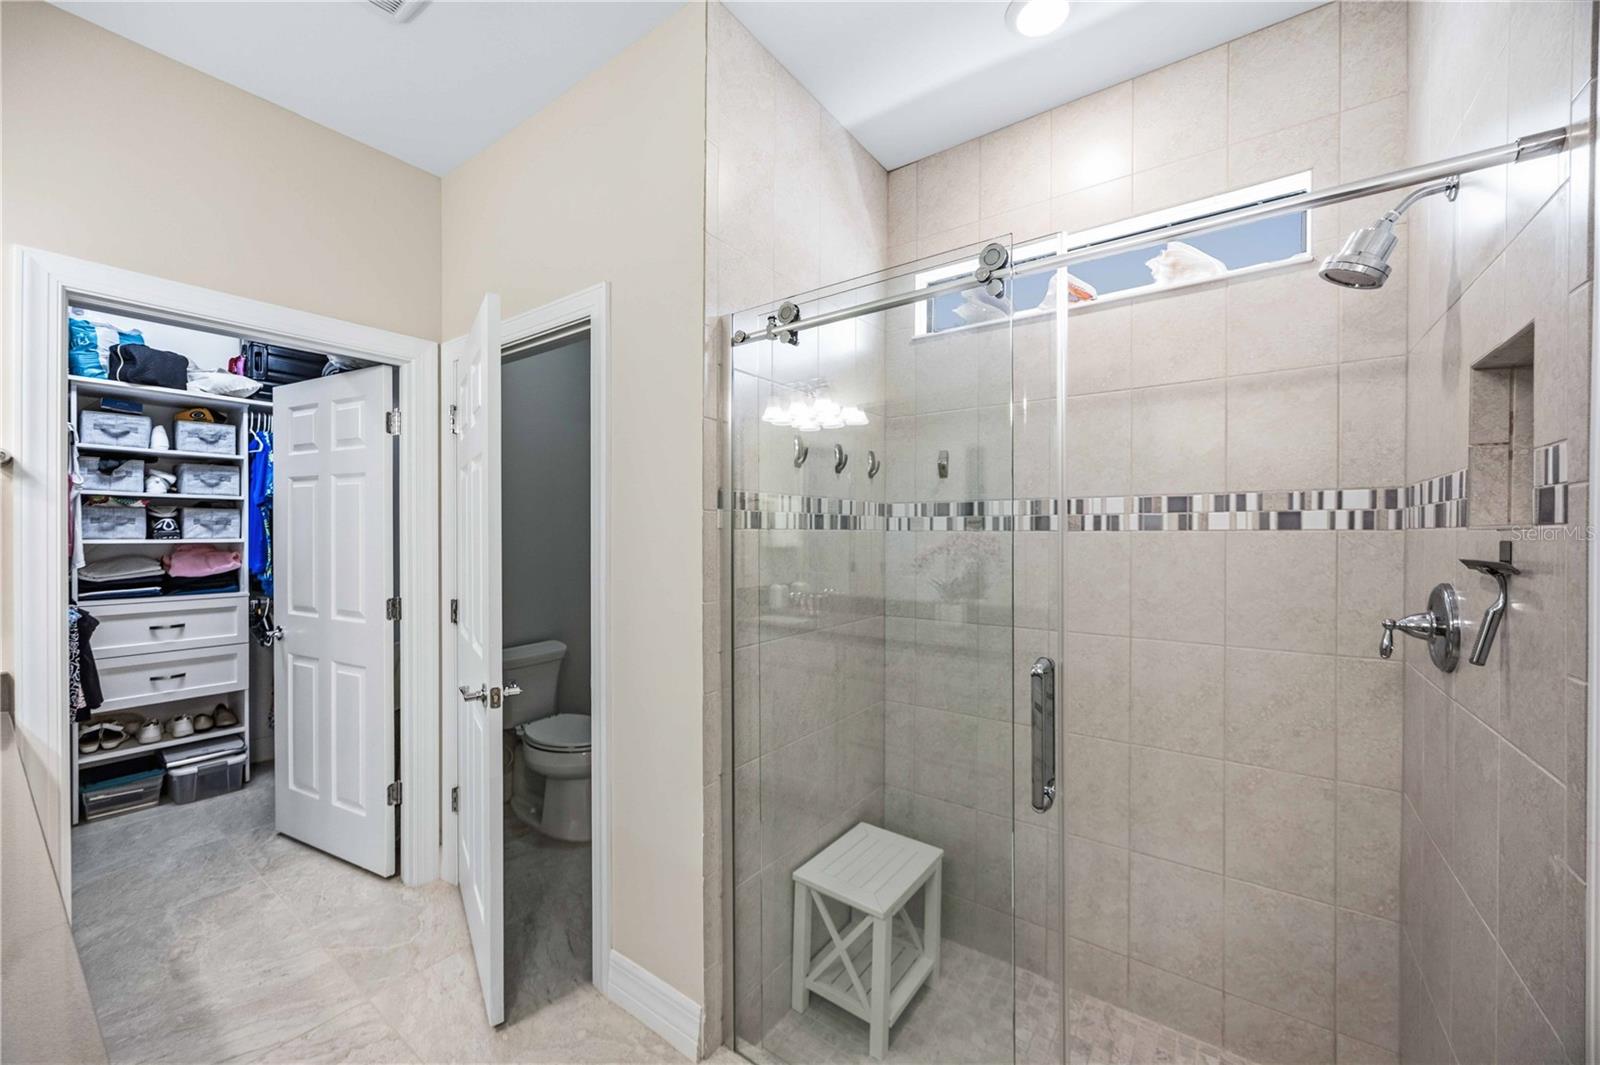
Primary bathroom with a long white vanity and glass shower, opening to a walk-in closet.
Bathroom with a spacious glass-enclosed tiled shower beside an open closet and separate toilet room.
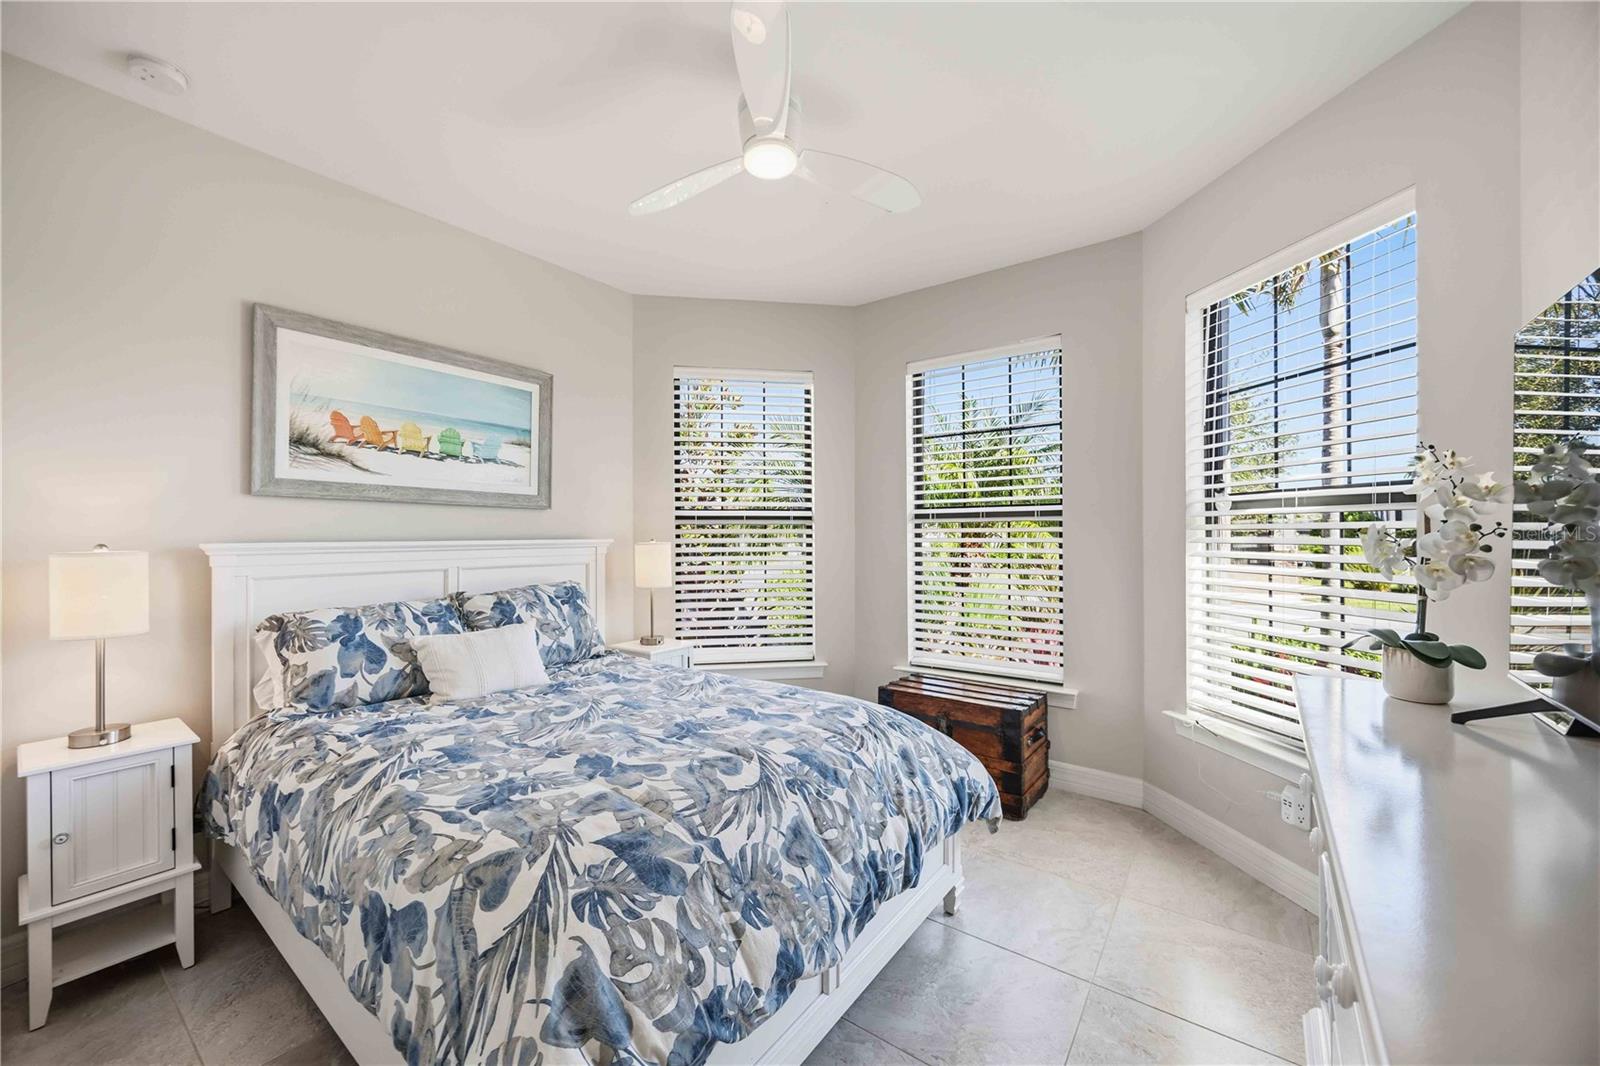
Bright bedroom with blue tropical-pattern bedding, a white ceiling fan, and several windows with white blinds.
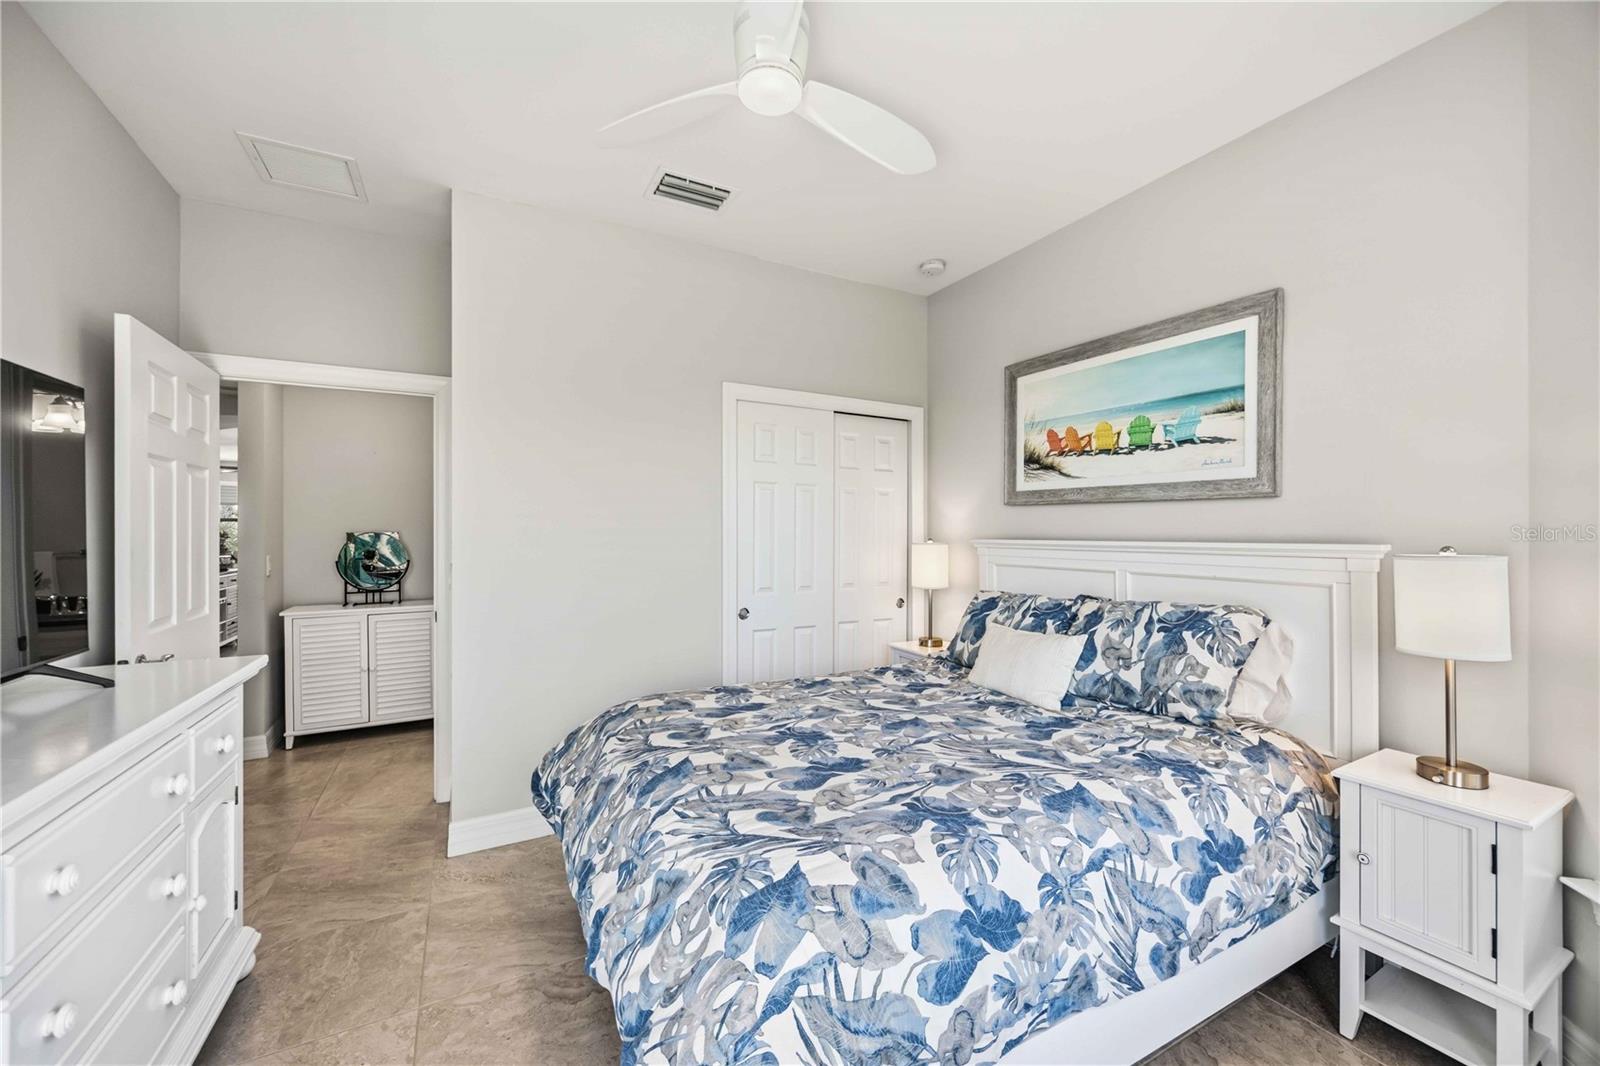
Bedroom with blue floral bedding, white furniture, and framed beach-chair artwork.
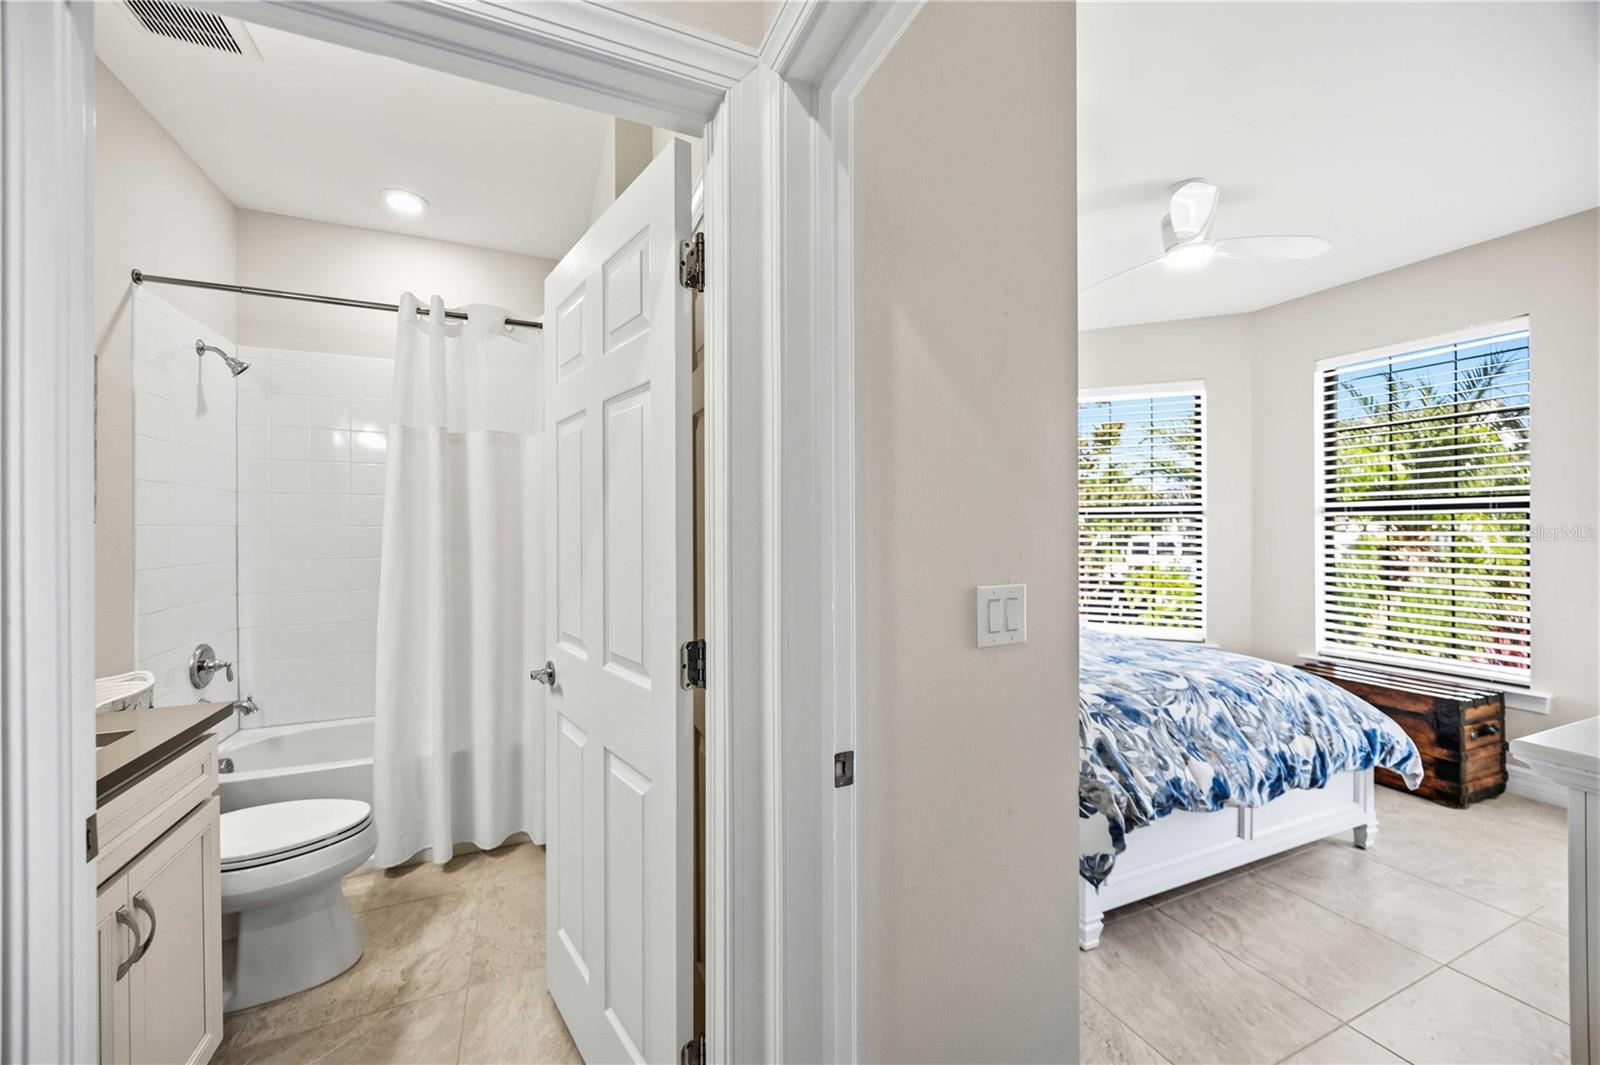
Bedroom with blue patterned bedding beside a bathroom with a tub and shower.
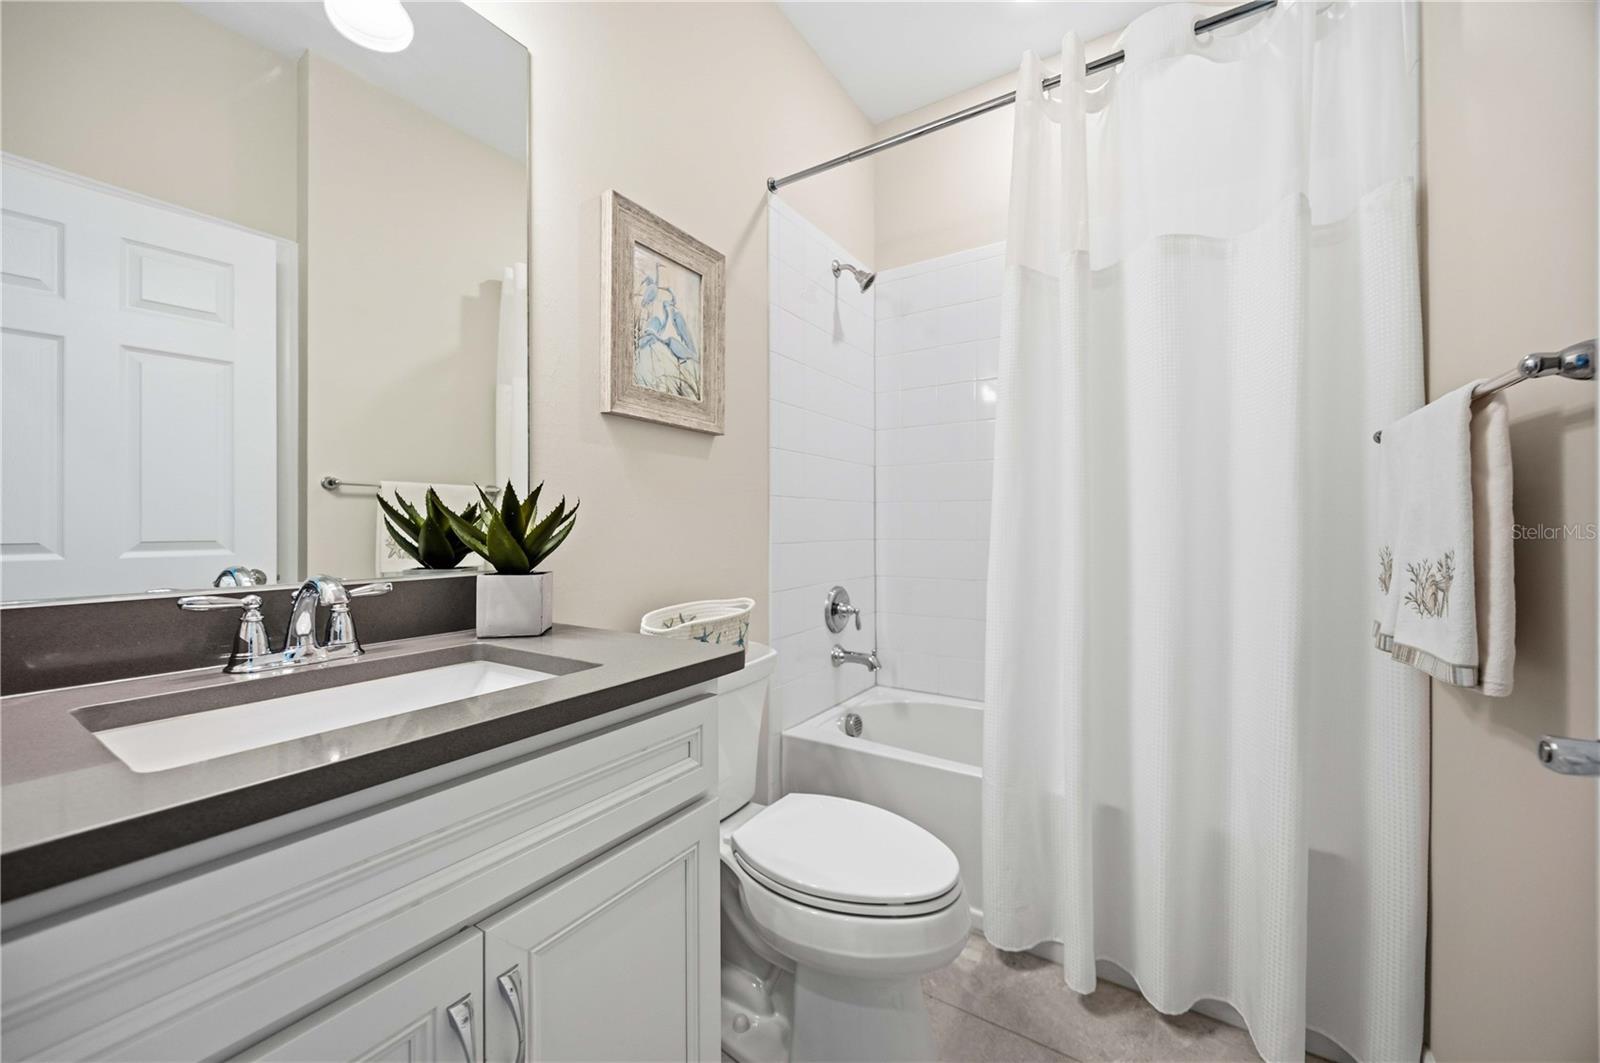
Bathroom with a dark countertop vanity, large mirror, and tub-shower behind a white curtain.
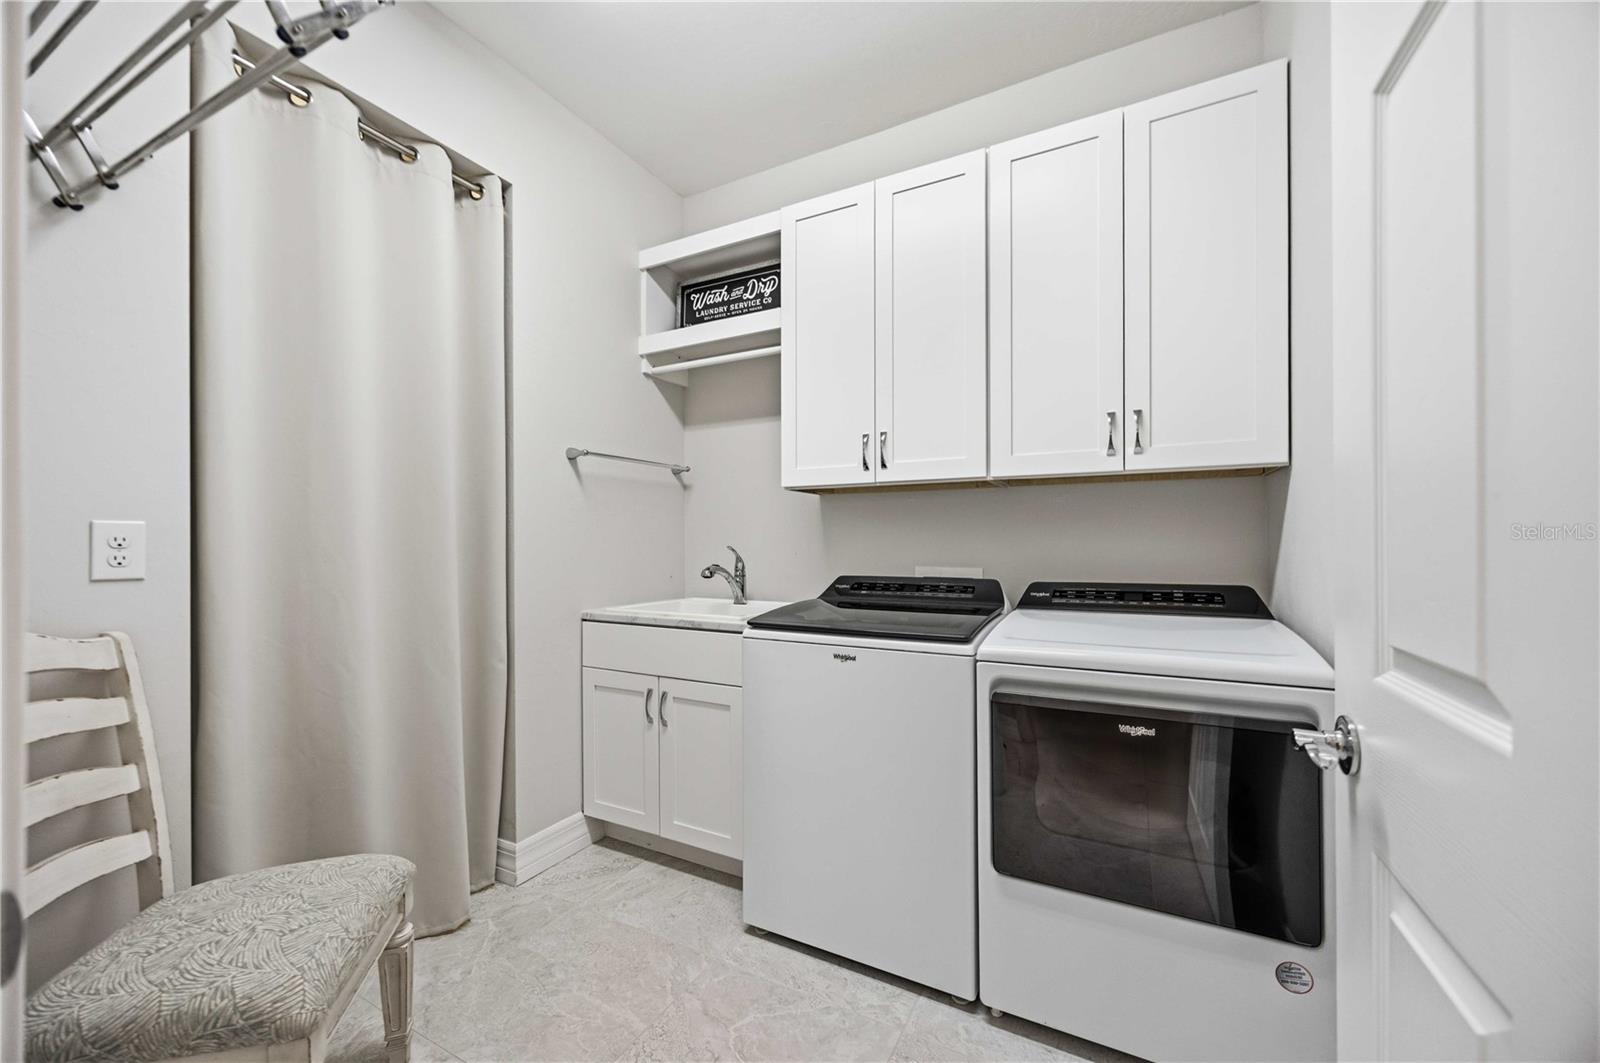
Laundry room with white cabinets, a utility sink, and a washer and dryer.
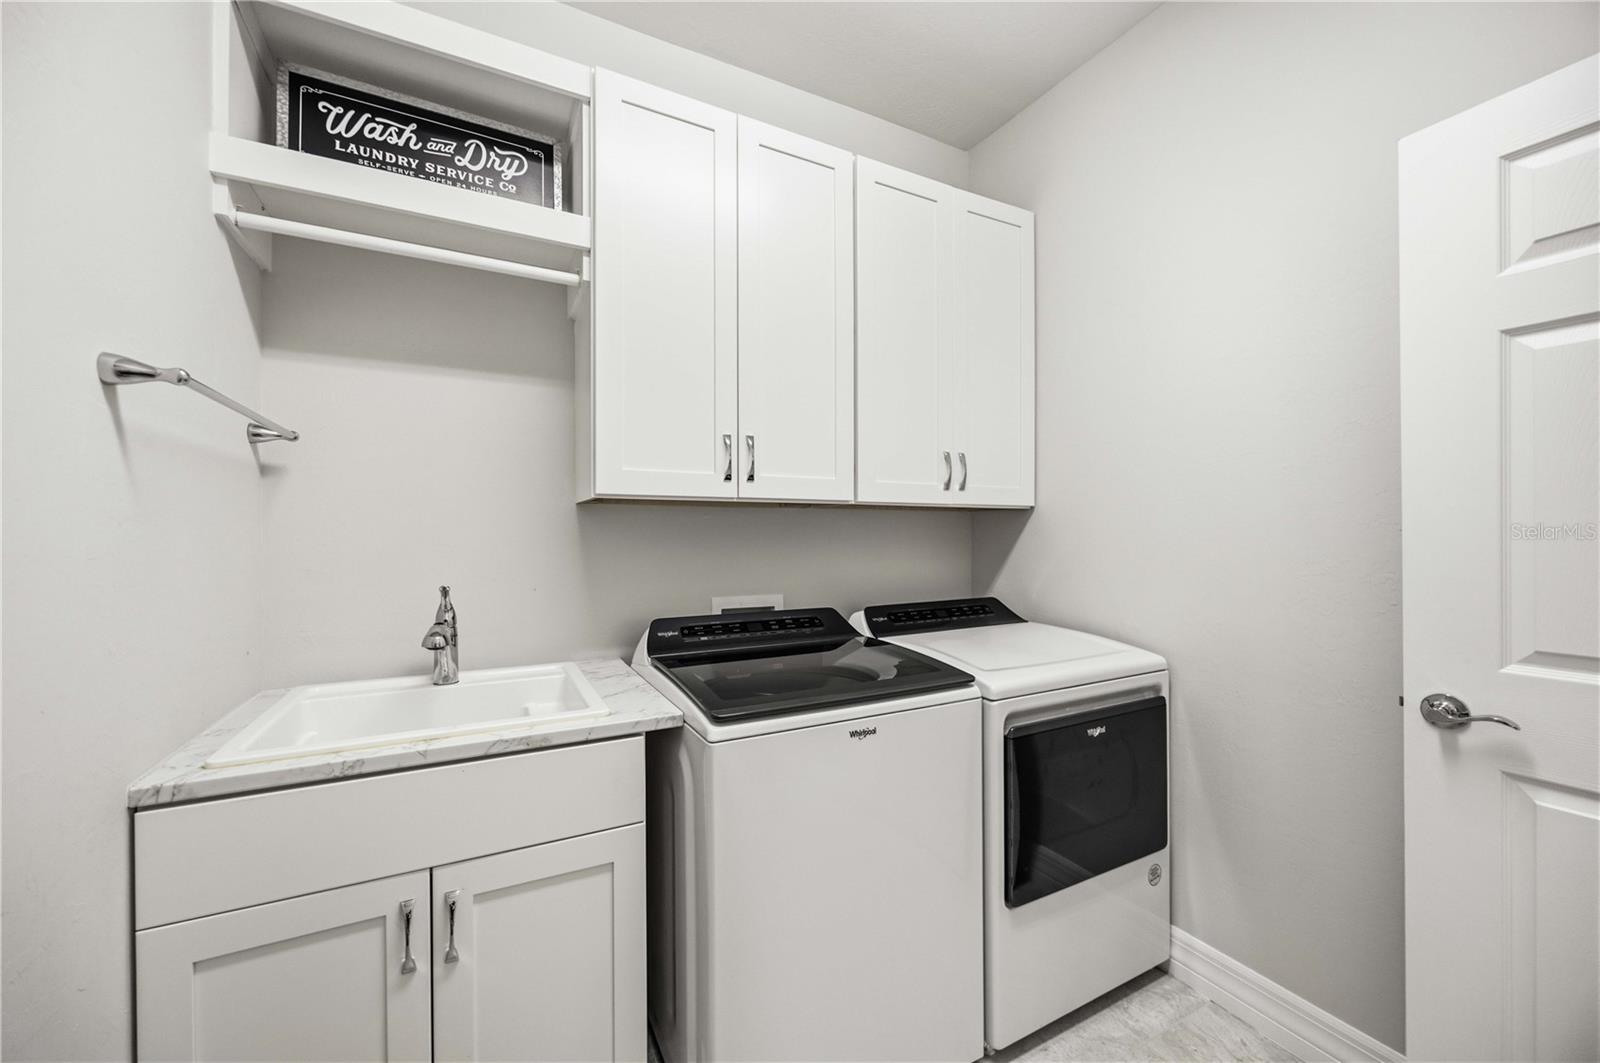
Laundry room with white cabinets, a utility sink, and side-by-side washer and dryer.
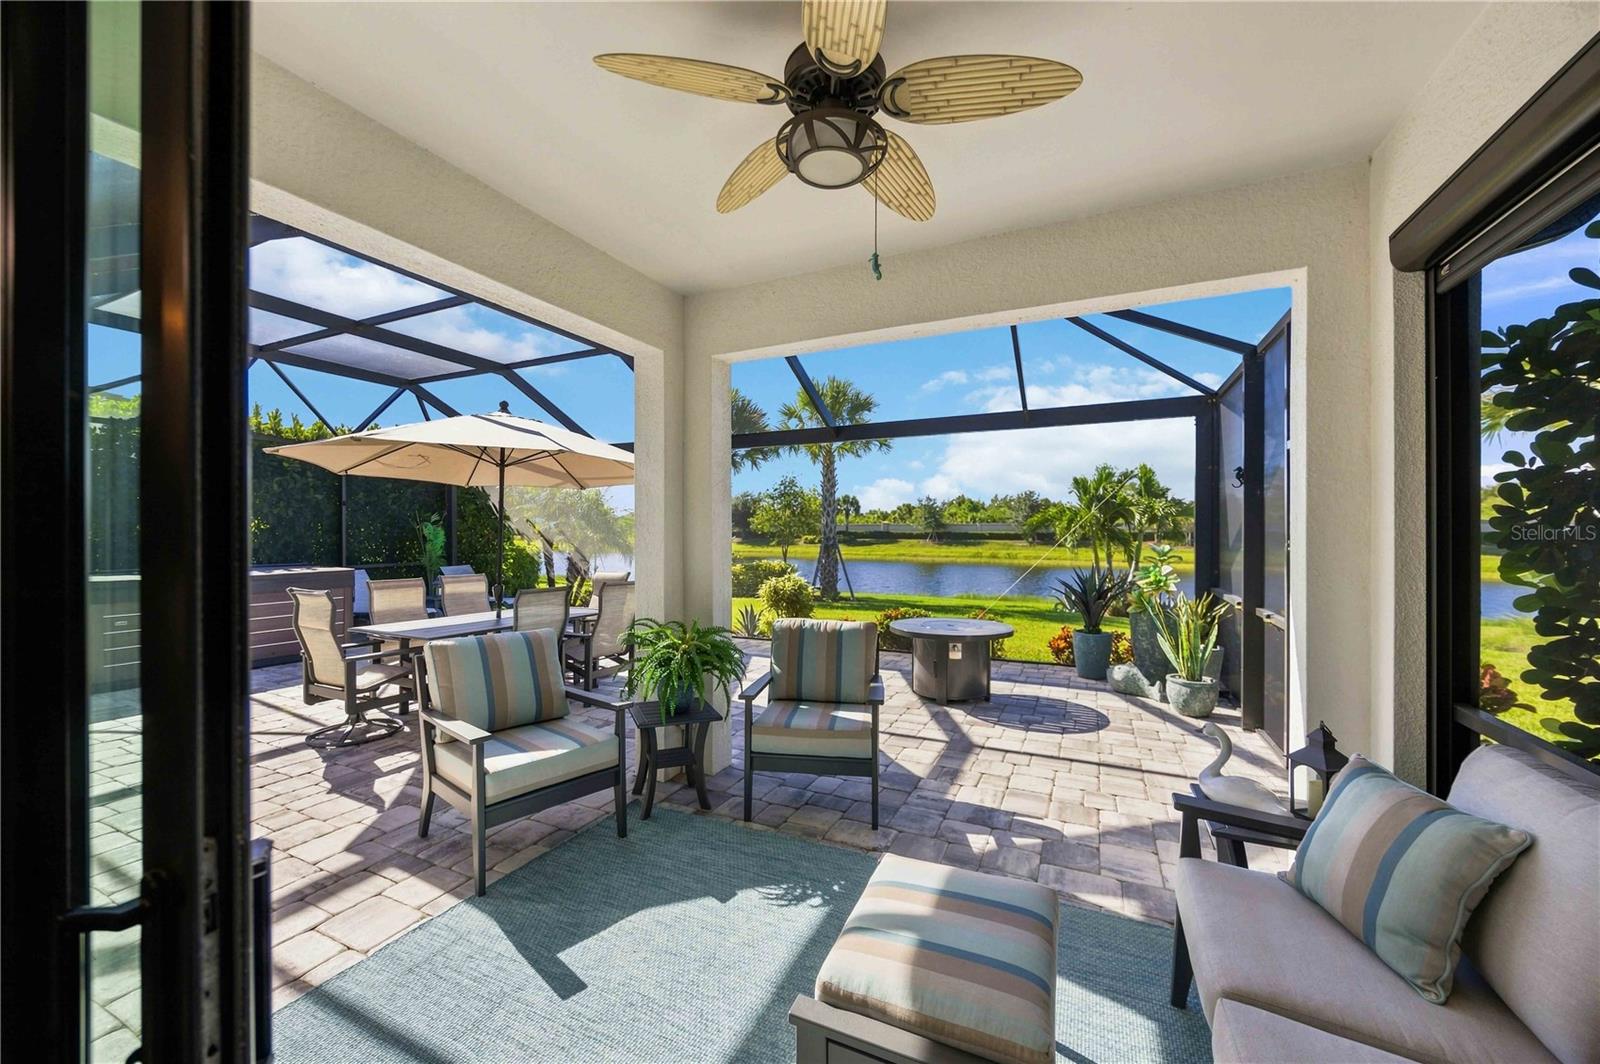
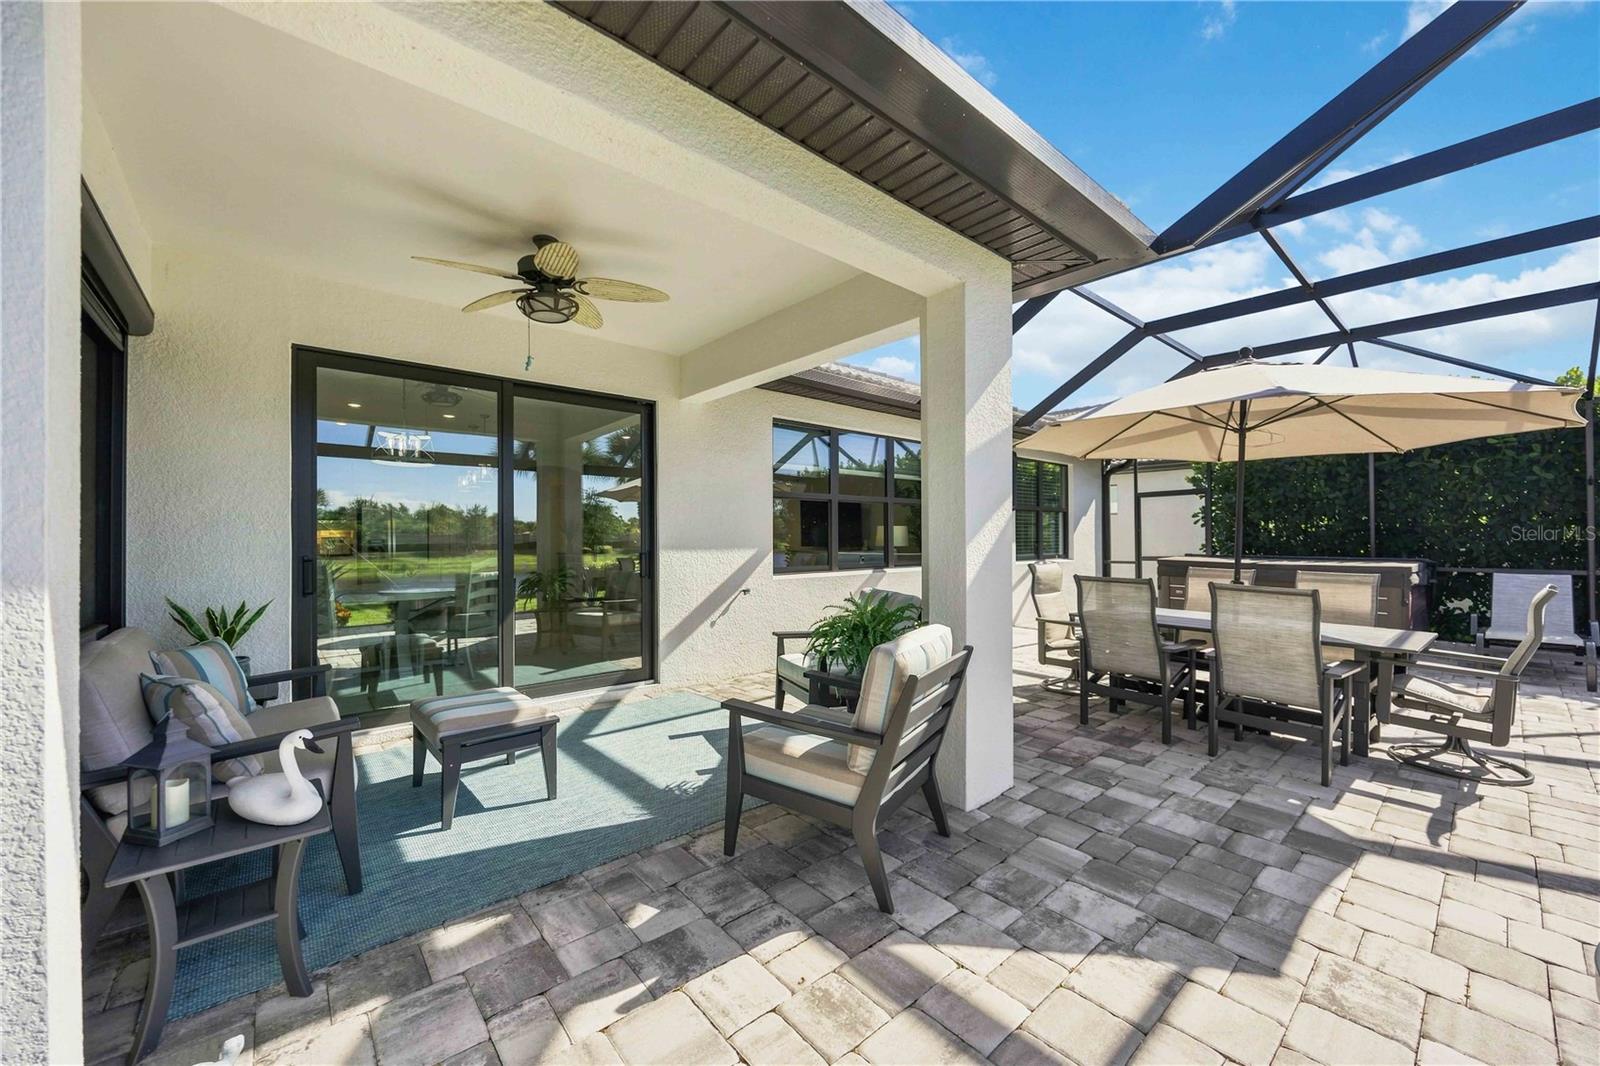
Screened lanai with cushioned seating and dining area overlooking a pond.
Covered patio with lounge seating and a paver dining area beneath a screened enclosure.
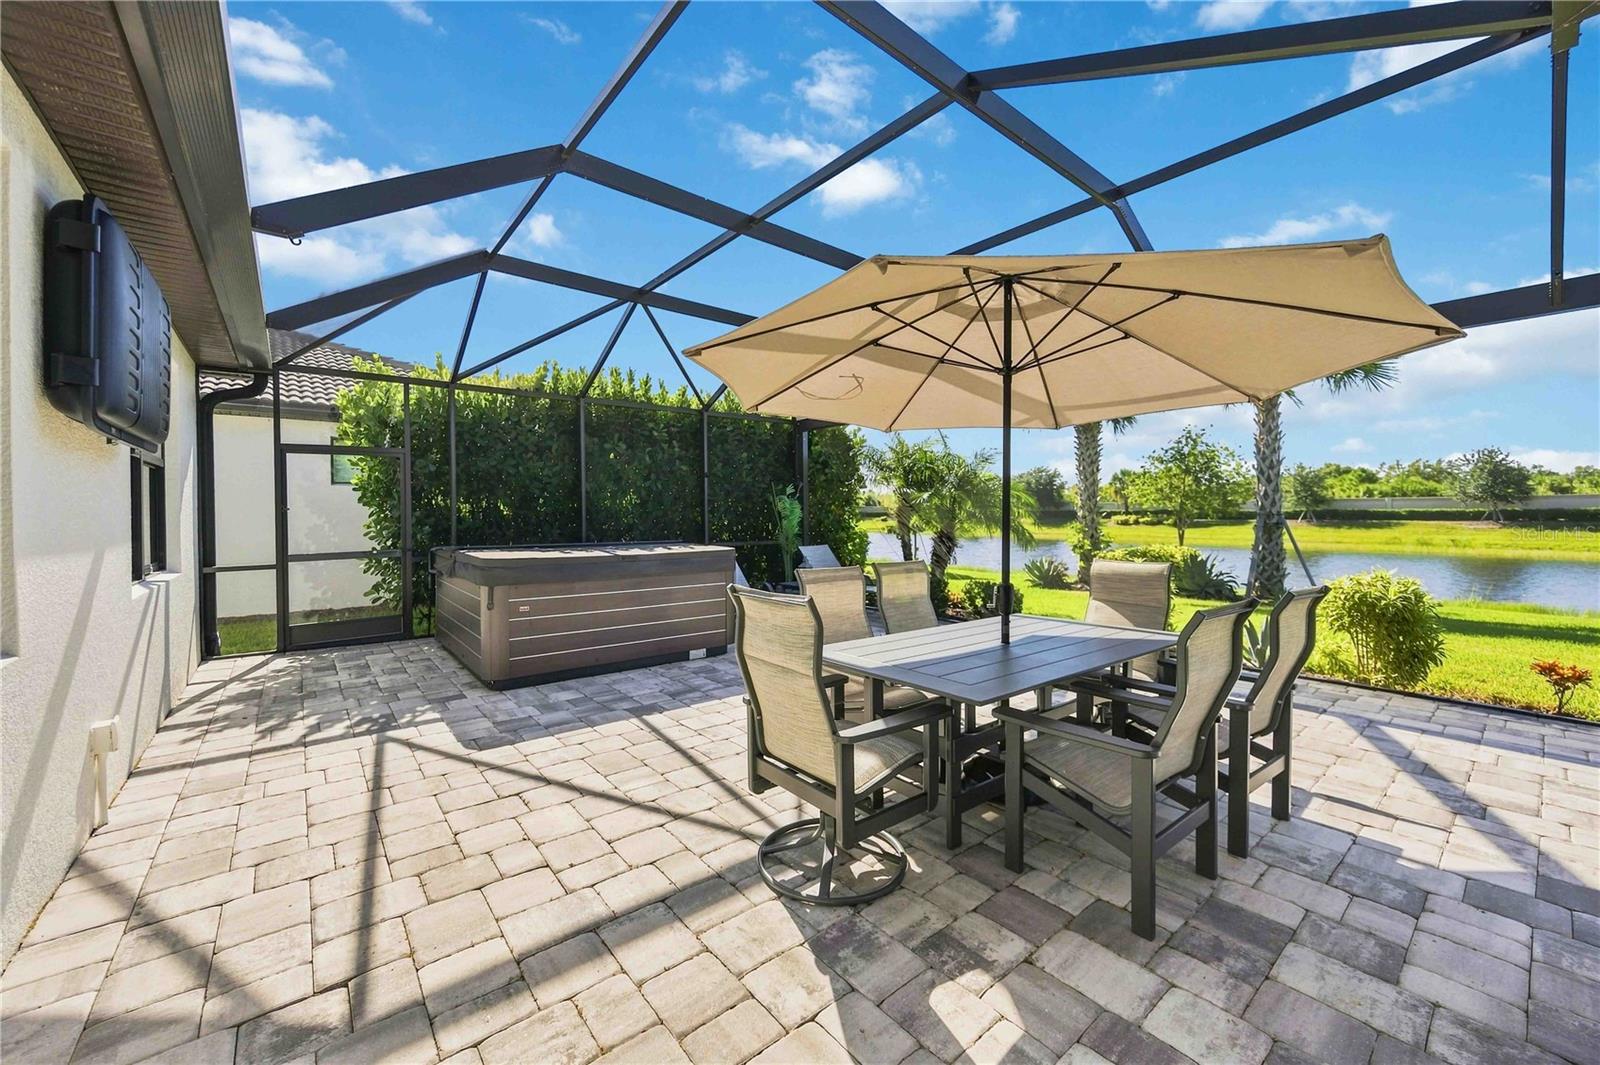
Screened patio with outdoor dining set and hot tub overlooking a pond.
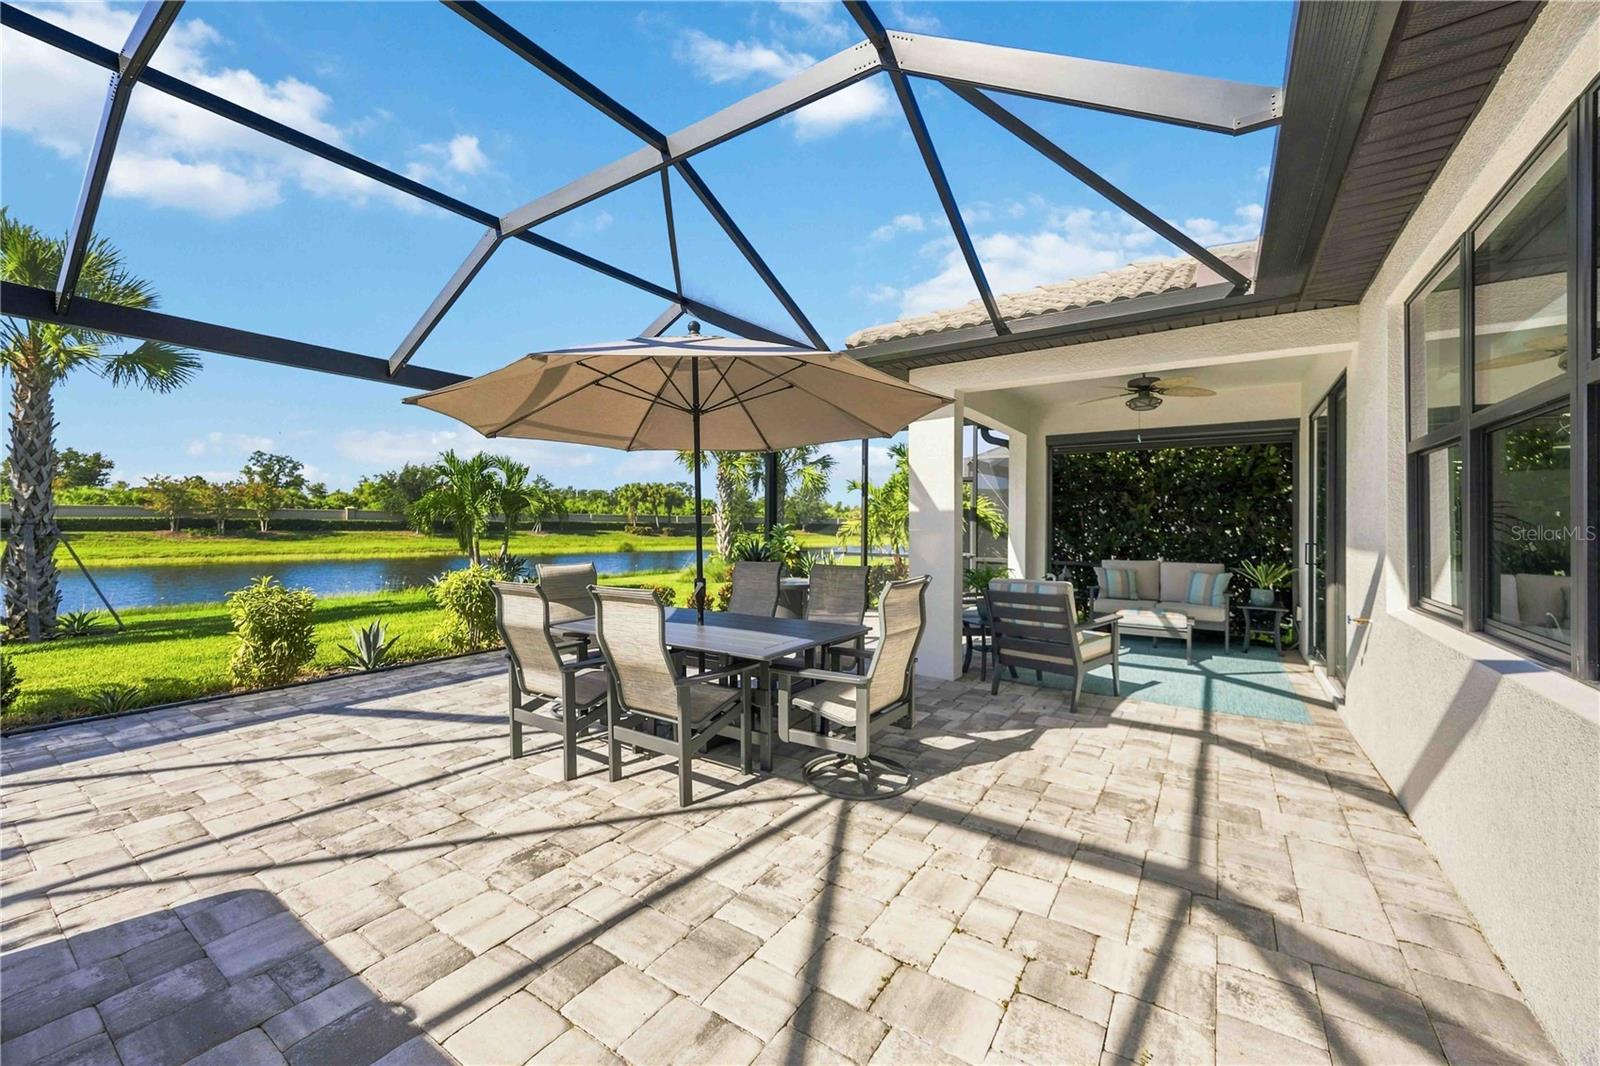
Screened patio with paver terrace, outdoor dining set, lounge seating, and pond view.
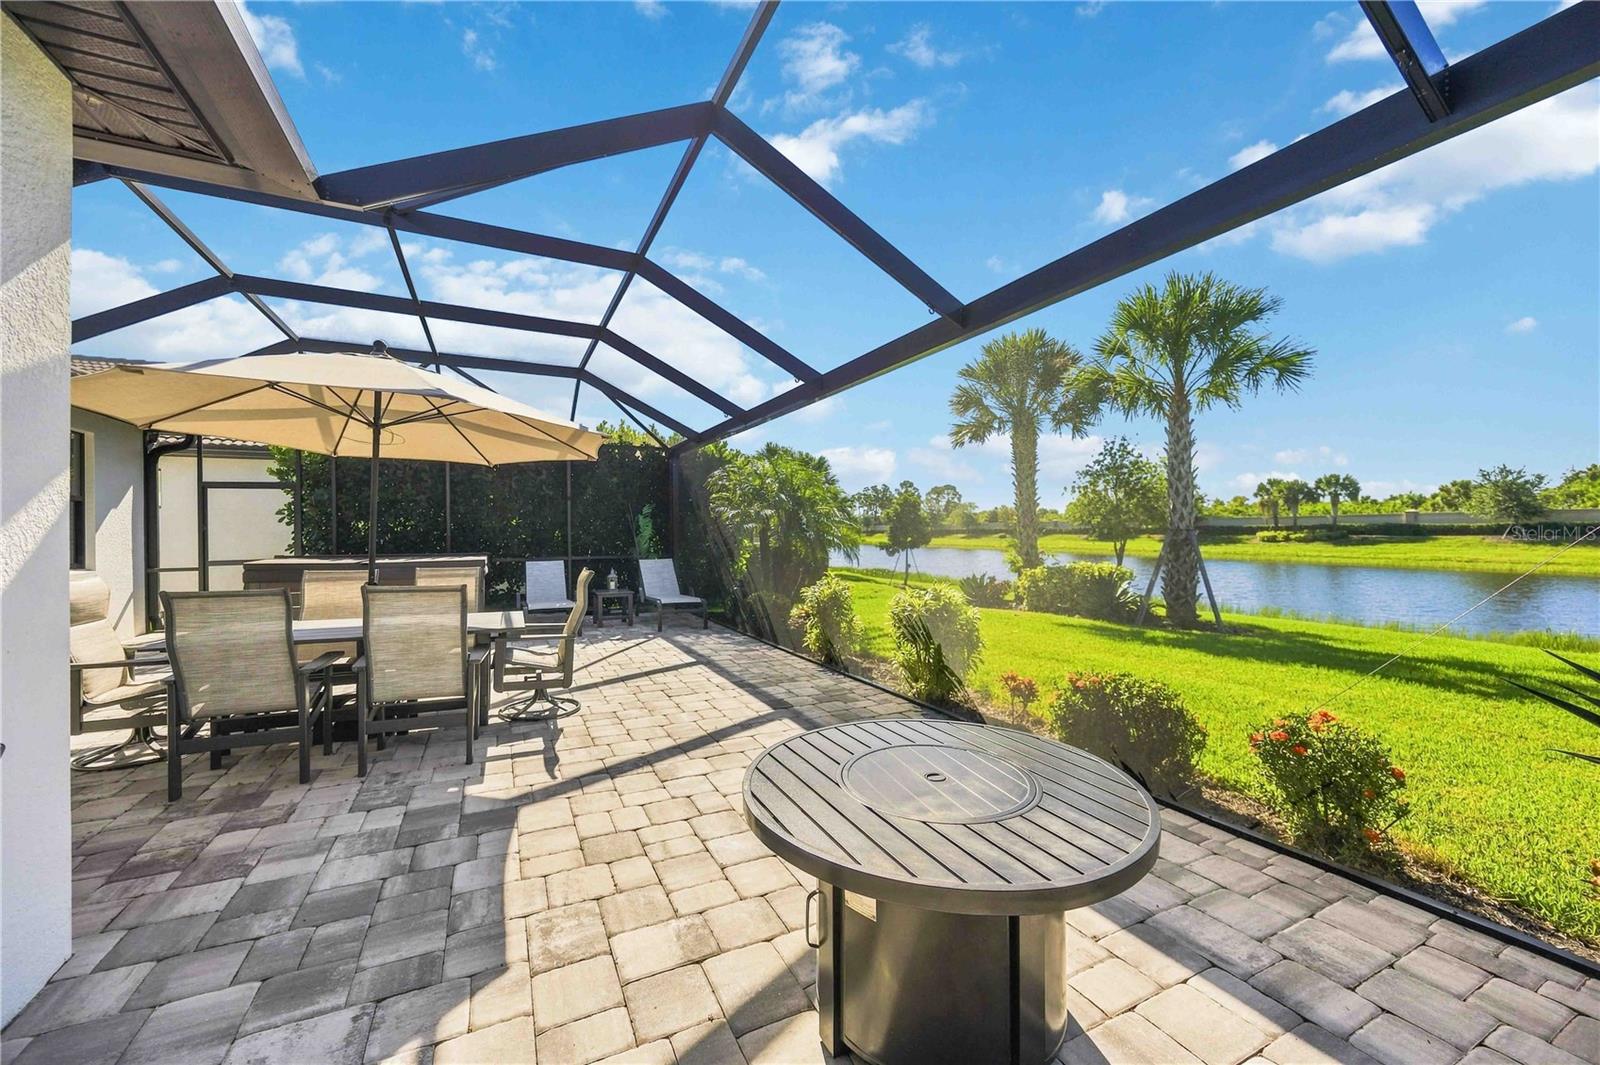
Screened patio with paver flooring, outdoor dining and lounge furniture, and a pond view.
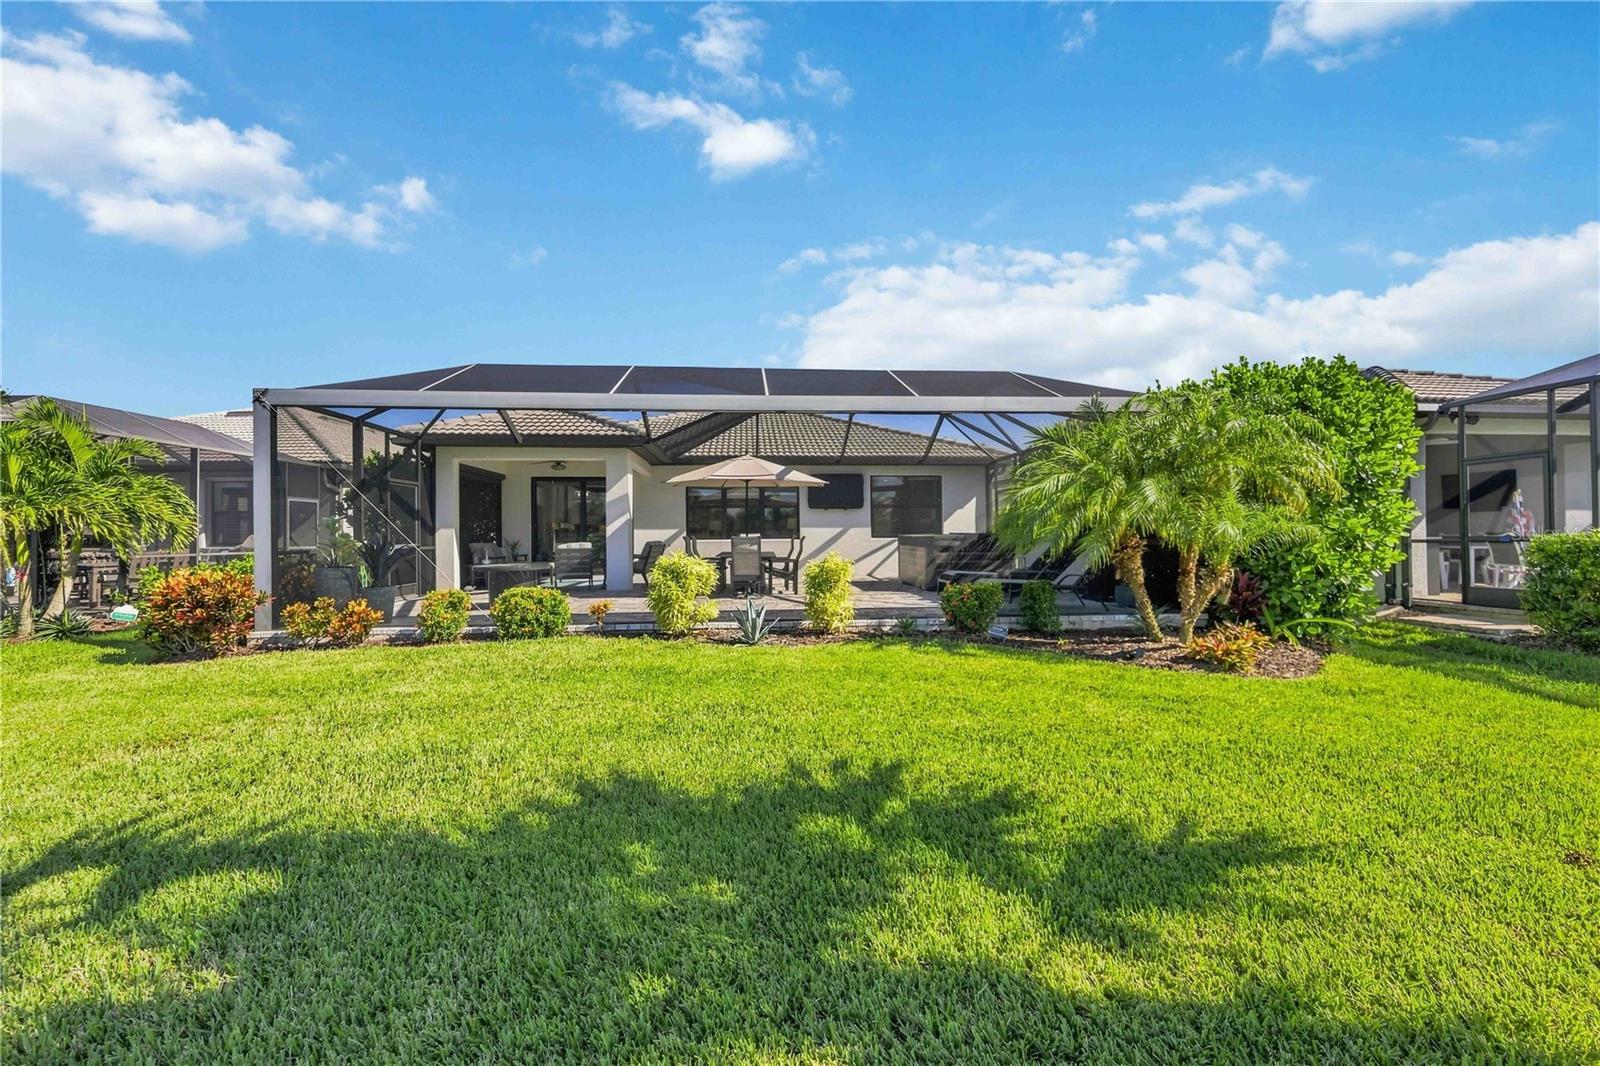
Rear of a single-story home with a screened lanai, patio seating, and a broad green lawn.
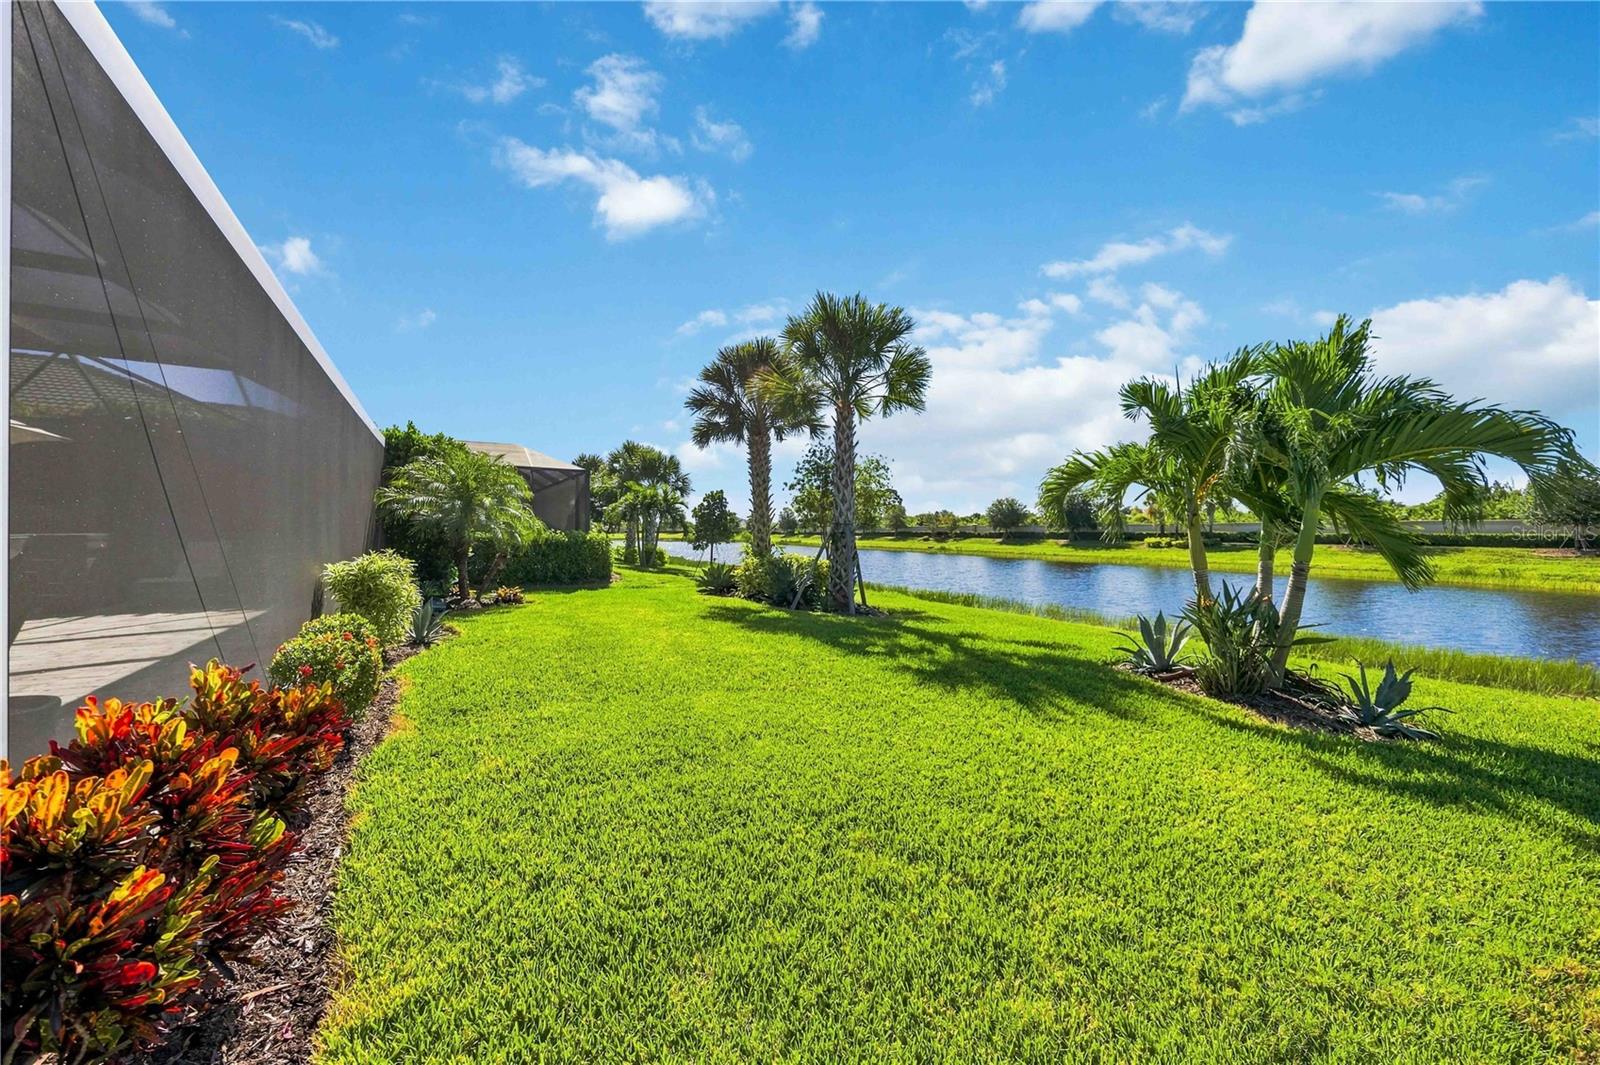
Backyard lawn and tropical landscaping beside a pond, with palm trees and a screened lanai.
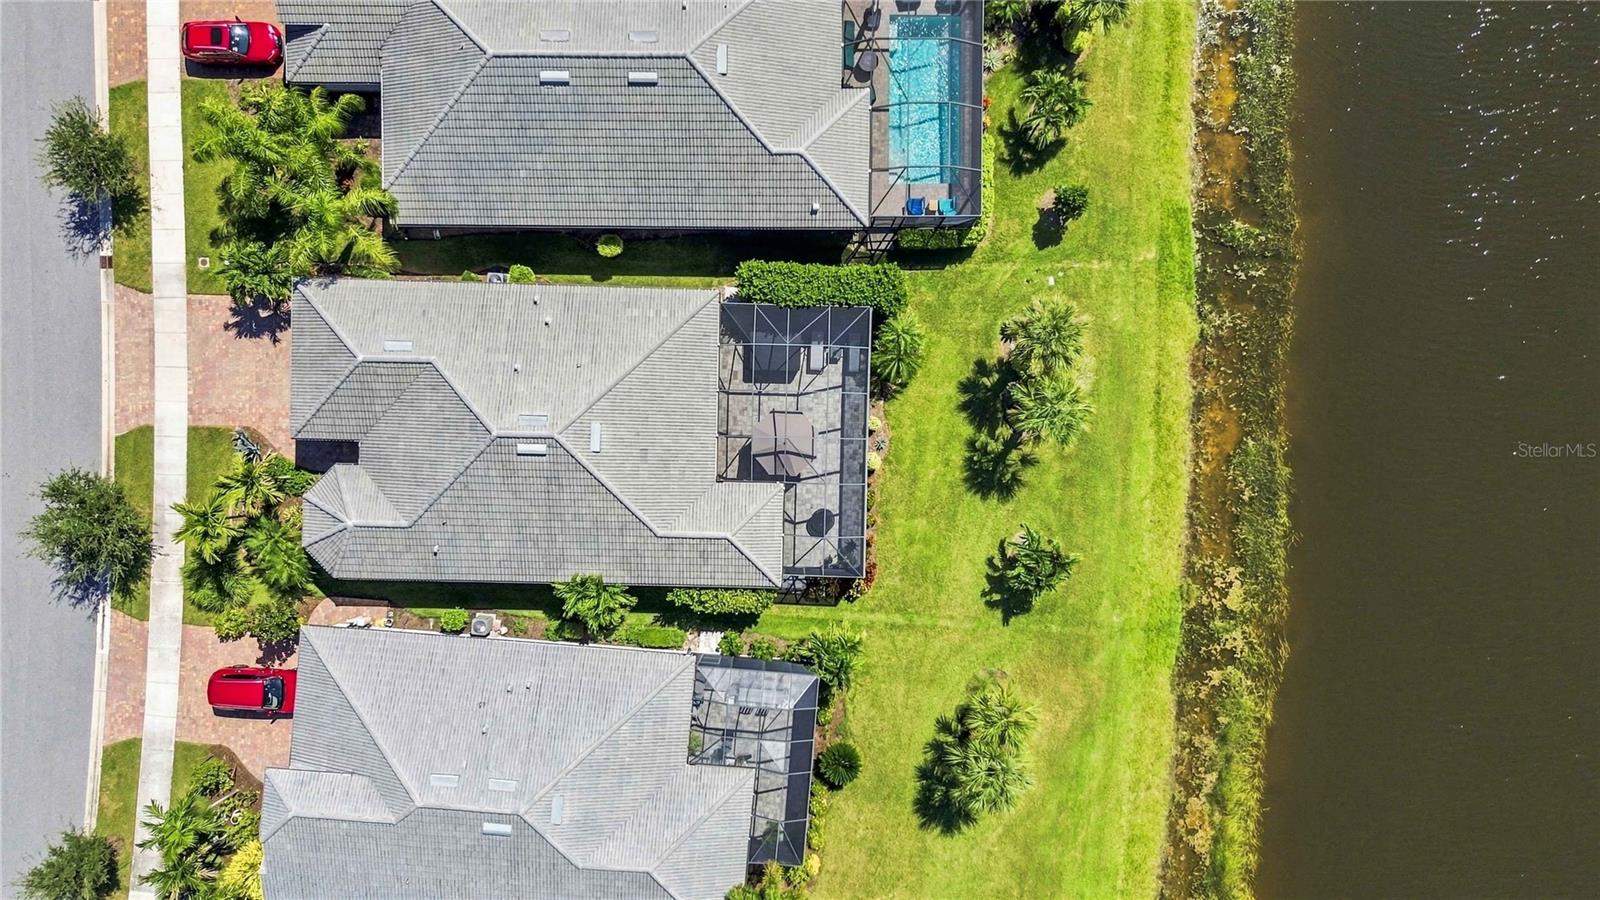
Aerial view of a gray-roofed home with a screened lanai beside a grassy waterfront.
Aerial view of a home with a screened patio, palm-lined lawn, and pond beyond the neighborhood.
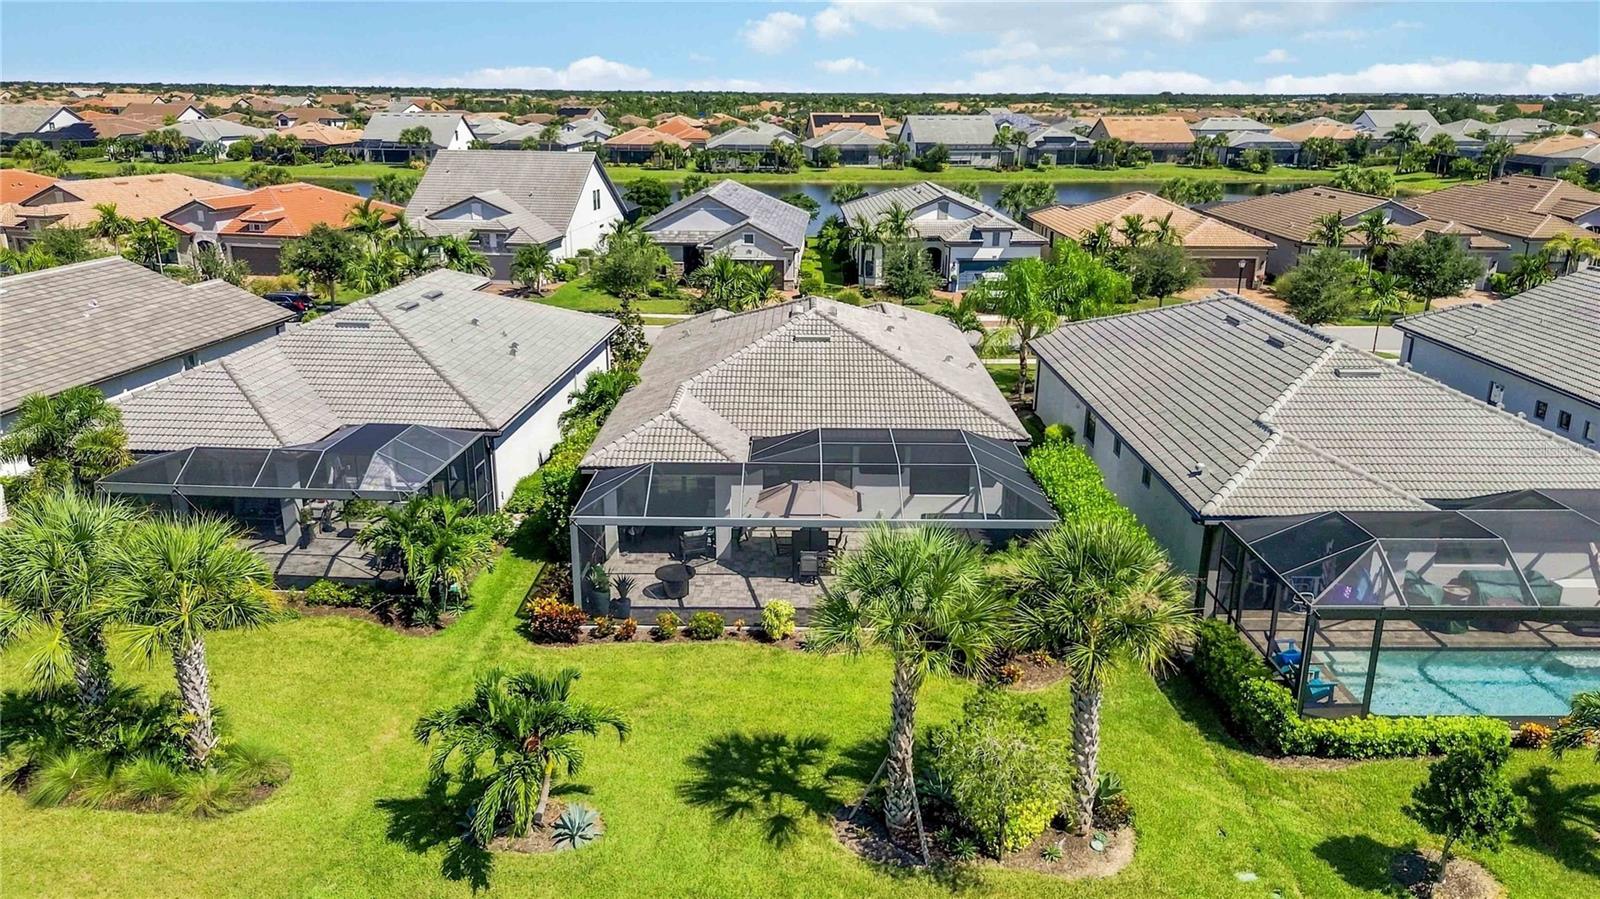
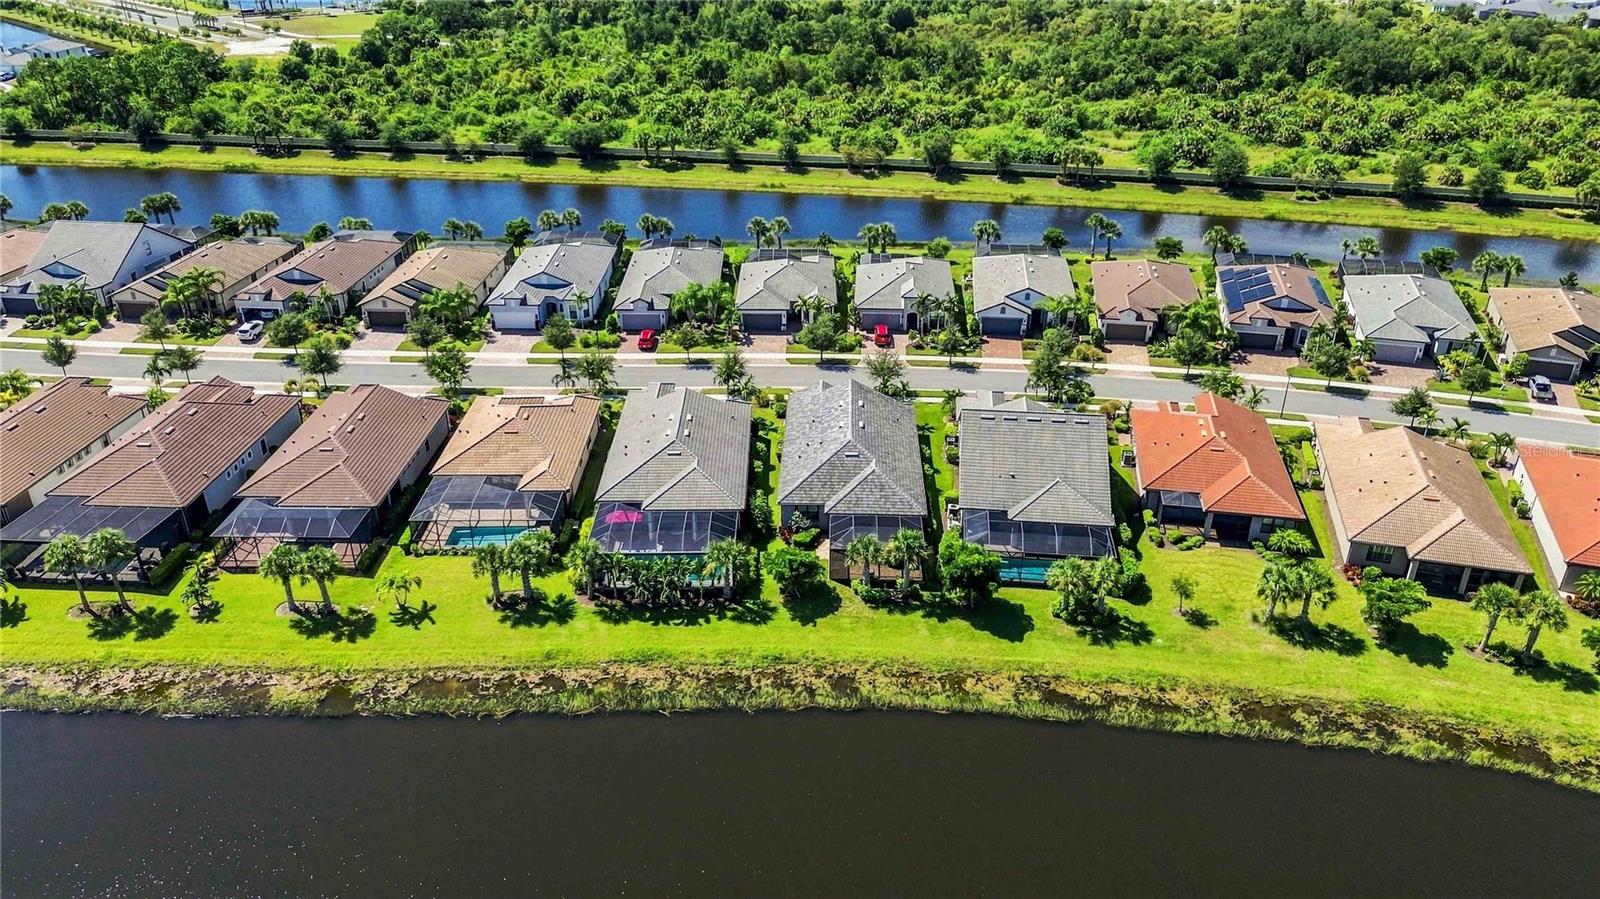
Aerial view of a canal-front home with a tiled roof, paver driveway, and neighboring houses.
Aerial view of homes with screened pools between two canals.
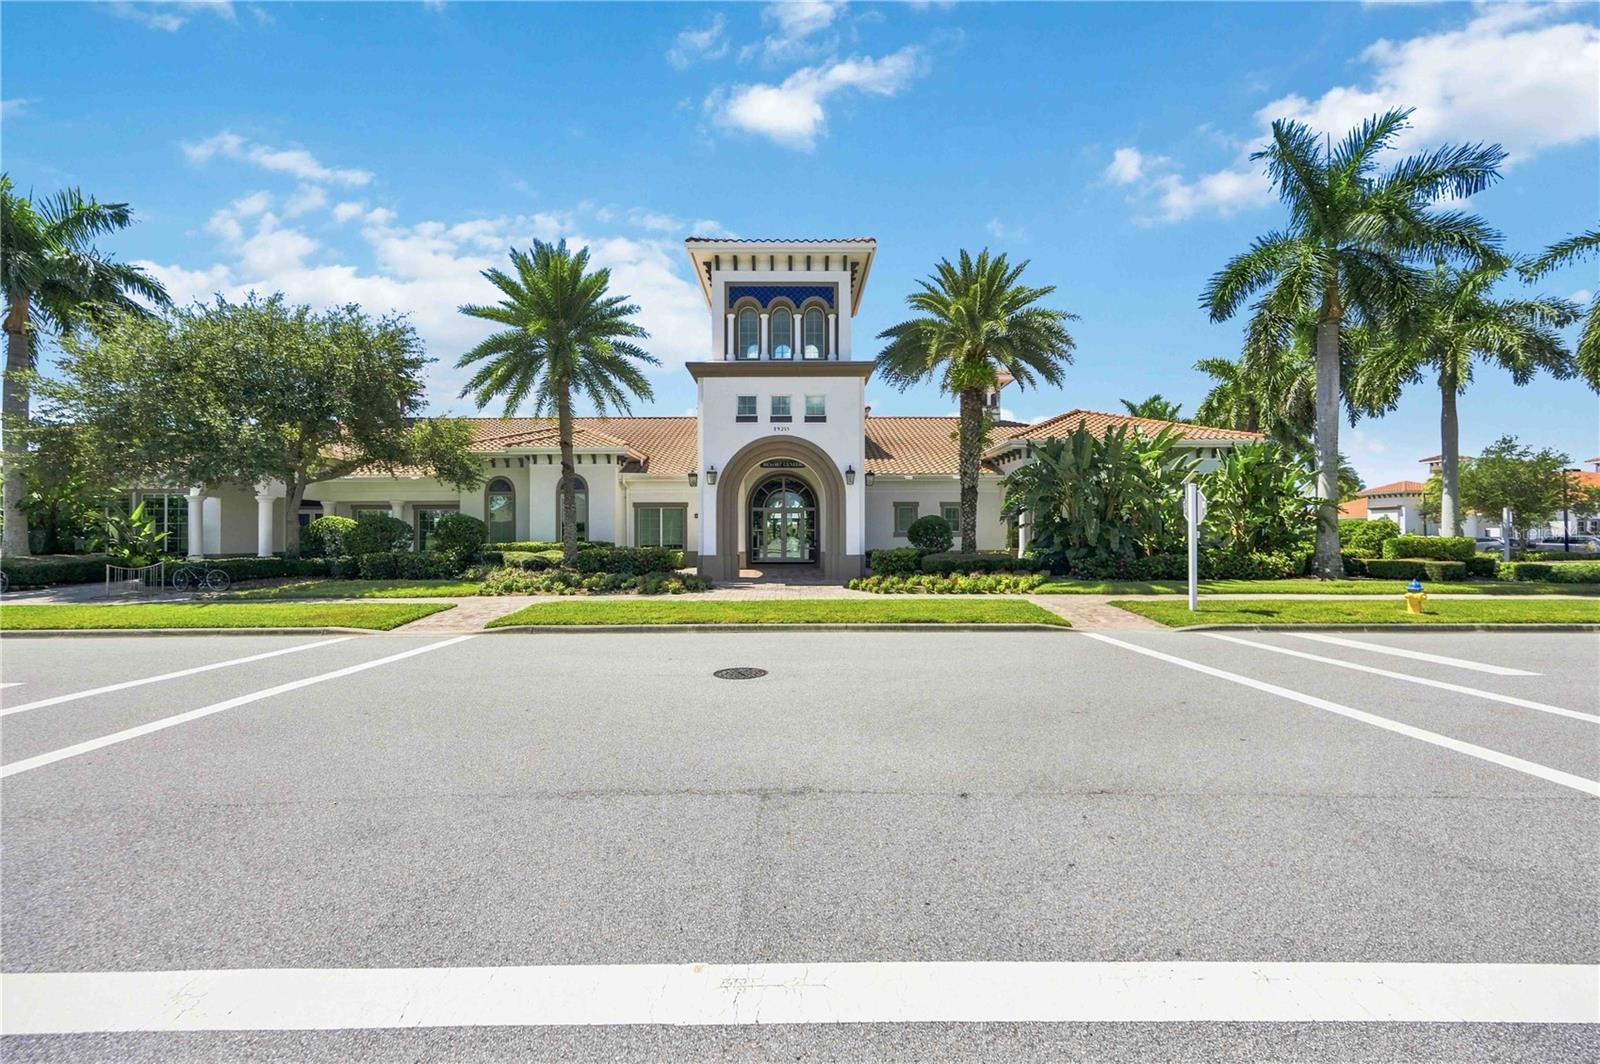
Mediterranean-style community building with a tower entrance, palm trees, and landscaped grounds.
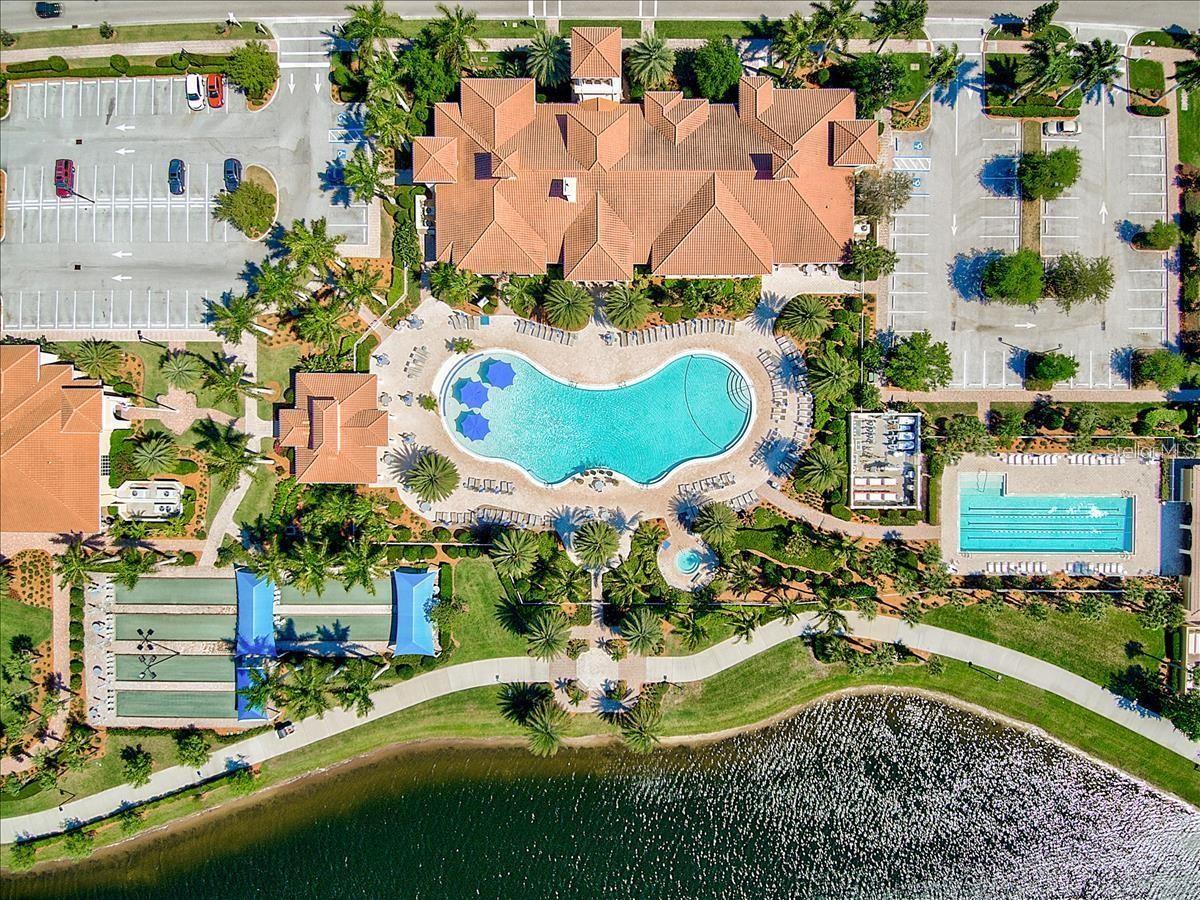
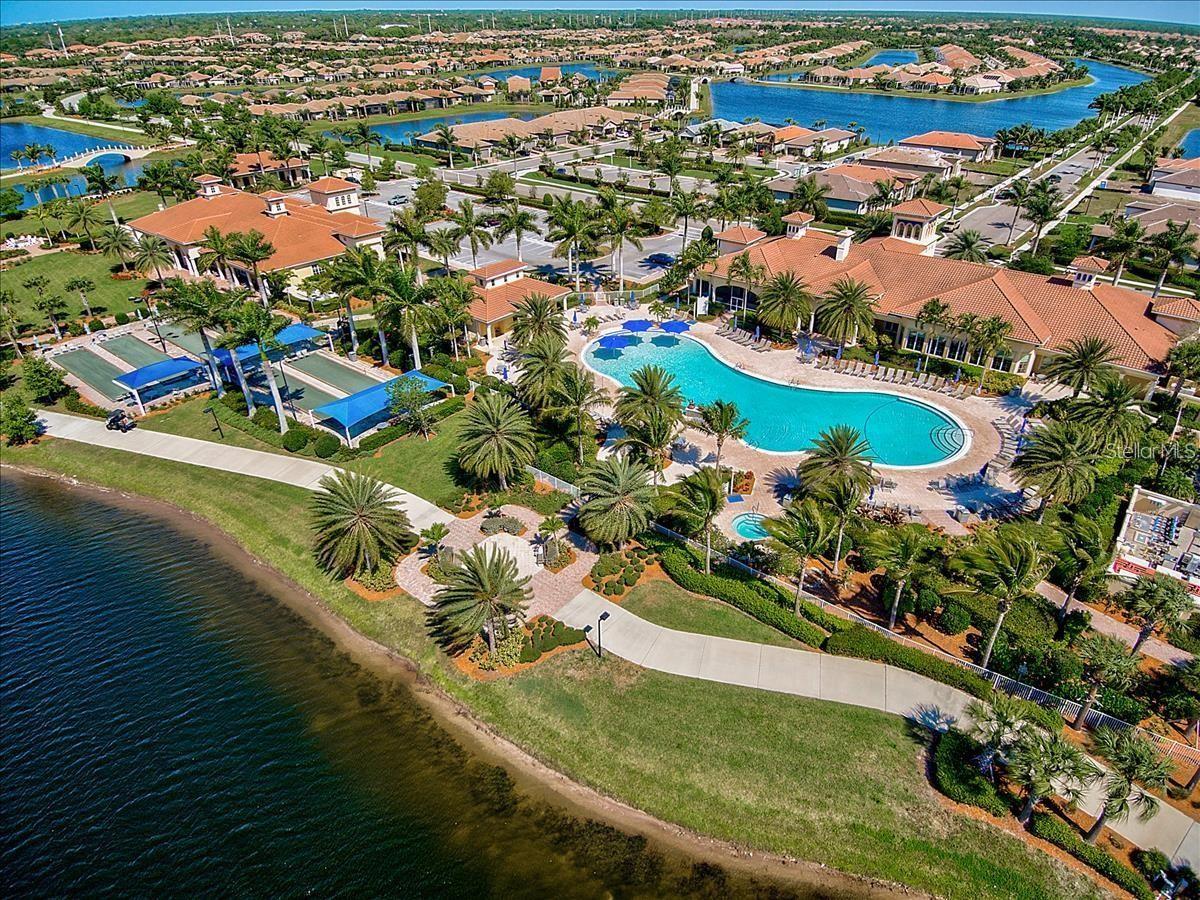
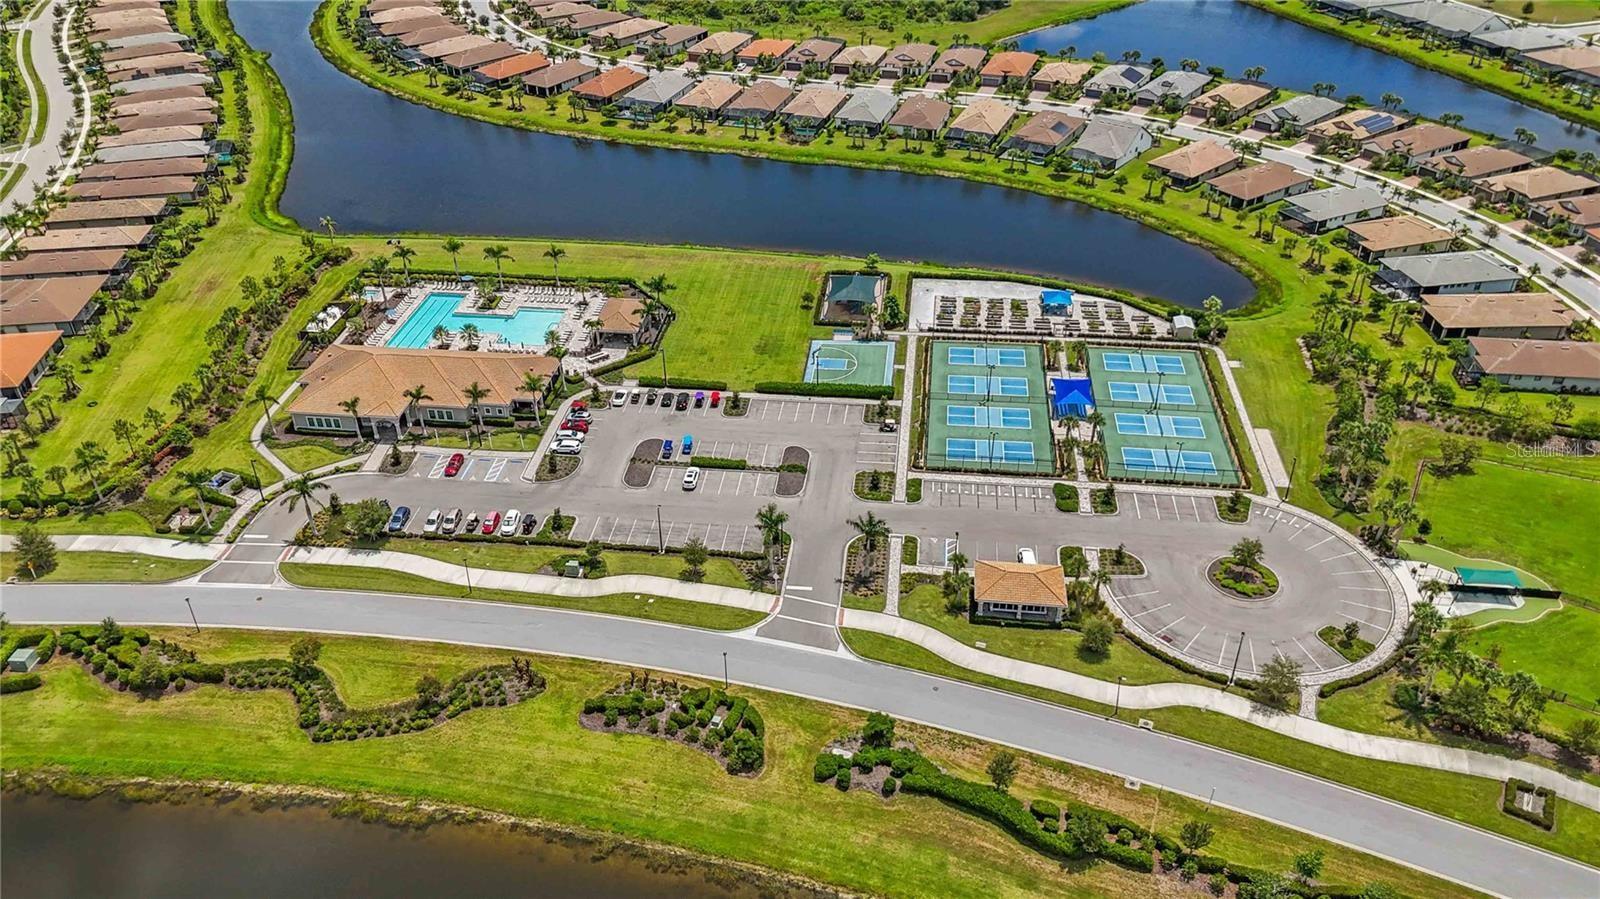
Aerial view of a community with a freeform pool, lap pool, tennis courts, and lakefront walkway.
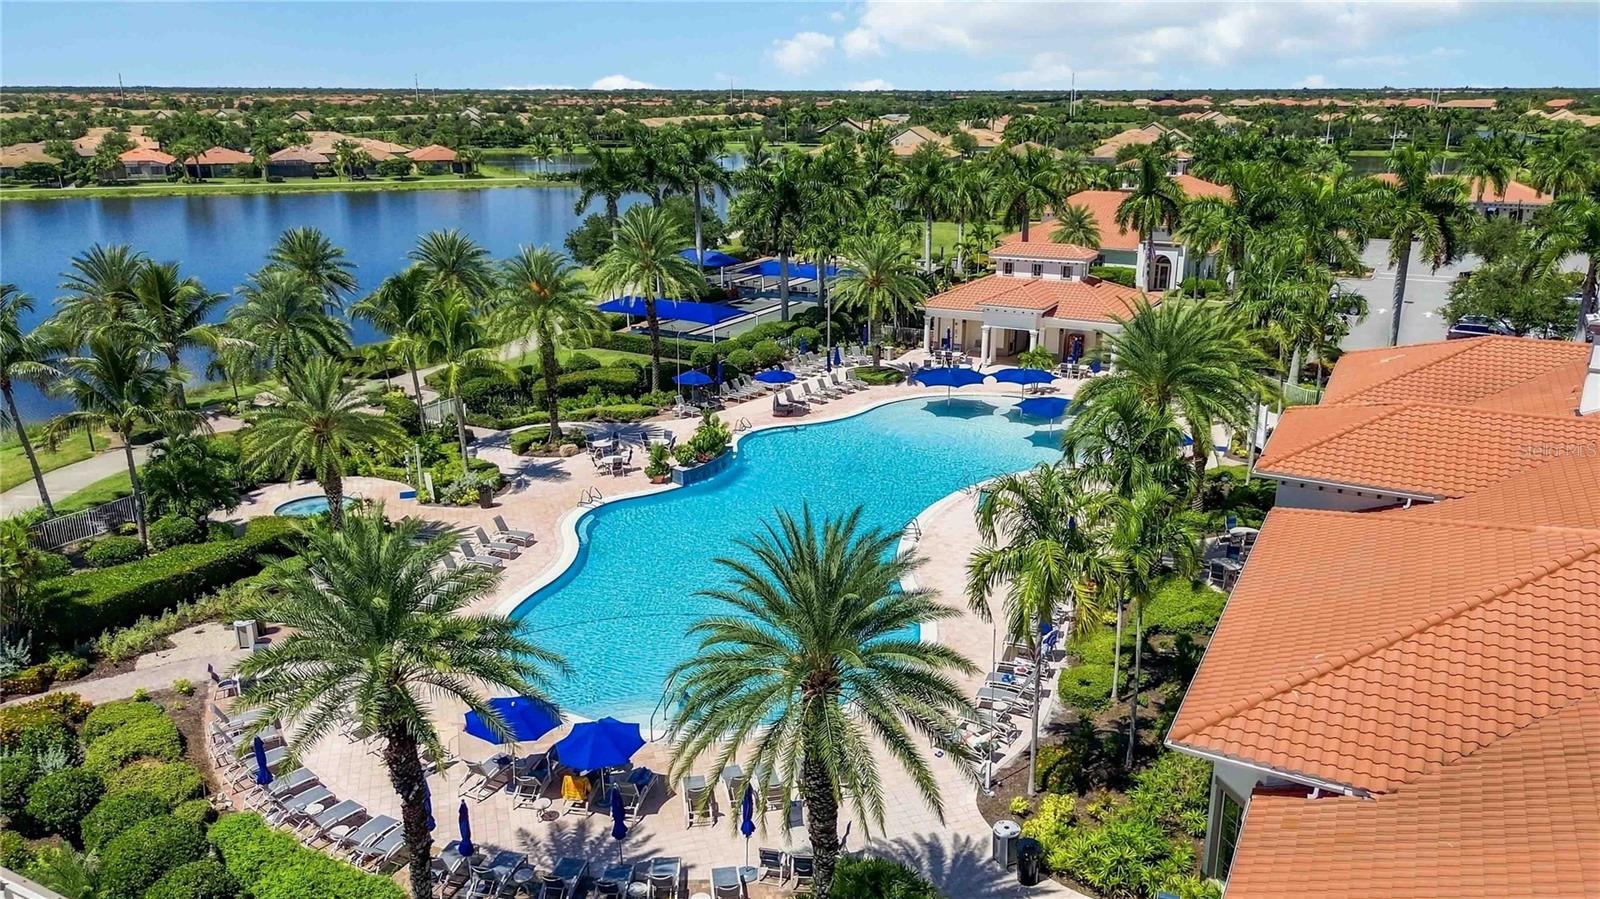
Aerial view of a community pool and clubhouse beside a lake, surrounded by homes and palm trees.
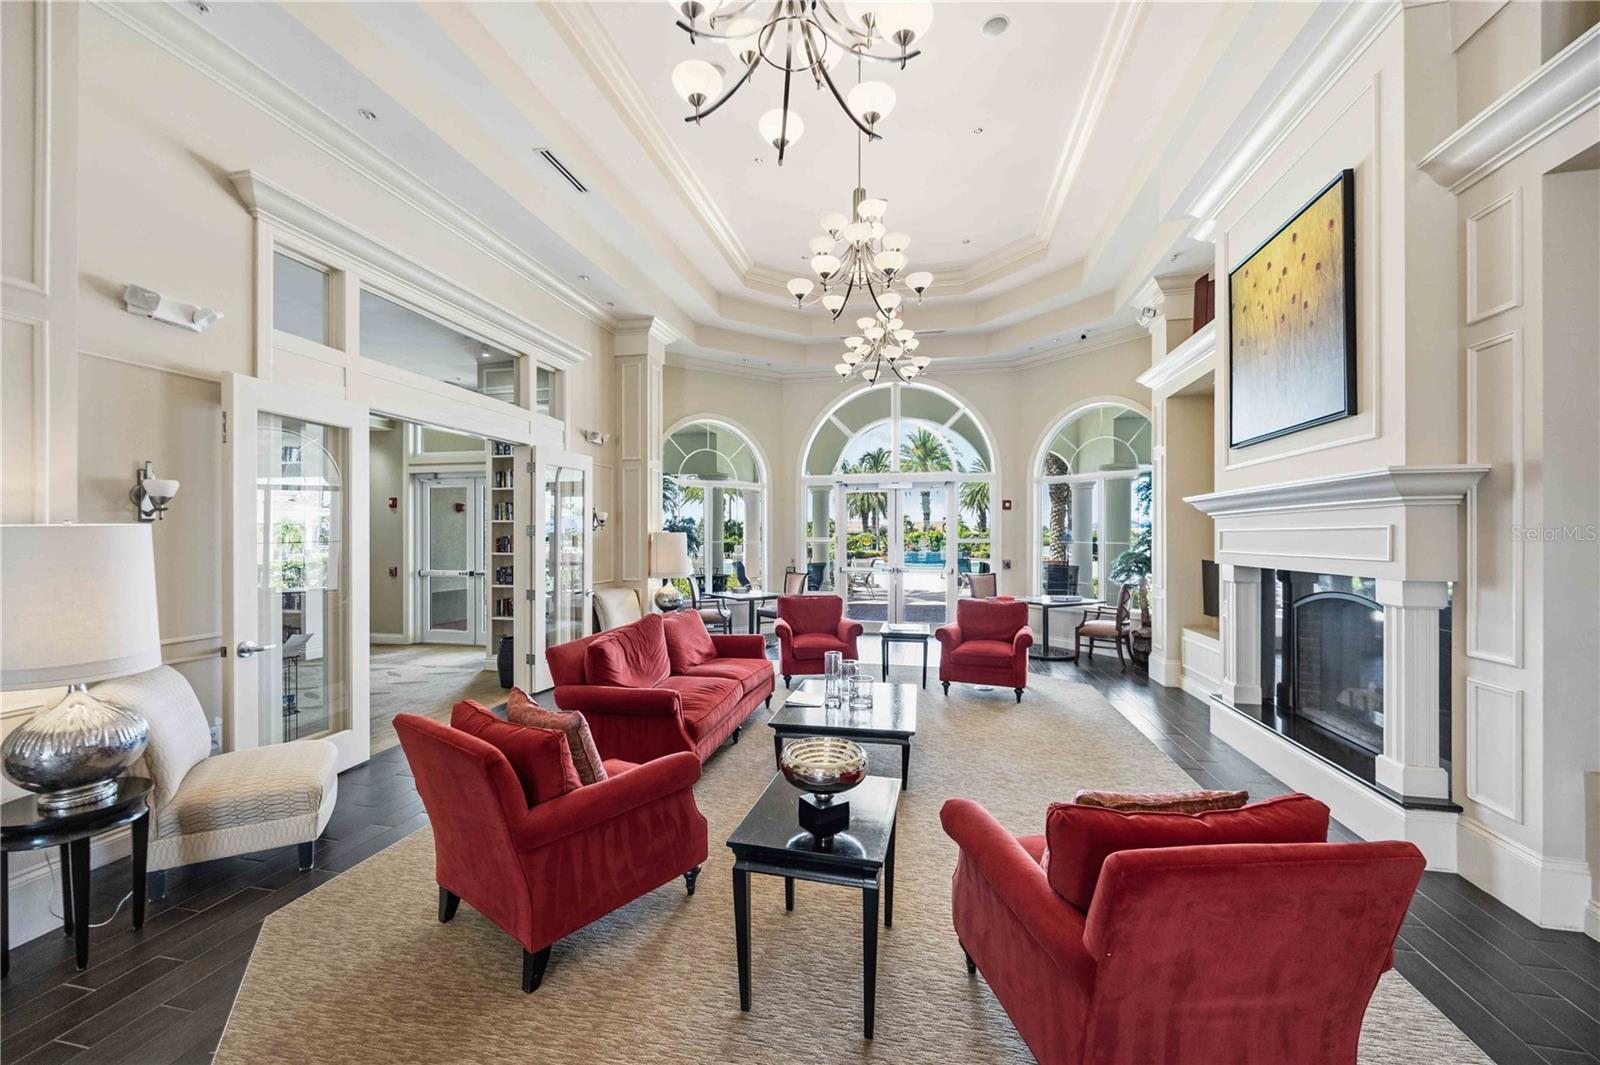
Furnished lounge with red seating, a fireplace, chandeliers, and arched windows overlooking a pool.
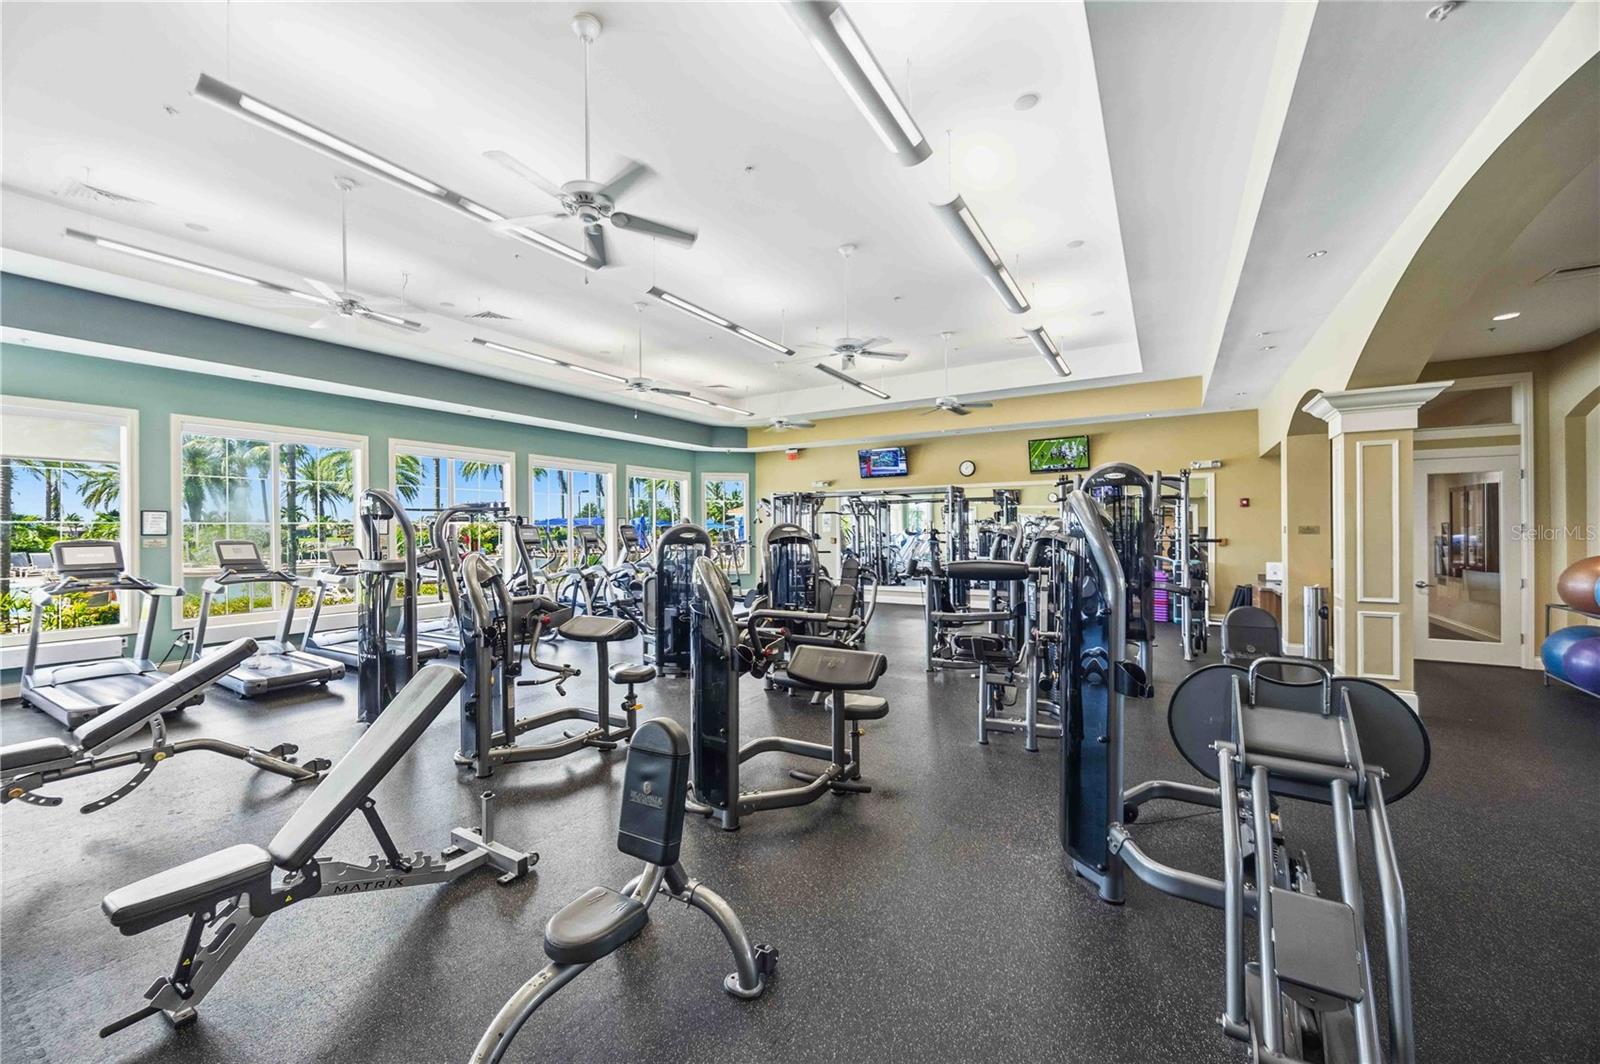
Community fitness center with weight machines and treadmills beside large windows.
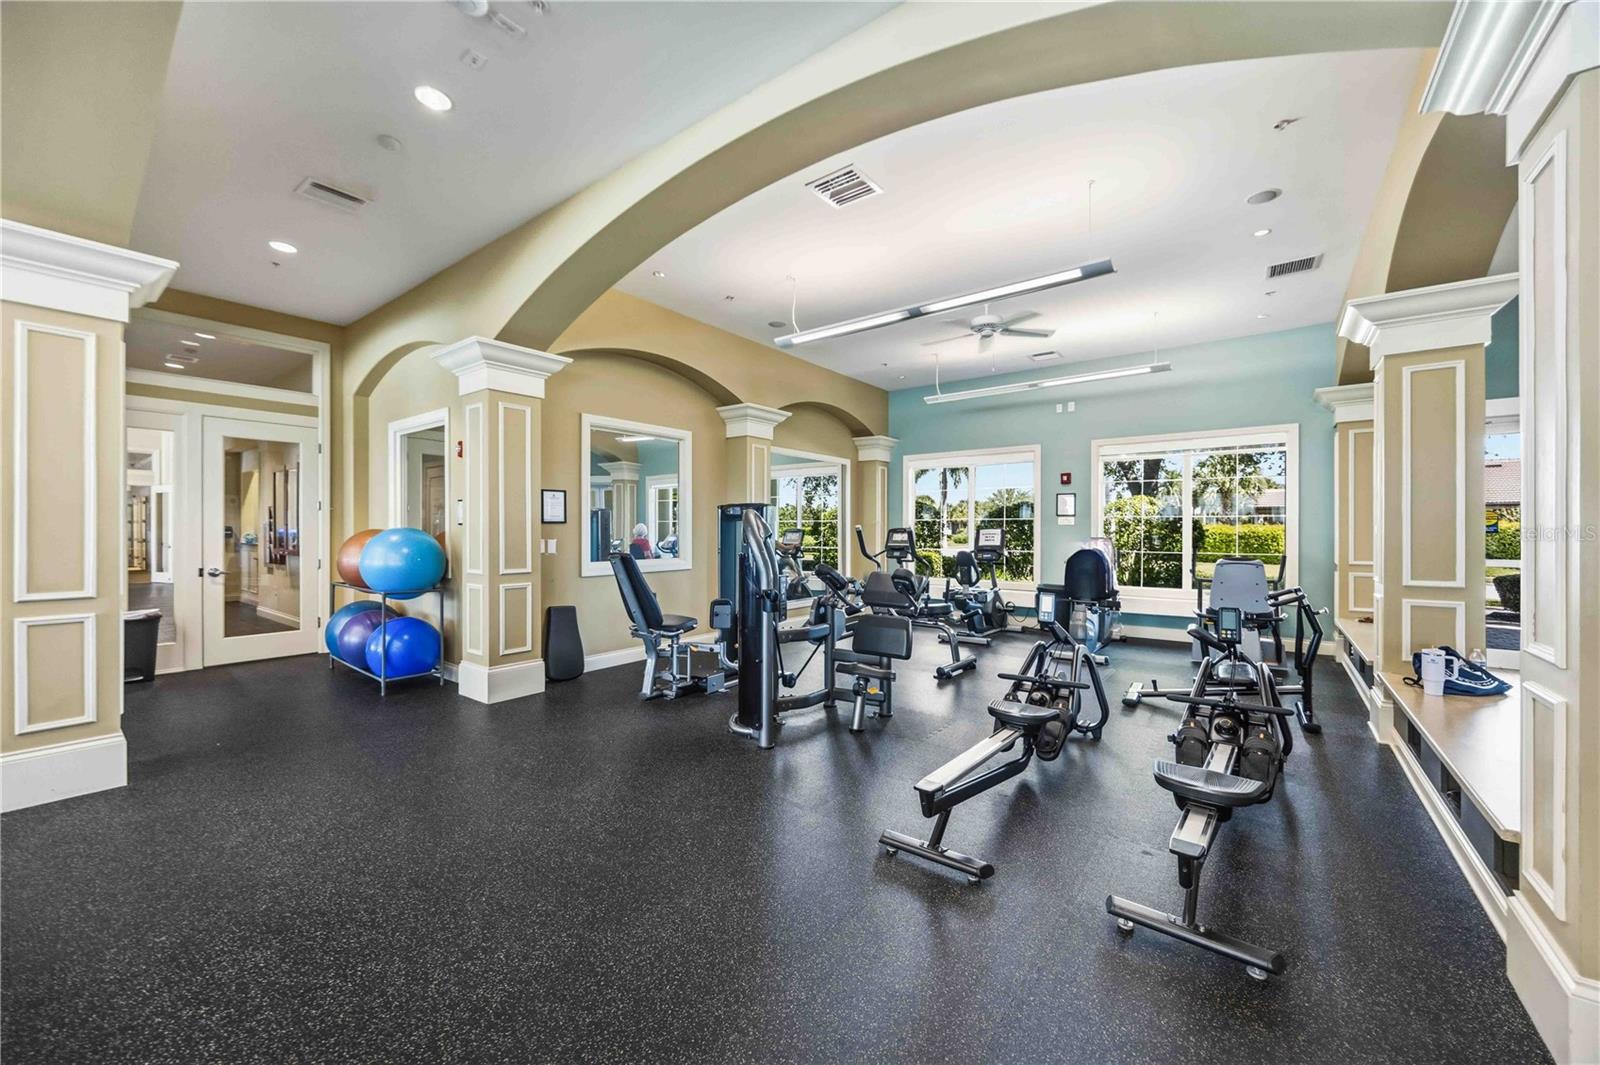
Fitness center with weight machines, stationary bikes, exercise balls, and large windows.
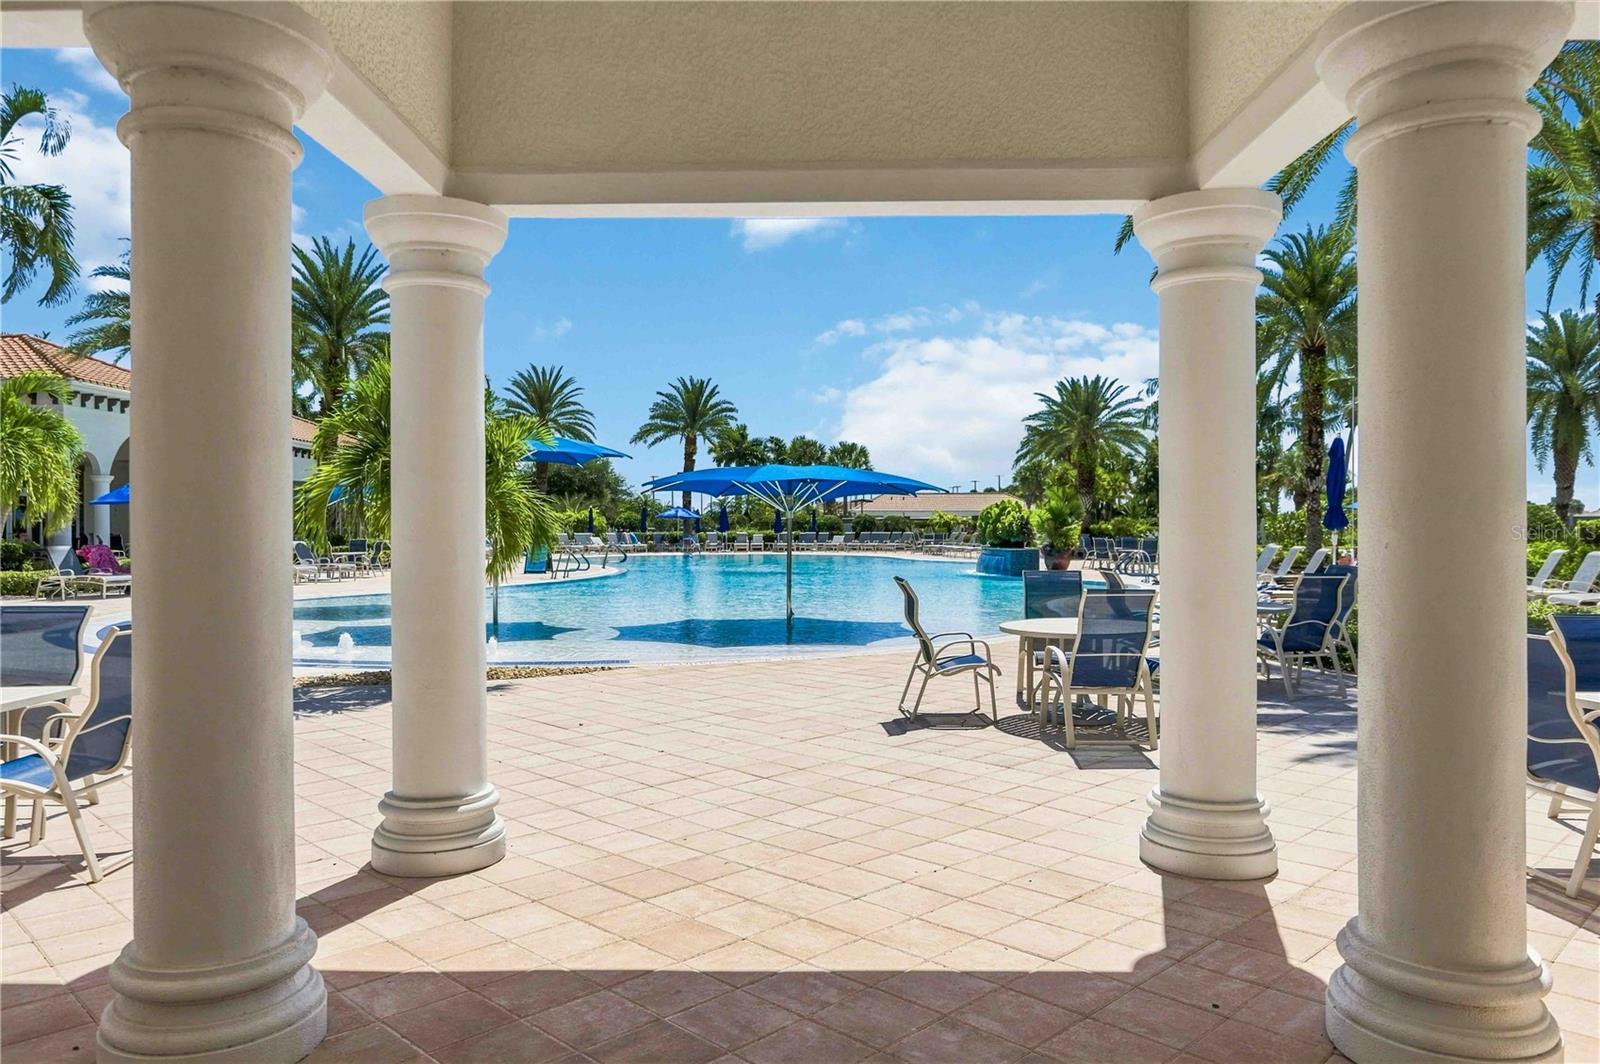
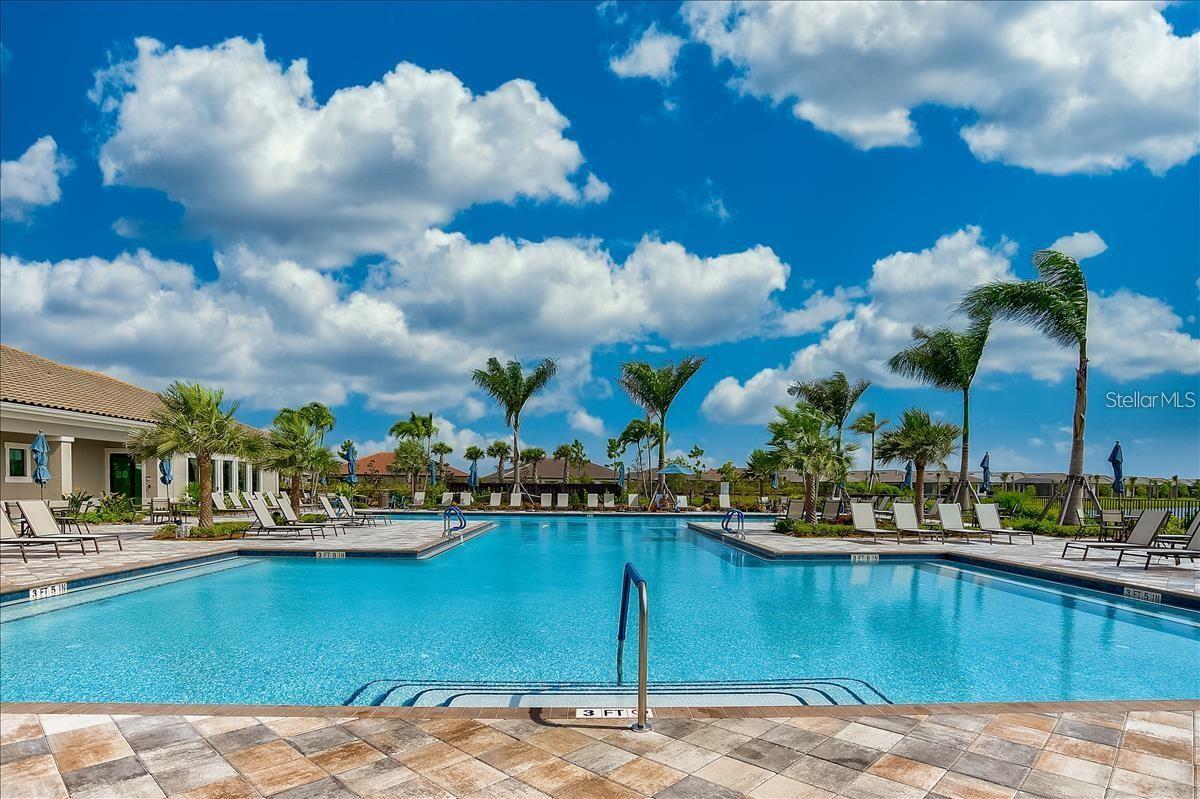
Outdoor swimming pool framed by cream columns, with blue umbrellas, lounge chairs, and palm trees.
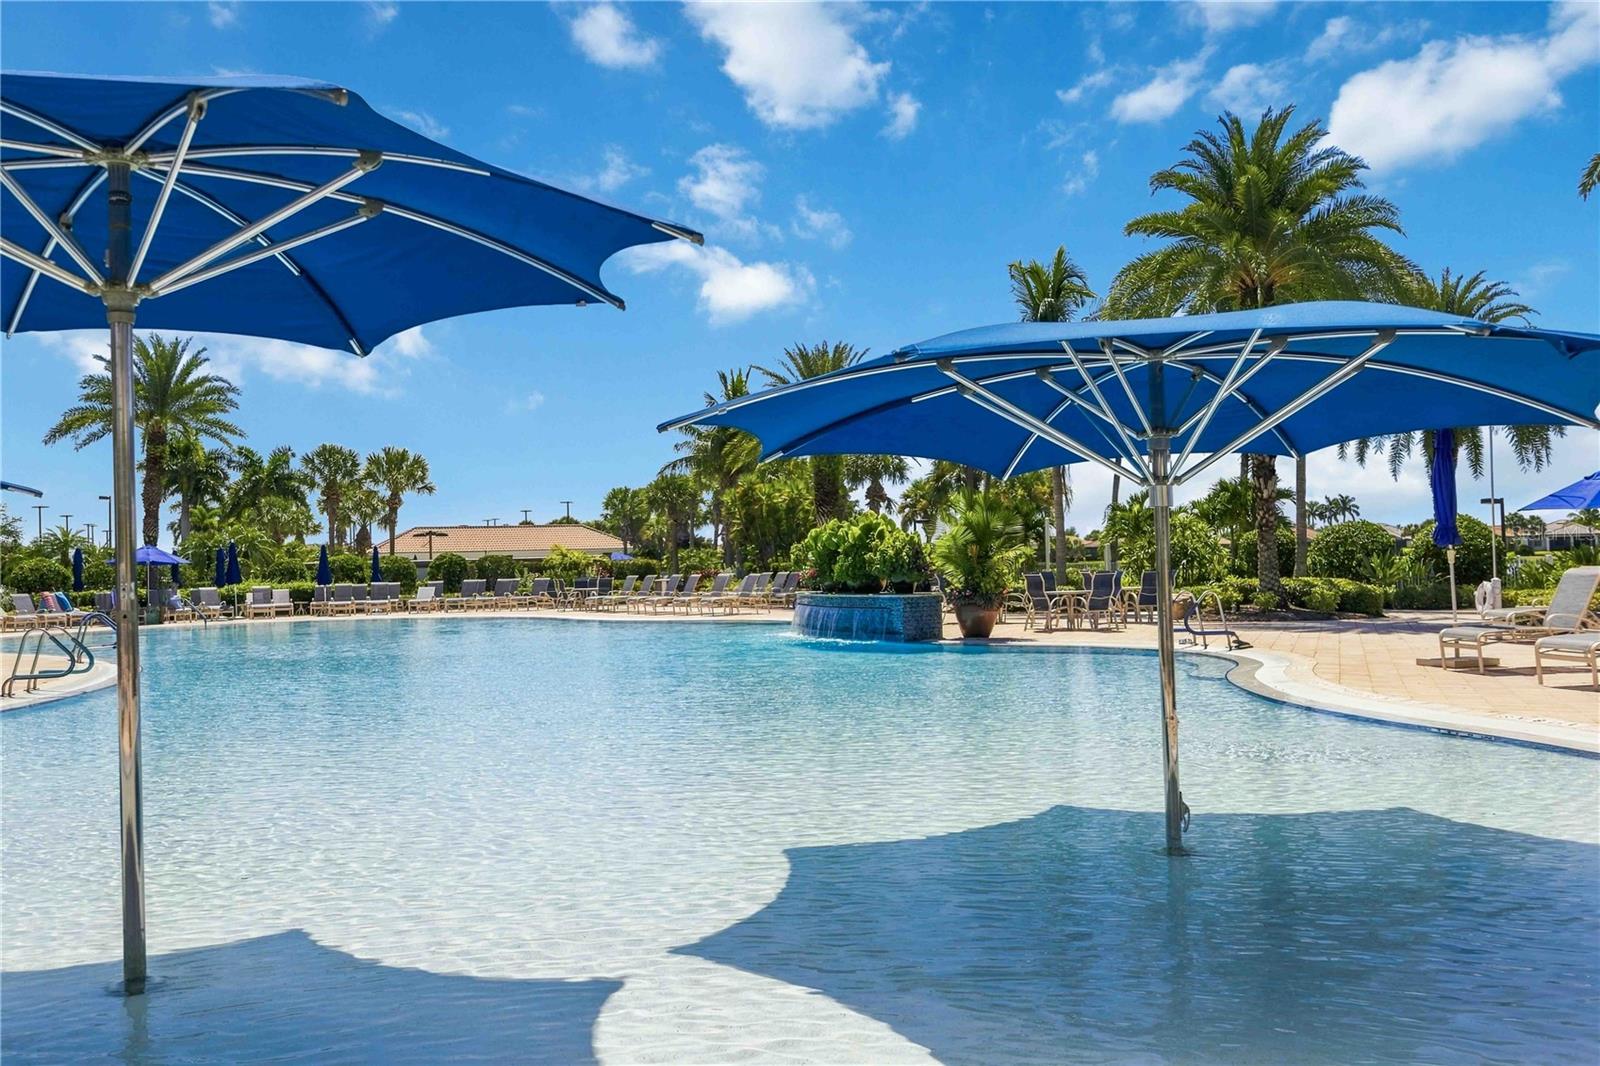
Outdoor community pool with blue shade umbrellas, a raised waterfall, palm trees, and lounge chairs.
Community pool with palm trees and blue umbrellas beside a lake and tile-roofed buildings.
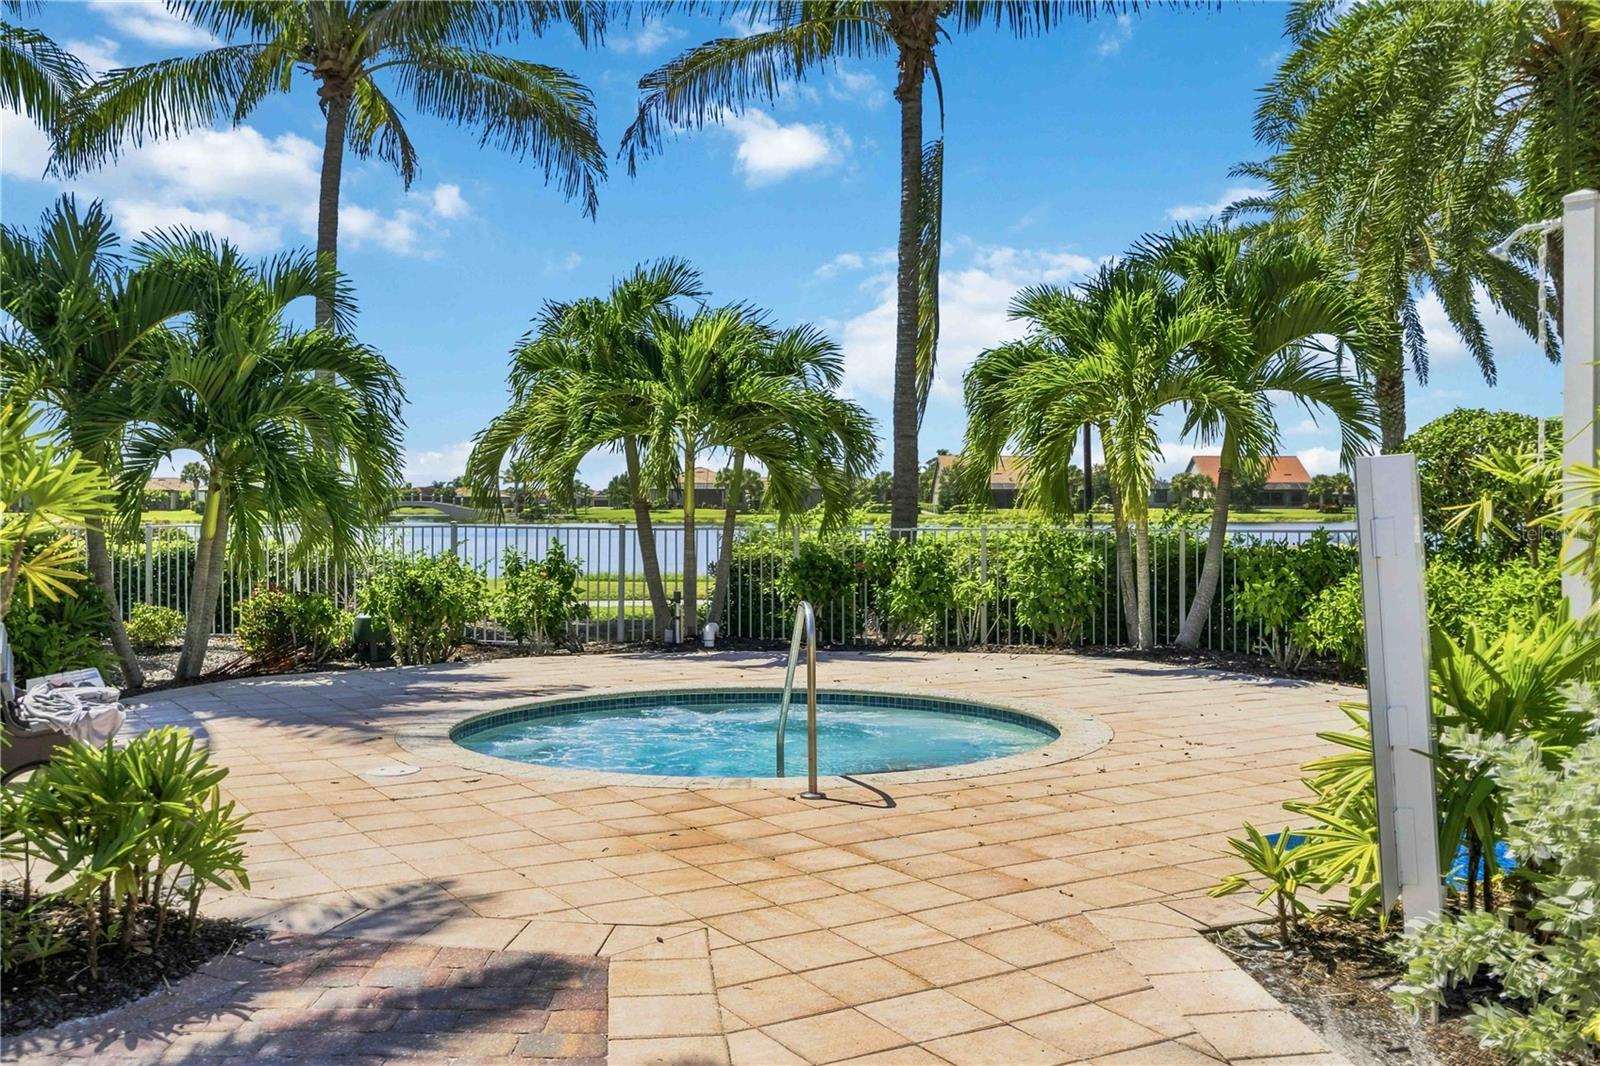
Round swimming pool on a paved patio, framed by palms with a lake beyond.
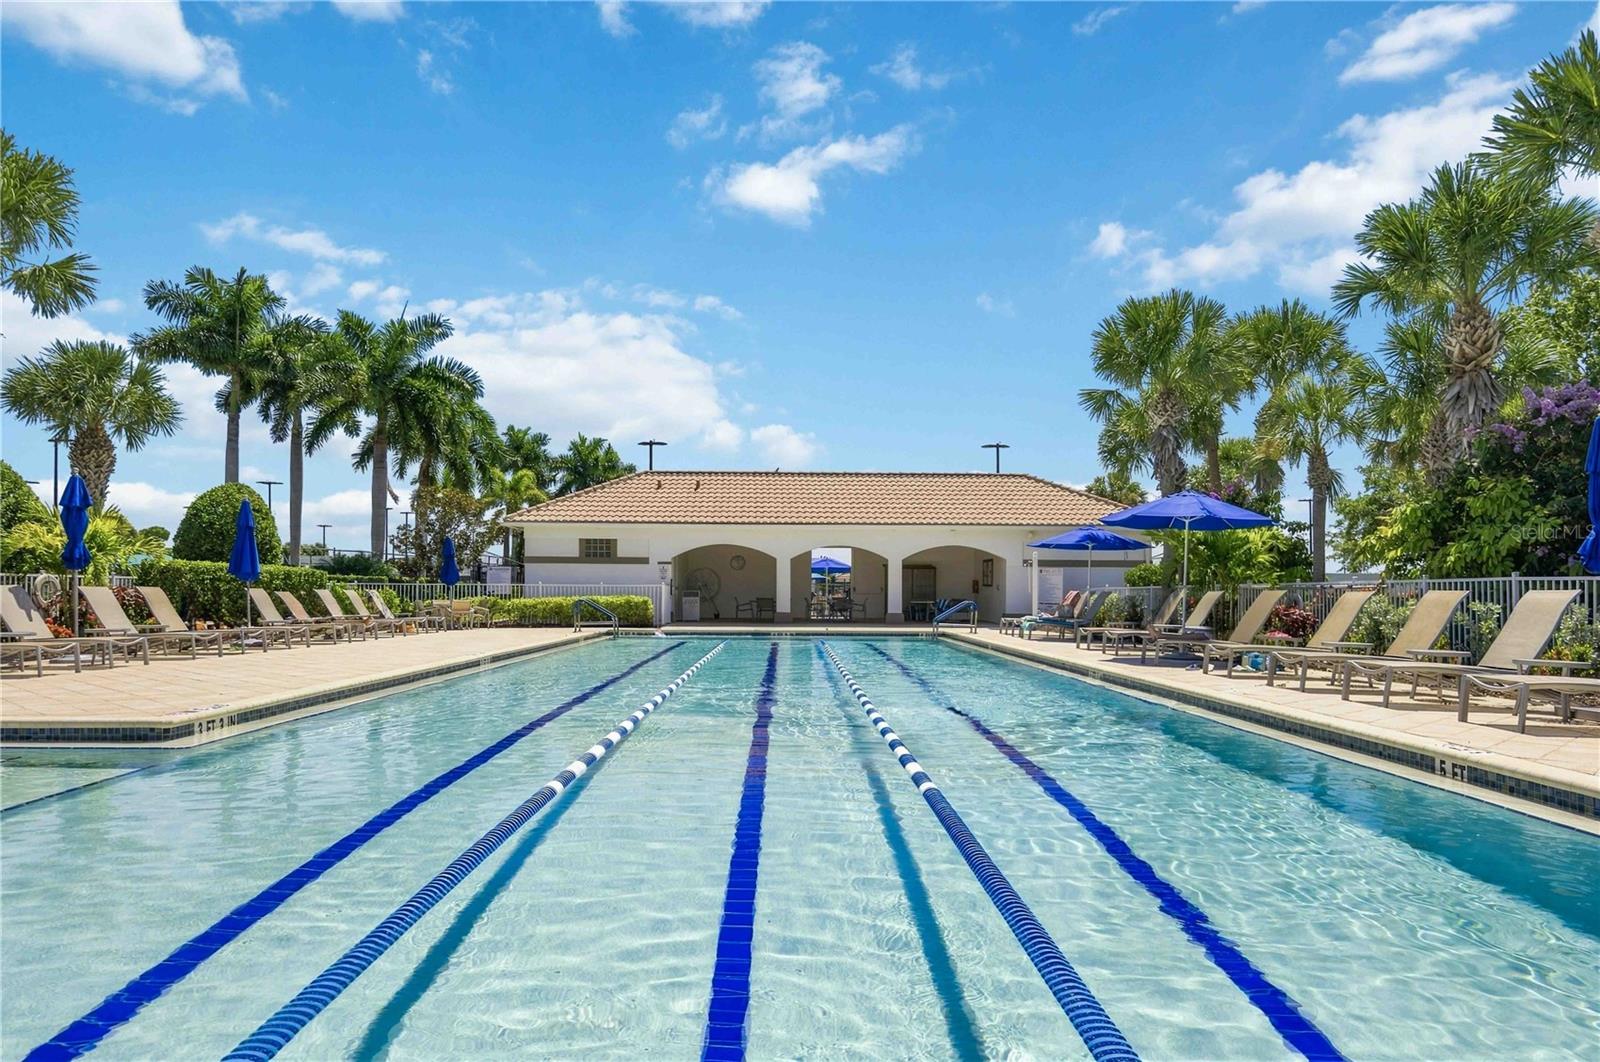
Outdoor swimming pool with lap lanes, palm trees, and a covered pavilion.
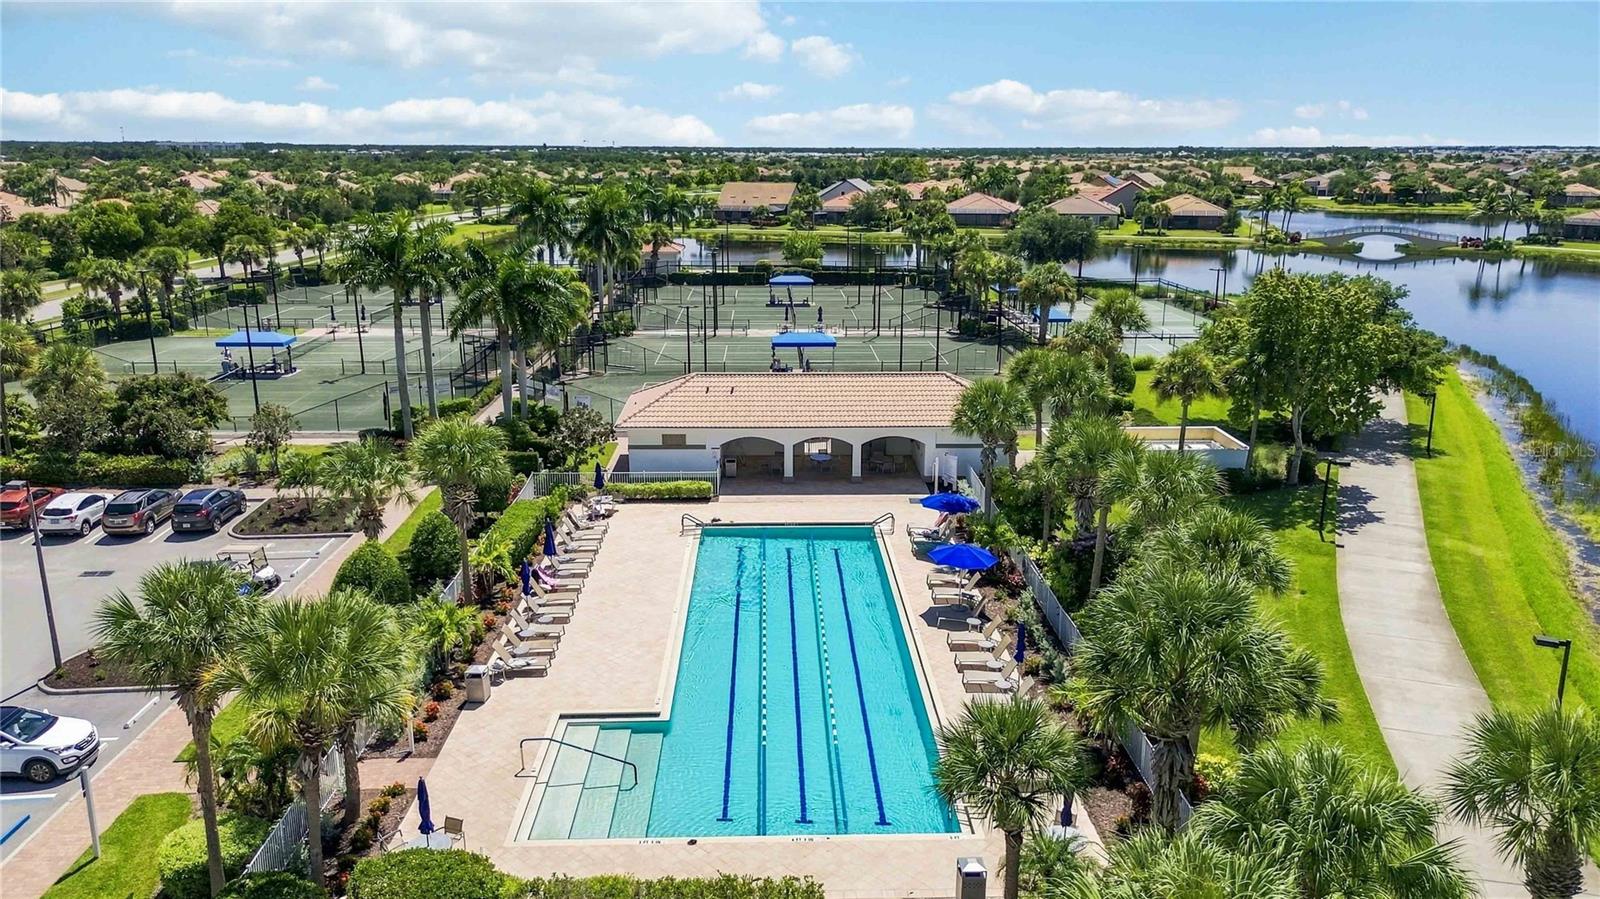
Community lap pool and tennis courts beside a lake, viewed from above.
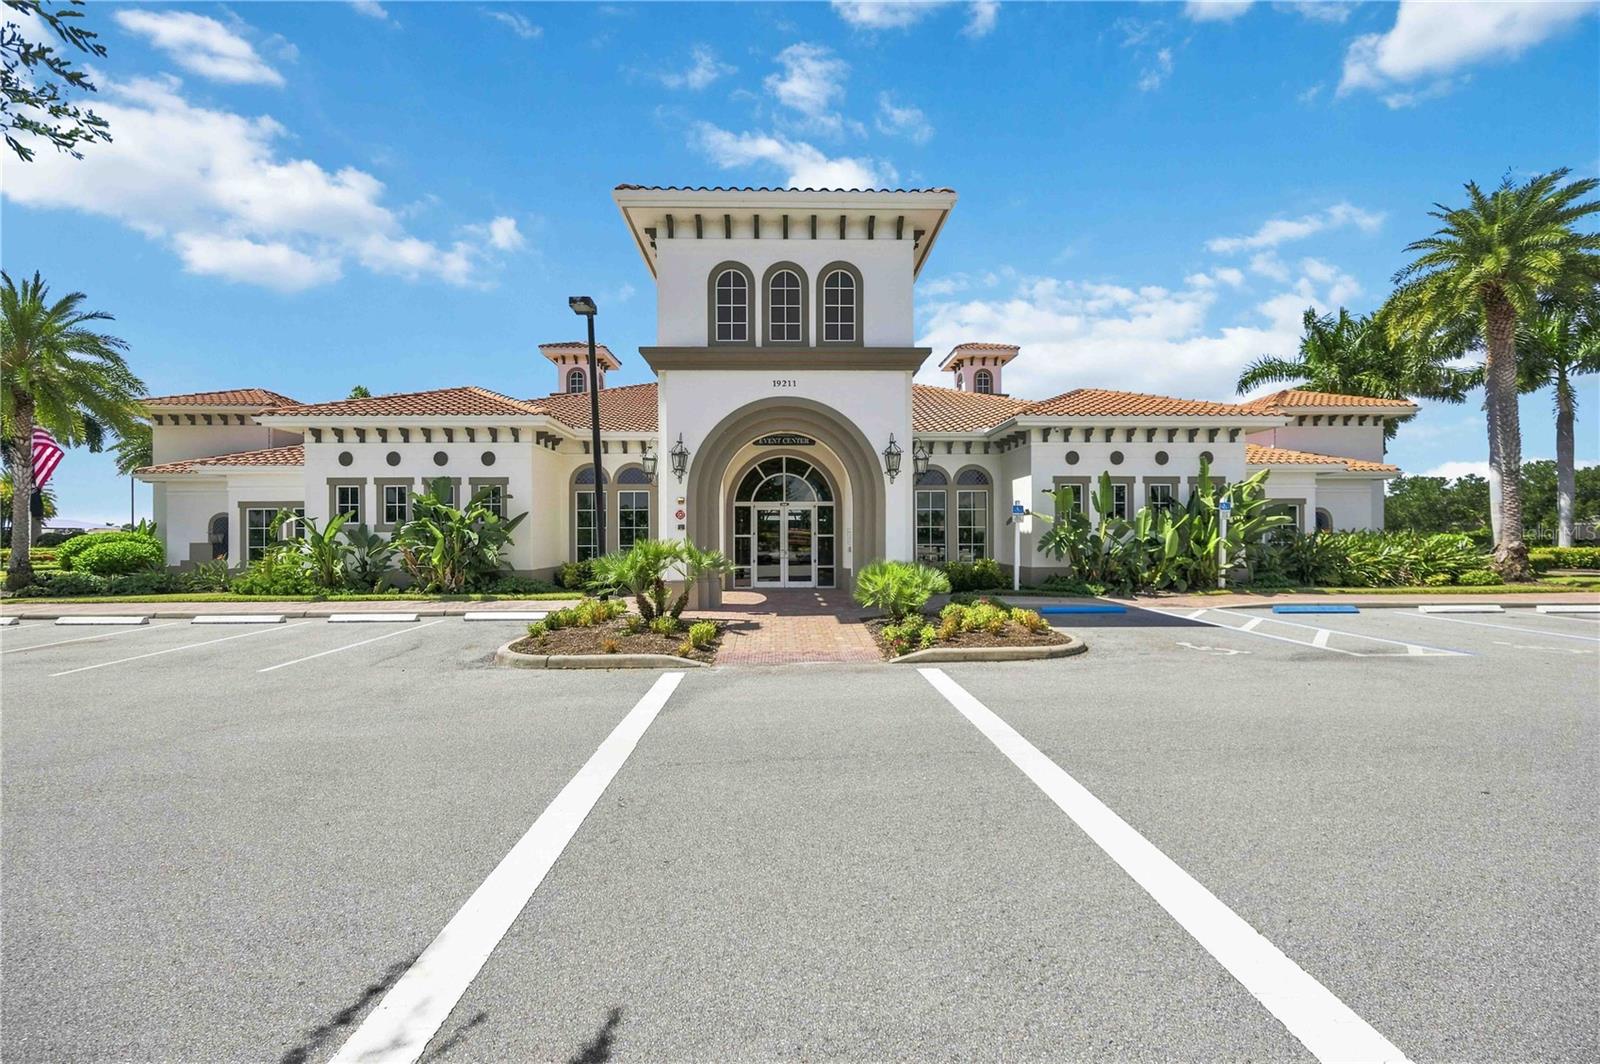
Amenity center with a red tile roof, central arched entrance, and palm trees beside the parking lot.
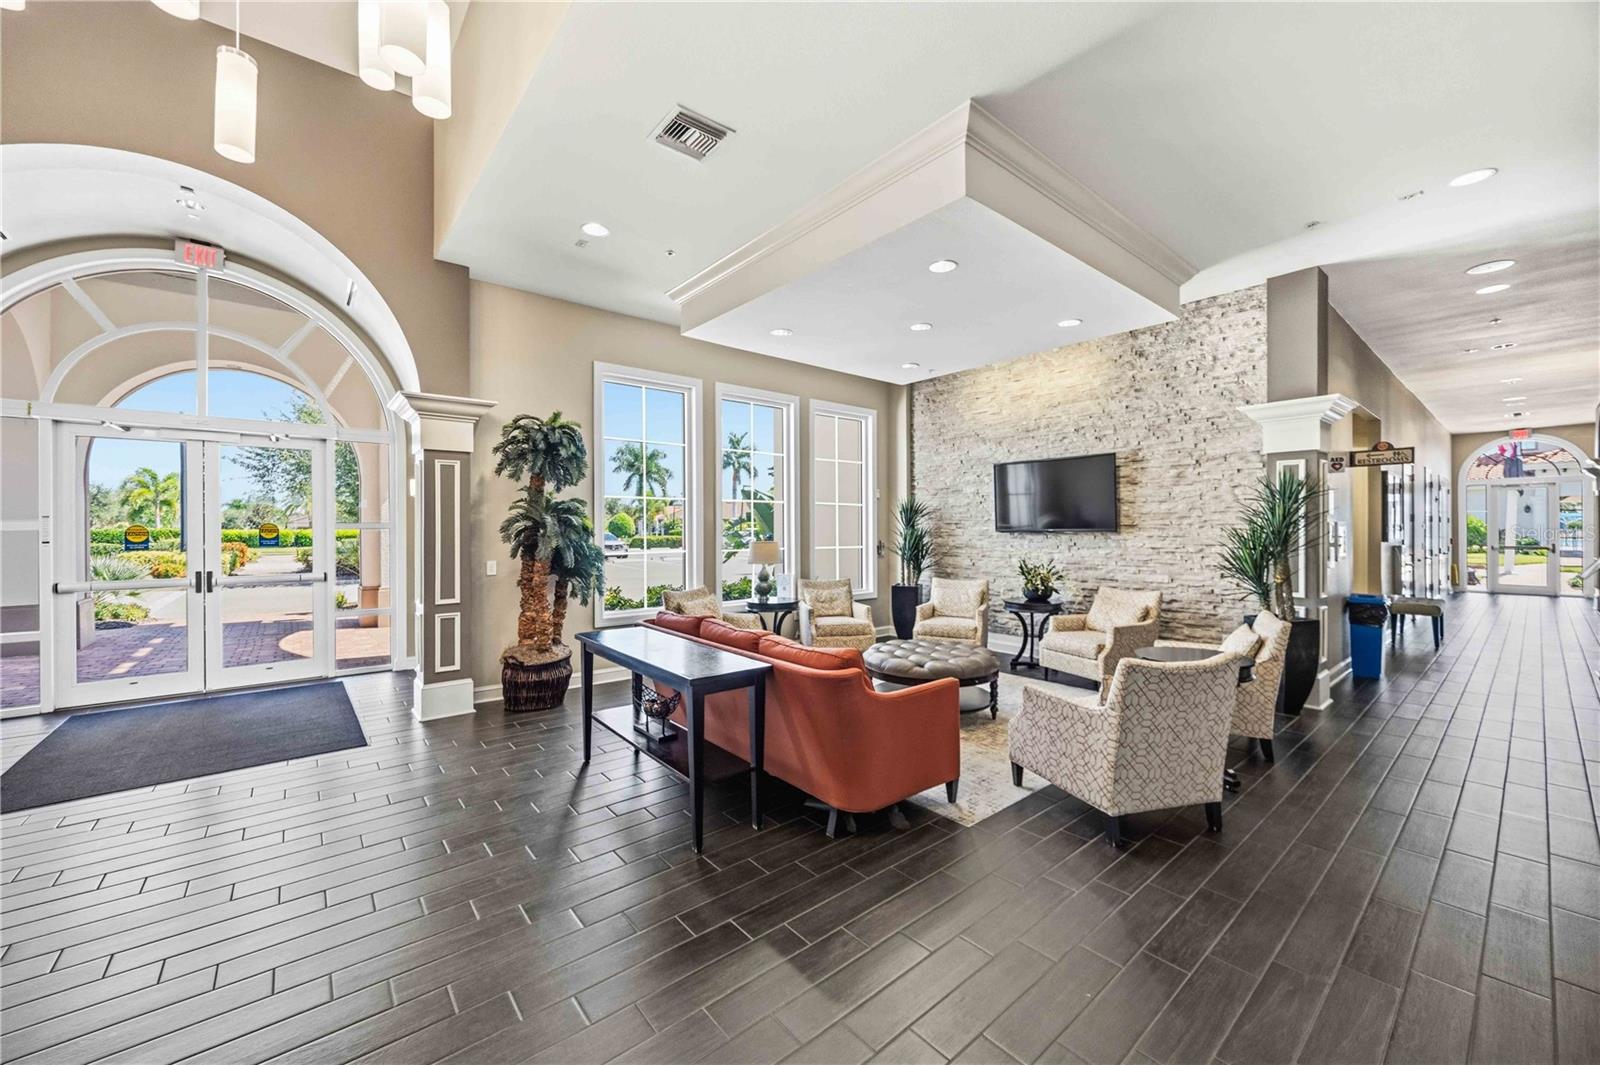
Furnished lobby with a stone feature wall, seating area, and arched glass entrance.
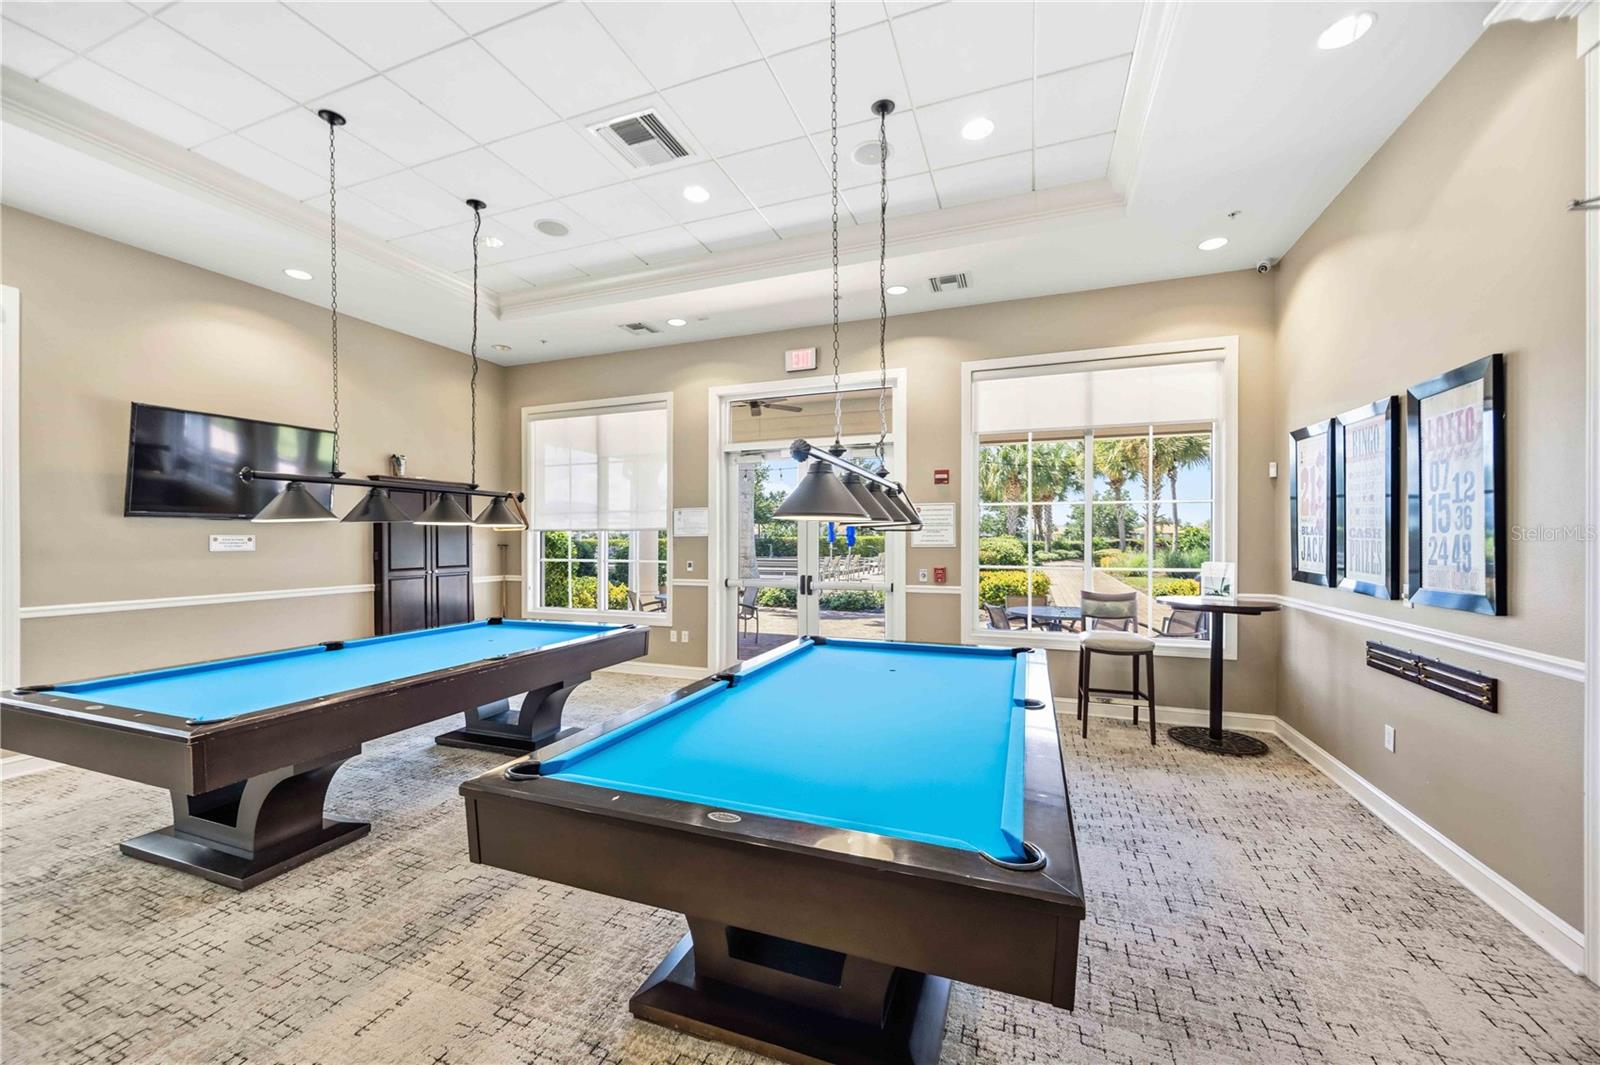
Recreation room with two blue-felt pool tables and large windows overlooking landscaped grounds.
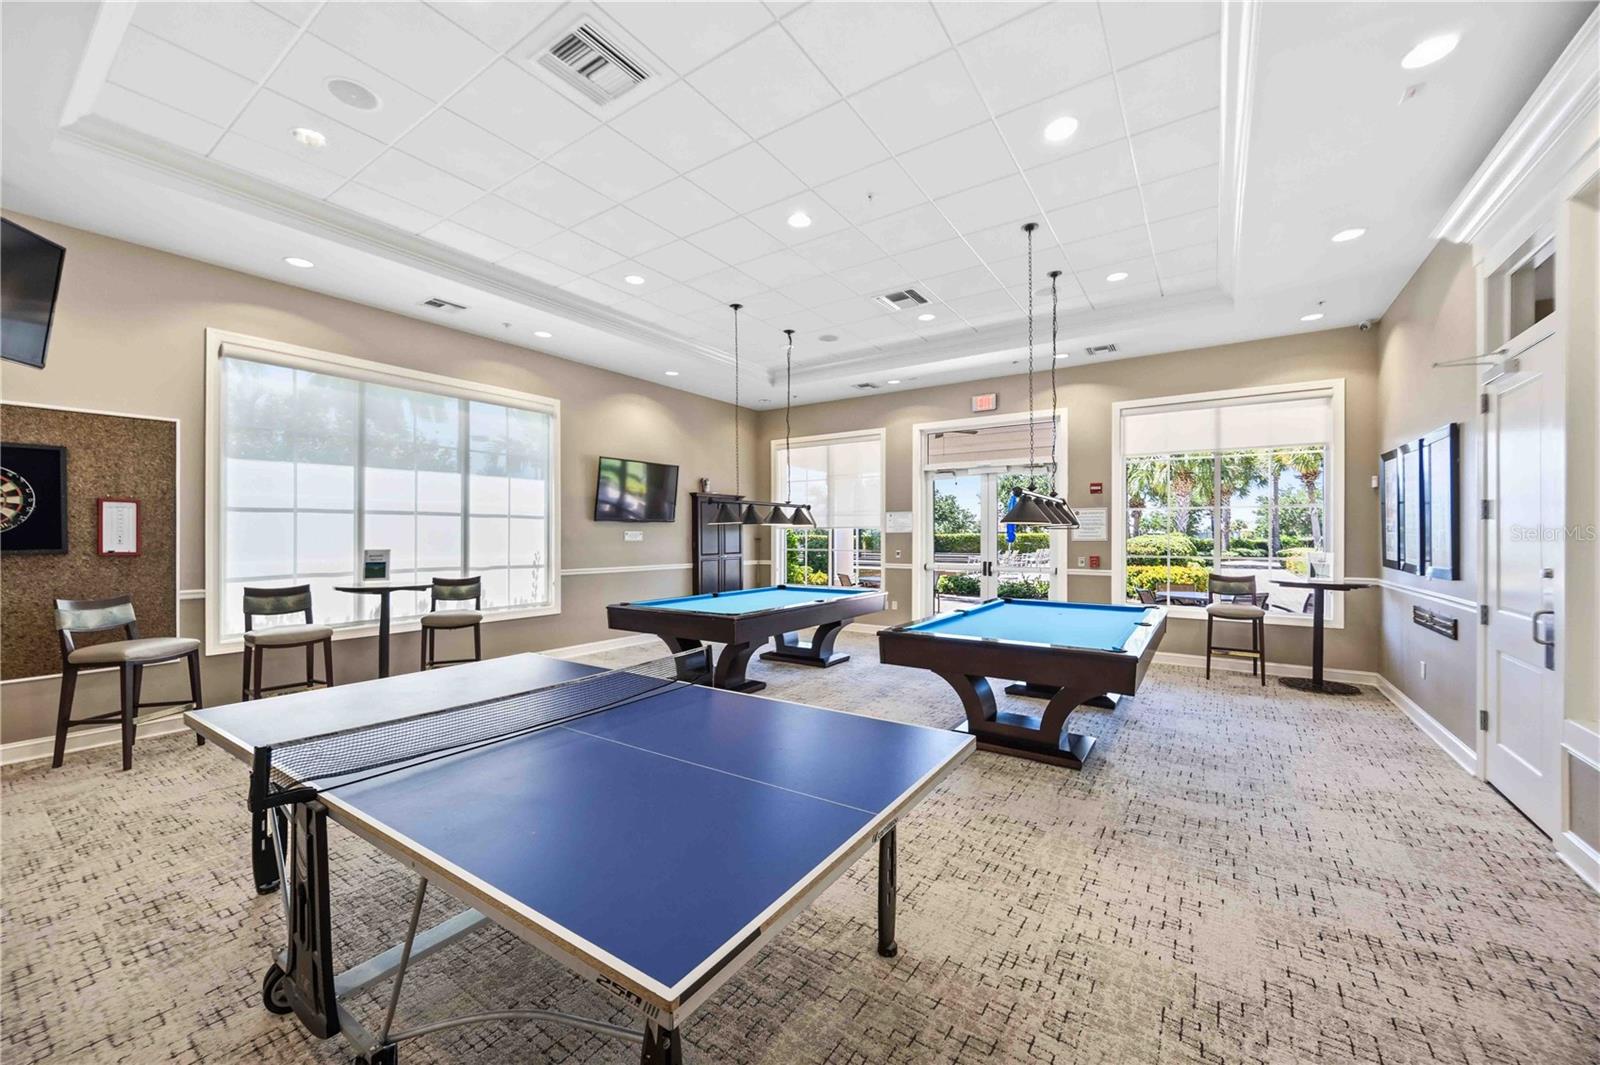
Community game room with a ping-pong table, two pool tables, and windows overlooking landscaped grounds.
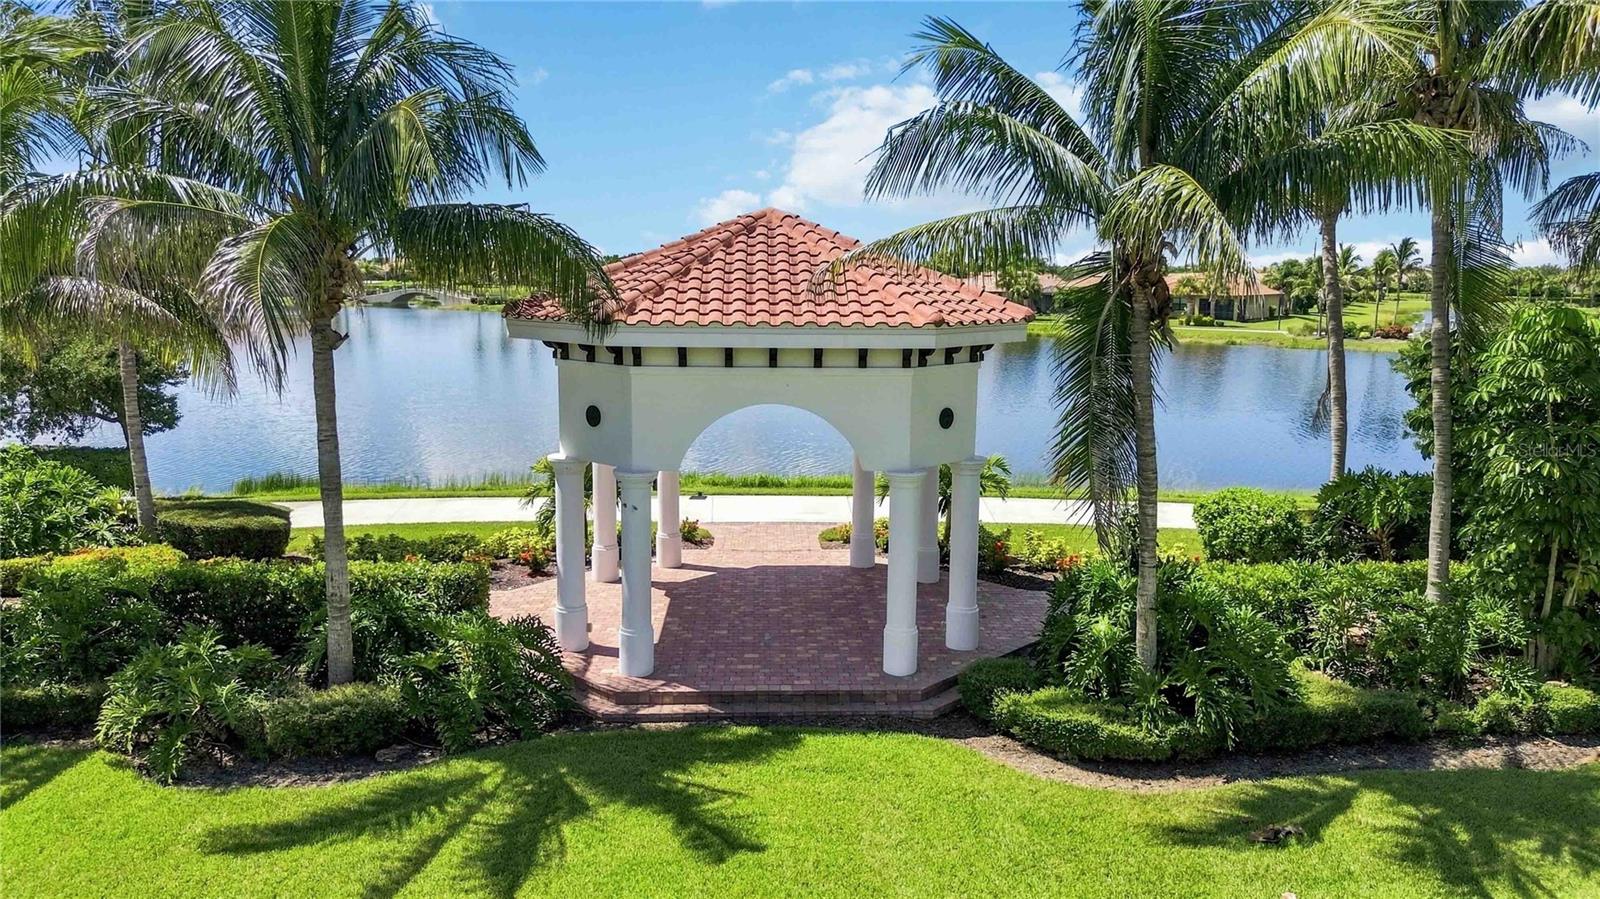
Waterfront pavilion with a terracotta tile roof, framed by palm trees and landscaped grounds.
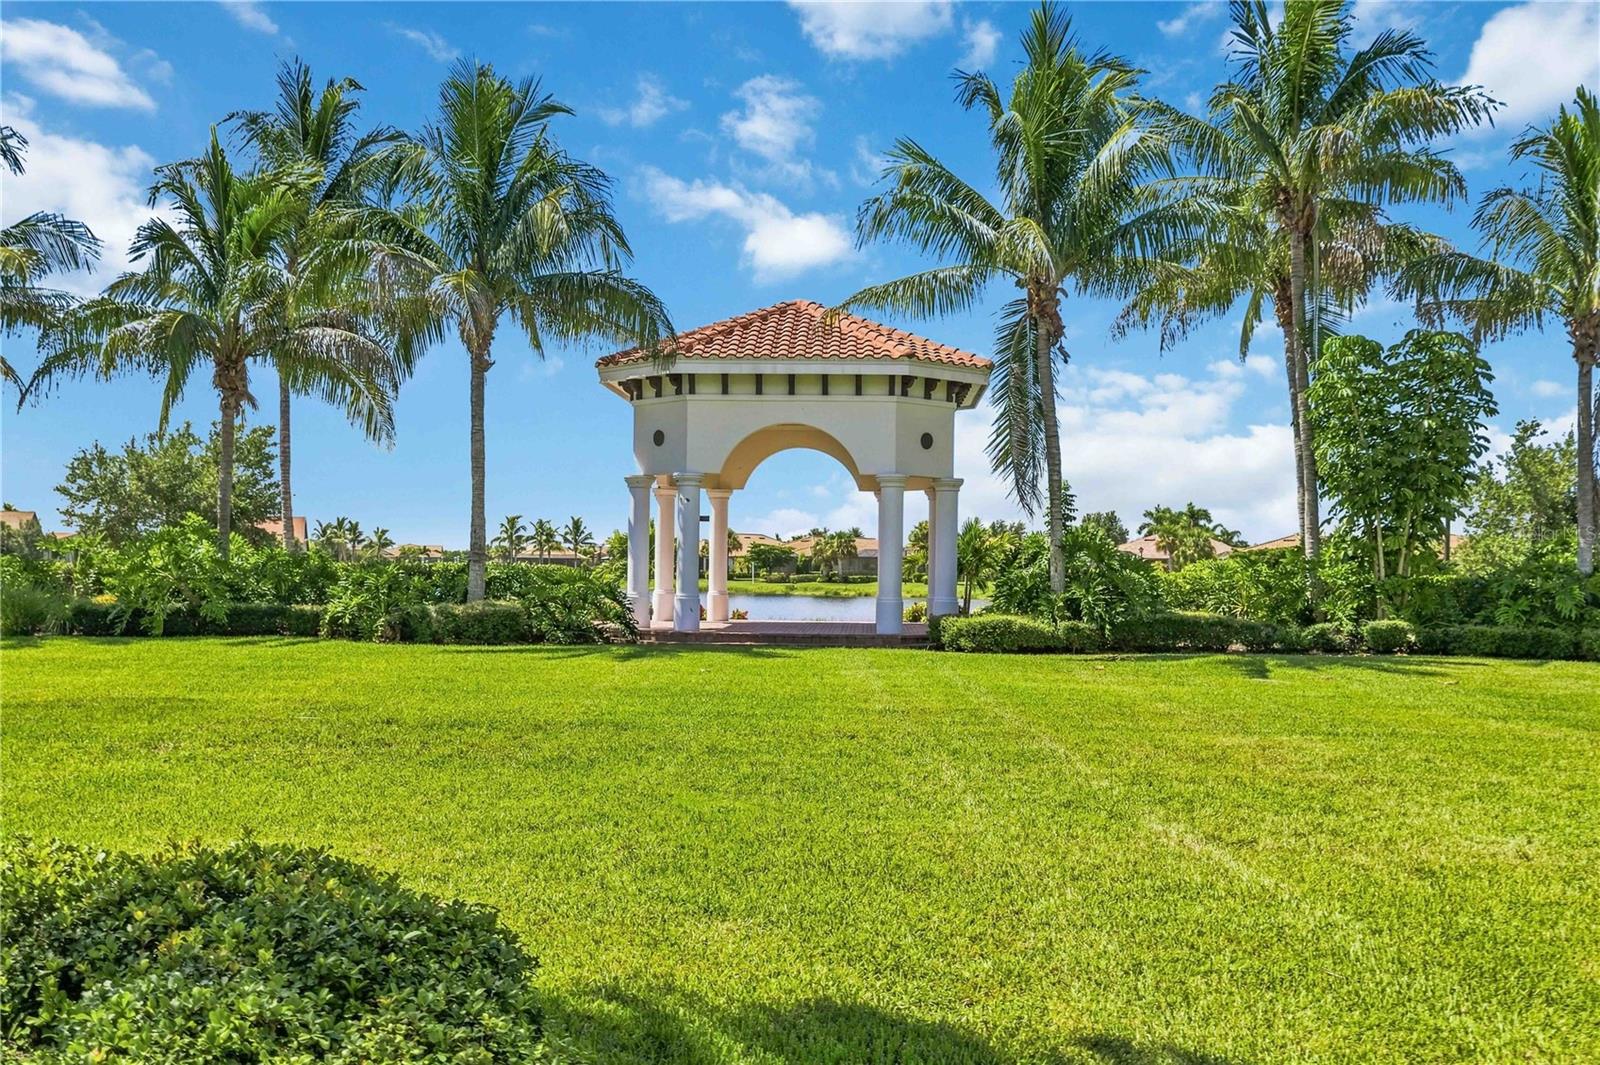
Landscaped community pavilion with a tiled roof beside a pond, framed by palm trees.
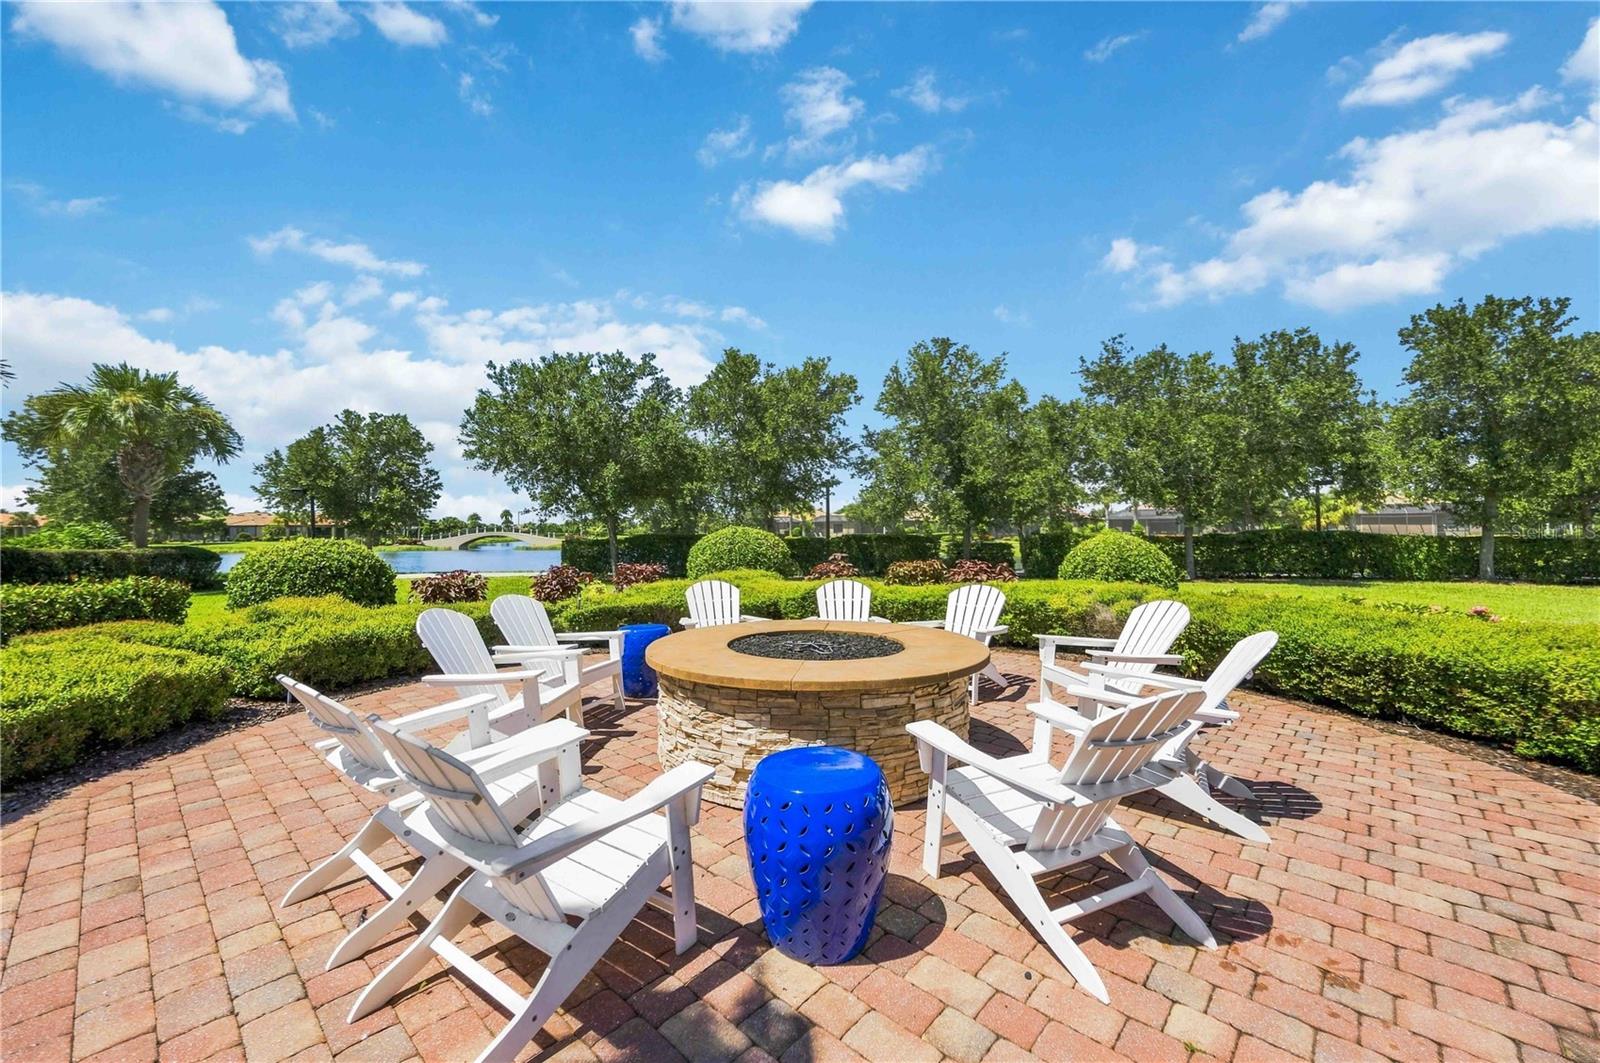
Brick patio with a stone fire pit, white Adirondack chairs, and a pond beyond the landscaped grounds.
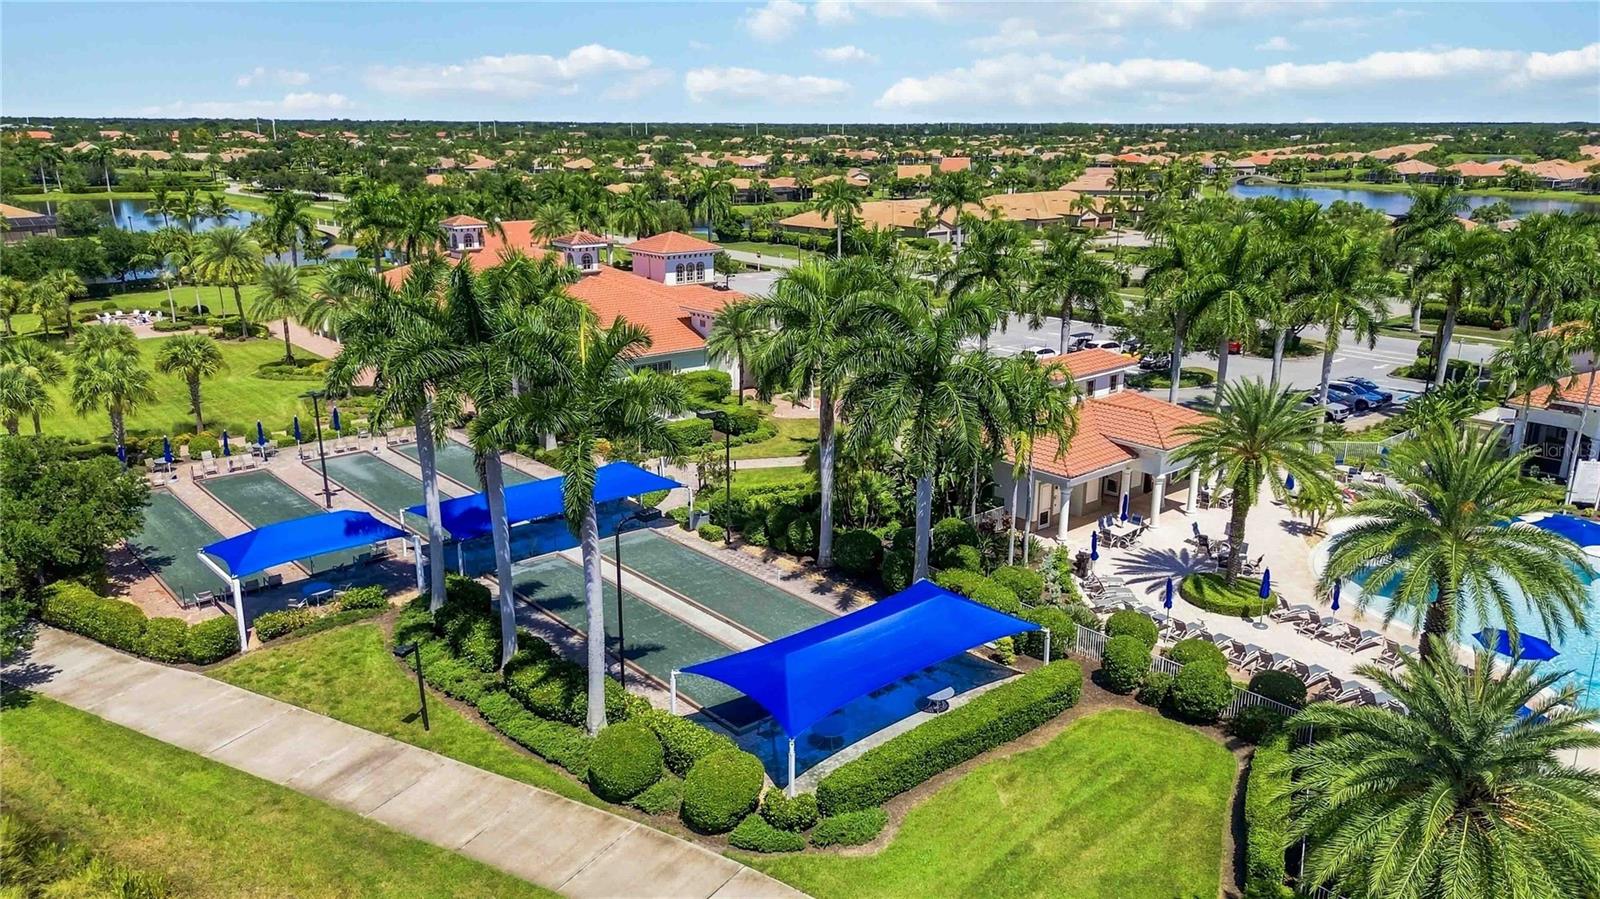
Aerial view of a community clubhouse, shaded courts, pool deck, and palm-lined grounds.
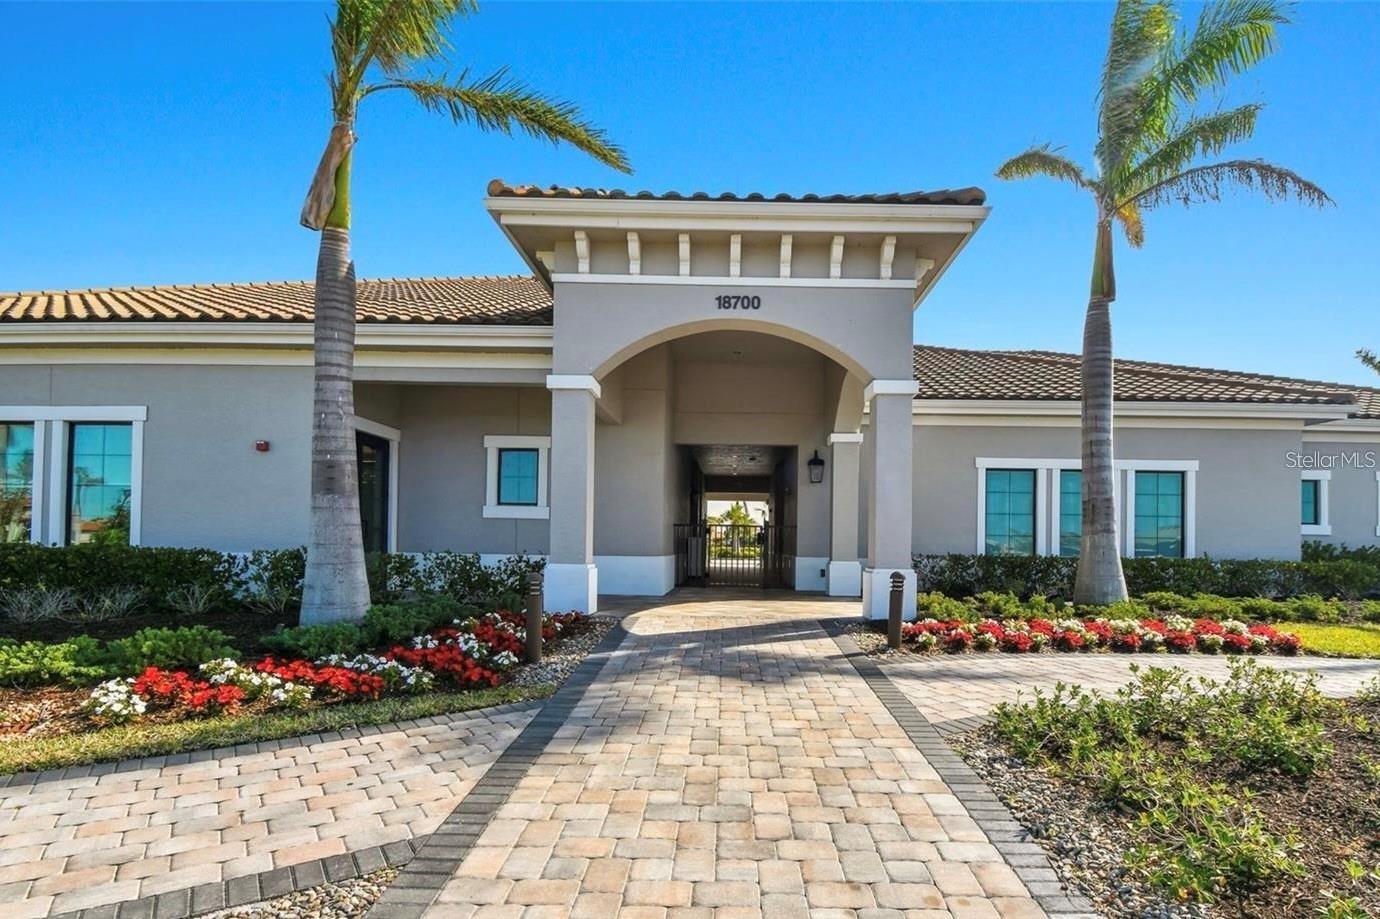
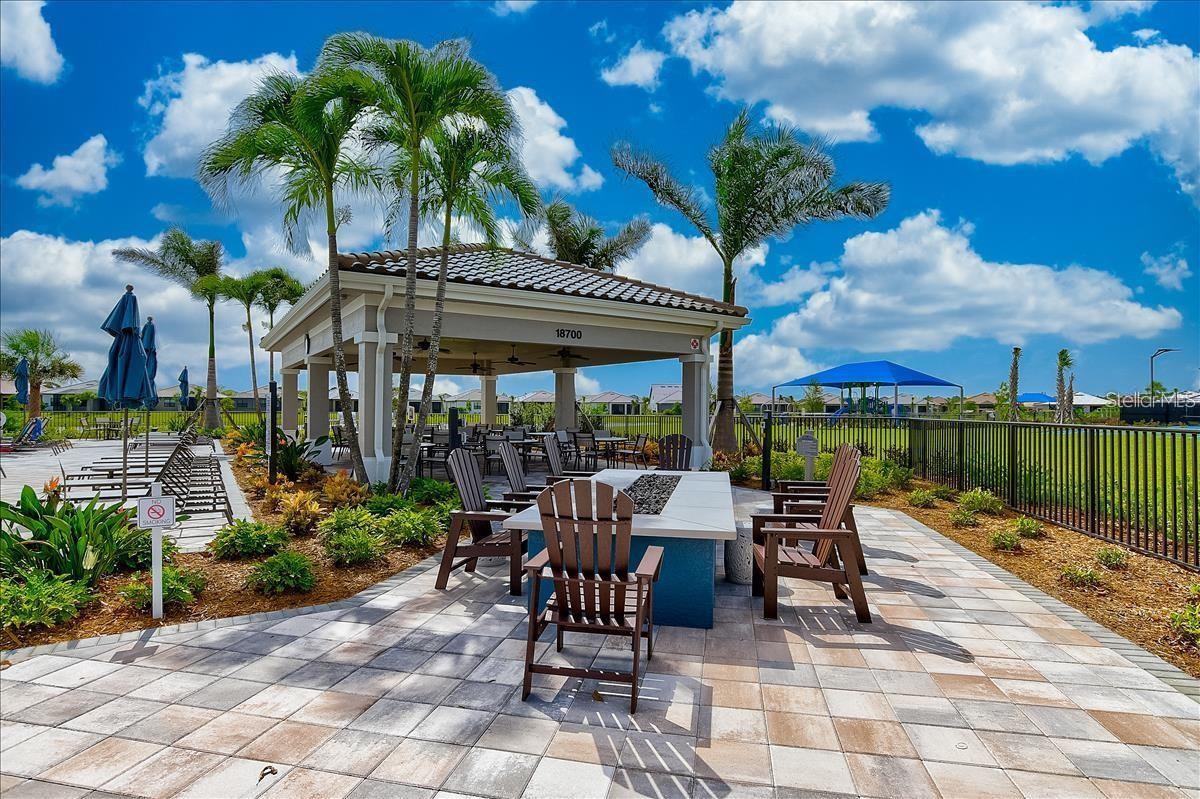
Building entrance marked 18700, framed by palm trees and flower beds along a paved walkway.
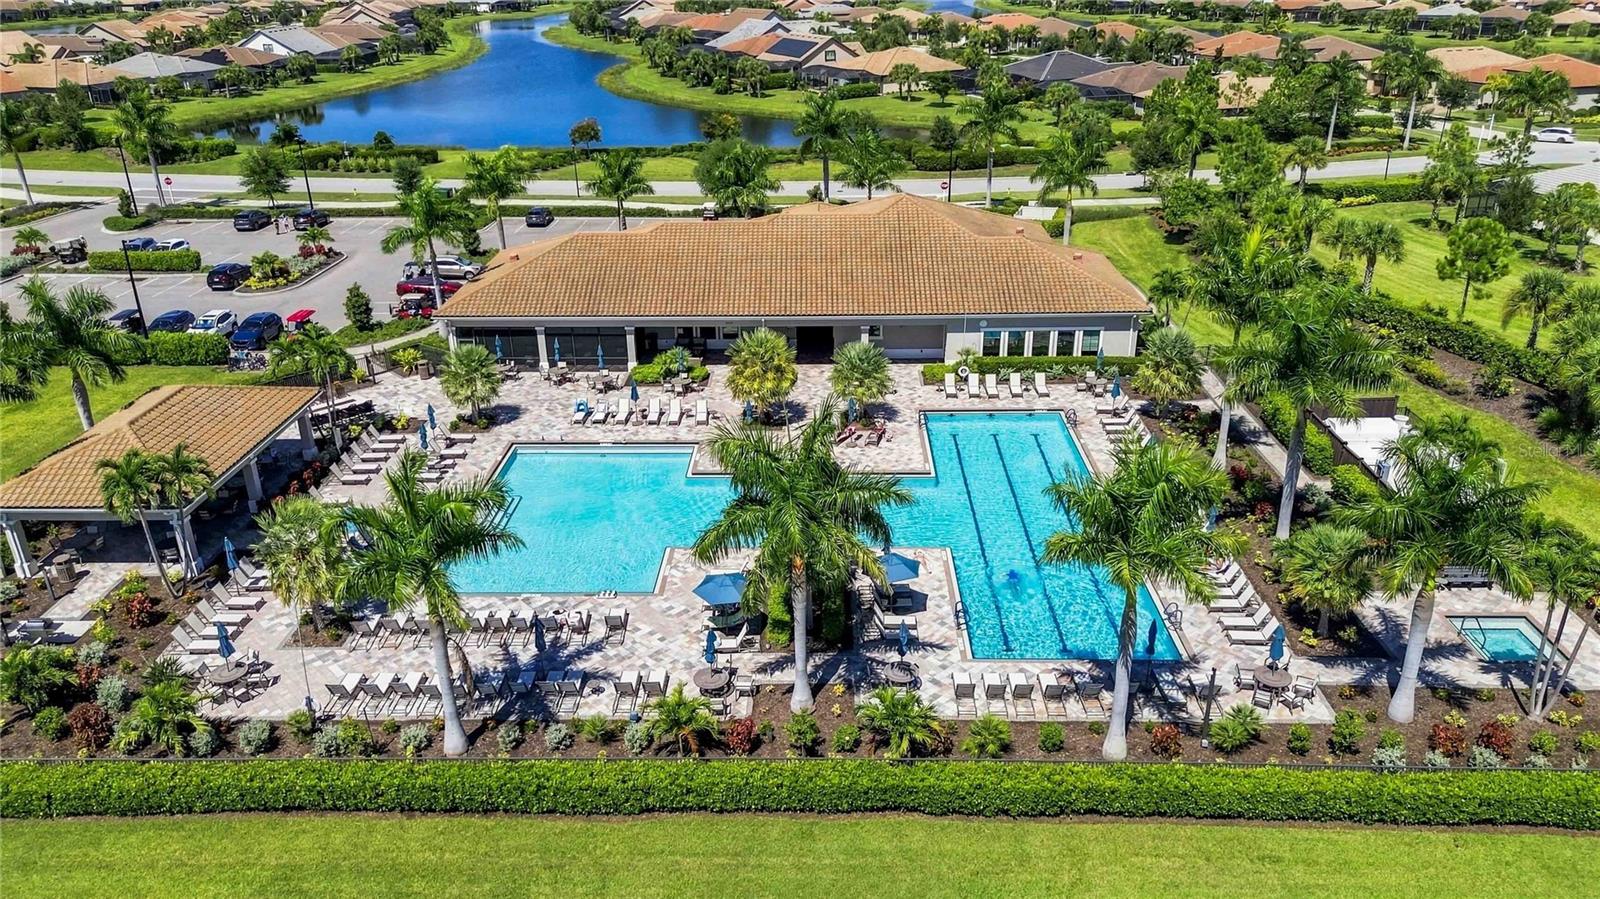
Aerial view of a community pool and clubhouse beside a lake, with palm trees and lounge chairs.
Aerial view of a community clubhouse, pool and sports courts beside a lake and homes.
Community pool with palm trees, lounge chairs, and a tiled deck.
Community pool patio with a covered pavilion, tiled seating area, and palm trees.
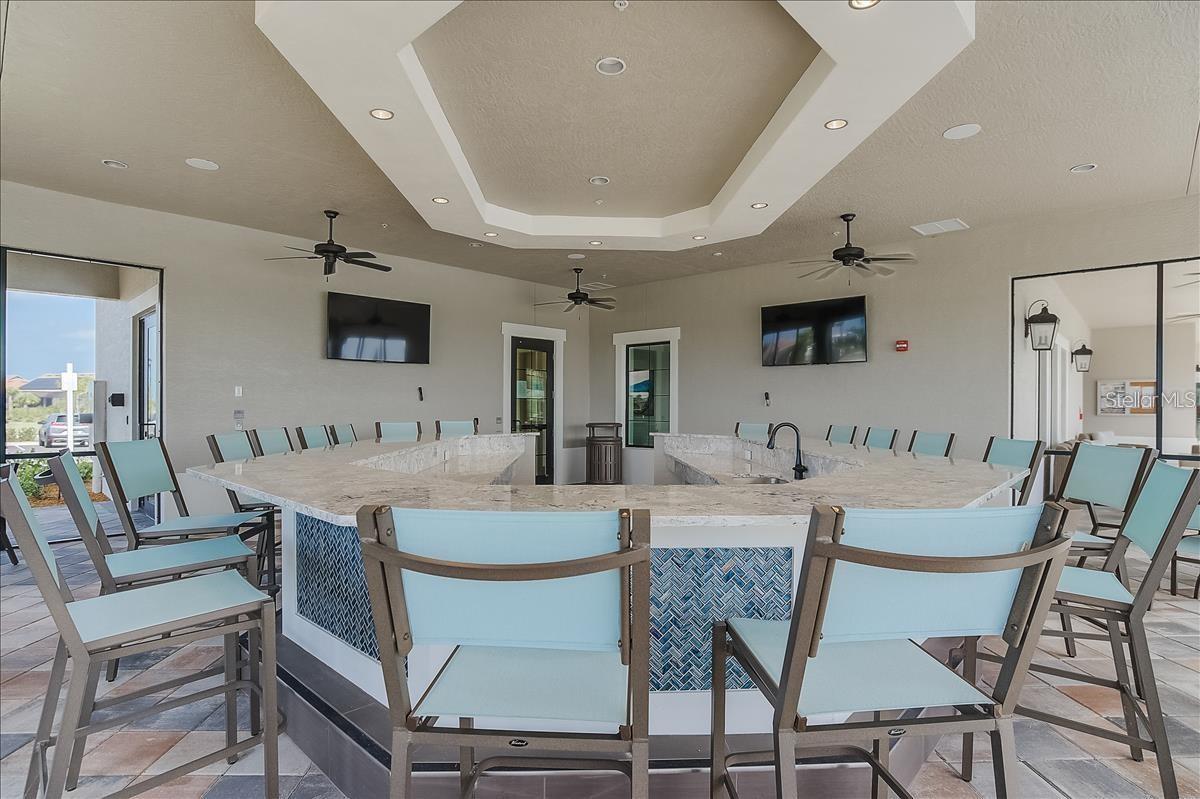
Covered outdoor kitchen with a tiled island, sink, and rows of chairs beneath ceiling fans.
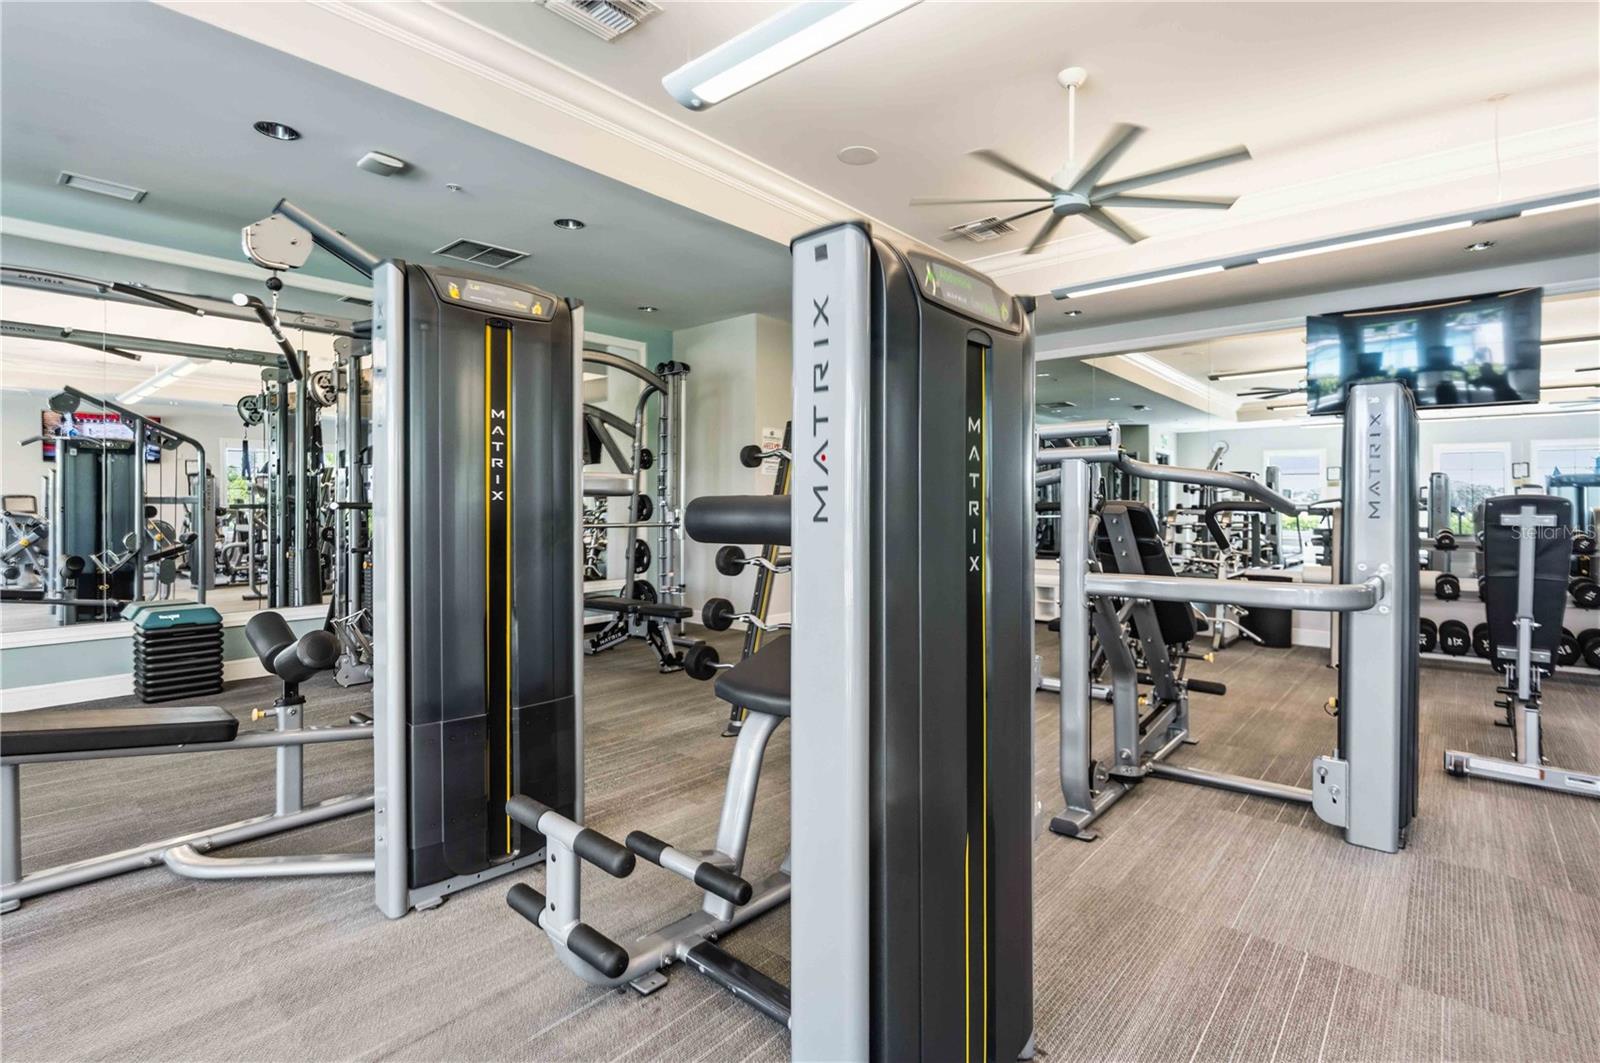
Fitness center with Matrix strength machines, free weights, and mirrored walls.
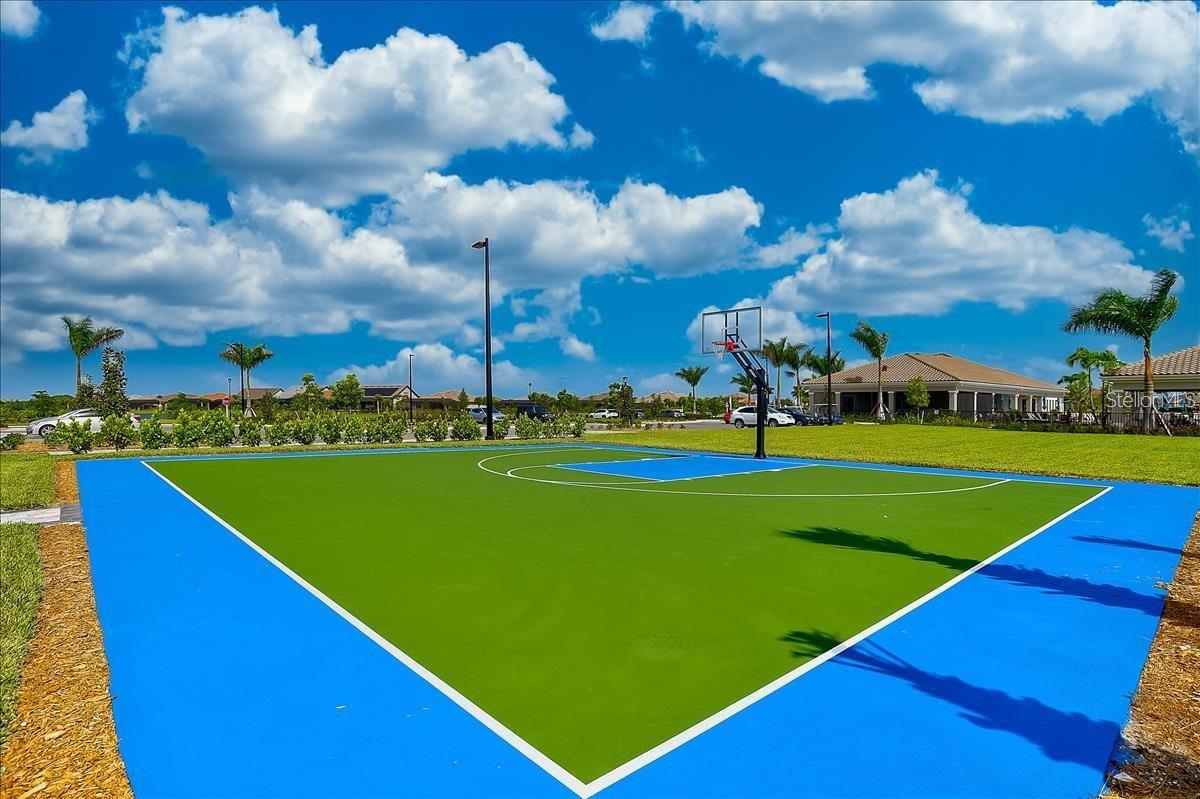
Outdoor basketball court with a green surface, blue perimeter, and palm trees beyond.
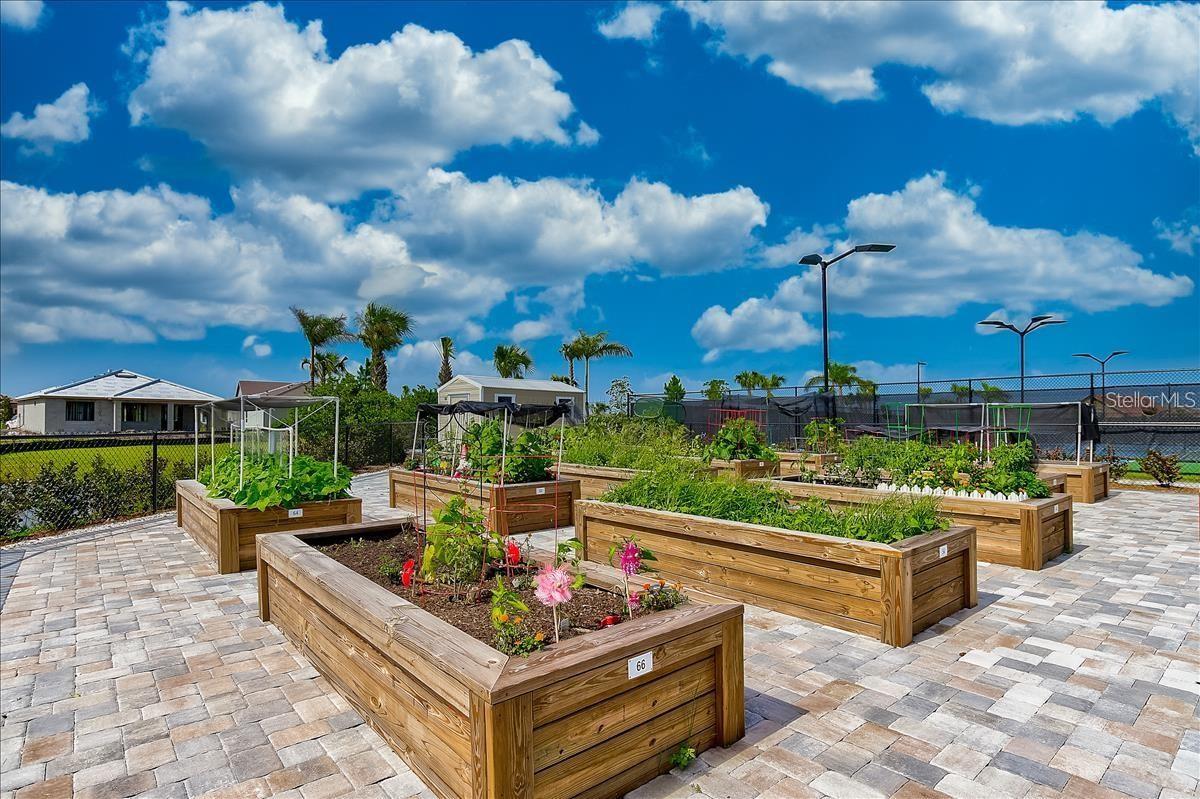
Raised wooden garden beds filled with vegetables and flowers in a paved outdoor courtyard.
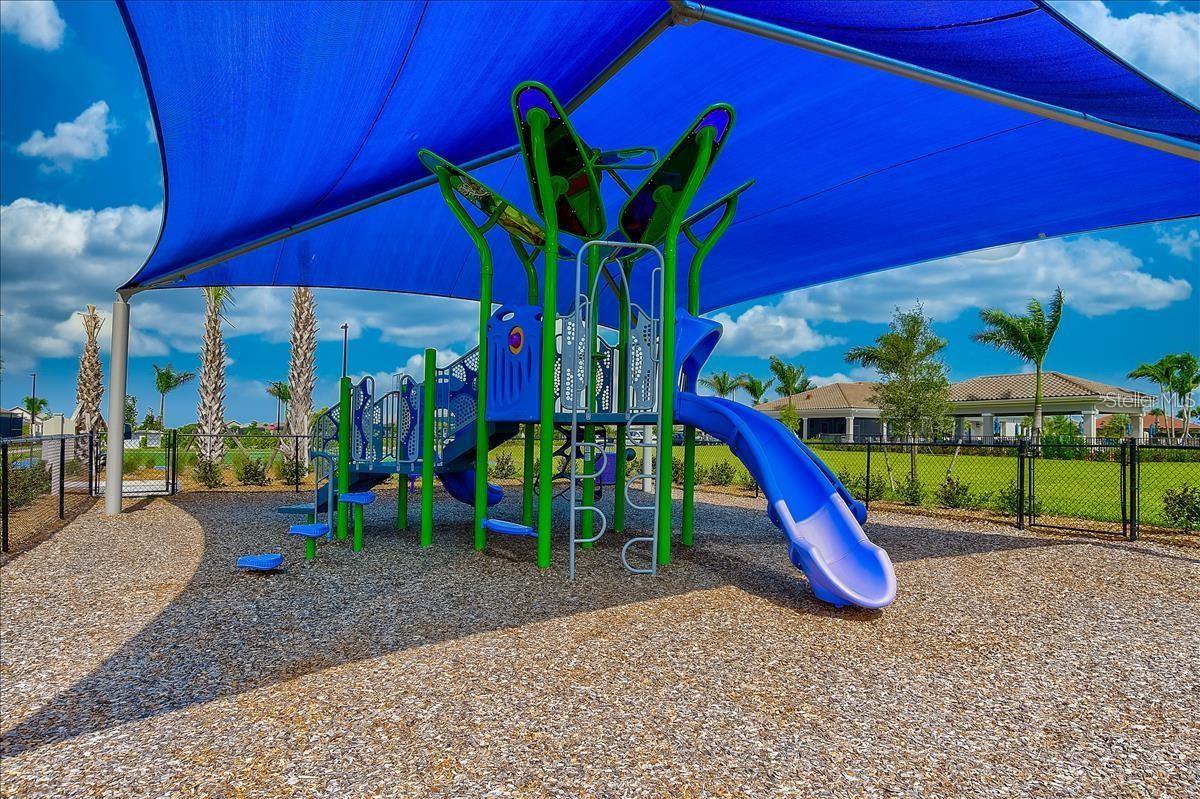
Community playground with a blue shade canopy, climbing structure, and slide.
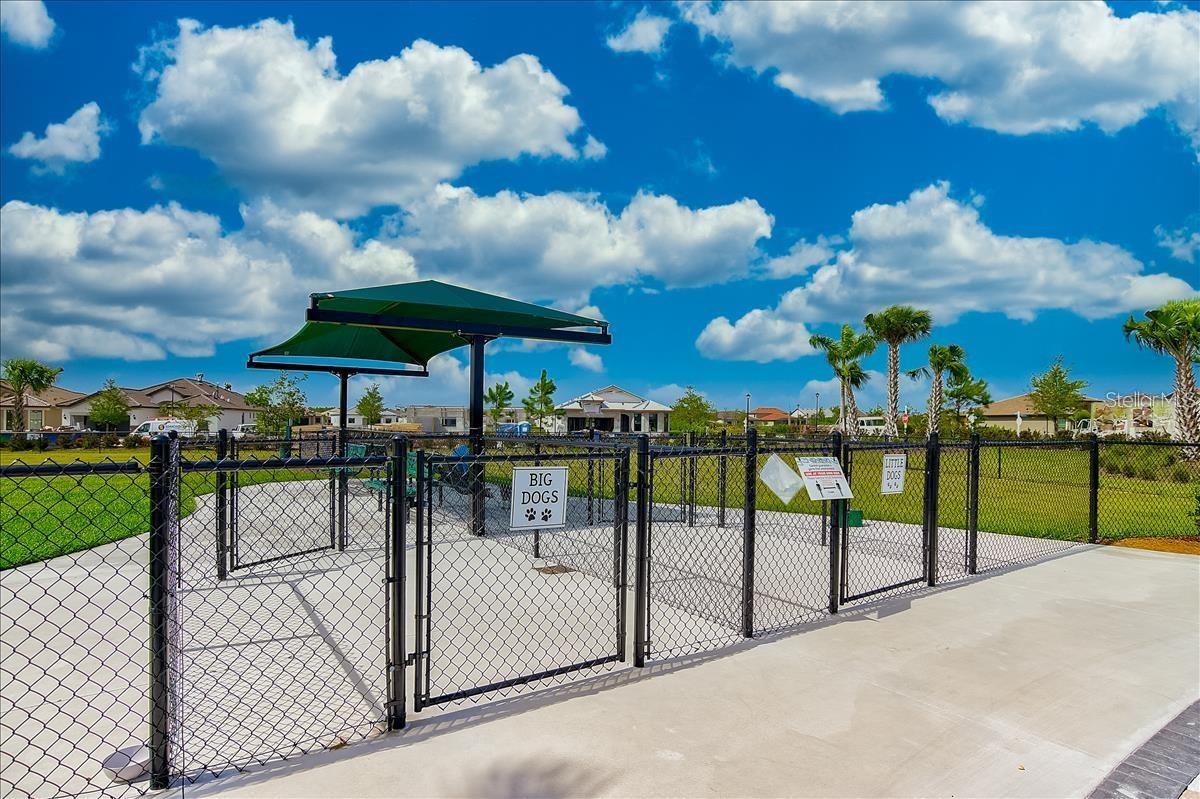
Community dog park with separate fenced areas for big and little dogs beneath a green shade canopy.
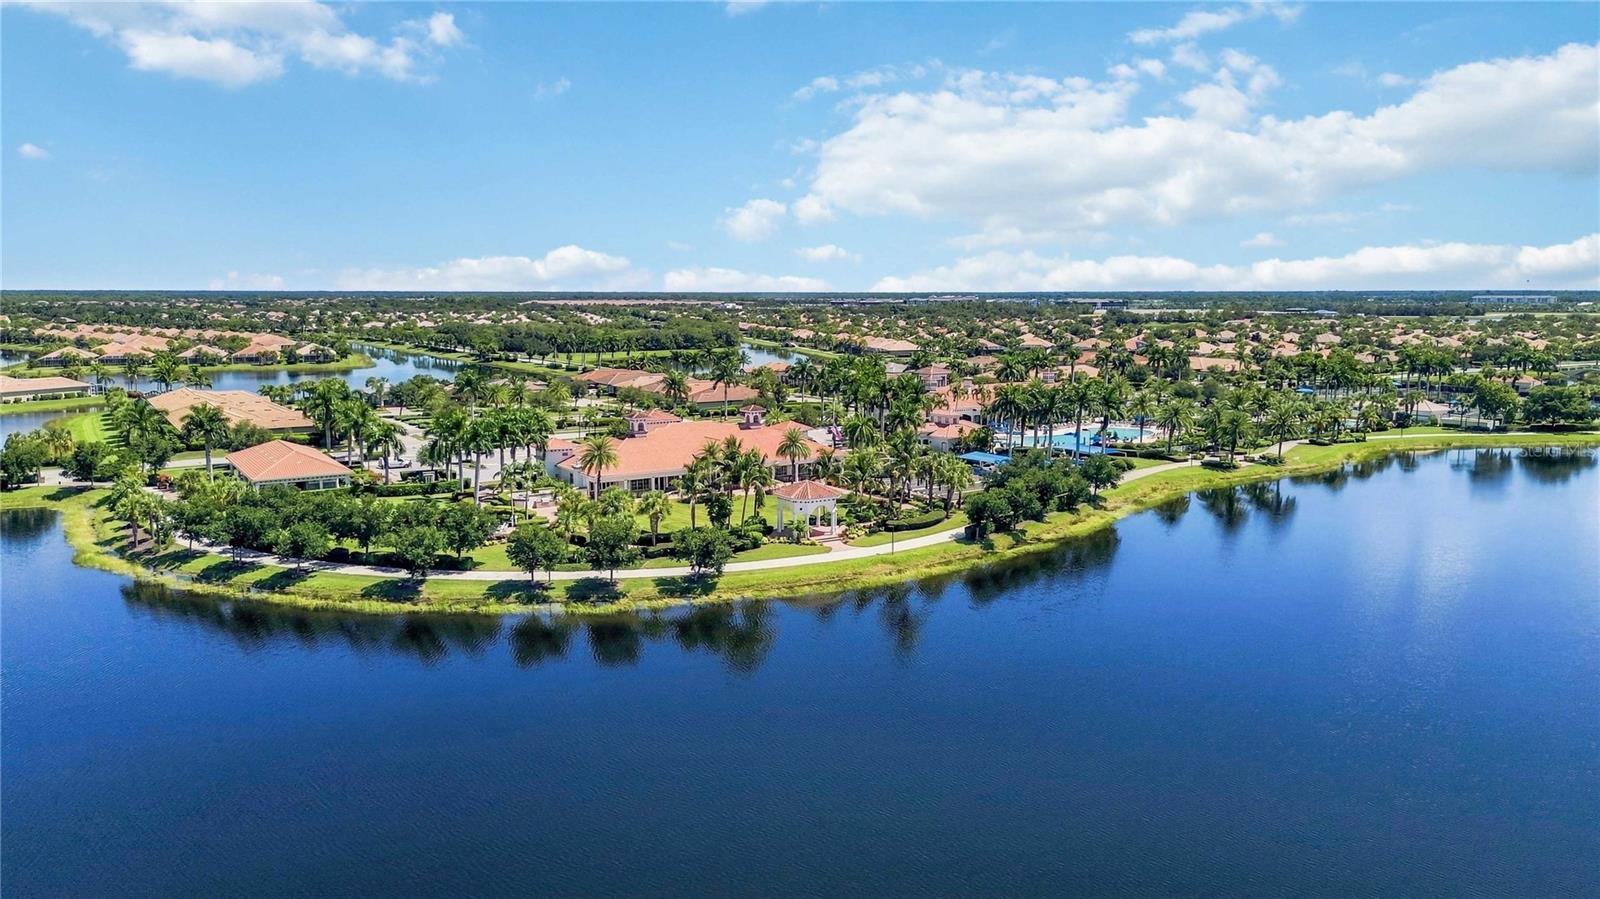
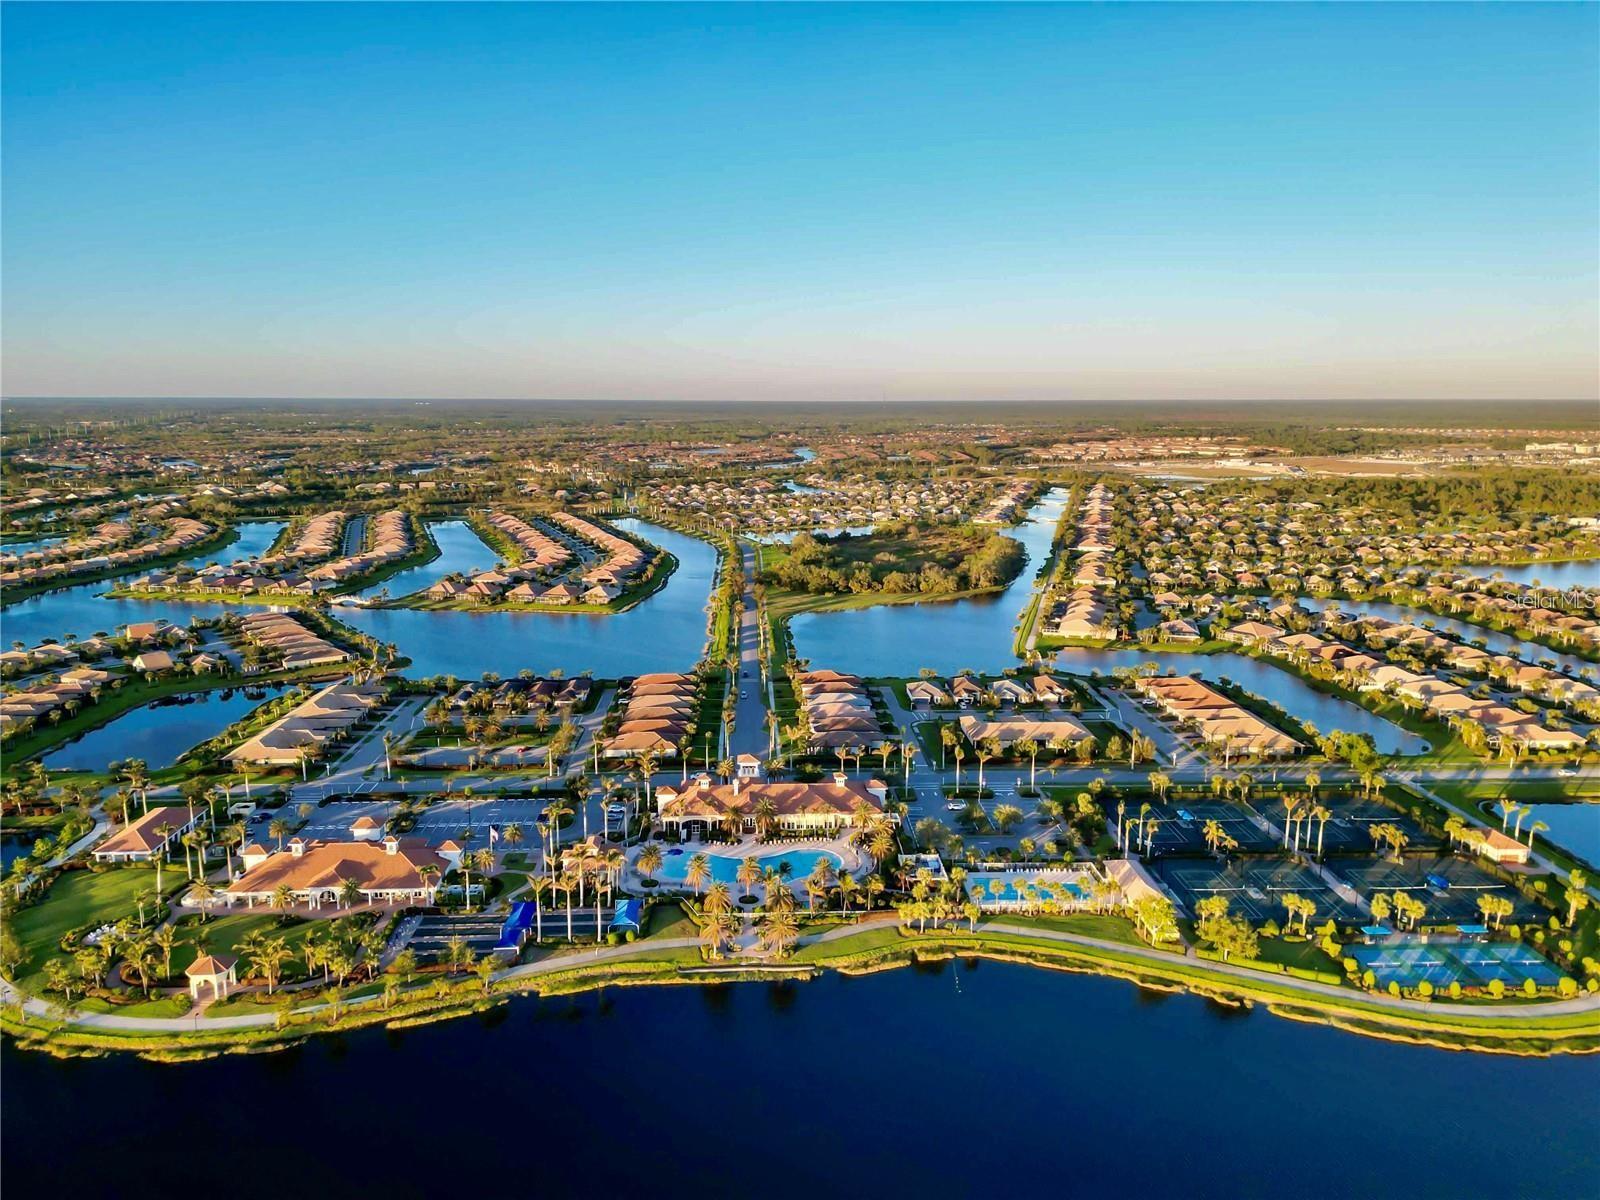
Aerial view of a lakeside community with a clubhouse, swimming pool, palm trees, and surrounding homes.
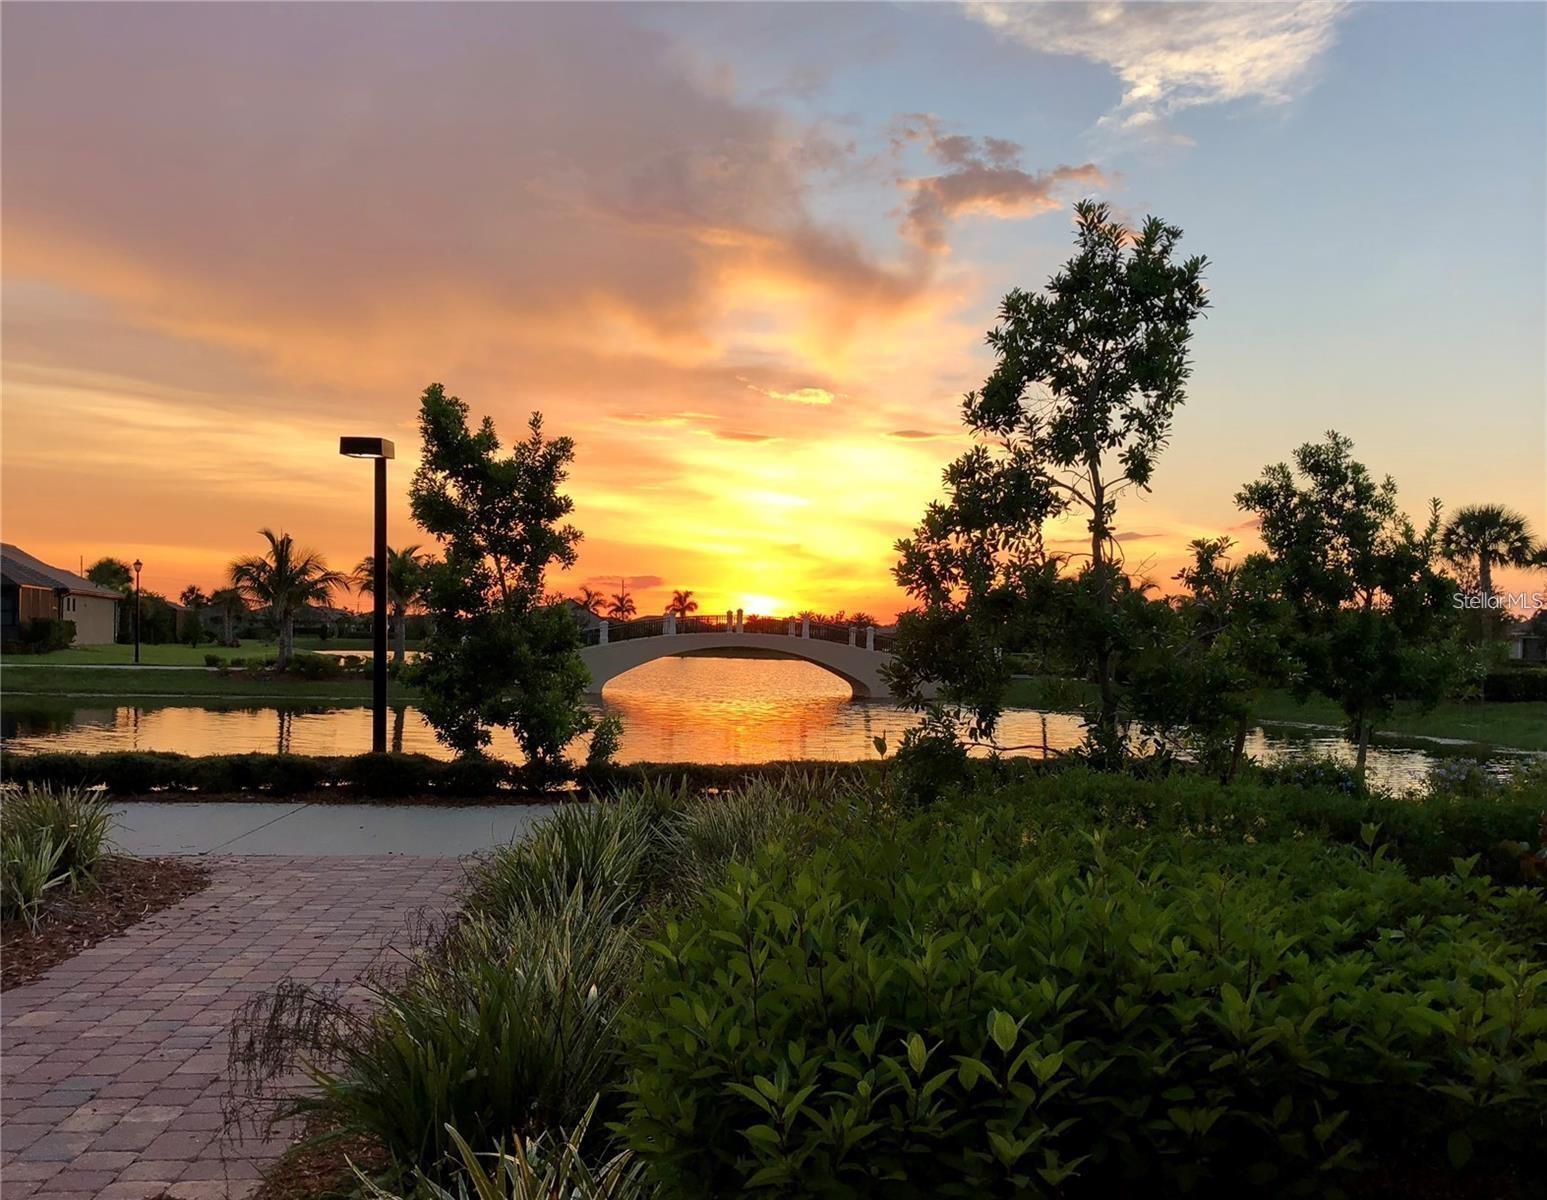
Community pond and arched bridge at sunset, with landscaped grounds and a paved walkway.
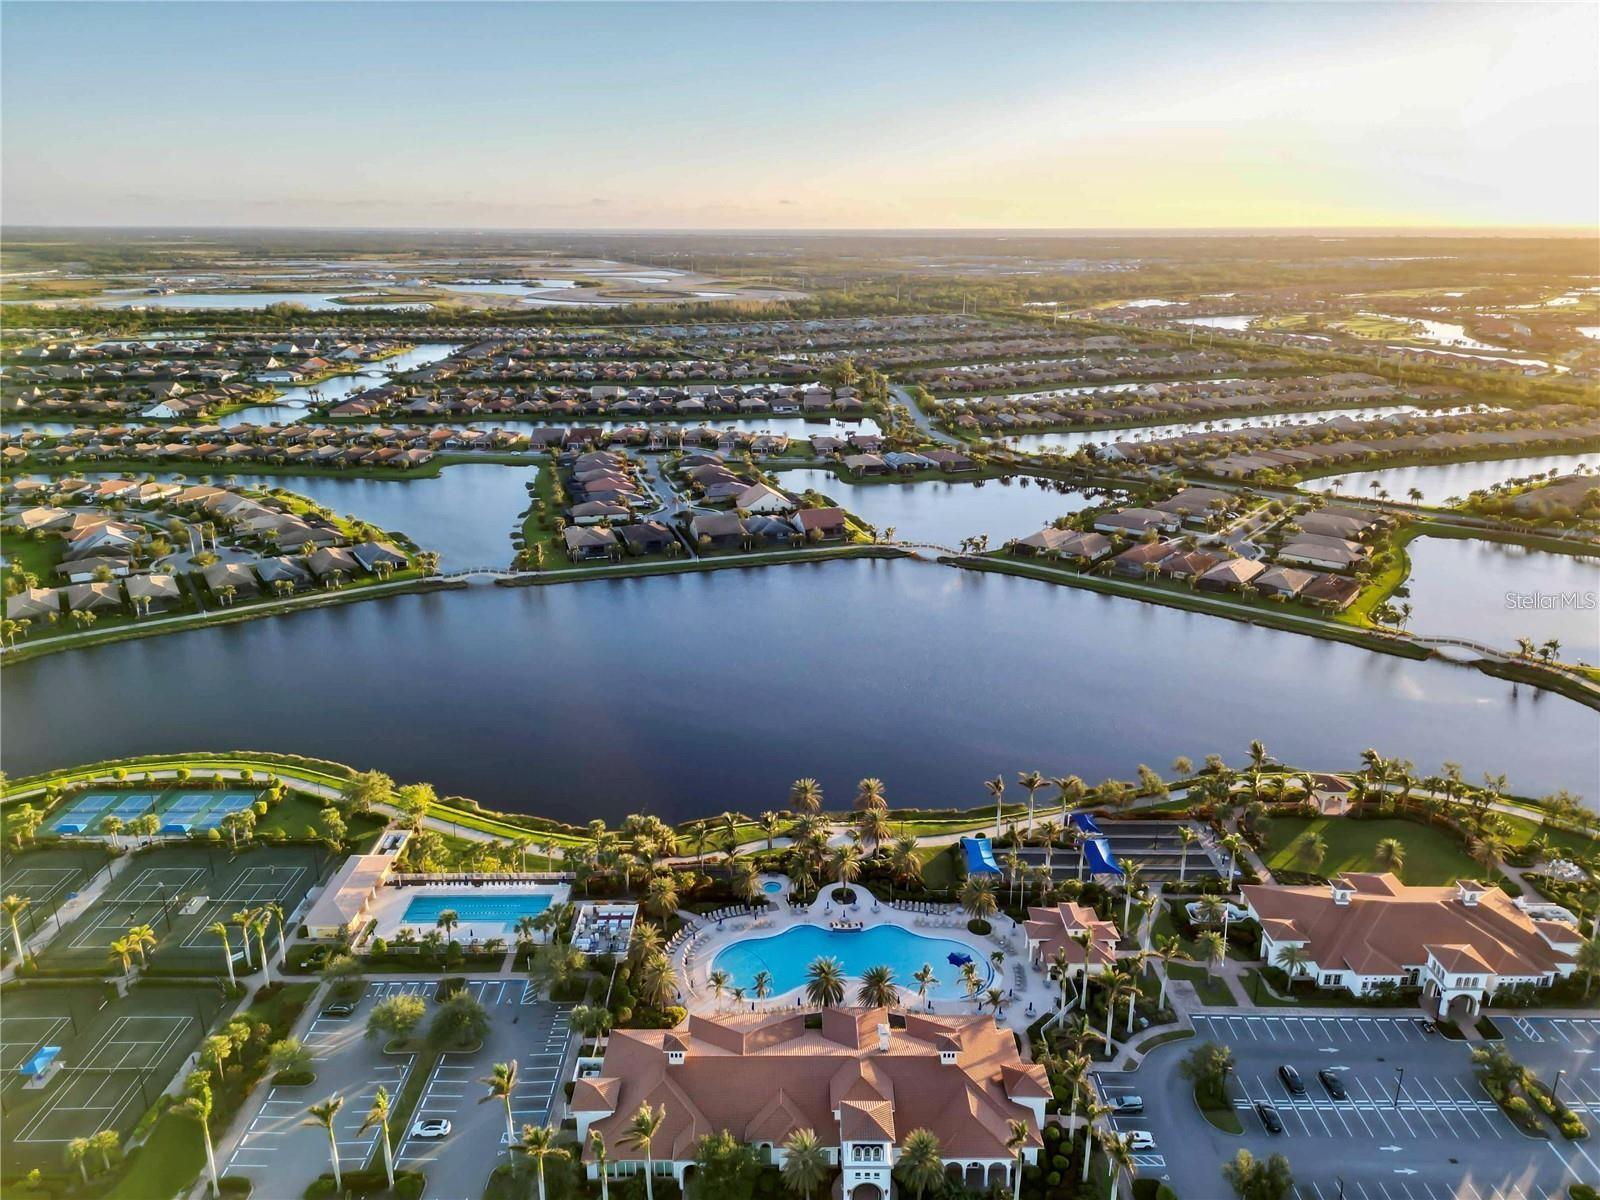
Aerial view of a waterfront community with lakes, a resort pool, and tennis courts.
Aerial view of canal-side homes, community pool, clubhouse, and tennis courts beside a large lake.
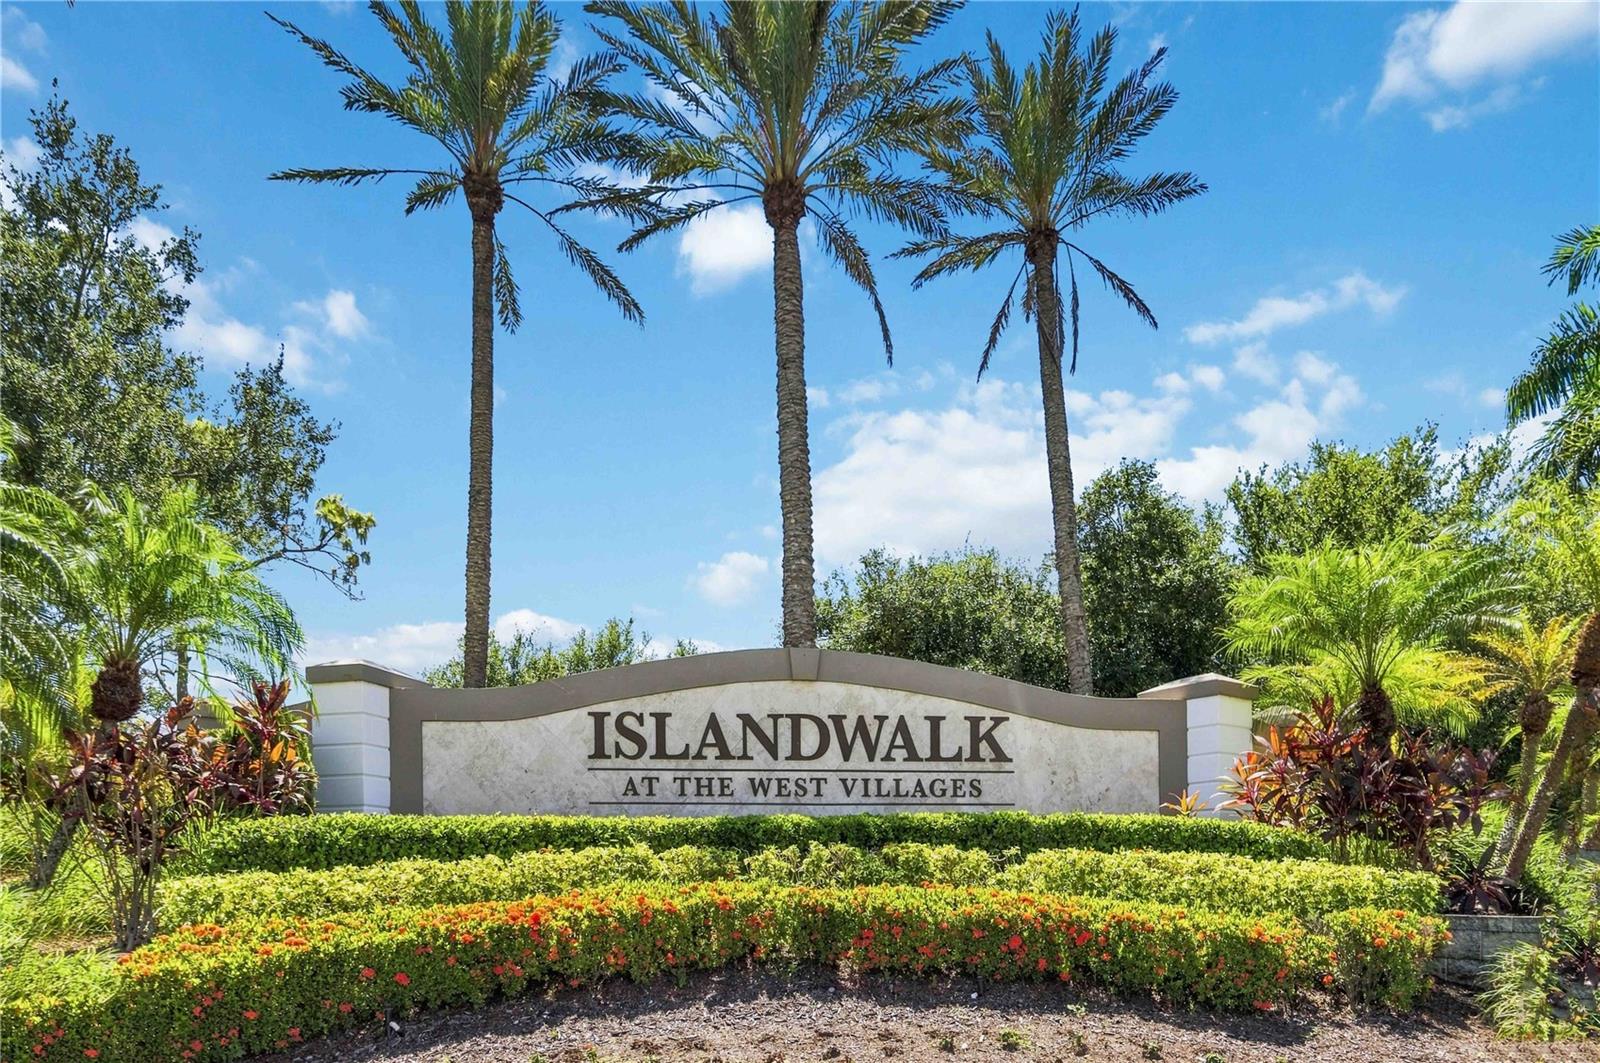
IslandWalk at the West Villages entrance sign amid palm trees and flowering hedges.
VIEW PHOTOS
Courtesy of MOMENTUM REALTY, Kelly Pankiw  Listing Contact: 904-903-1558 
$545,000

13115 BORREGO ST

2 Beds 2 Baths 1,671 Sq.Ft. 7,128 Sq.Ft.

Description

Under contract-accepting backup offers. on this beautifully maintained ABBEYVILLE in ISLANDWALK with a pond view and privacy! This popular 2-bedroom, 2-bath home with an added flex/den will not last long! Why wait when you can start living the resort-style life IslandWalk has to offer now!

Florida living is all about enjoying the year-round blue skies and magnificent sunsets. This home offers you both--a HUGE SOUTH-FACING 24 x 40 fully screened lanai with a CLEAR-VIEW SCREEN and upgraded pavers, overlooking a serene pond. It's the kind of space that makes every morning coffee and evening sunset feel like a retreat.

The home is positioned to allow sunlight to brighten the main living spaces all day long. LOADED WITH UPGRADES, including IMPACT GLASS WINDOWS & DOORS, LARGE PORCELAIN TILE FLOORS THROUGHOUT, 5-1/4" BASEBOARDS, and a CUSTOM PAINT PACKAGE.

The kitchen is perfect for entertaining, with a large kitchen island, elegant QUARTZ countertops, 42" wood CABINETRY with UNDER-LIGHTING, and a beautiful GLASS TILE BACKSPLASH. Even the STAINLESS STEEL appliance package is upgraded.

The large primary bedroom, overlooking the lanai and pond, has a modern, spacious en-suite bathroom. Sharing it is easy with features like a double vanity, large walk-in shower, private water closet, and a 7 x 10 walk-in closet complete with a CLOSET ORGANIZER.

Your guests can enjoy privacy in the front of the home, with guest quarters that include their own bathroom and easy access to the FLEX/DEN to watch TV, read a book, or enjoy a nightcap. The added PRIVACY DOORS make it the perfect quiet space.

Throughout the home, added WOOD BLINDS bring a polished, custom finish to every window. Storage is not a problem, as the large laundry room has a built-in storage closet, PLUS you'll find a 4-FOOT GARAGE EXTENSION, where the owners added OVERHEAD STORAGE RACKS. The drop zone includes a built-in bench and custom storage unit for shoes, jackets and pool towels.

Driving up, you will notice the enhanced curb appeal: a WIDENED and SEALED PAVER DRIVEWAY and walkway, and custom improved low-maintenance landscaping. Enjoy the cooler months with a gentle cross-breeze by using the retractable front door screen. Additionally, this home has one of the LOWEST CDD FEES in all of Wellen Park.

IslandWalk is one of Wellen Park's most social communities, with a full-time activity director, countless planned events, social clubs, and sports activities. AMENITIES INCLUDE: 2 community clubhouses, an Event Center, 2 resort-style pools and lap pools, 2 fully equipped fitness centers, 12 Pickleball Courts, Har-Tru Tennis Courts, a dog park, playground, fire pits, pavilion with BBQ grills, an event lawn, basketball court, and community garden. Designed with the outdoors in mind, walking paths and bridges wind throughout the community alongside beautiful tropical landscaping.

All of this is located just minutes from beautiful Gulf beaches and Wellen Park Downtown, where families gather for Friday night concerts, the Sunday Farmers Market, walking and biking trails, and plenty of restaurants and boutiques to choose from. Life could not be more convenient than at Islandwalk! Won't you be our neighbor?

Share Property

Location

13115 BORREGO ST, VENICE, FL 34293

Status

Active Under Contract
Kelly Pankiw

Kelly Pankiw

TITLE

Real Estate Professional

LICENSE

3414062

Property Amenities

Interior
Laundry room Inside, Laundry Room
Appliances Dishwasher, Disposal, Dryer, Electric Water Heater, Exhaust Fan, Microwave, Range, Range Hood, Refrigerator, Washer
Flooring Ceramic Tile
Total Bedrooms: 2
Full Bathrooms: 2
Other Interior Features Ceiling Fans(s), In Wall Pest System, Kitchen/Family Room Combo, Open Floorplan, Split Bedroom, Stone Counters, Thermostat, Walk-In Closet(s), Window Treatments
Area & Lot
Total area 2,308 Sq.Ft.
Lot Area 7,128 Sq.Ft.
Living area 1,671 Sq.Ft.
MLS® ID N6145532
Year Built 2020
High School Wellen Park High
Middle School Venice Area Middle
Elementary School Taylor Ranch Elementary
View Description Water
Type Residential
Status Active Under Contract
Exterior
Stories 1
Air conditioning Central Air
Heat type Central, Heat Pump
Water Source Canal/Lake For Irrigation, Public
Garage Space 2.0
Security Features Gated Community
Sewer Public Sewer
Other Exterior Features Other, Rain Gutters, Sidewalk
Lot Features Landscaped, Sidewalk, Paved
Roof Concrete, Tile
Utilities BB/HS Internet Available, Cable Connected, Electricity Connected, Public, Sewer Connected, Sprinkler Recycled, Water Connected
Finance
Sales Price $545,000
HOA Fees $388 monthly
Real Estate Tax $7,216 yearly
Single-story home with a gray double garage, paver driveway, and tropical landscaping.

360 Virtual Tour

Take a tour of this property
Single-story home with a gray double garage, paver driveway, and tropical landscaping.

Schedule a Showing

I would love to show you this beautiful property. Please select your preferred date and time below. I will be in touch shortly to confirm your appointment.

Schedule a Showing

I would love to show you this beautiful property. Please select your preferred date and time below. I will be in touch shortly to confirm your appointment.

Thank you for your interest in 13115 BORREGO ST, VENICE, FL 34293. We are reviewing your request and will be in touch shortly!

Mortgage Calculator

Estimate your monthly mortgage payment, including the principal and interest, property taxes, and HOA. Adjust the values to generate a more accurate rate.

All estimates are provided for informational purposes only. Actual amounts may vary.
$0,000 Your Payment 20 15 65
$0,000 Your Payment

Let’s Get Started

With over 20 years of marketing and sales expertise, Kelly Pankiw delivers a refined real estate experience built on integrity, market knowledge, and exceptional client care. From first-time buyers to luxury home sellers, she combines local insight with global marketing power to help clients achieve their real estate goals with confidence.