Leave a Message

By providing your contact information to Kelly Pankiw, your personal information will be processed in accordance with Kelly Pankiw's Privacy Policy. By checking the box(es) below, you expressly consent to receive marketing or promotional real estate communication from Kelly Pankiw in the manner selected by you. For SMS text messages, message frequency varies. Message and data rates may apply. Consent is not a condition of purchase of any goods or services. You may opt out of receiving further communications from Kelly Pankiw at any time. To opt out of receiving SMS text messages, reply STOP to unsubscribe. SMS text messaging is subject to our Terms of Use.

Thank you for your message. I will be in touch with you shortly.

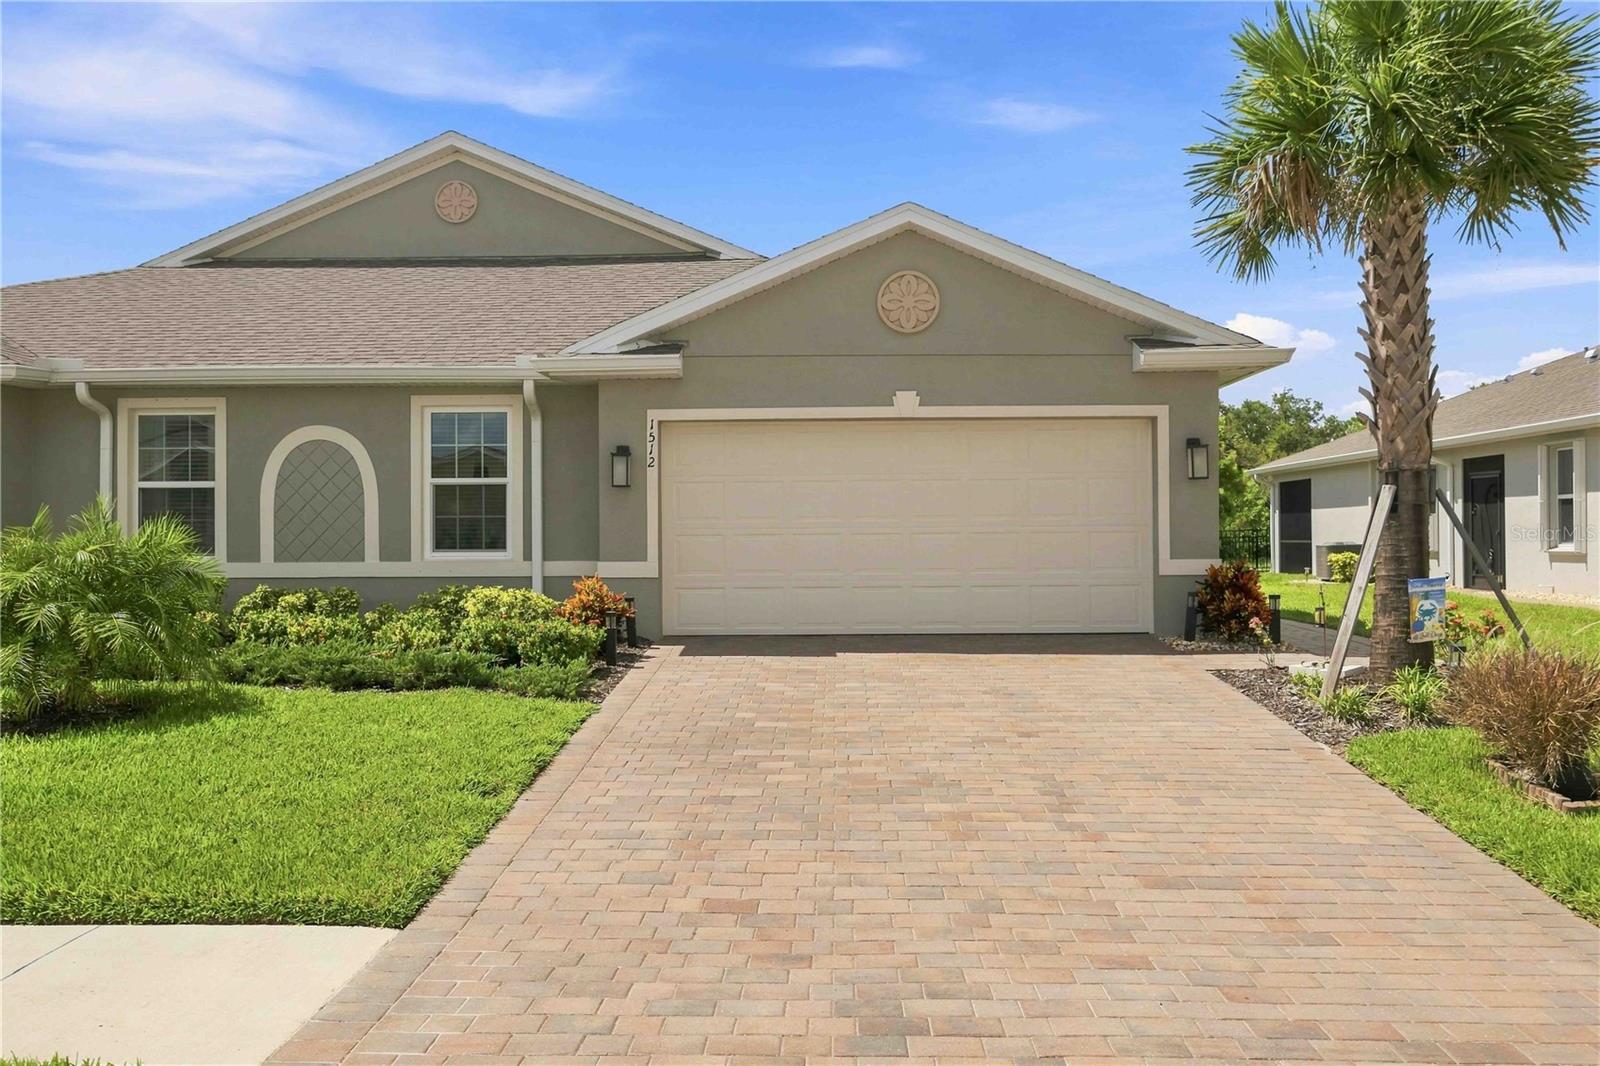
Gray single-story home with a two-car garage, brick-paver driveway, and tall palm tree.
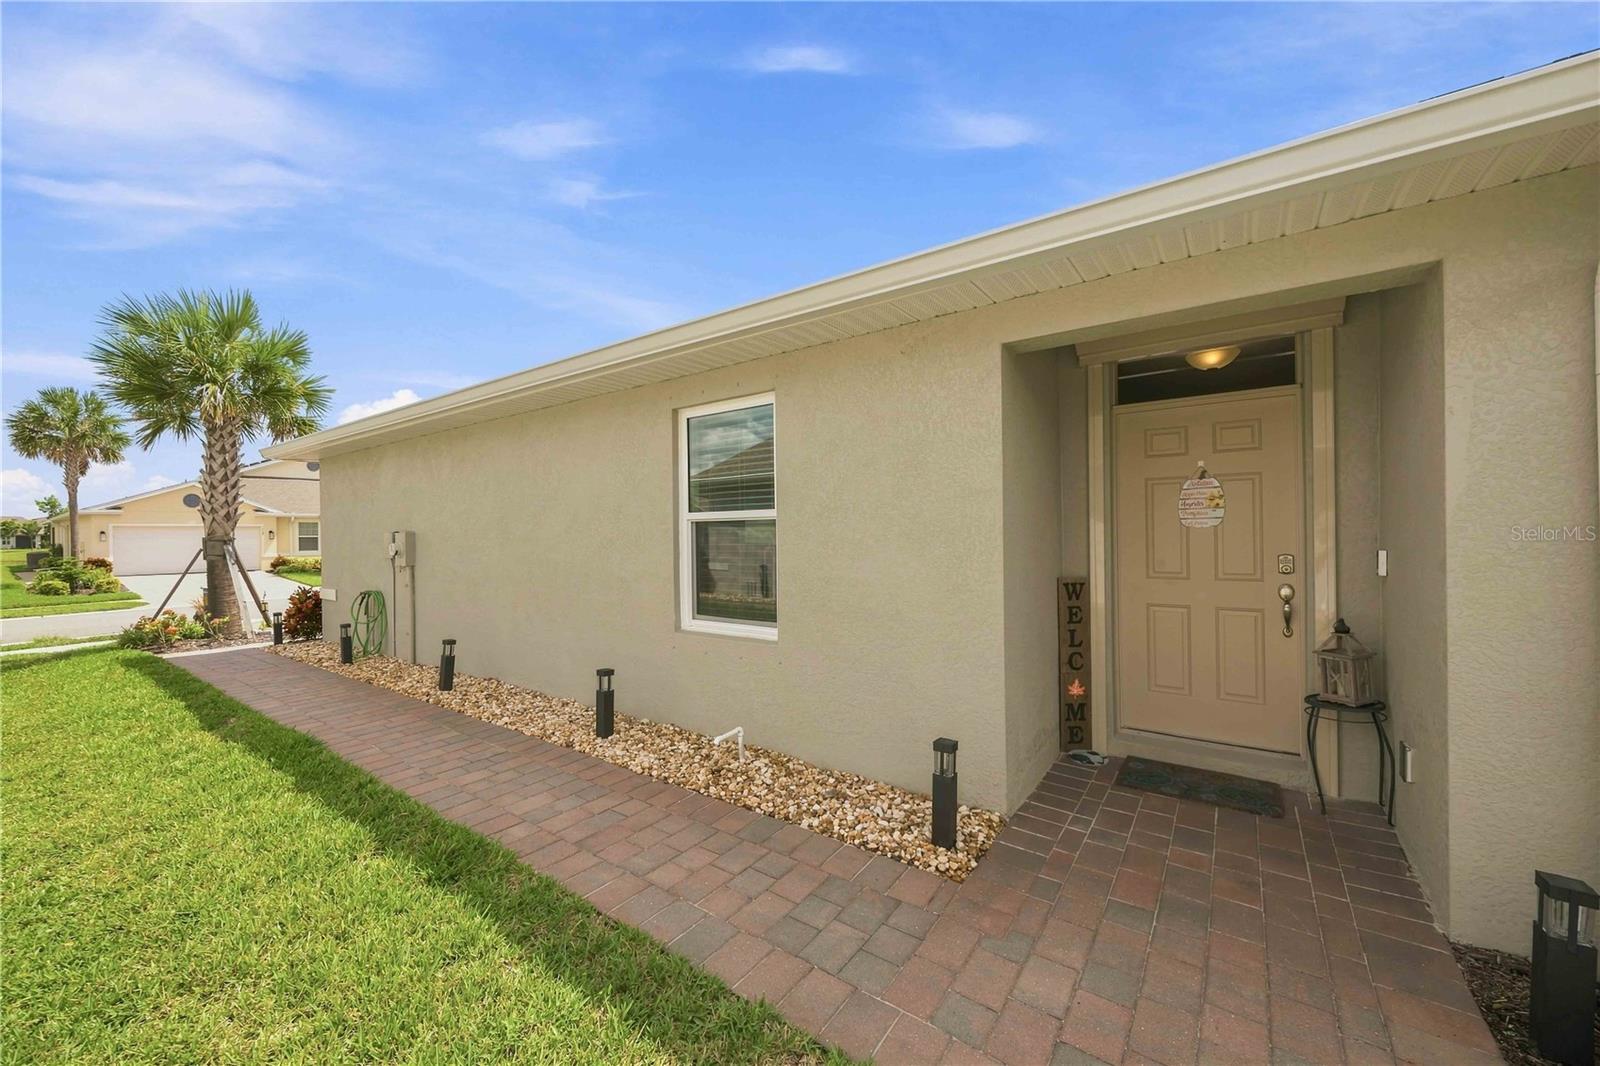
Single-story home entrance with a recessed tan door, brick paver walkway, and palm tree.
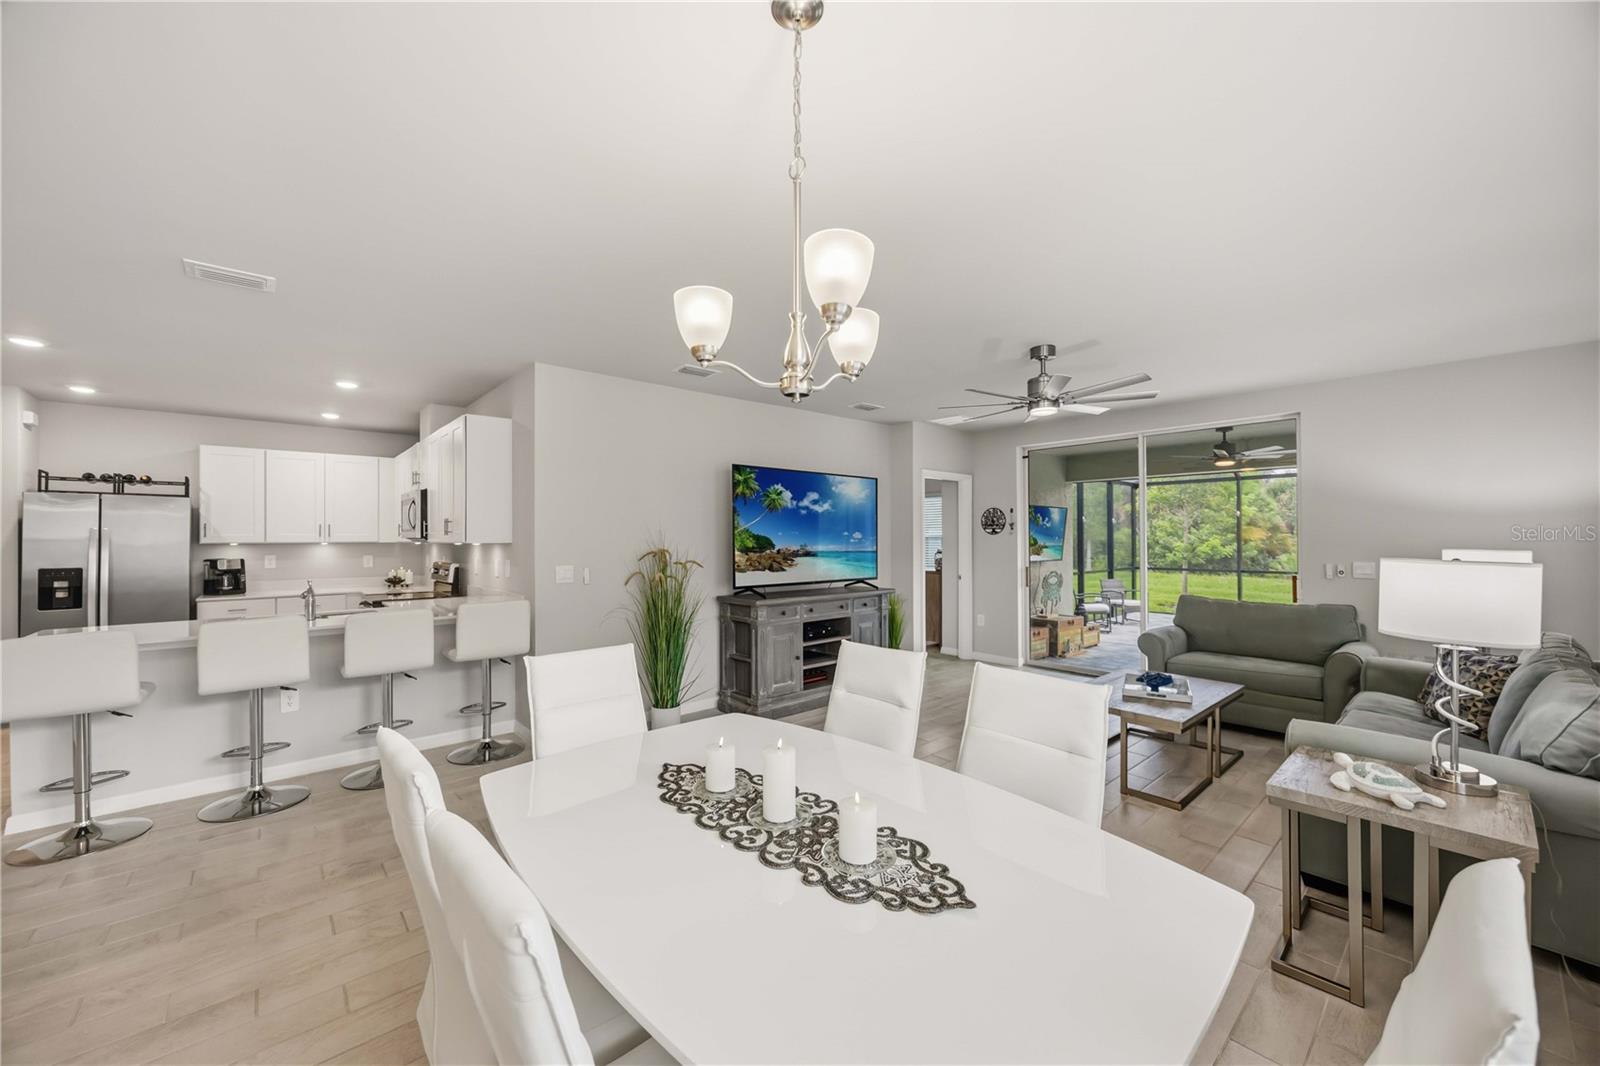
Open-plan living, dining, and kitchen area with white furnishings and sliding doors to a green yard.
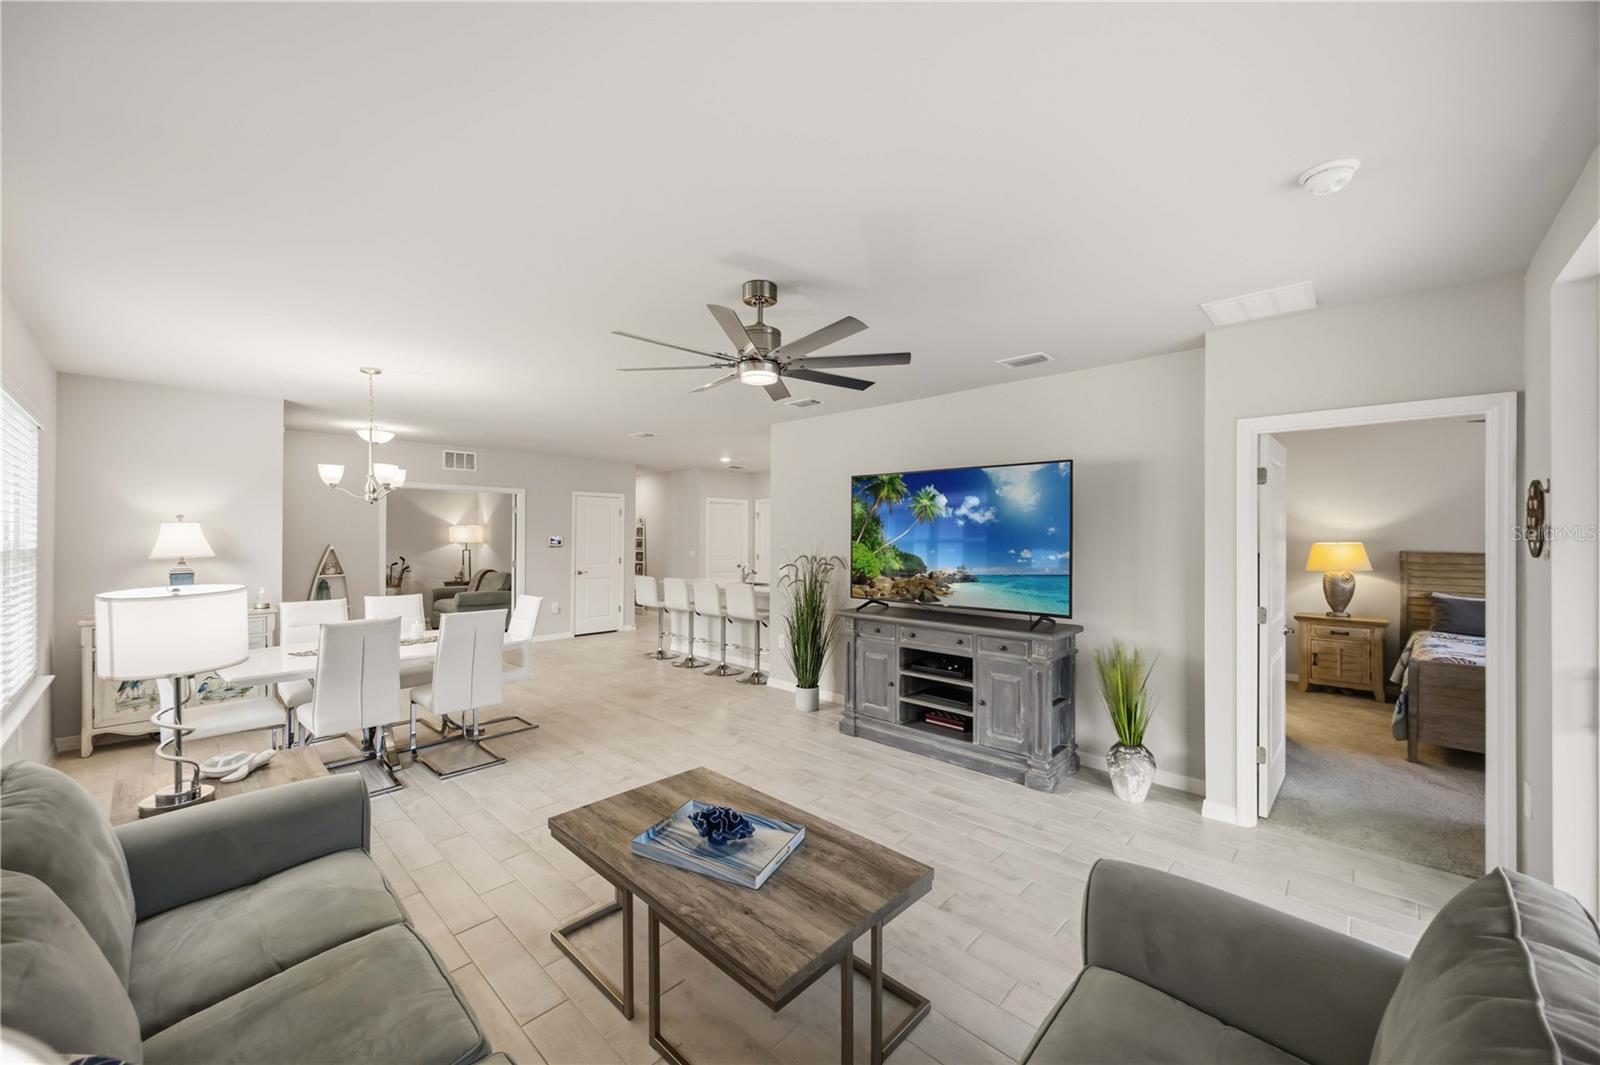
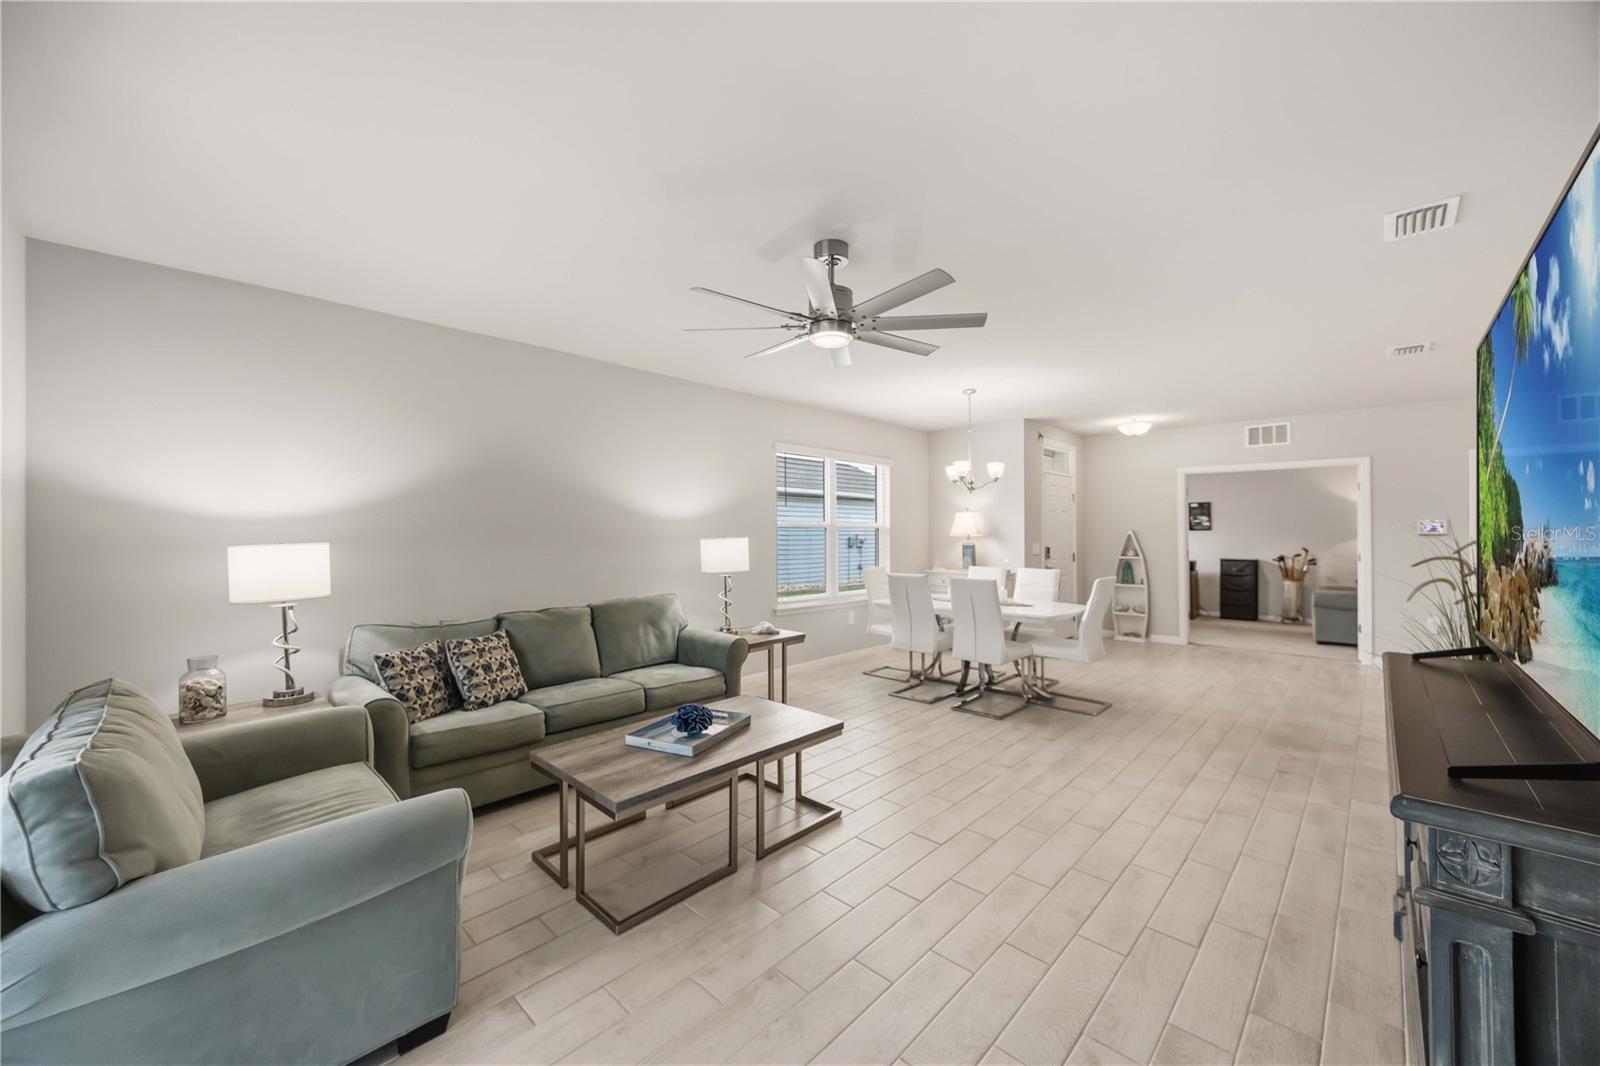
Open-plan living and dining room with gray sofas, white dining set, and bedroom doorway.
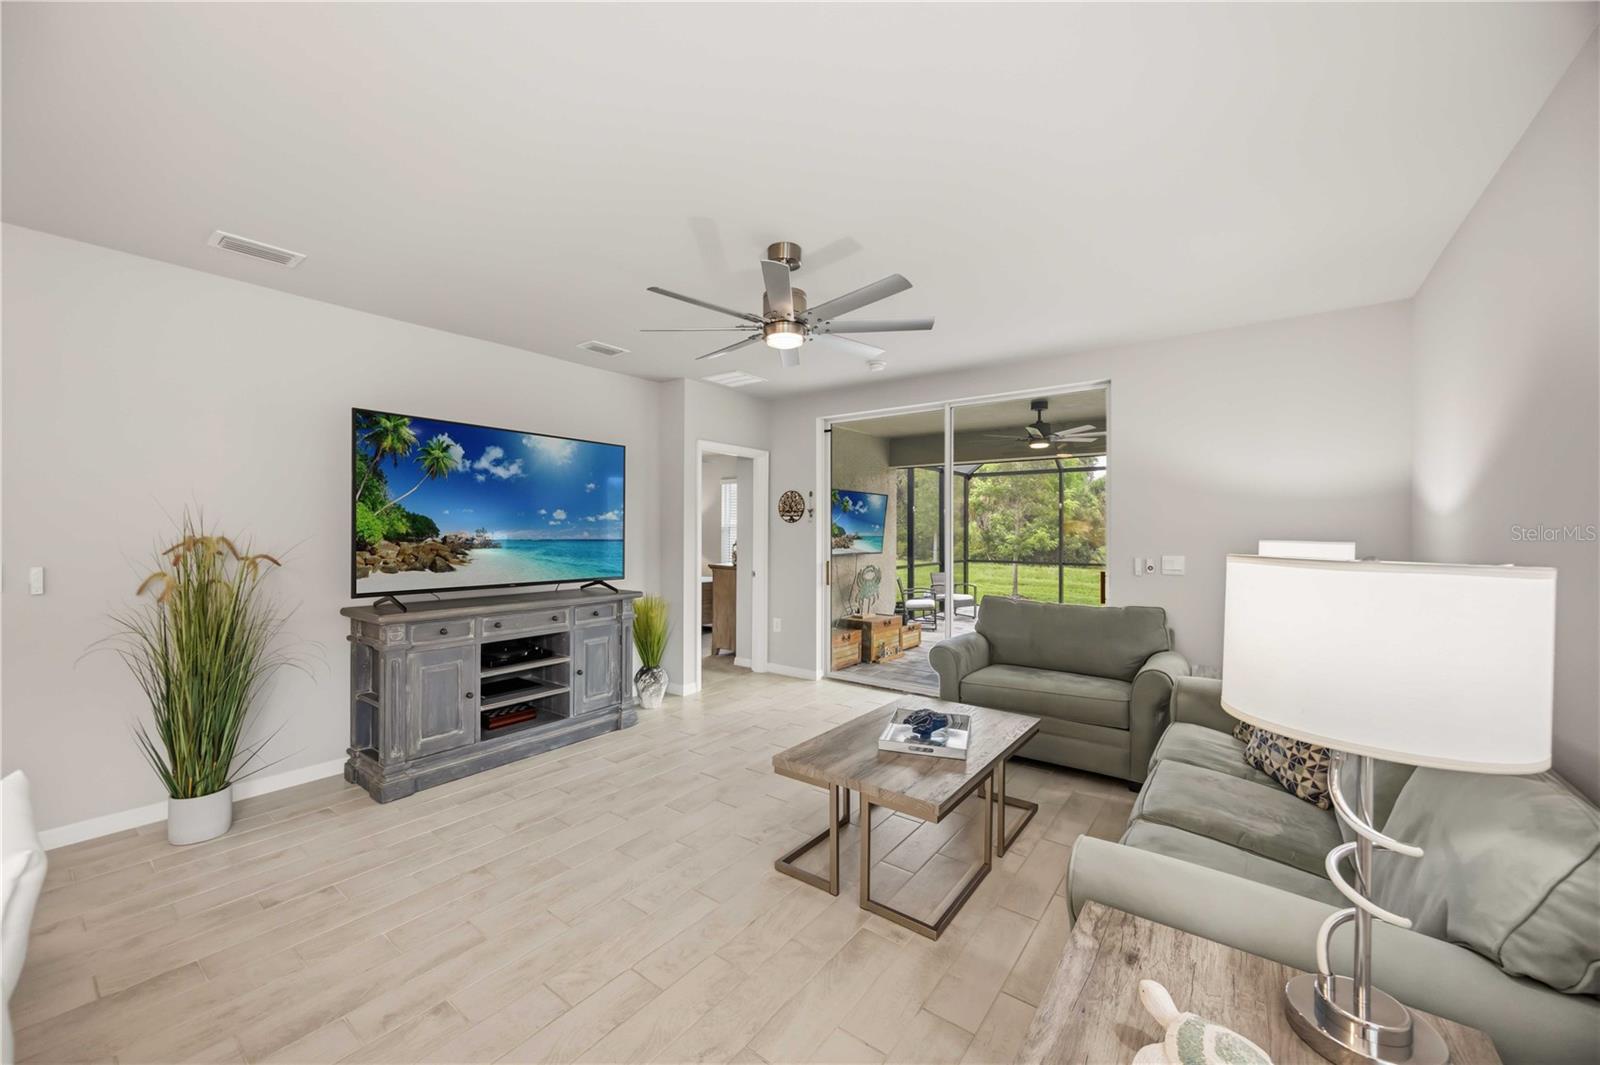
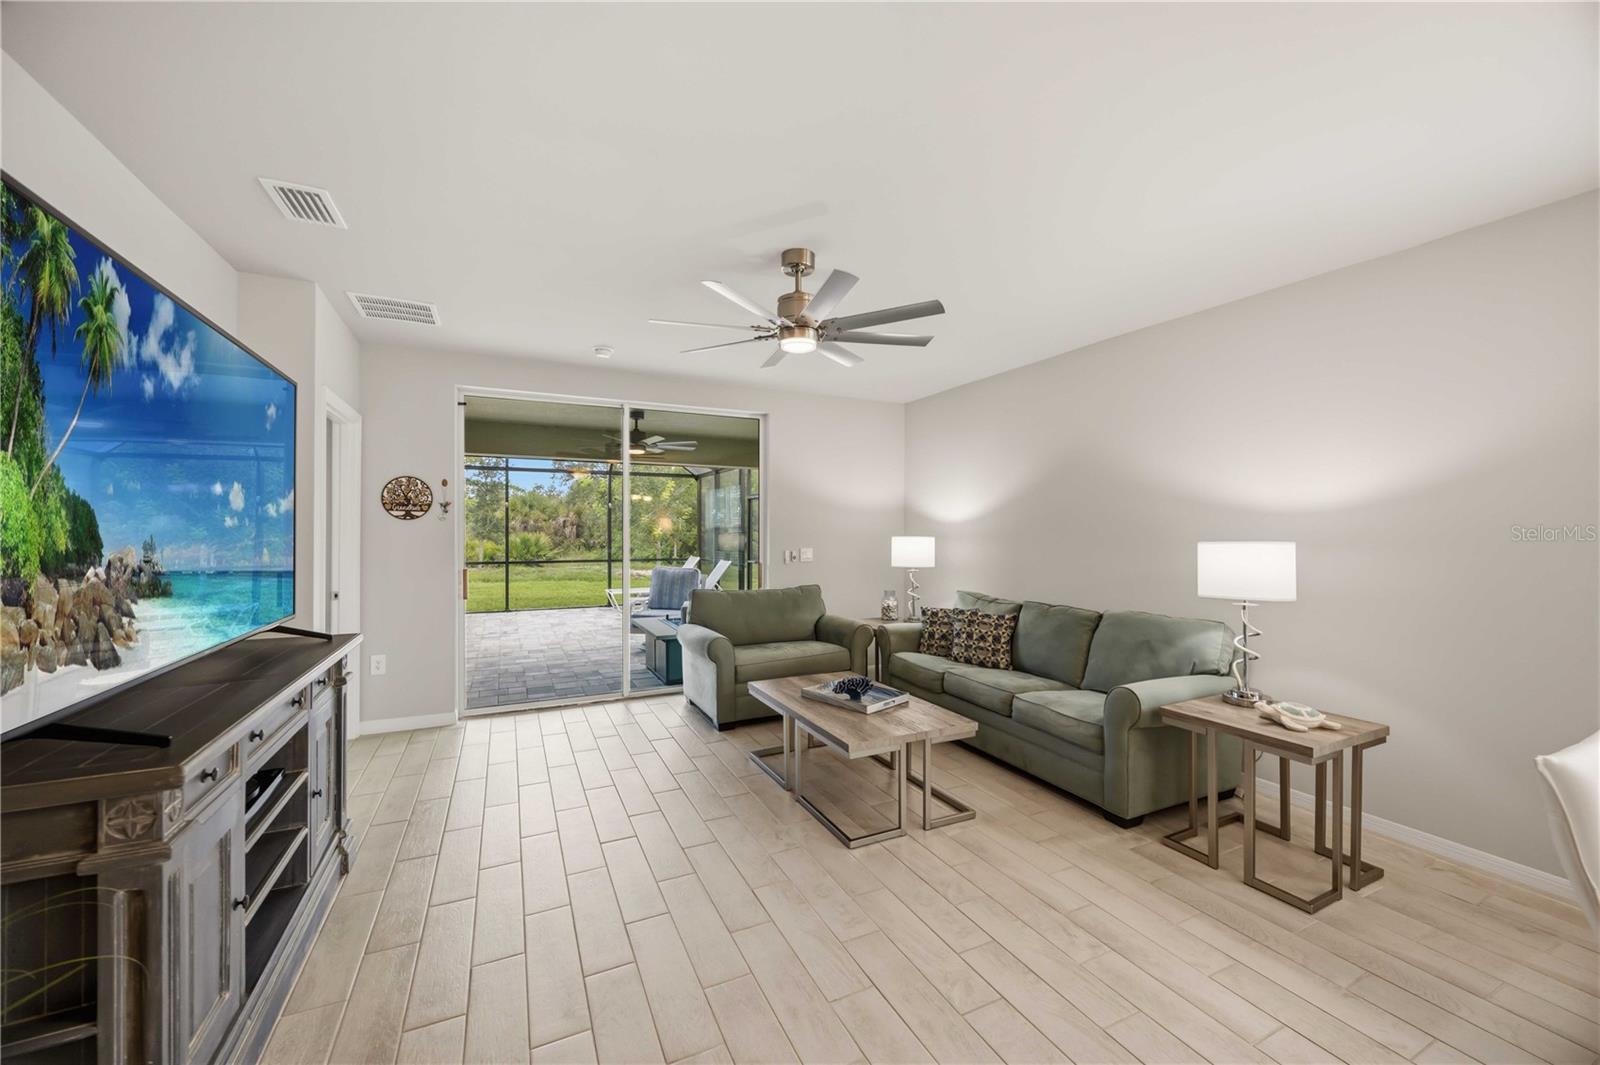
Furnished living room with gray sofas and sliding doors to a screened lanai overlooking the lawn.
Living room with green seating, tiled floors, and sliding doors to a covered patio.
Living room with gray-green sectional sofas, pale tile floors, and an adjoining white dining area.
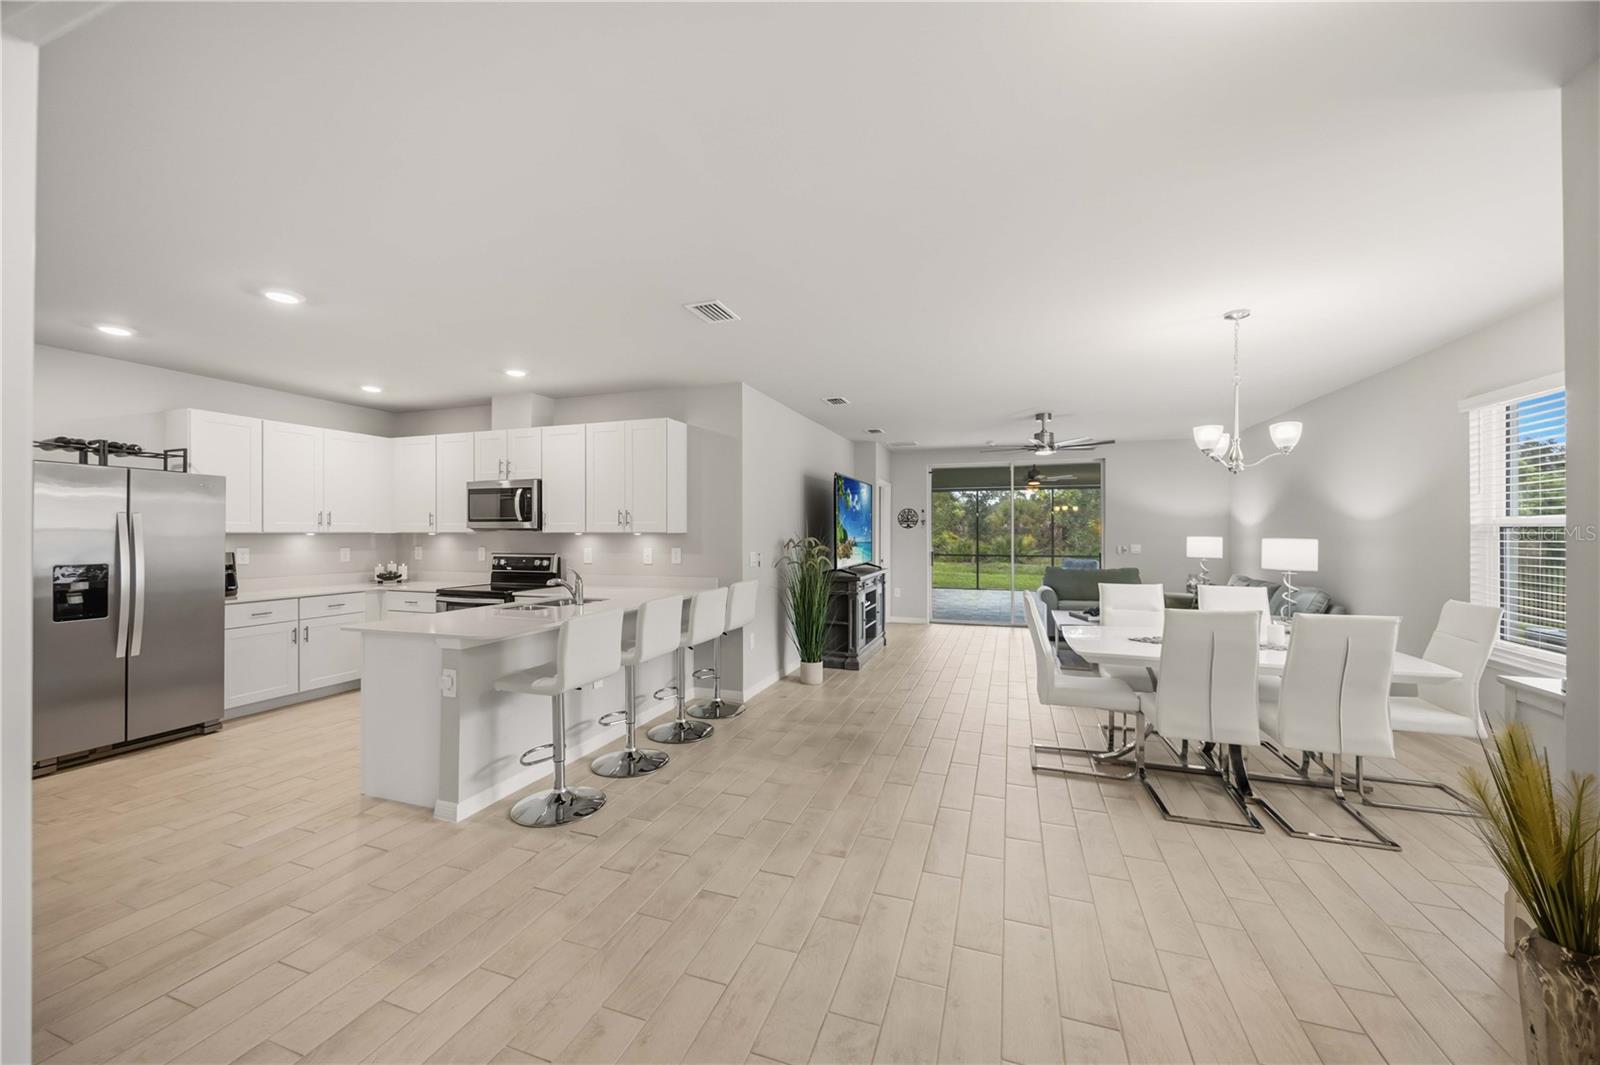
Open-plan kitchen and dining area with white cabinets, breakfast island, and sliding doors to the yard.
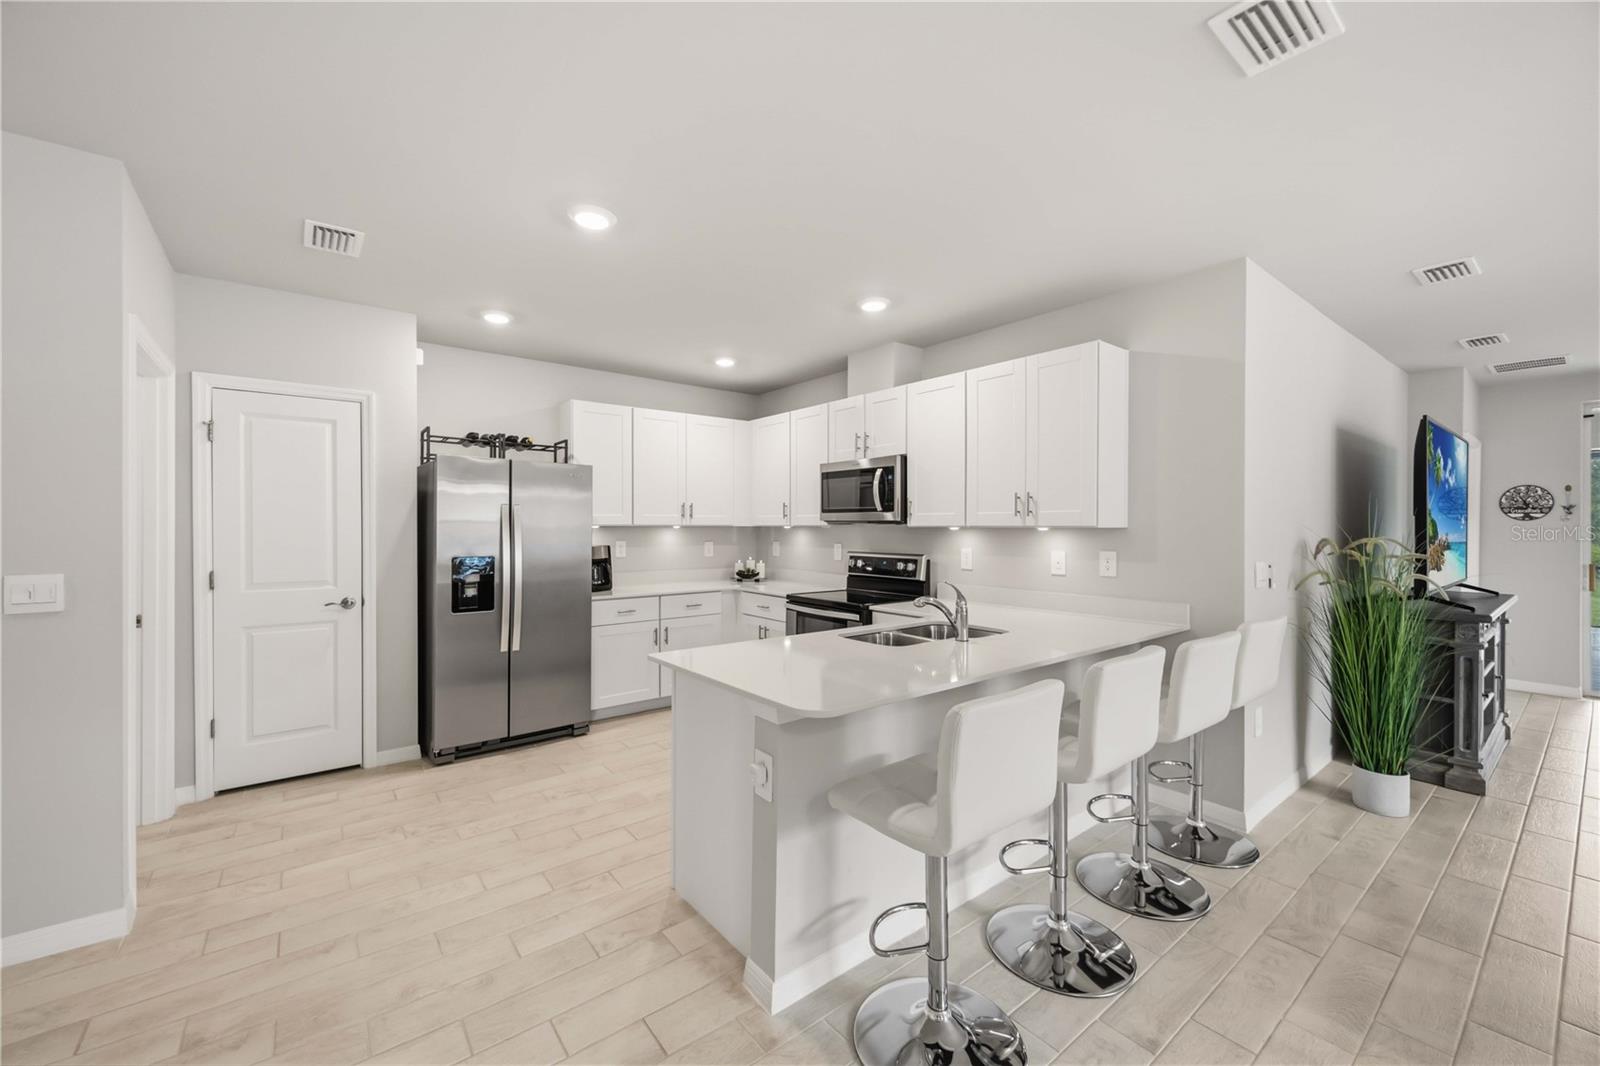
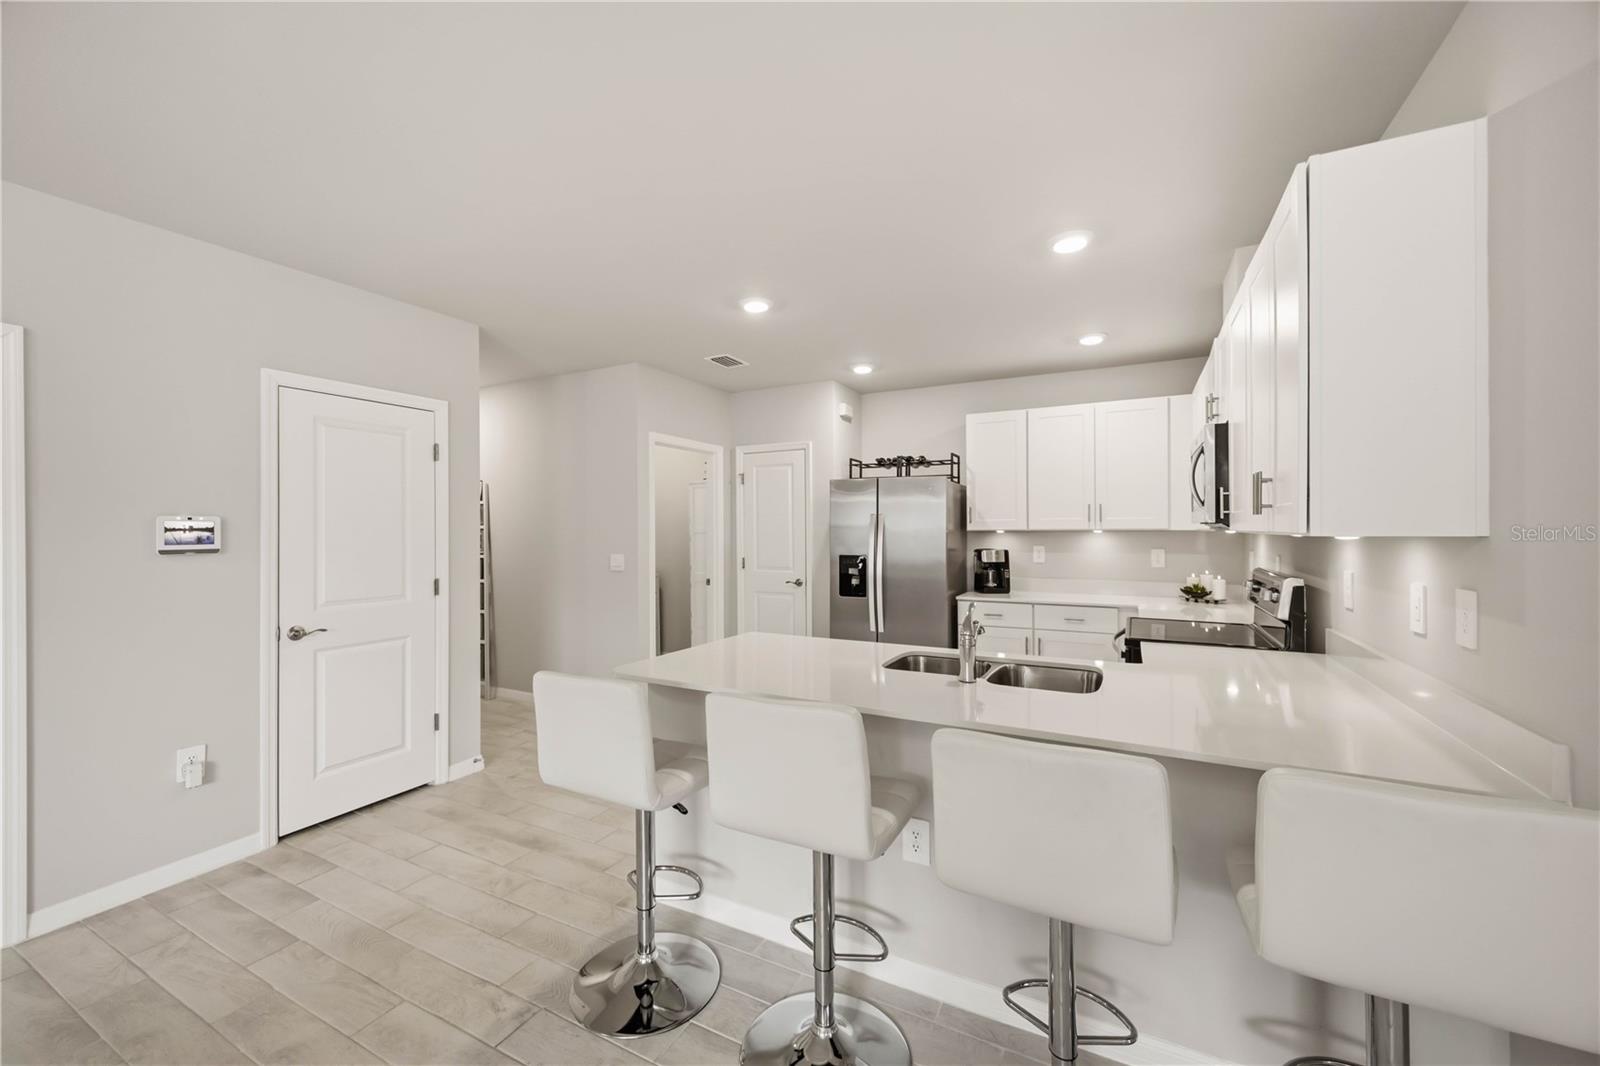
Modern white kitchen with stainless steel appliances and a large island lined with four bar stools.
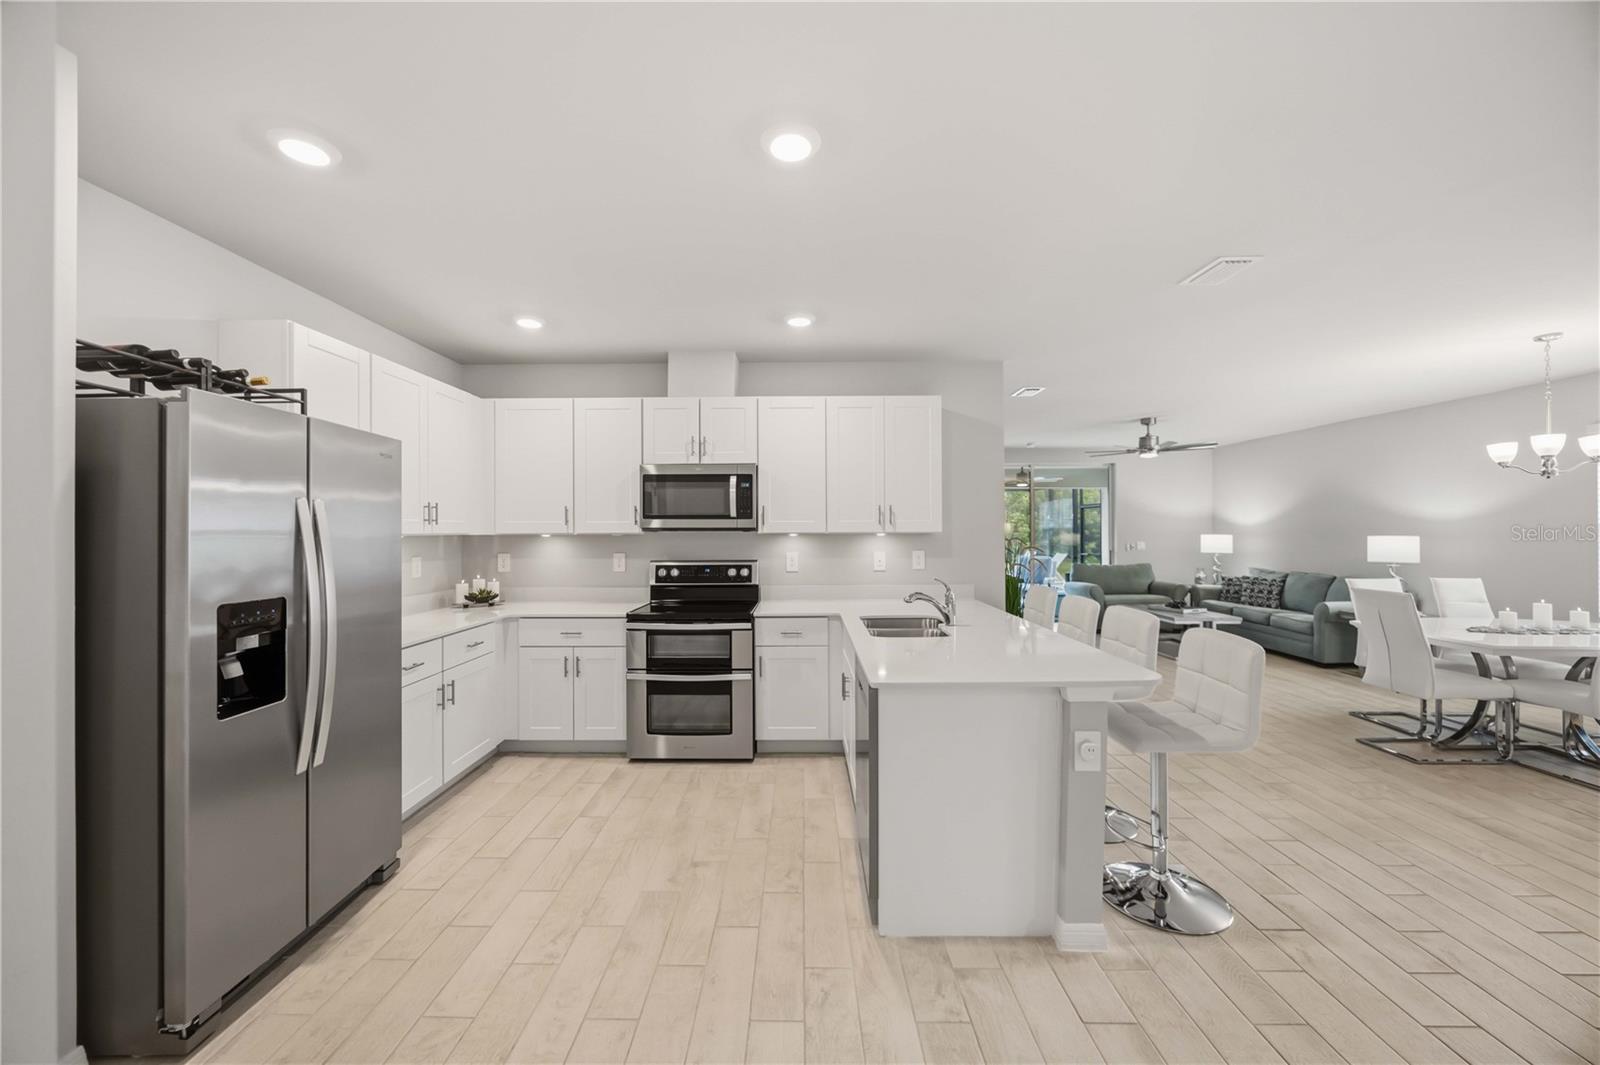
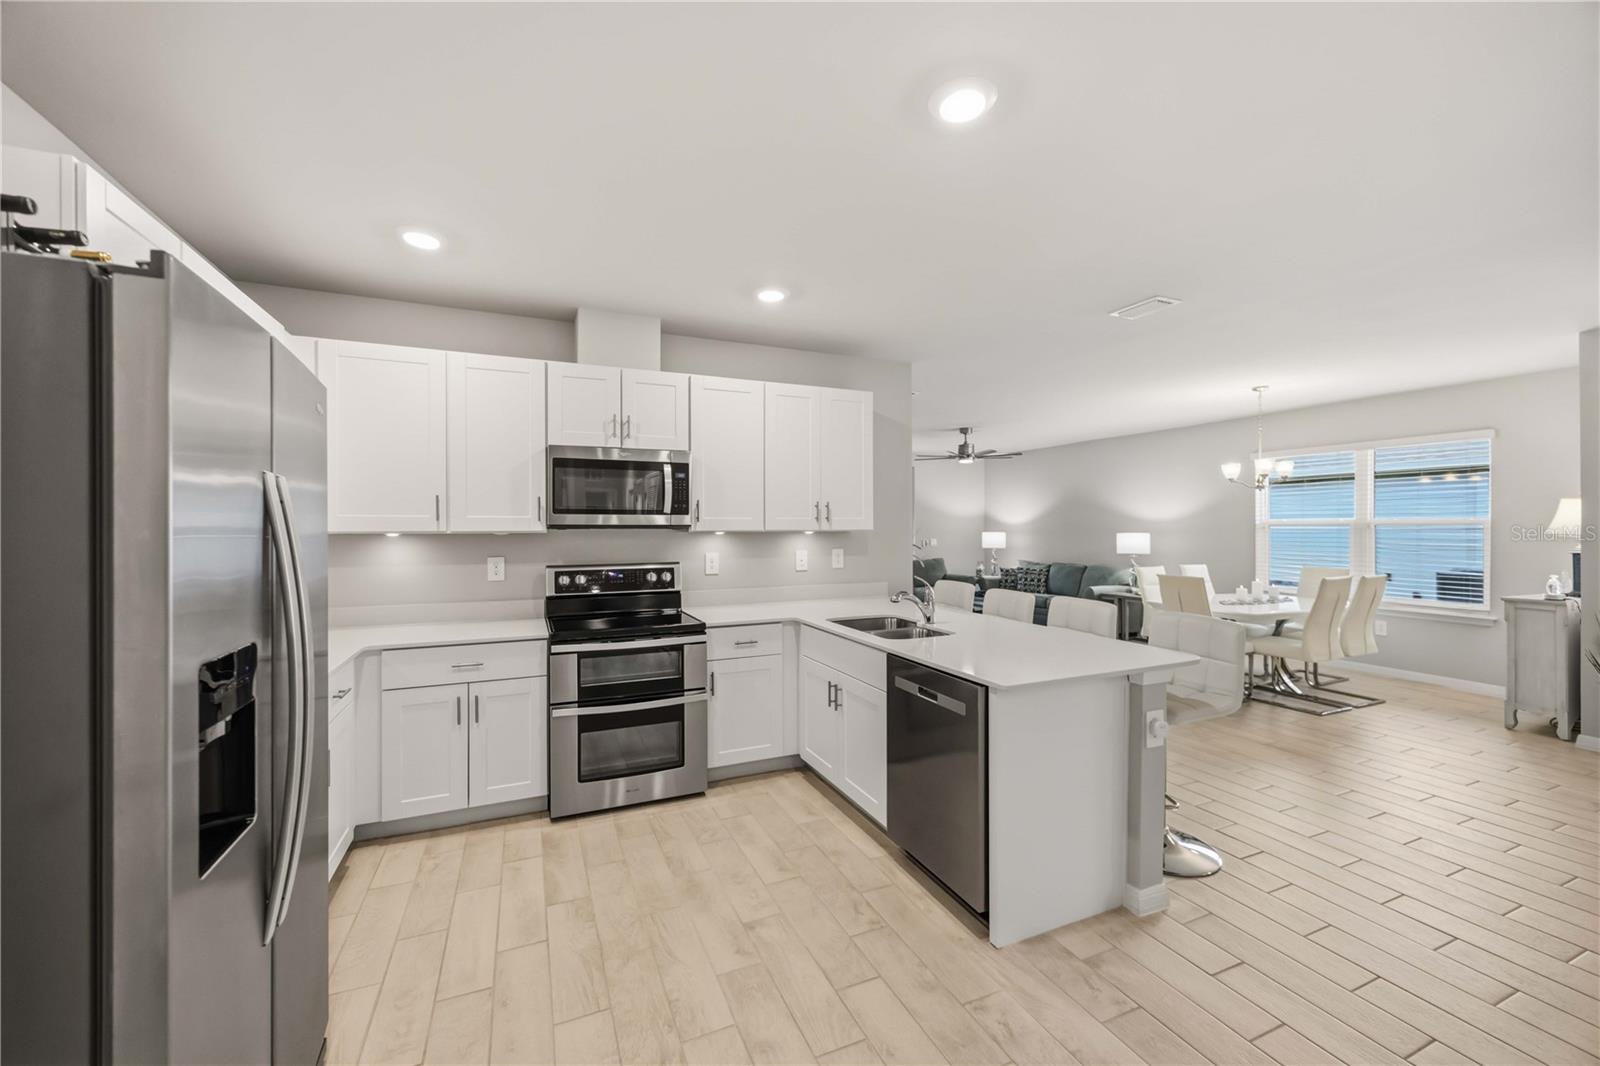
Open-plan kitchen with white cabinetry, stainless steel appliances, and a large island beside the dining and living areas.
Open-plan kitchen with white cabinetry, stainless appliances, and a large island facing the living and dining areas.
Modern white kitchen with a large peninsula, four bar stools, and stainless steel appliances.
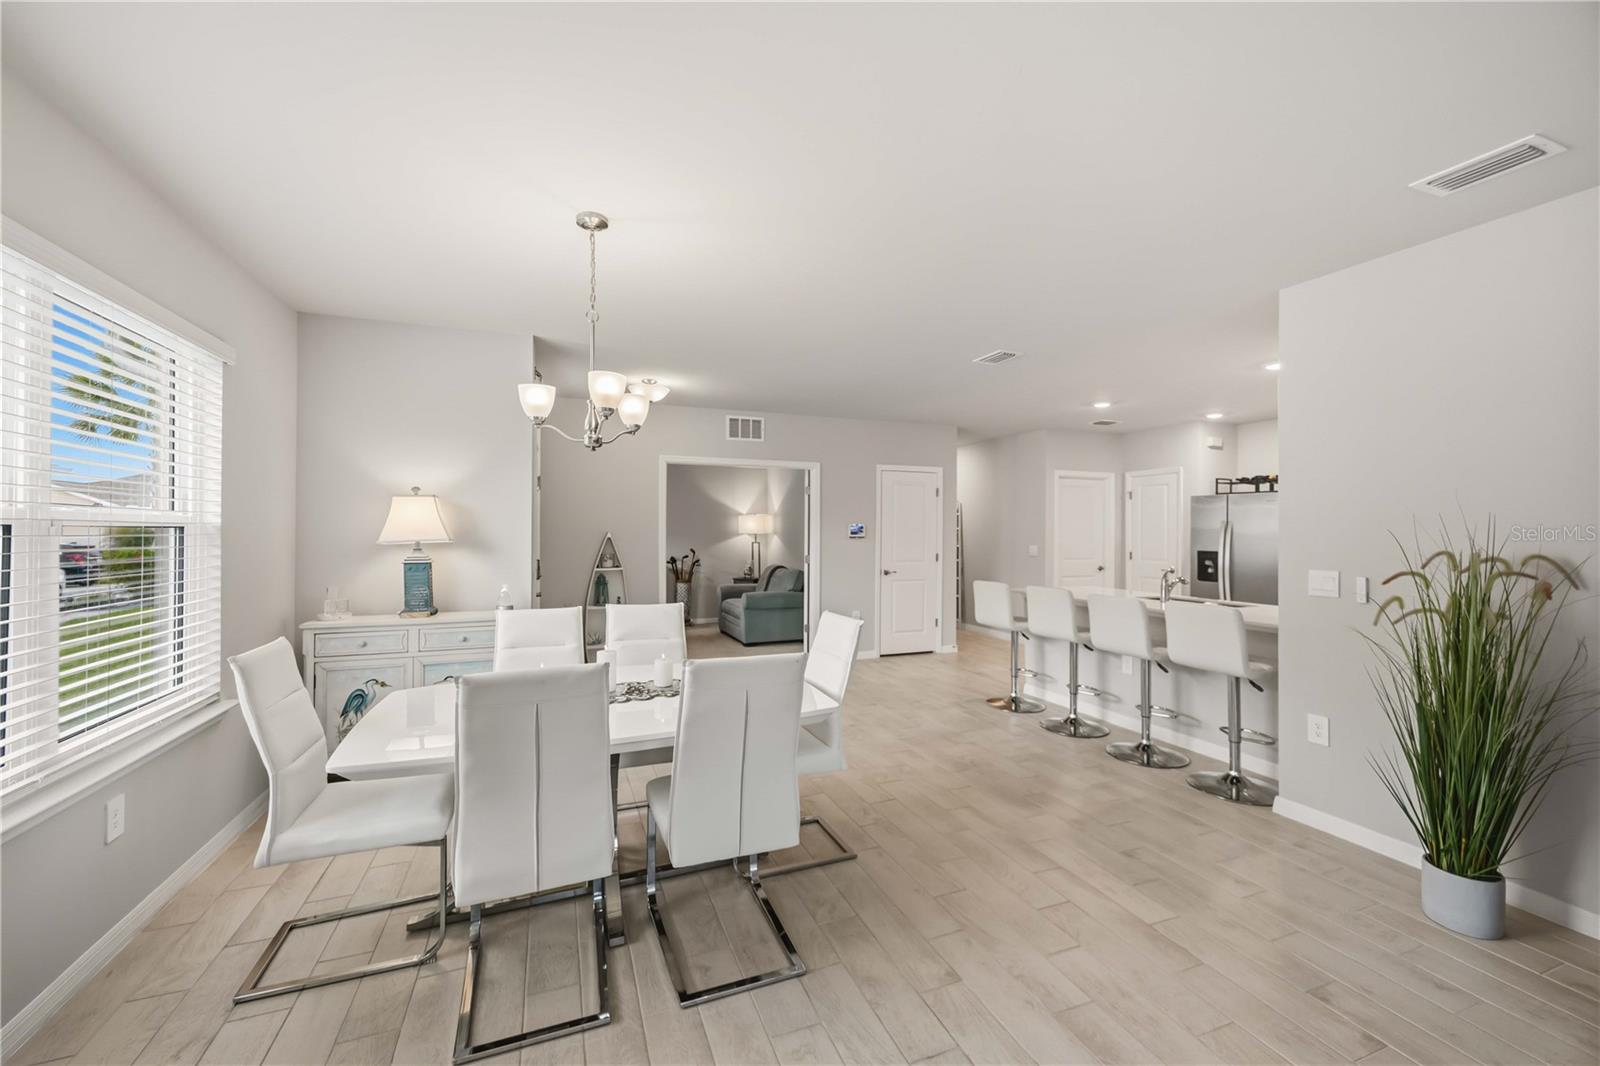
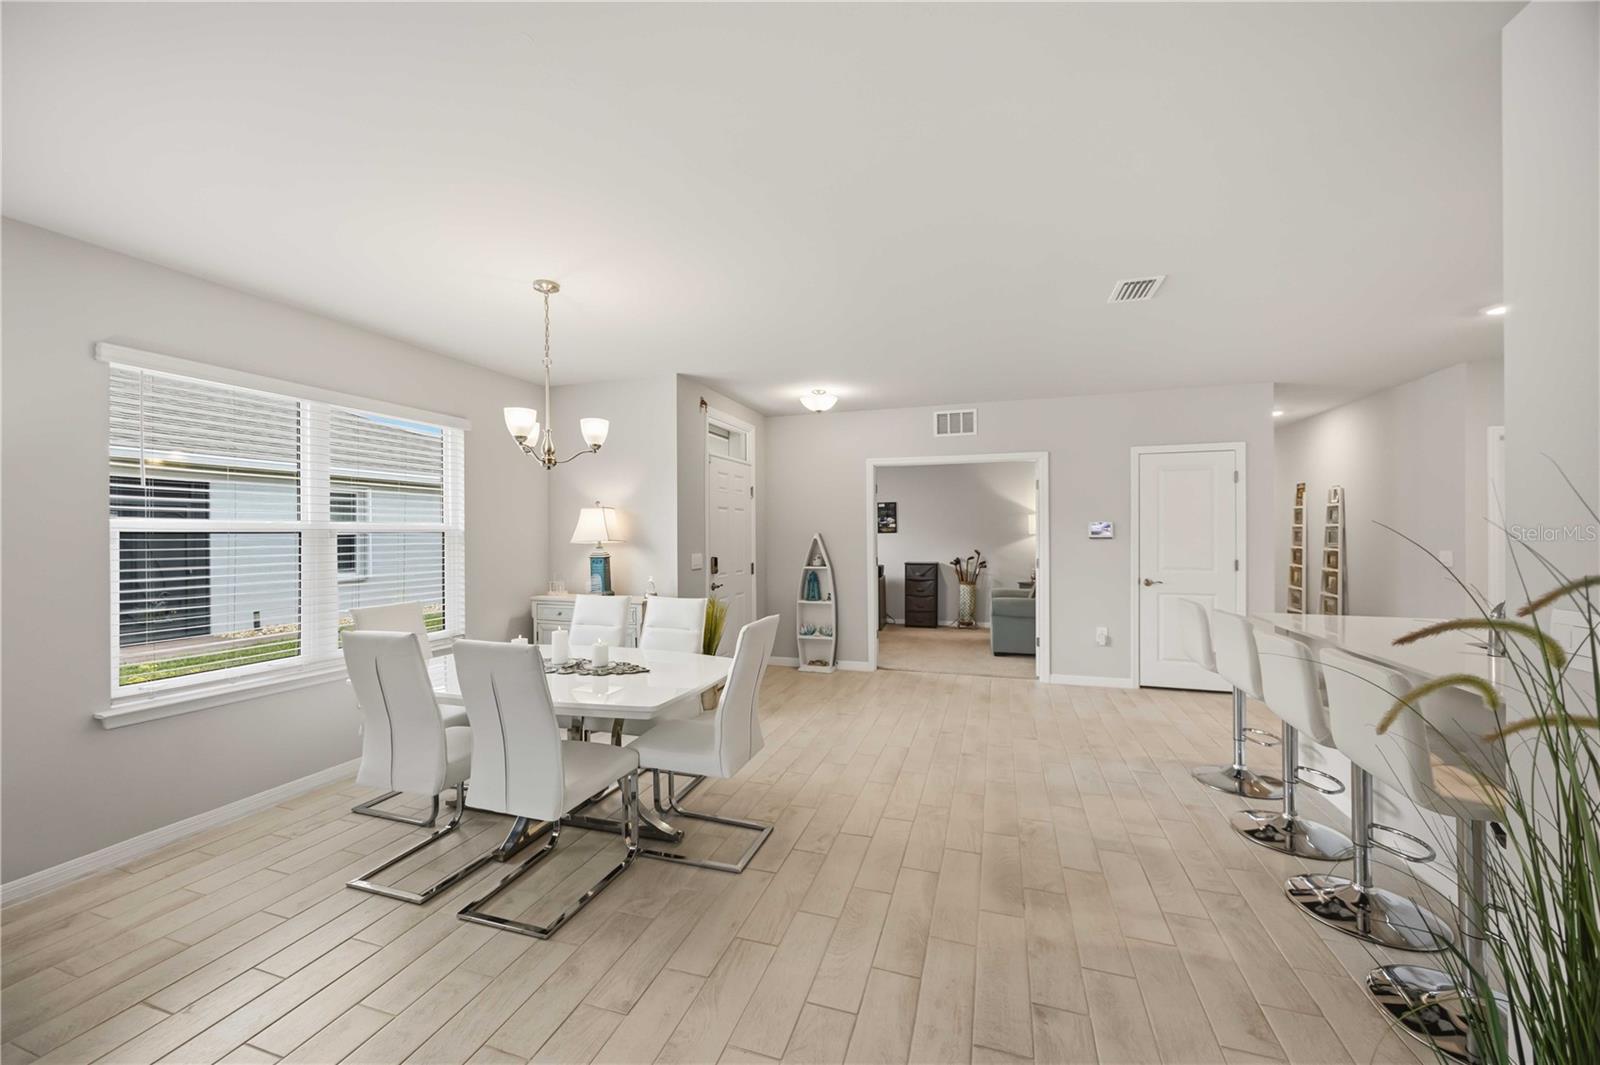
Open dining room with white furnishings, tile floors, and a breakfast bar beside the kitchen.
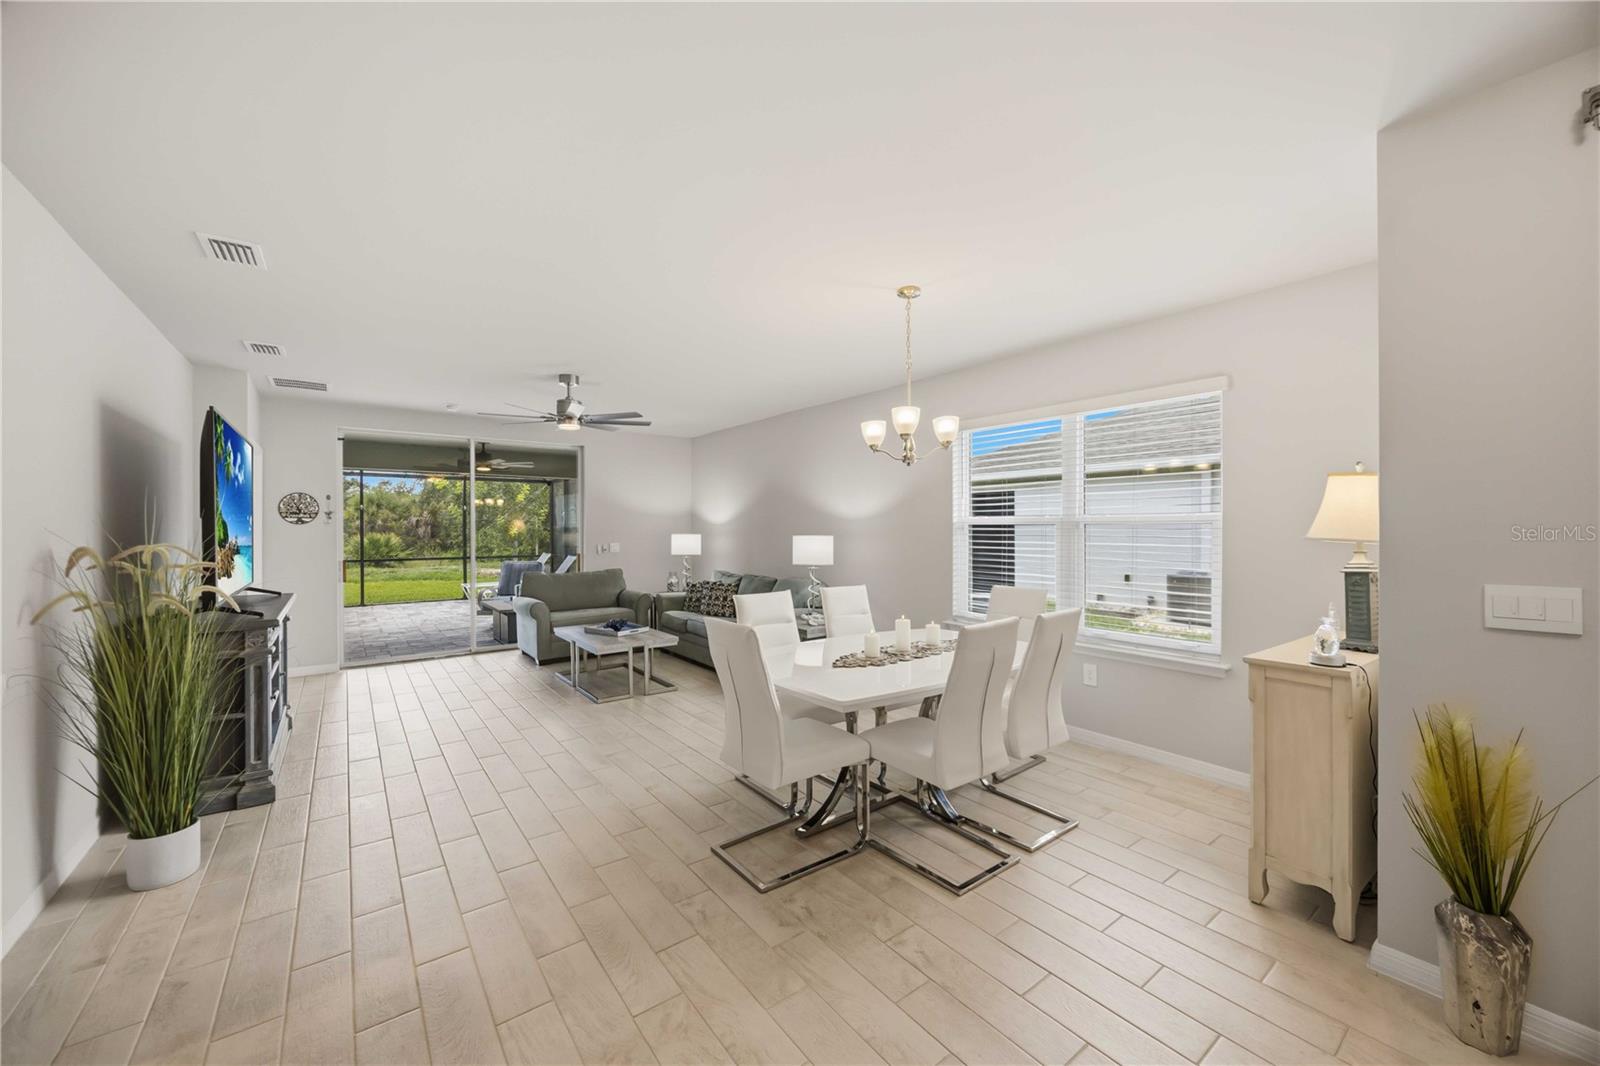
Open-plan living and dining room with pale tile floors, white dining furniture, and sliding doors to a screened patio.
Open dining area with white table and chairs, breakfast bar, and light tile flooring.
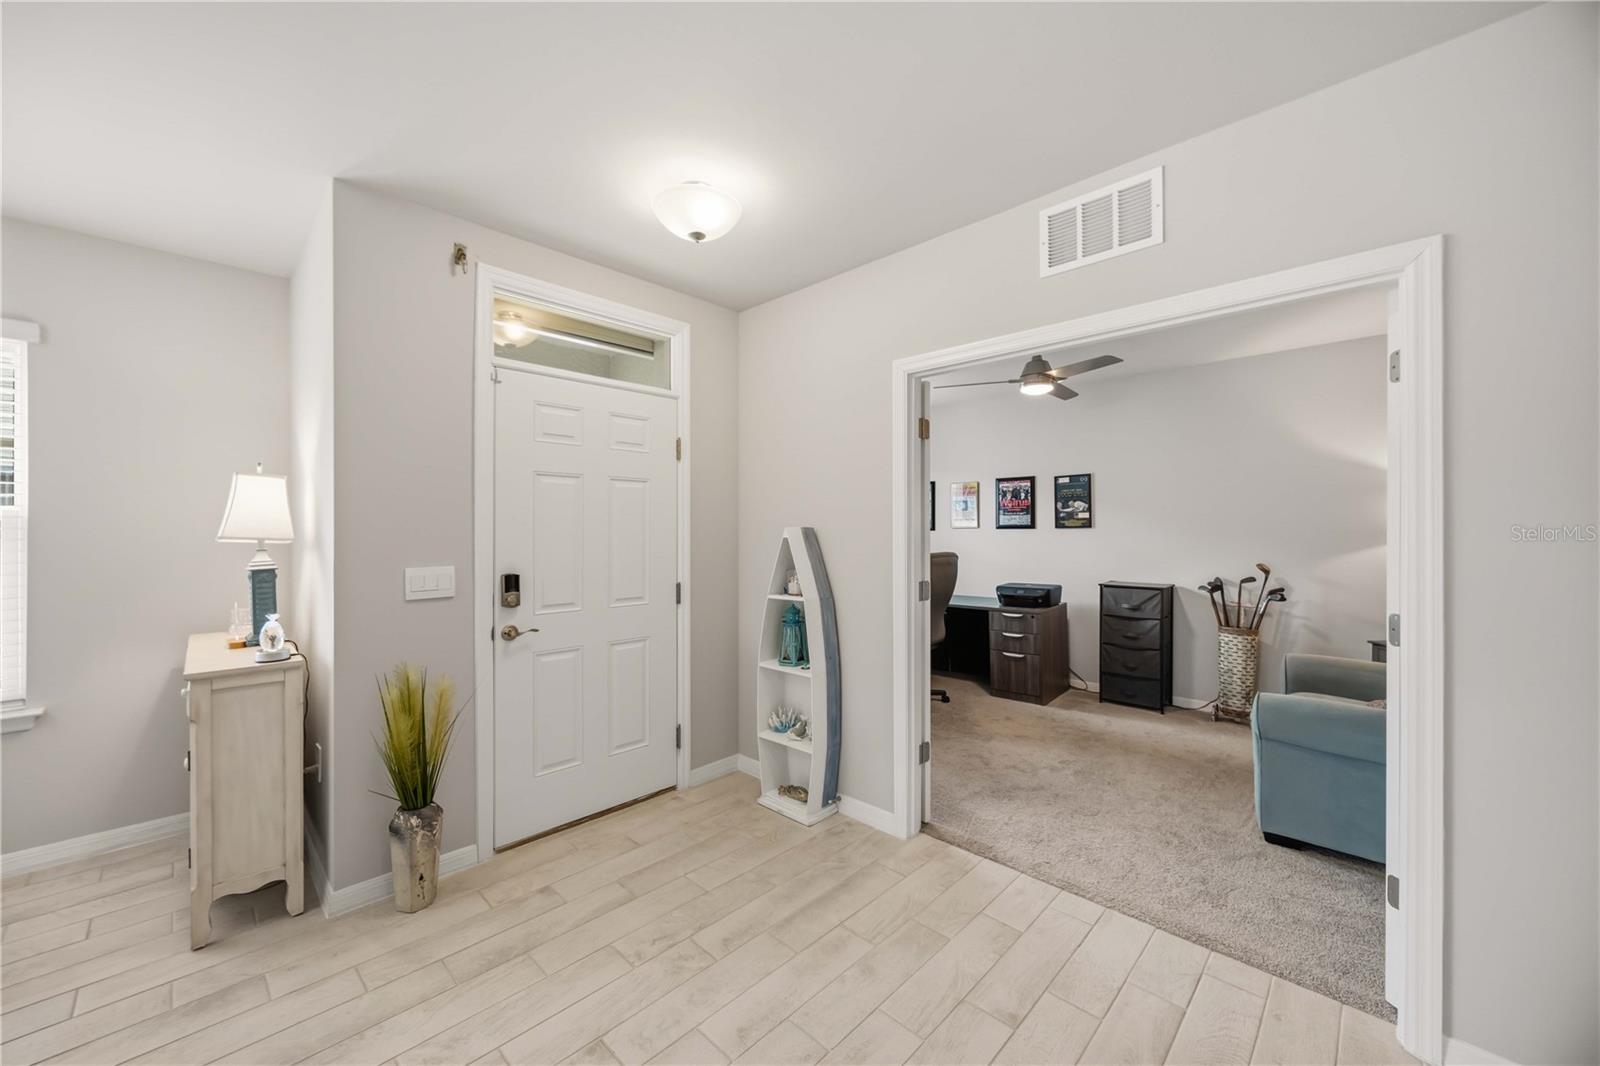
Entryway with a white front door and light tile flooring, opening onto a carpeted office.
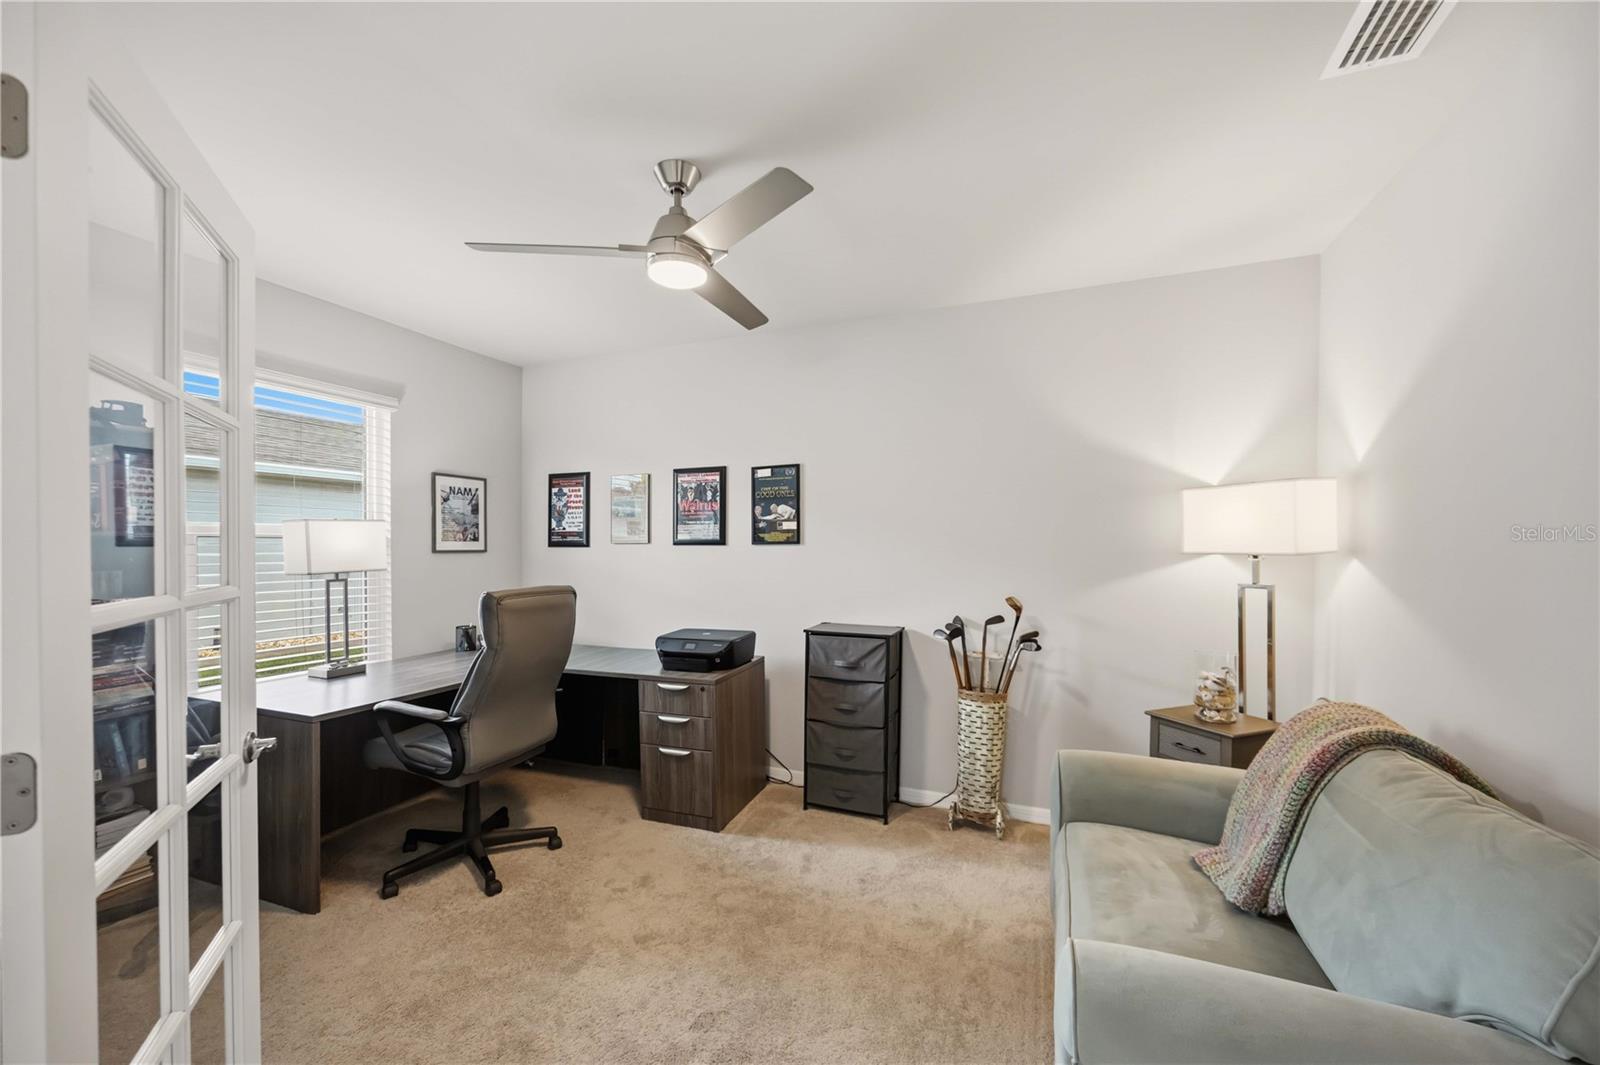
Home office with a dark wood desk, office chair, and pale sofa with a patterned throw.
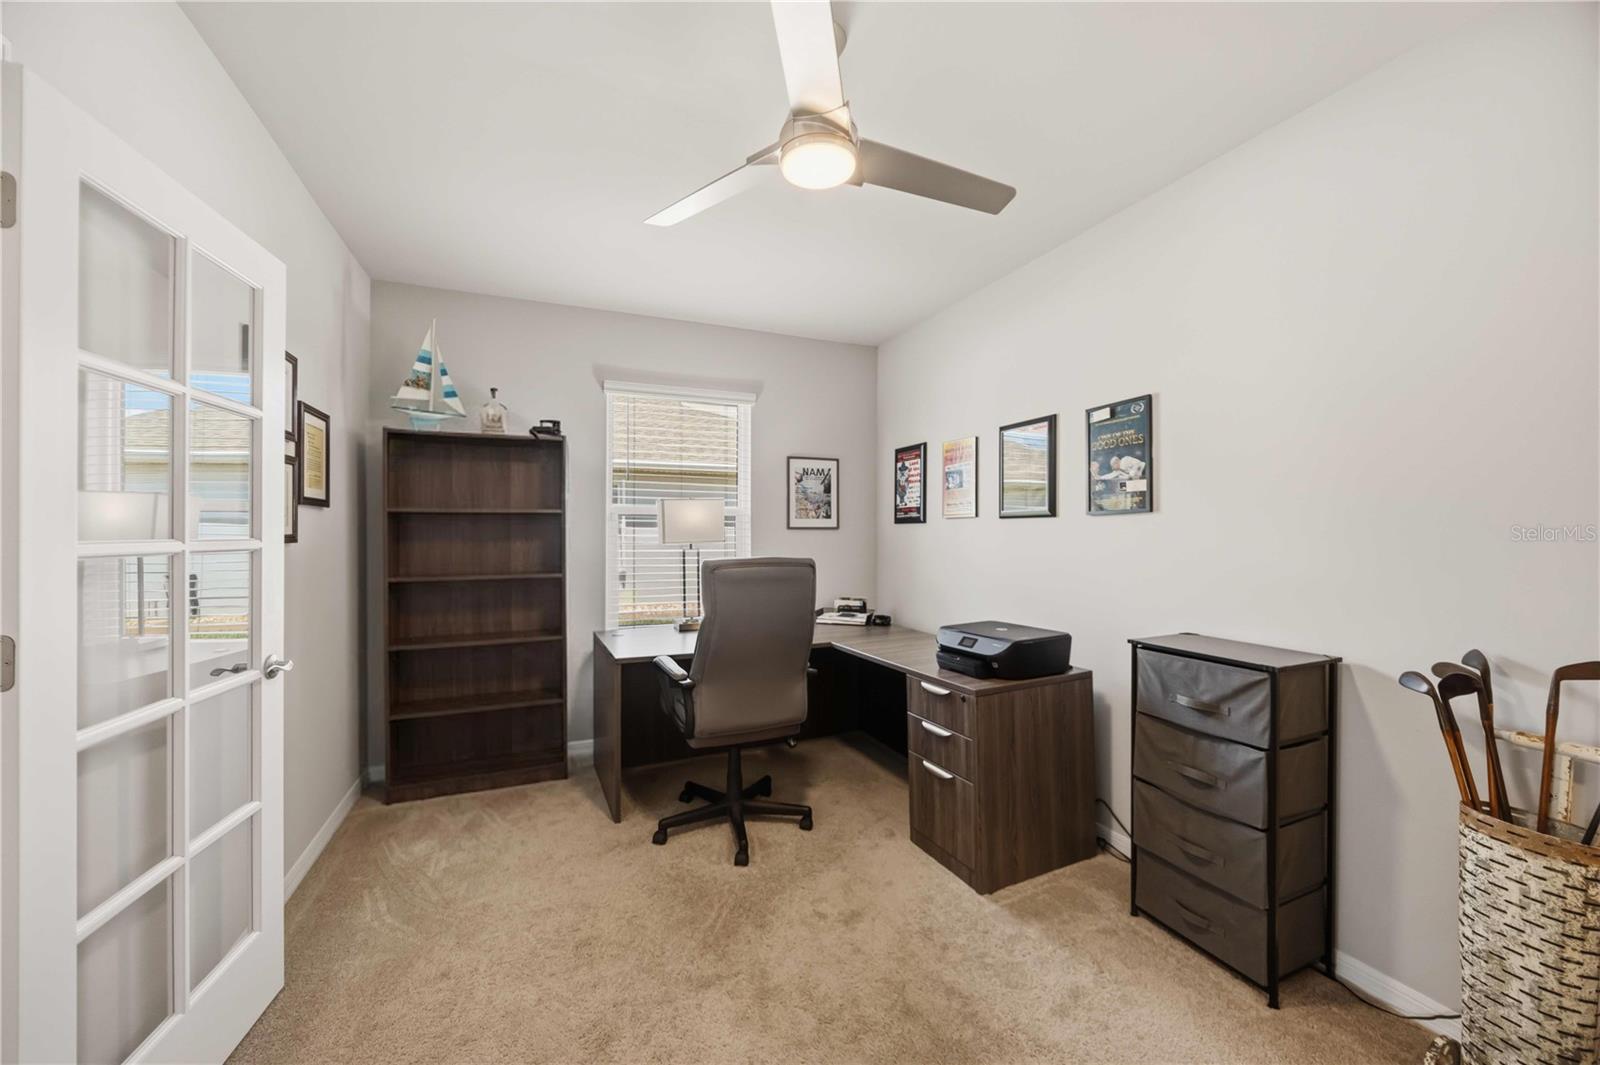
Furnished home office with a dark wood desk, bookcase, and ceiling fan.
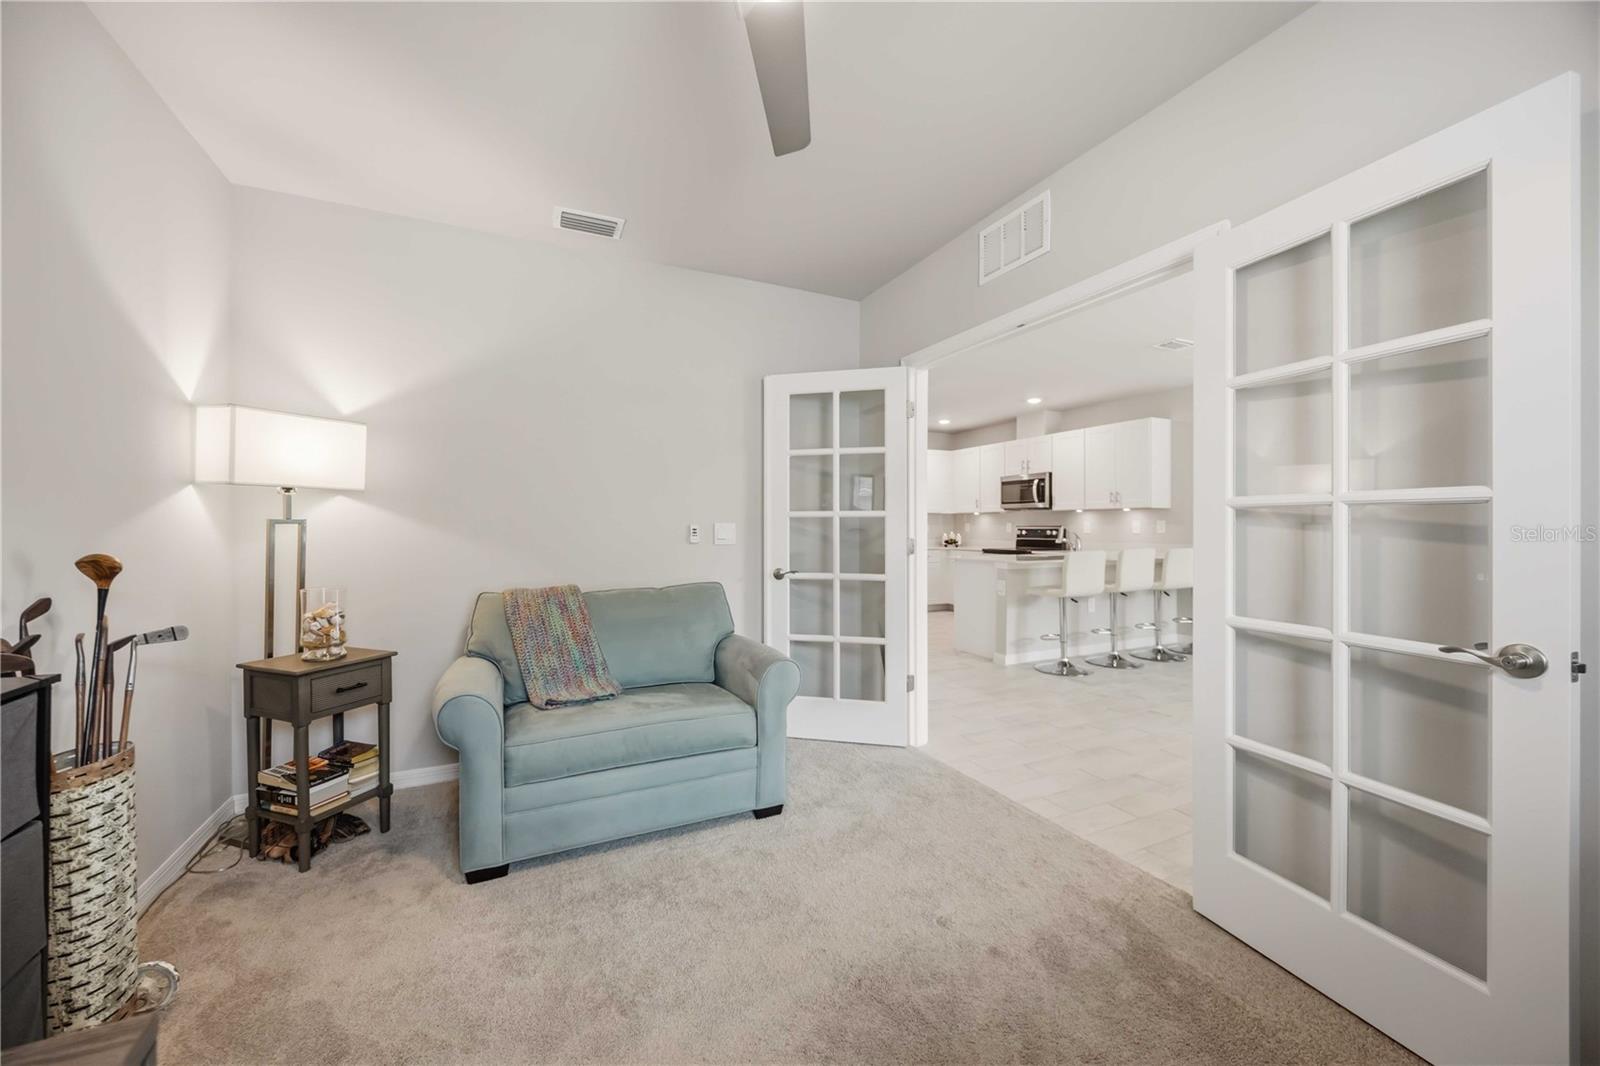
Staged living room with a pale blue loveseat and open French doors to a white kitchen.
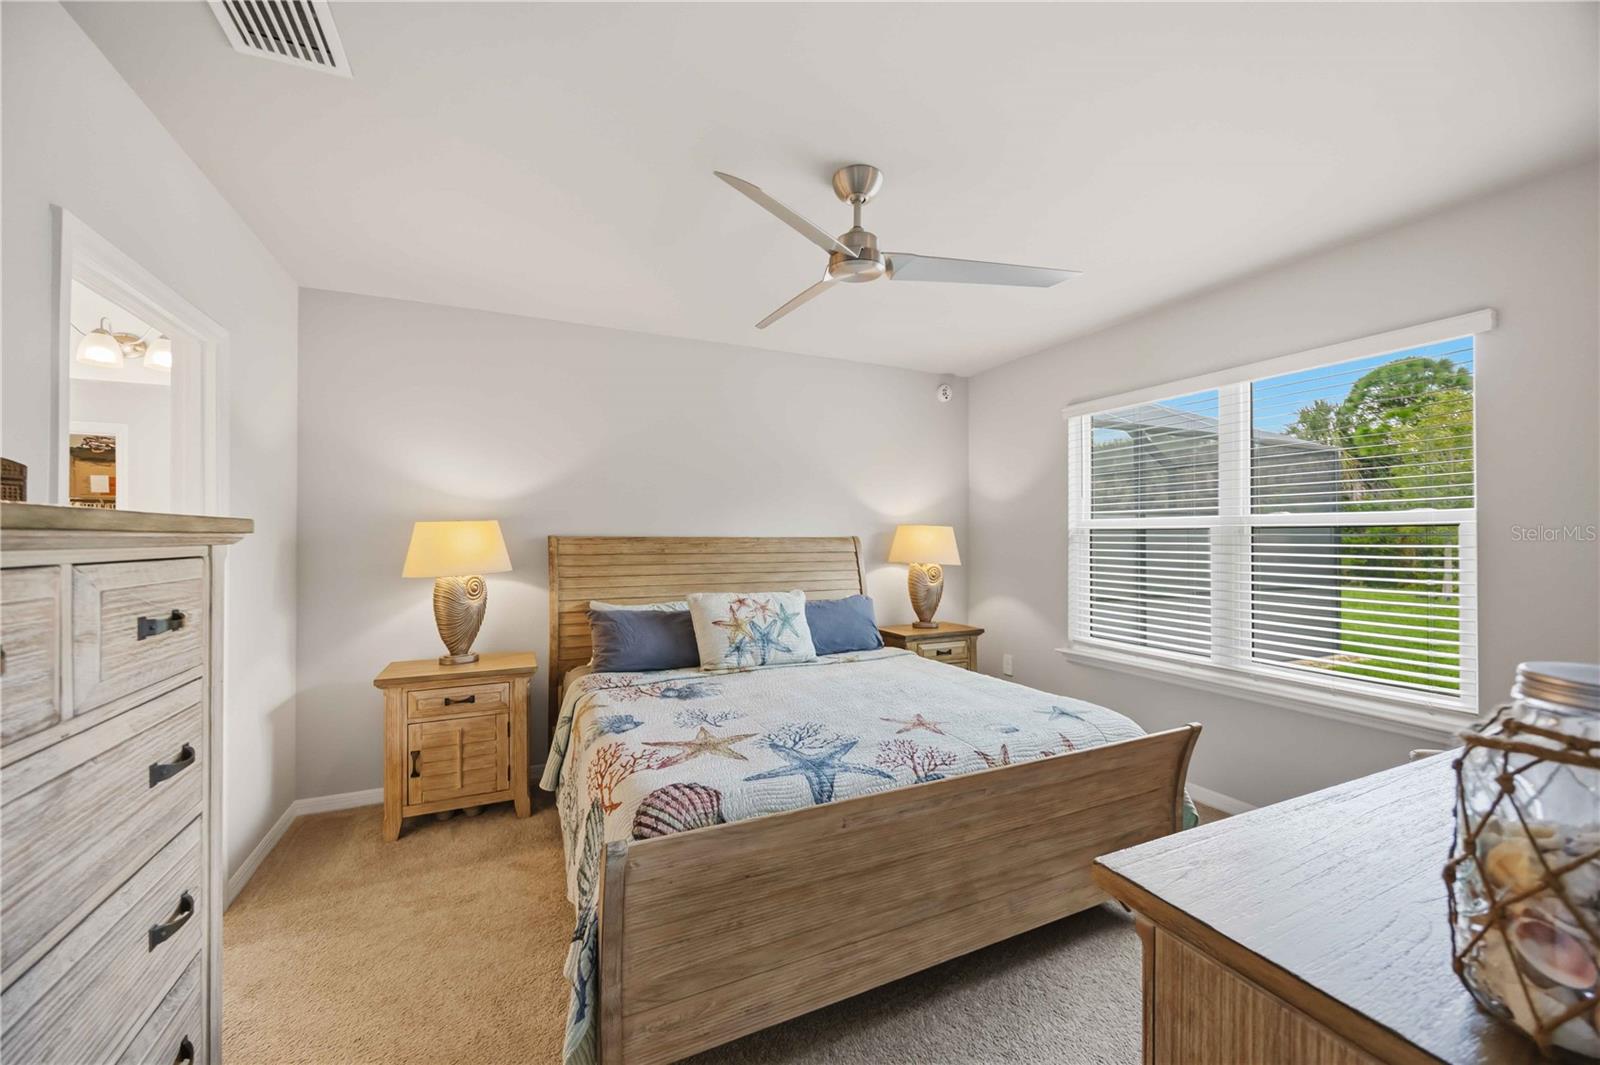
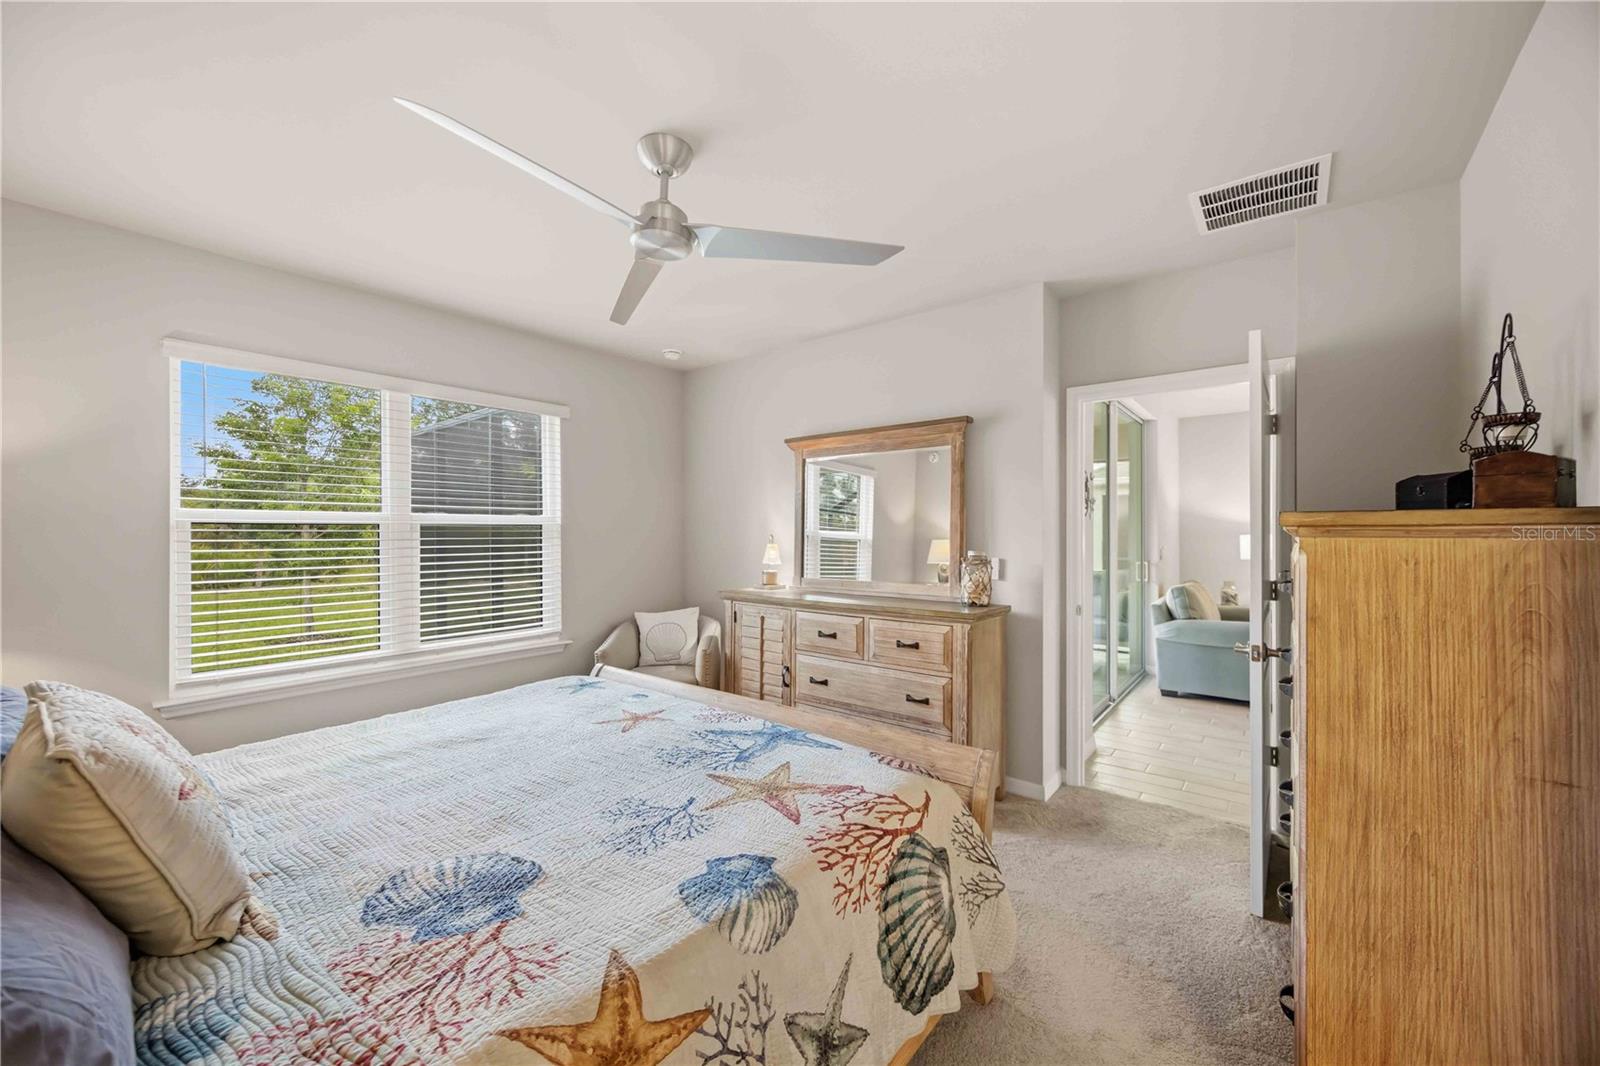
Bedroom with a wooden bed, coastal-patterned quilt, matching bedside tables, and a large window.
Furnished bedroom with a wooden bed, matching furniture, and a light blue coastal-patterned quilt.
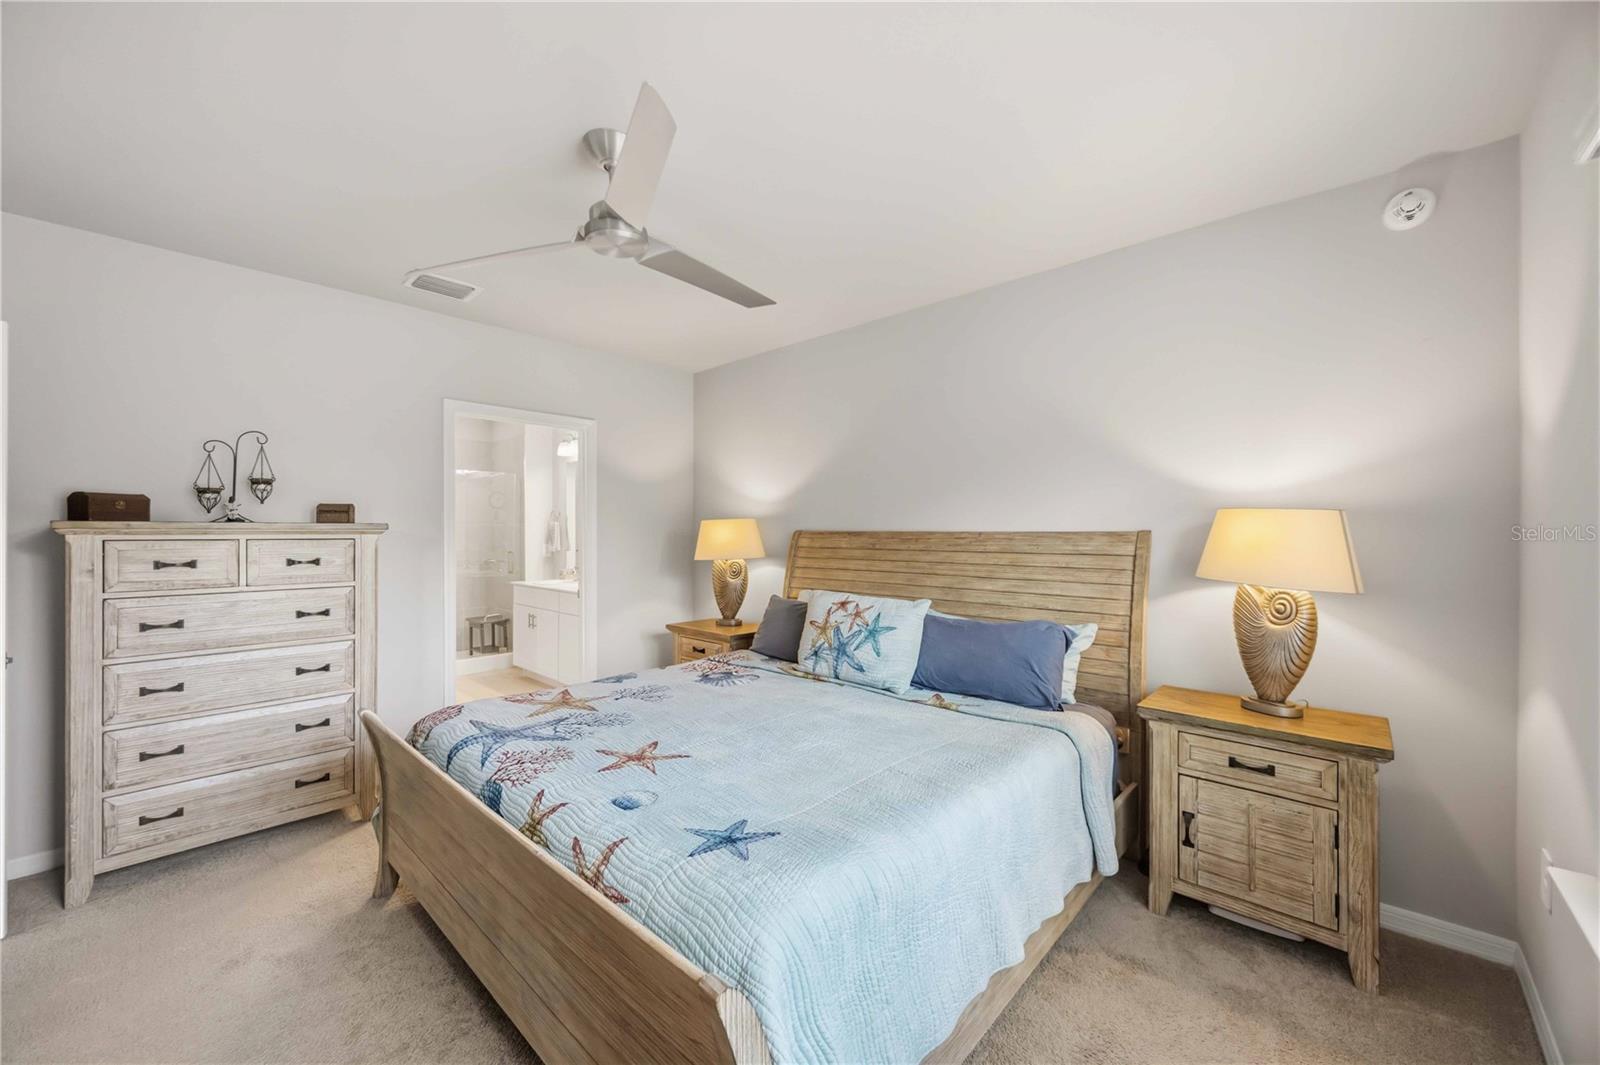
Bedroom with a pale blue coastal-patterned quilt, rustic wood dressers, and an adjoining bathroom doorway.
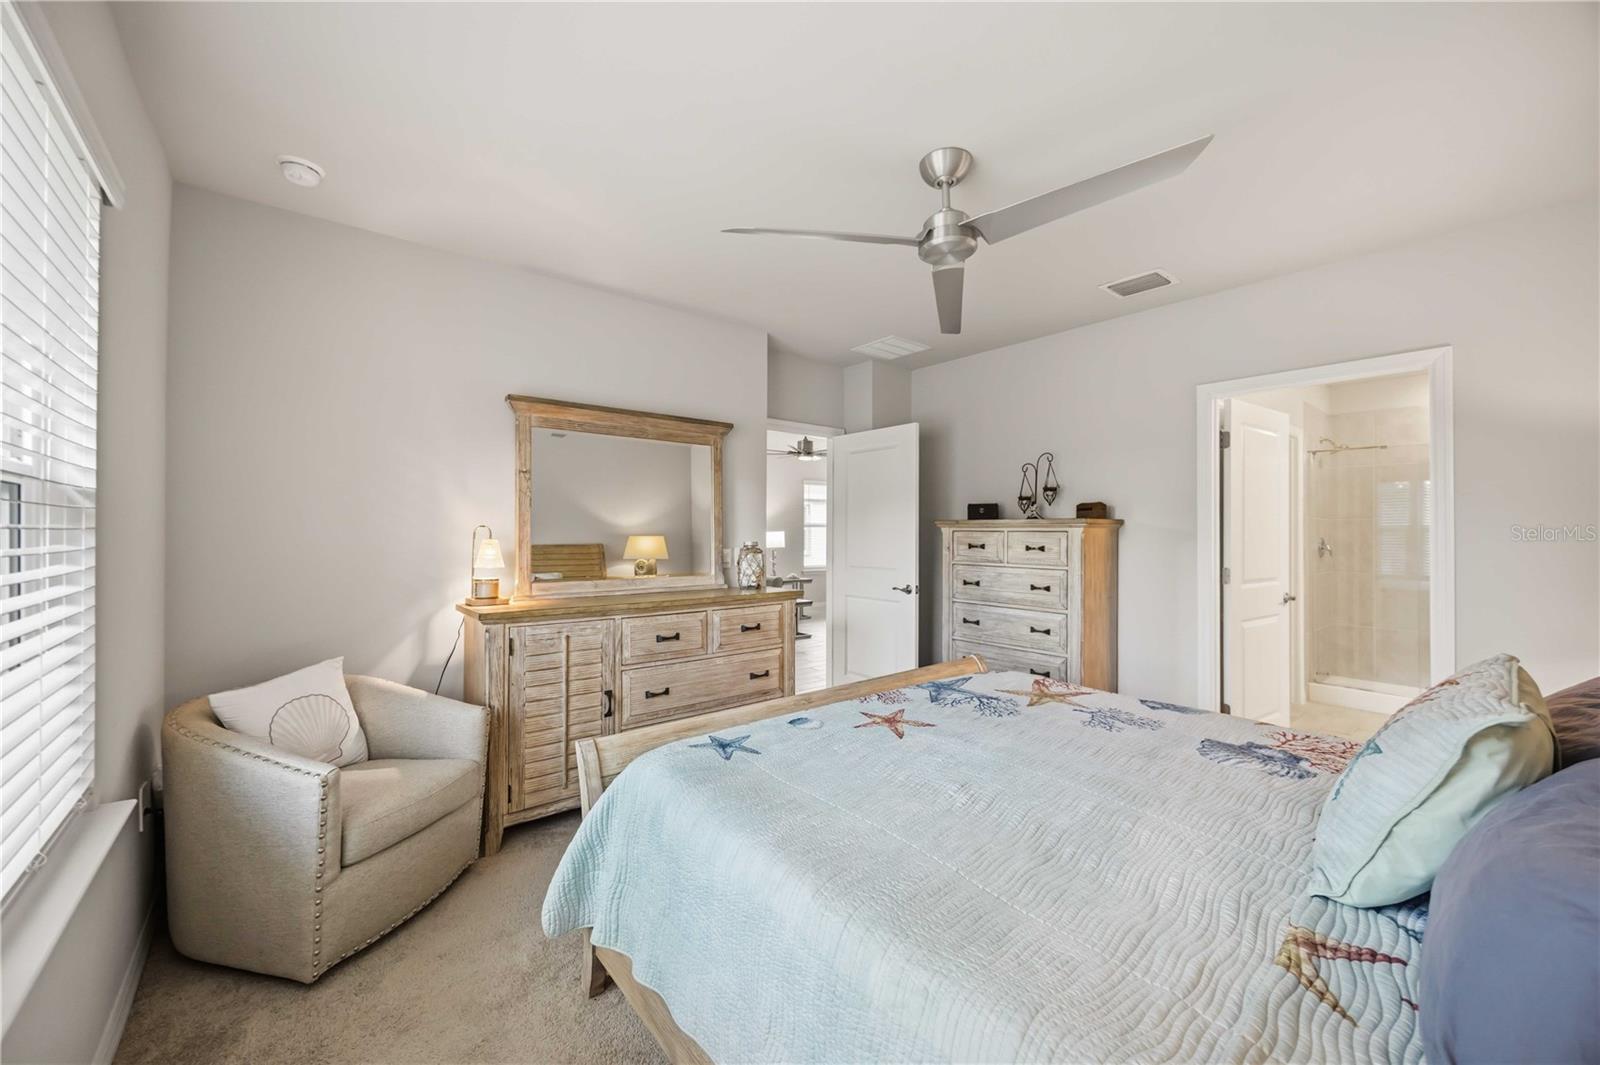
Furnished bedroom with a coastal-pattern quilt, large window, ceiling fan, and light wood dresser.
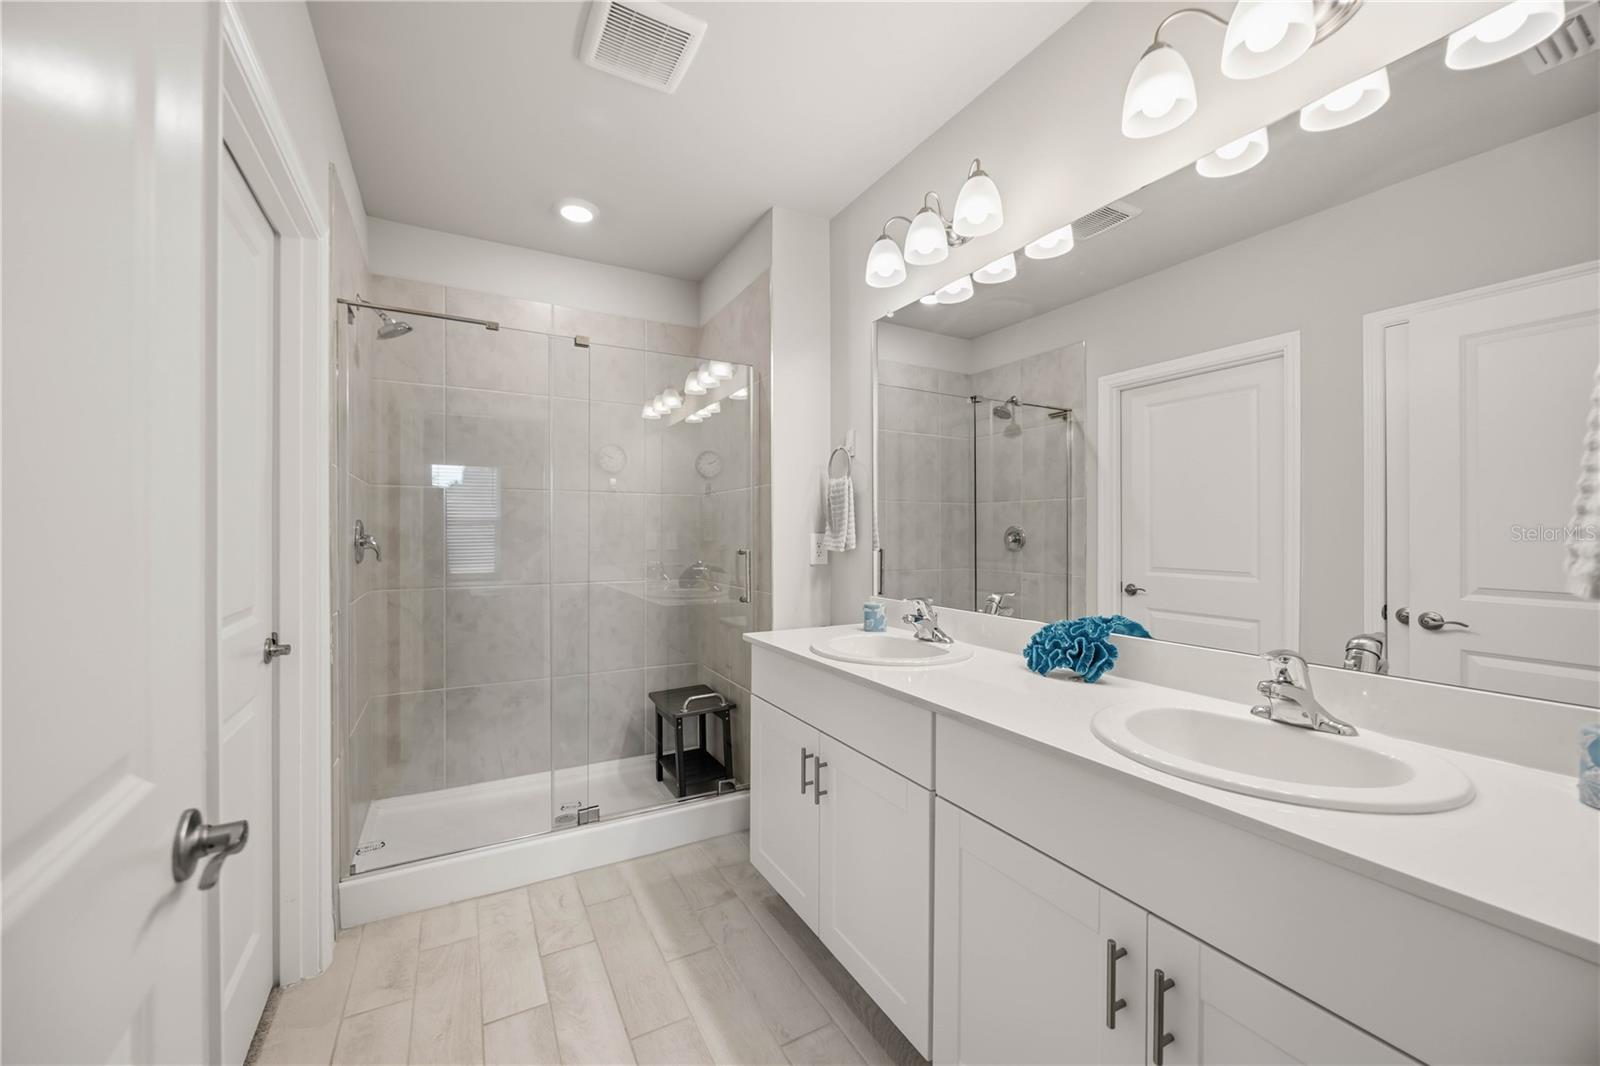
Primary bathroom with a glass shower and long white double-sink vanity.
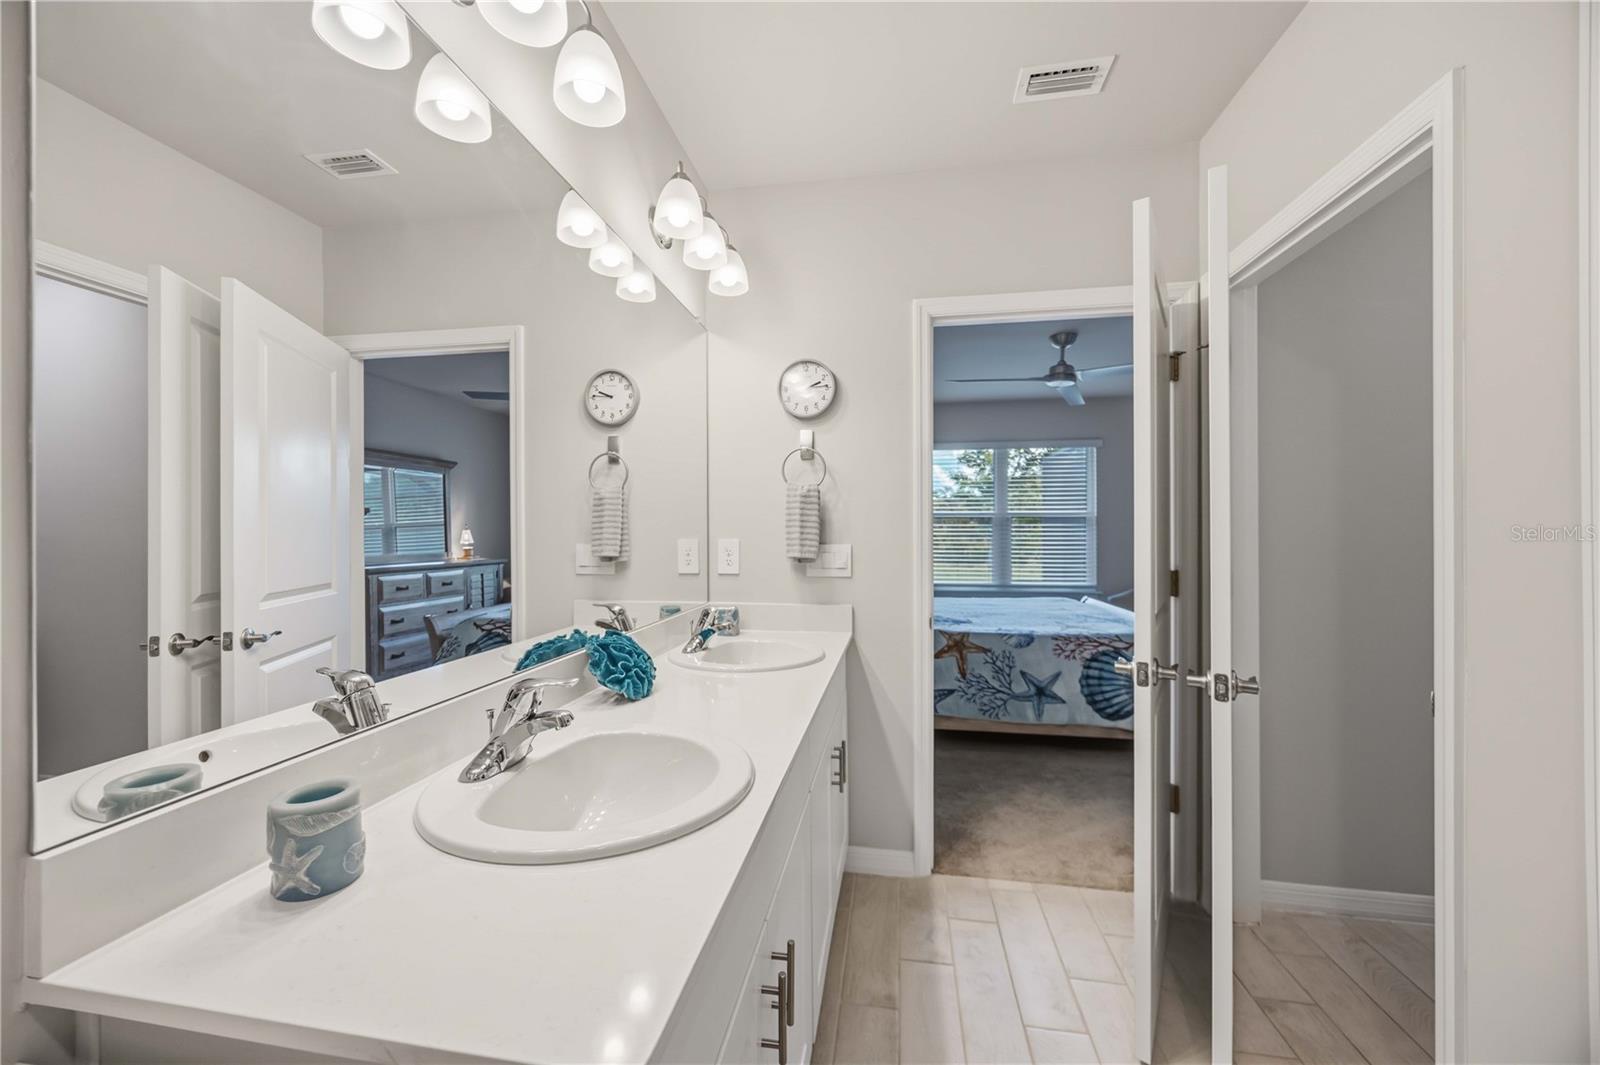
Bathroom with a long double-sink vanity and mirror, opening onto a bedroom with nautical bedding.
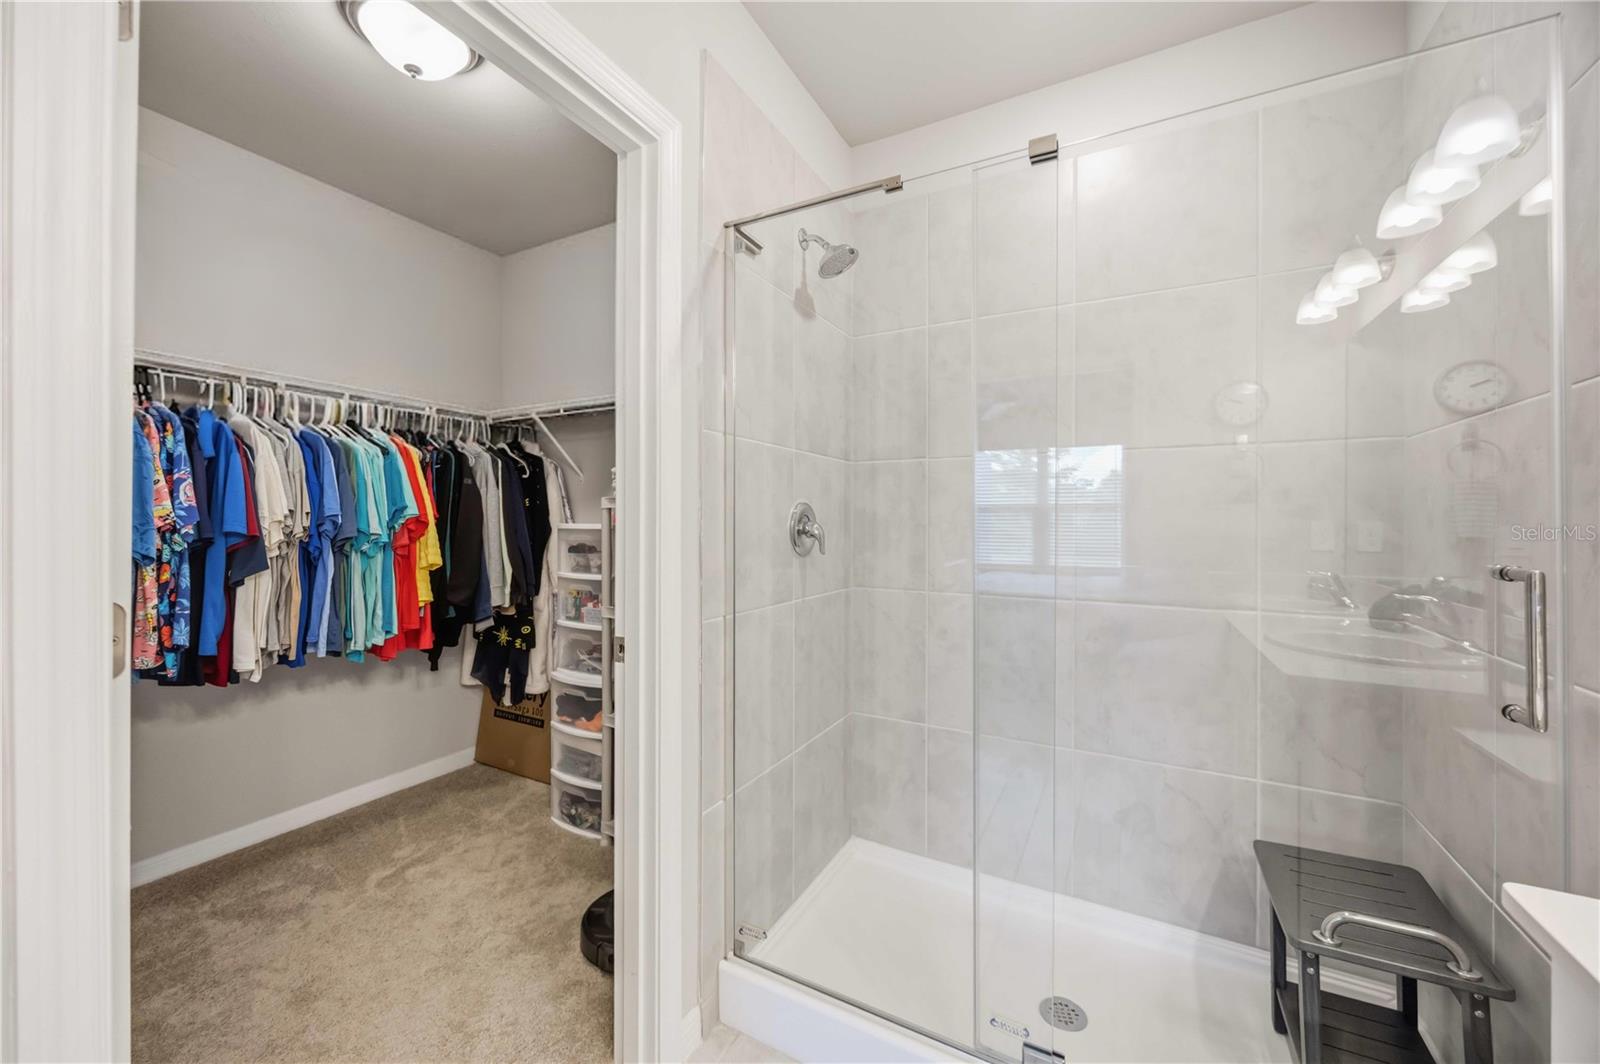
Bathroom with a glass-enclosed tiled shower beside an open walk-in closet with hanging clothes.
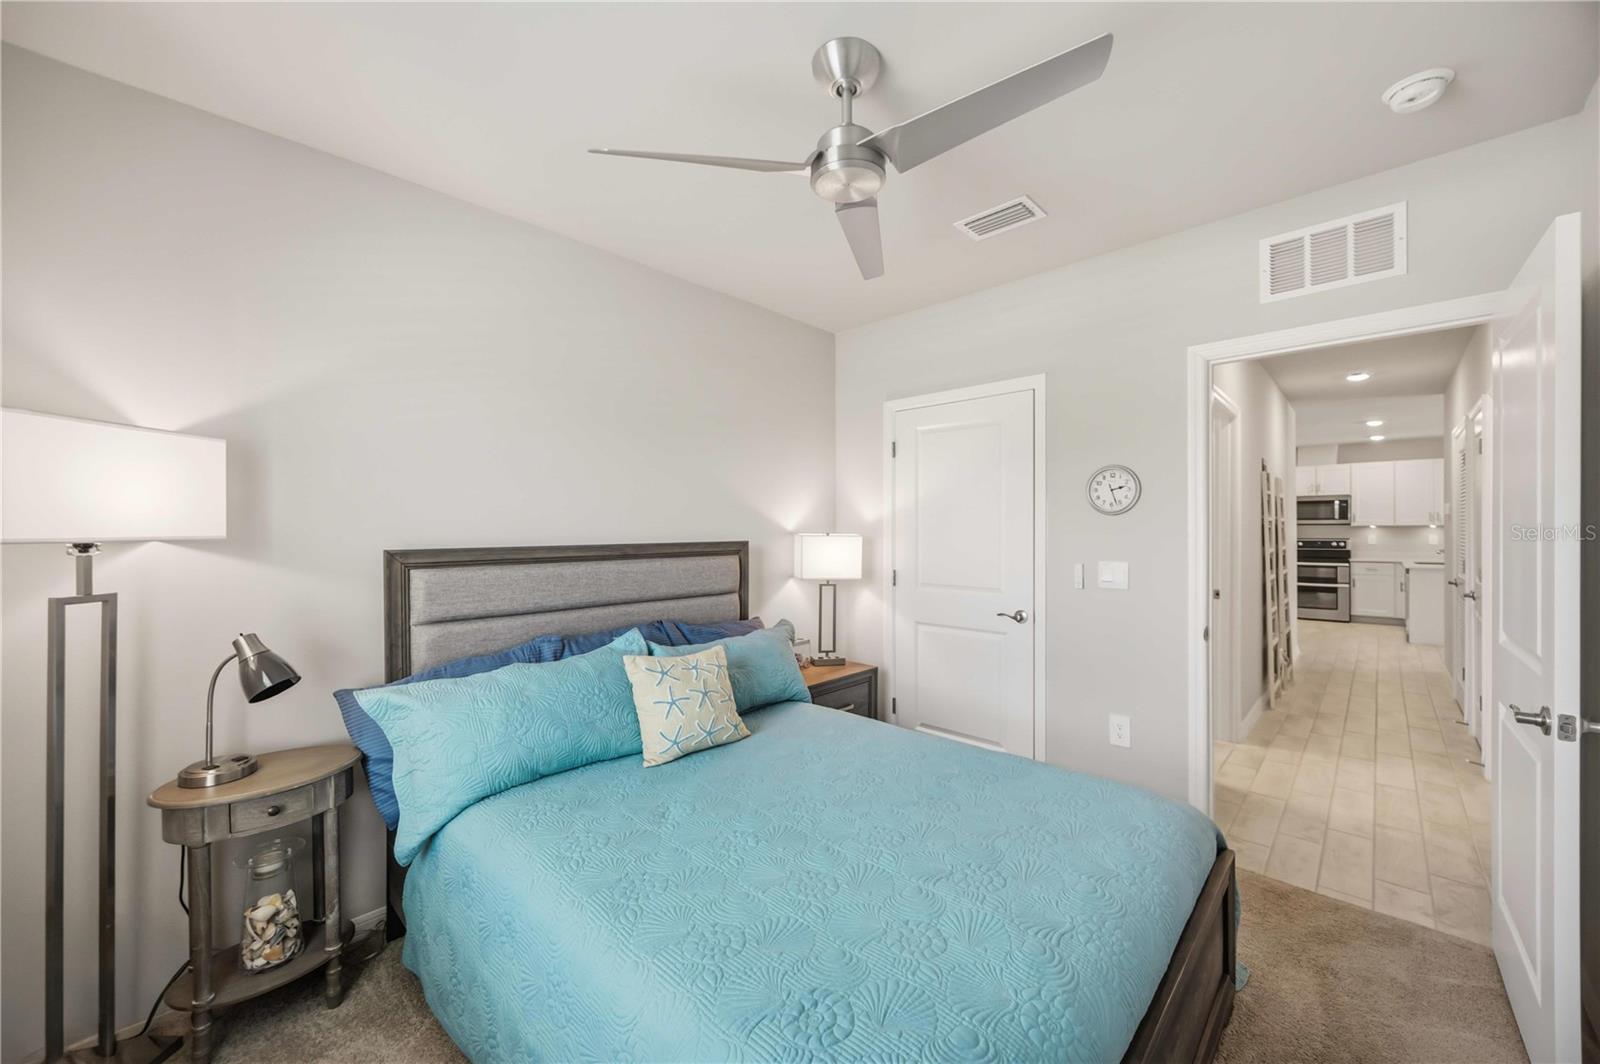
Bedroom with a turquoise quilted bed and an open doorway to the tiled hall and kitchen.
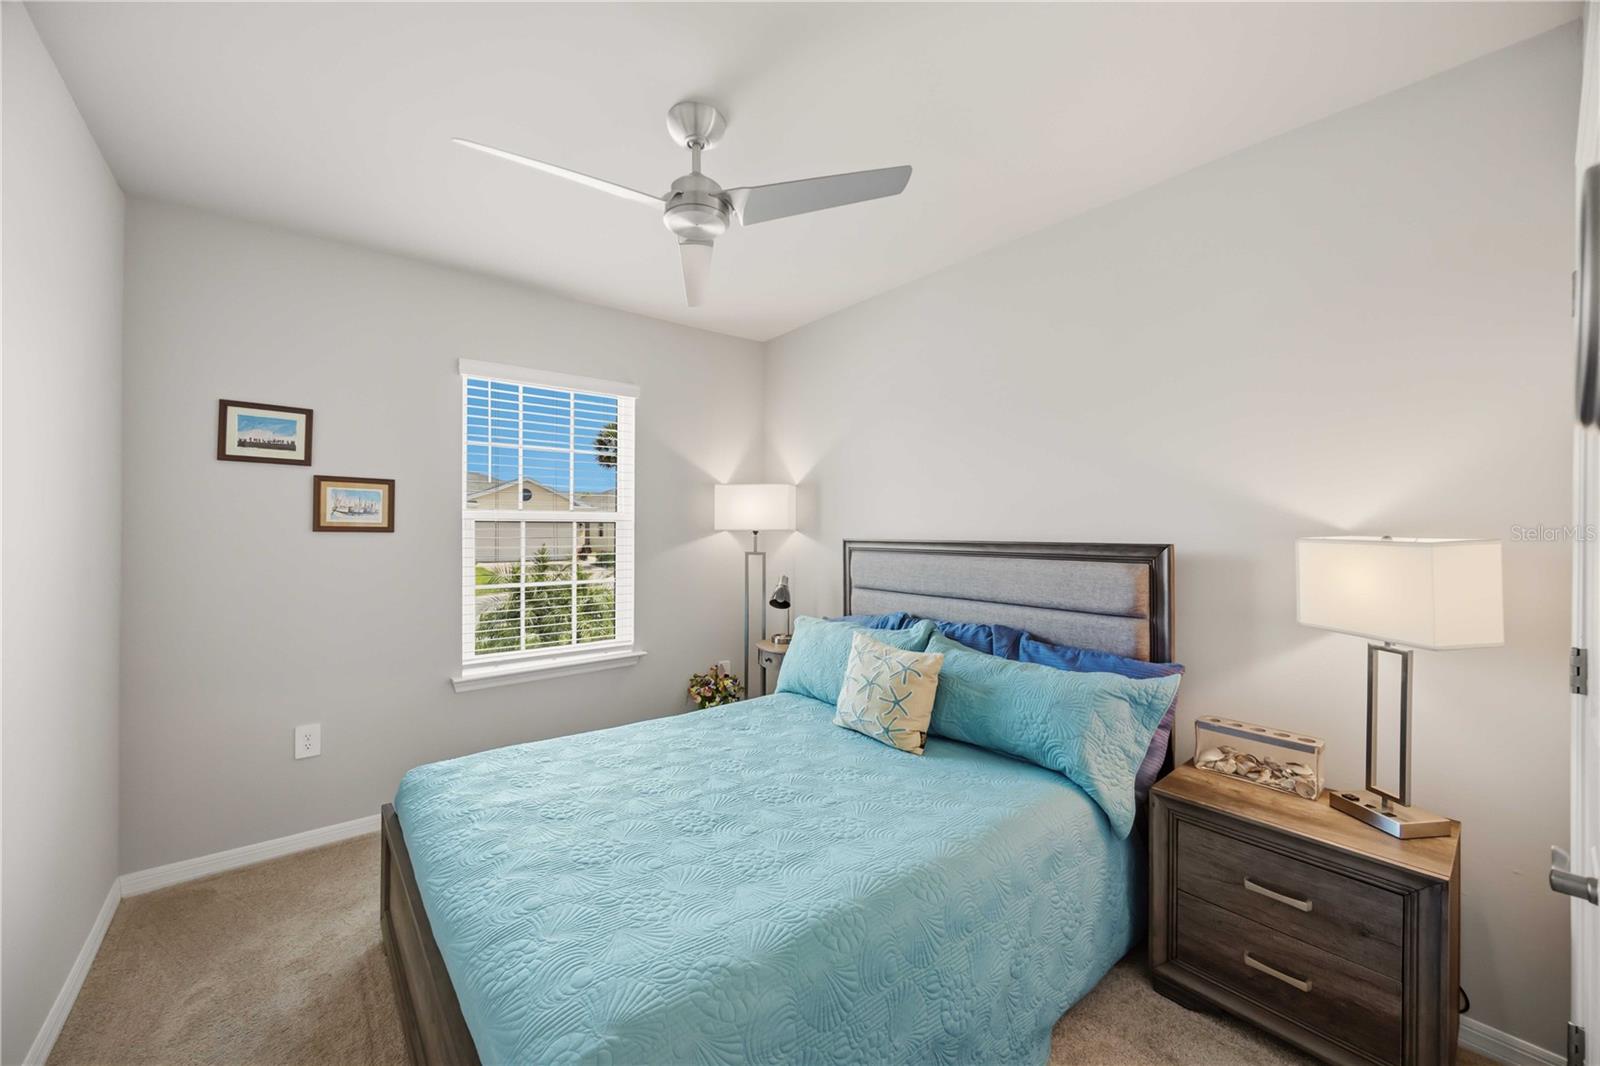
Bedroom with a turquoise-covered bed, gray headboard, bedside lamps, and a window with white blinds.
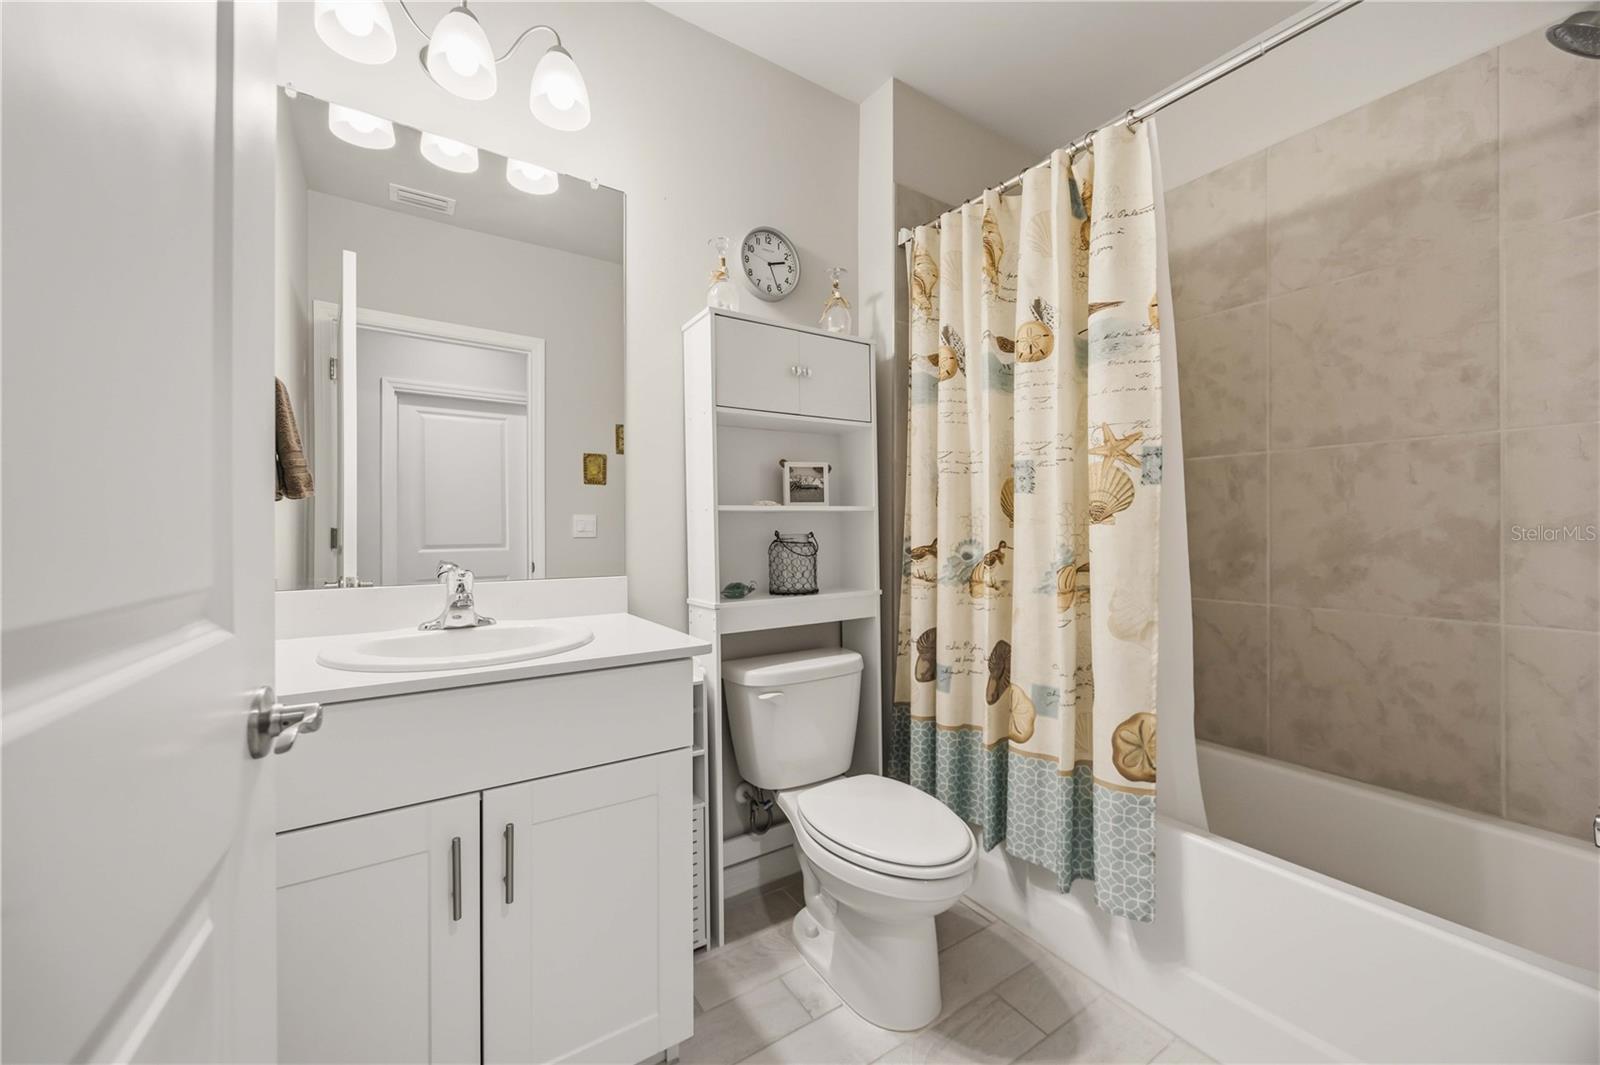
Bathroom with a white vanity and toilet beside a tiled bathtub with a seashell-patterned shower curtain.
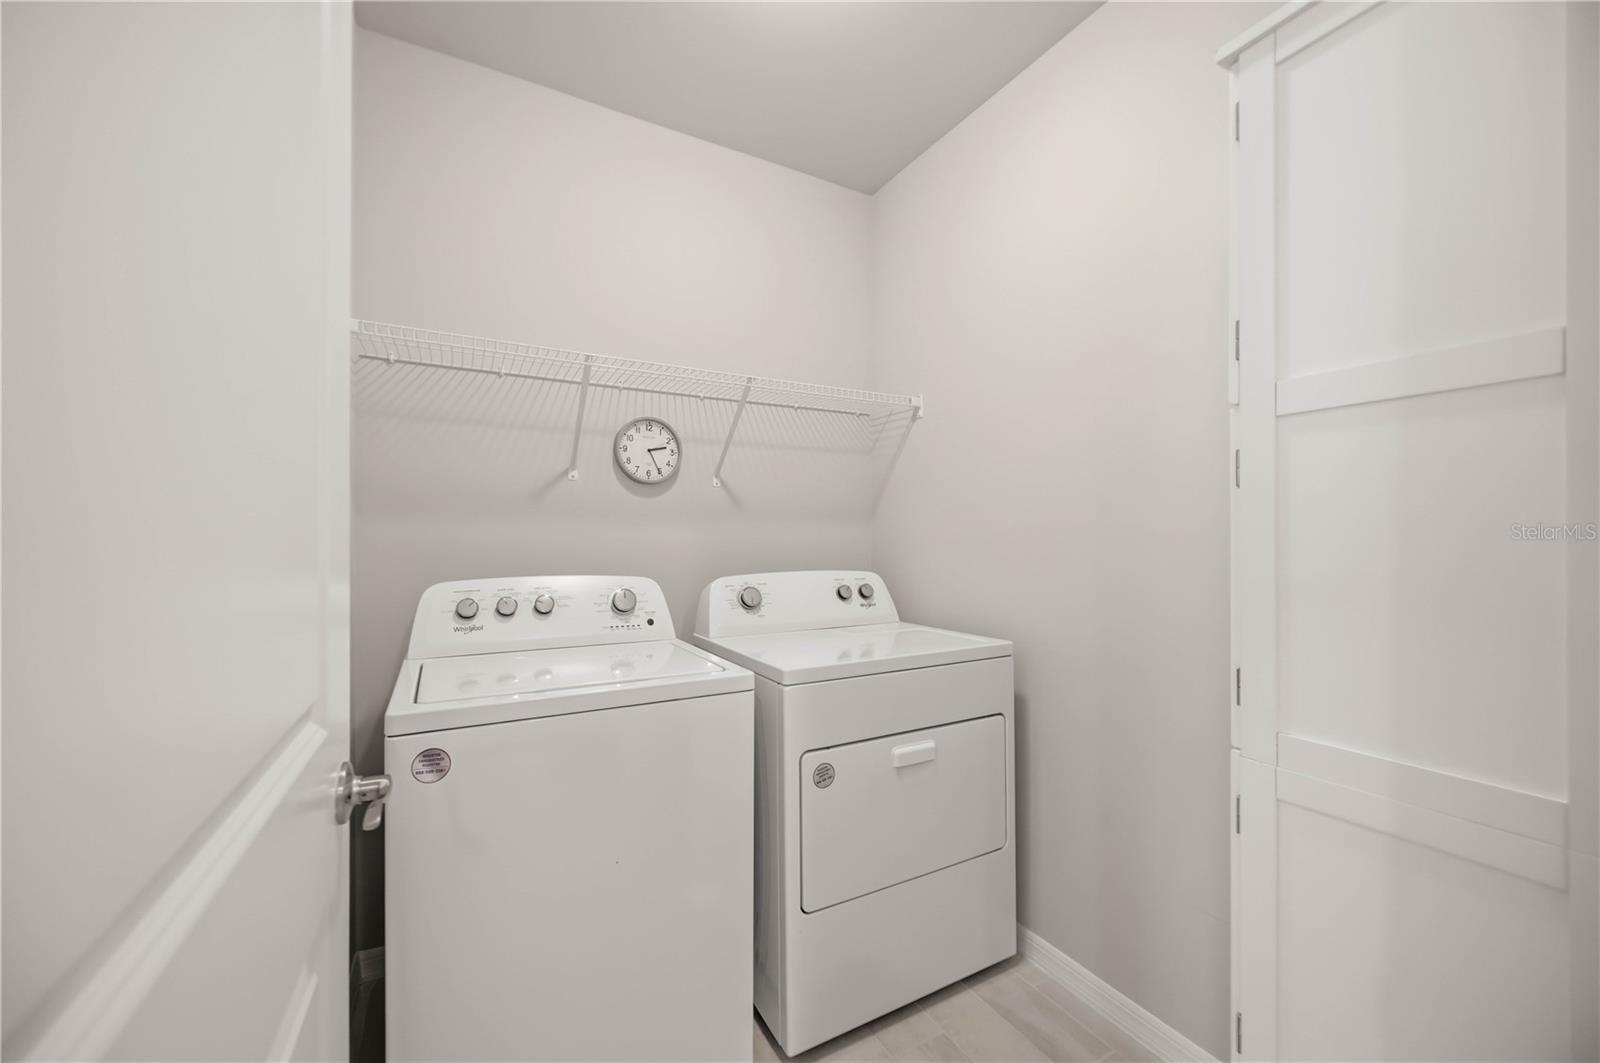
Laundry room with white washer and dryer beneath a wire shelf and wall clock.
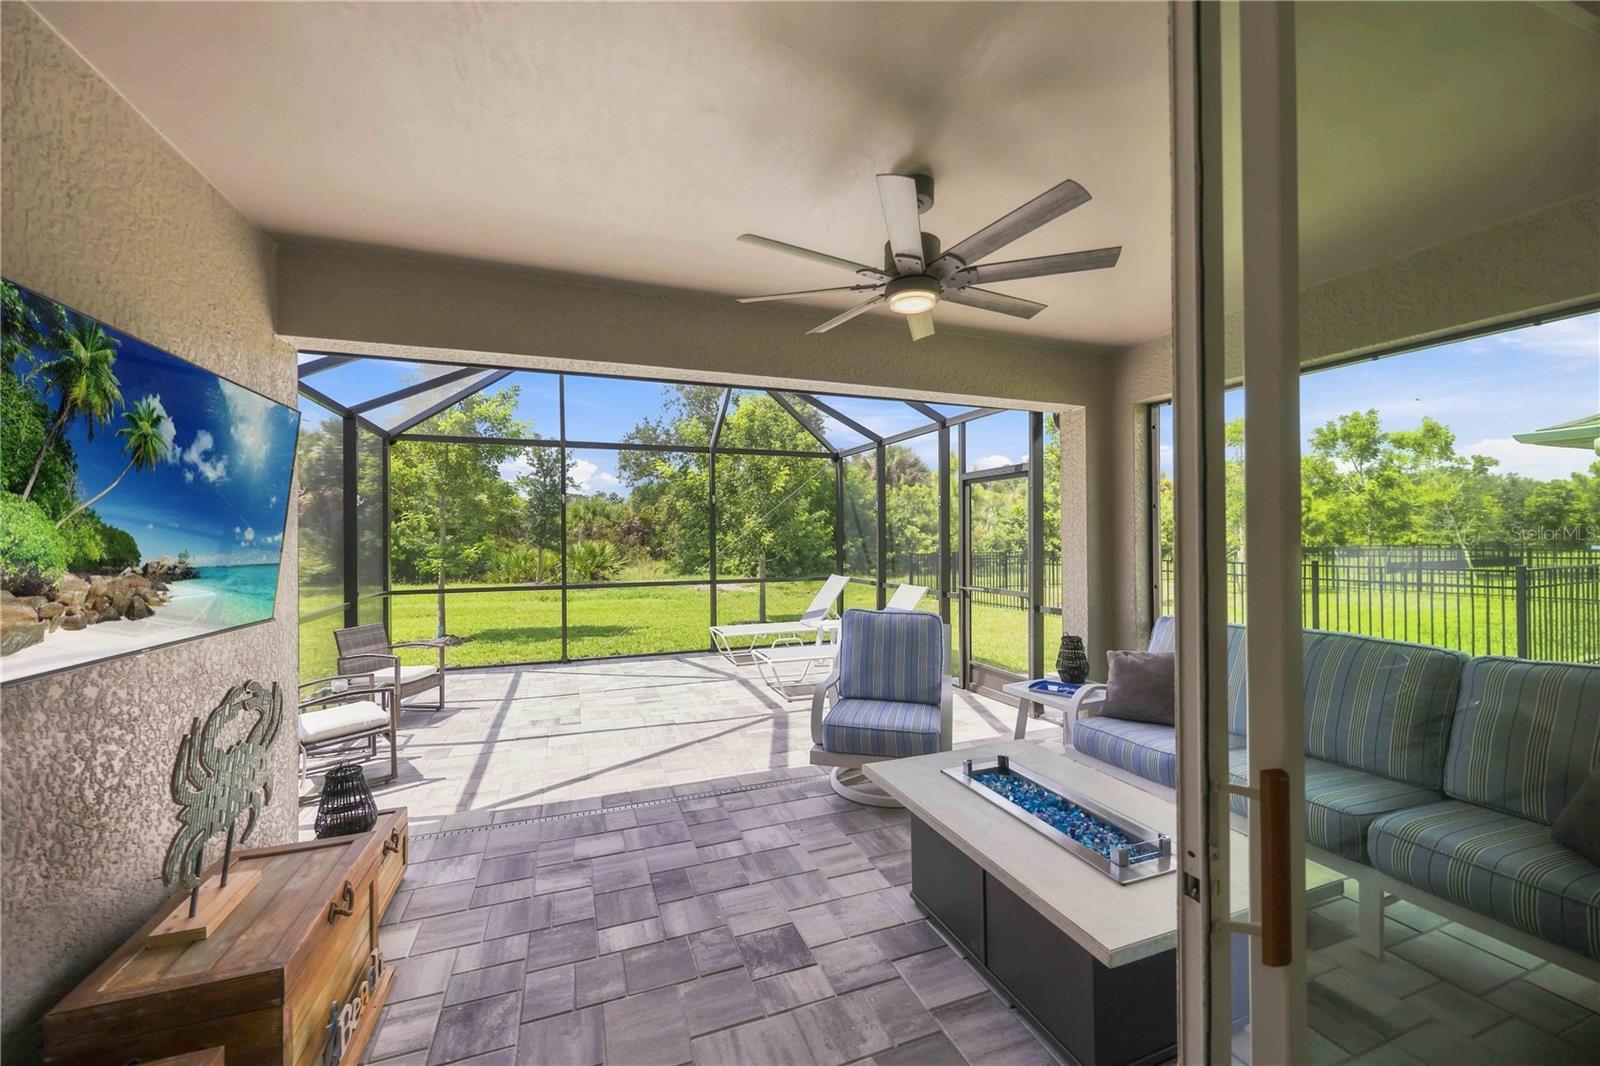
Screened lanai with tiled flooring, cushioned seating, a ceiling fan, and views of a green yard.
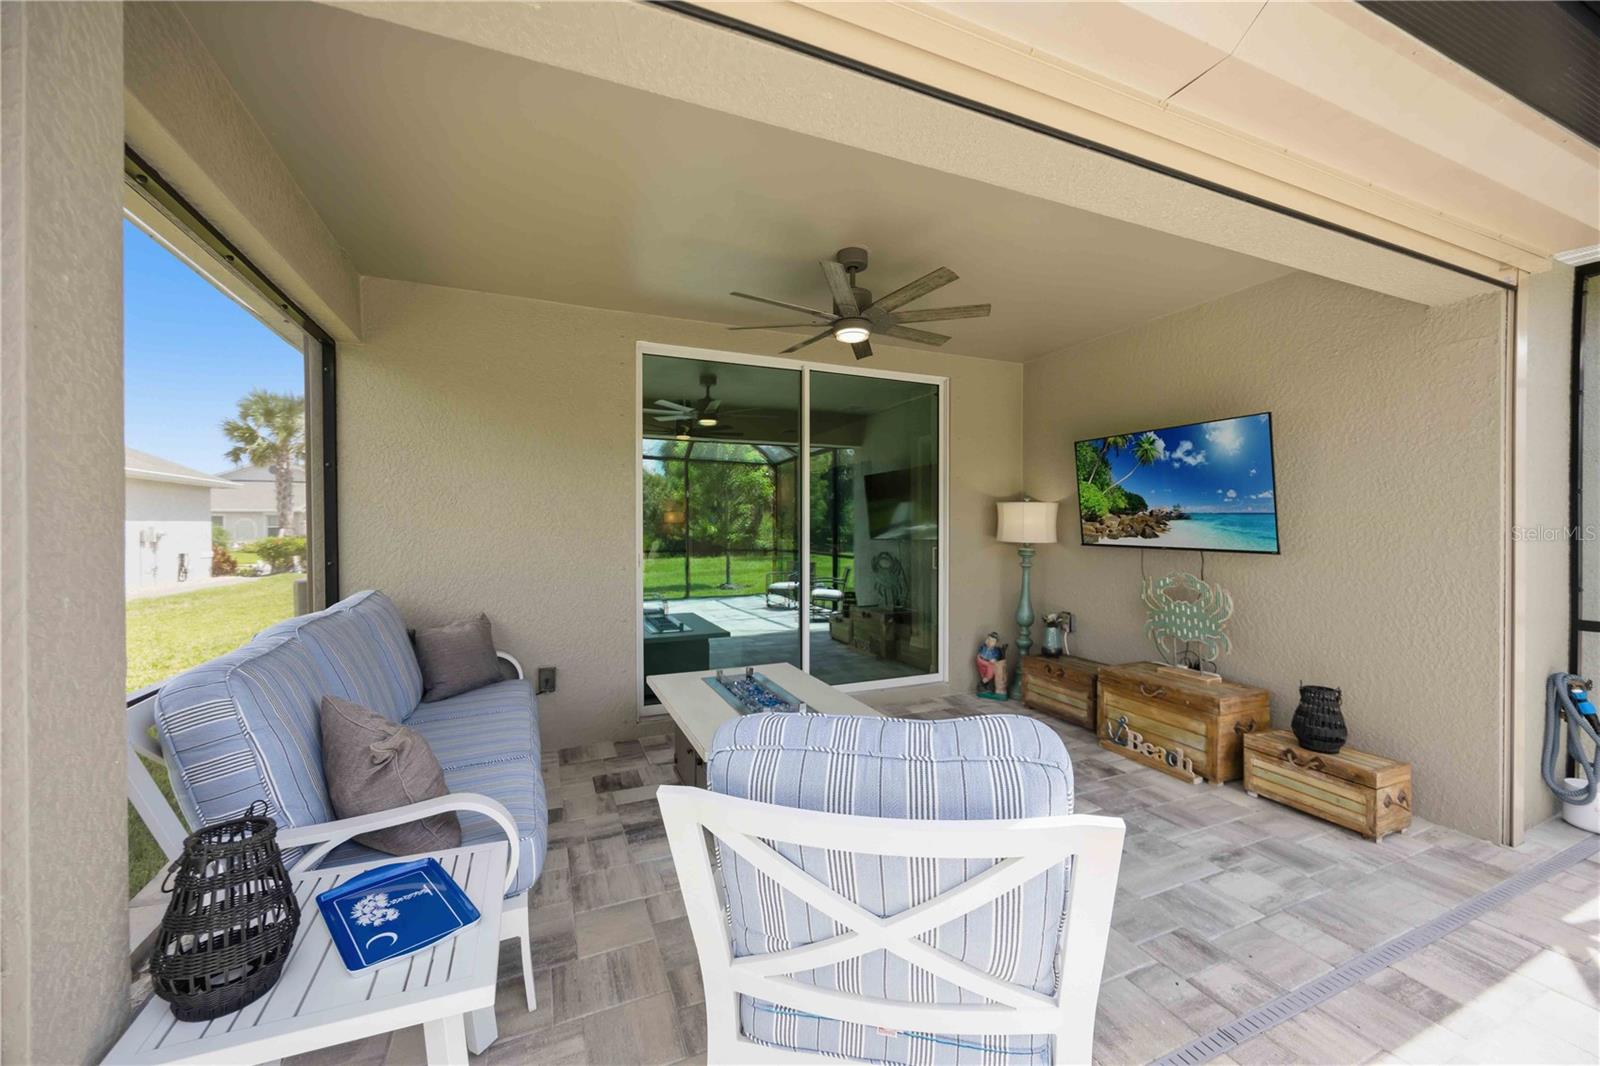
Screened lanai with striped seating, tiled floor, ceiling fan, and sliding glass doors.
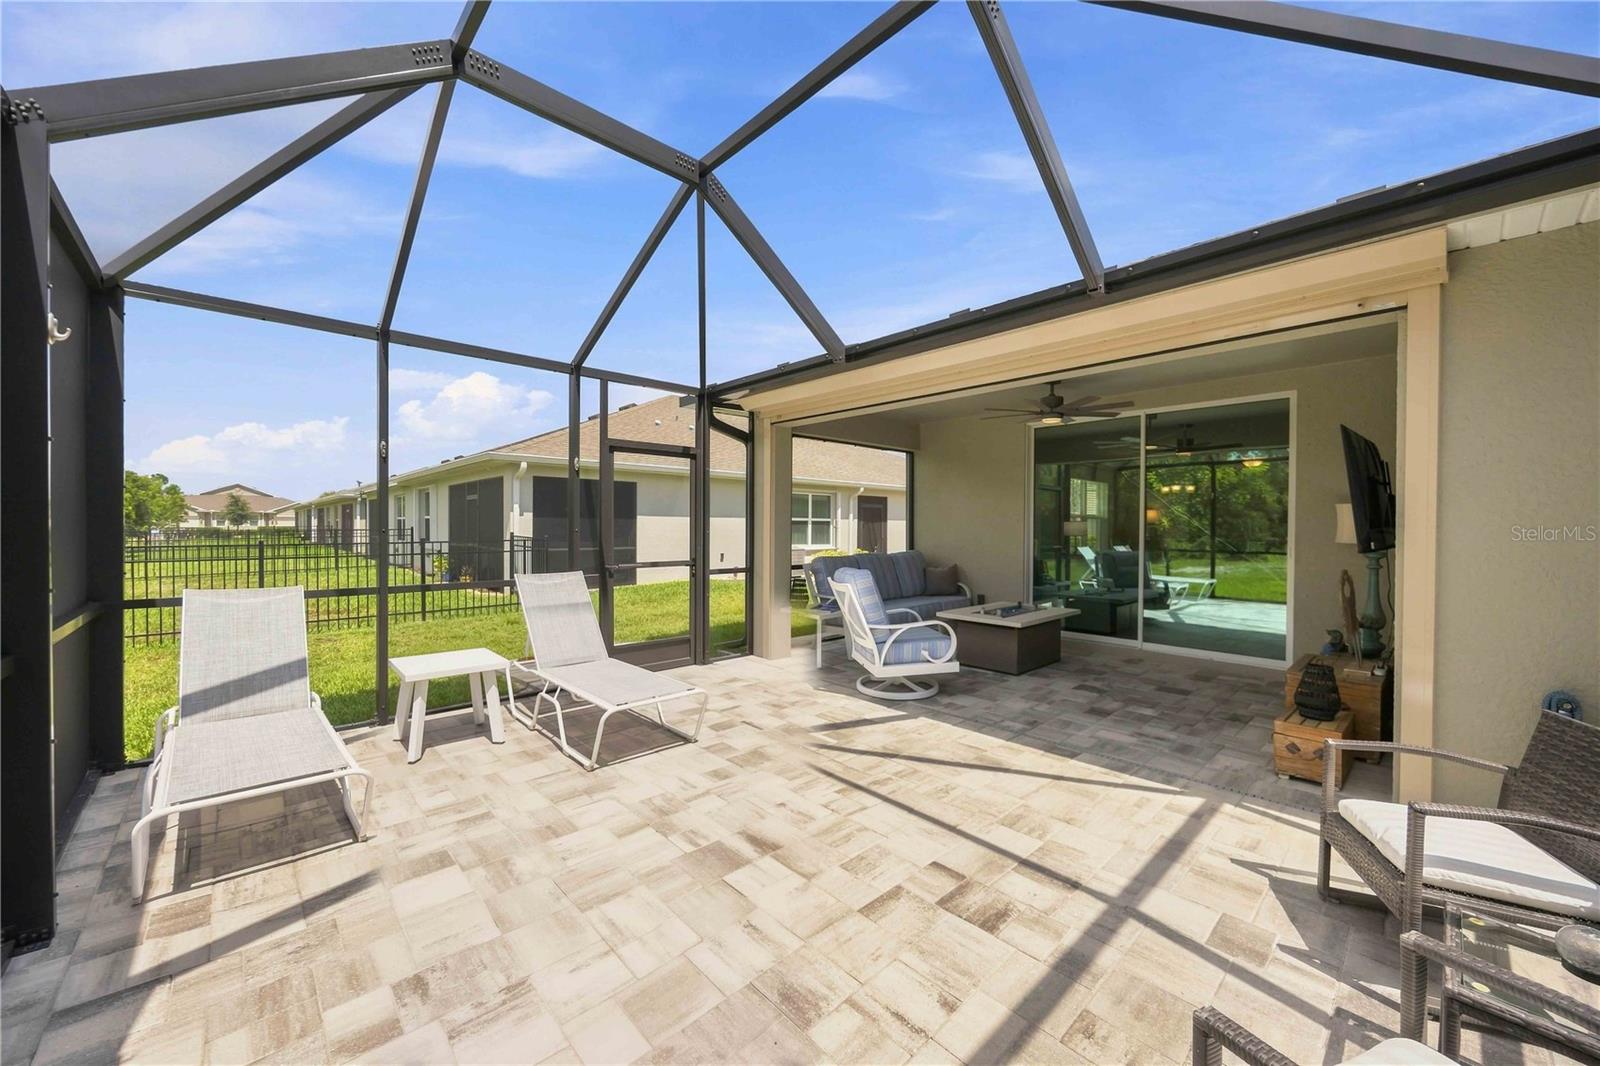
Screened lanai with patterned pavers, lounge seating, and sliding glass doors opening to the backyard.
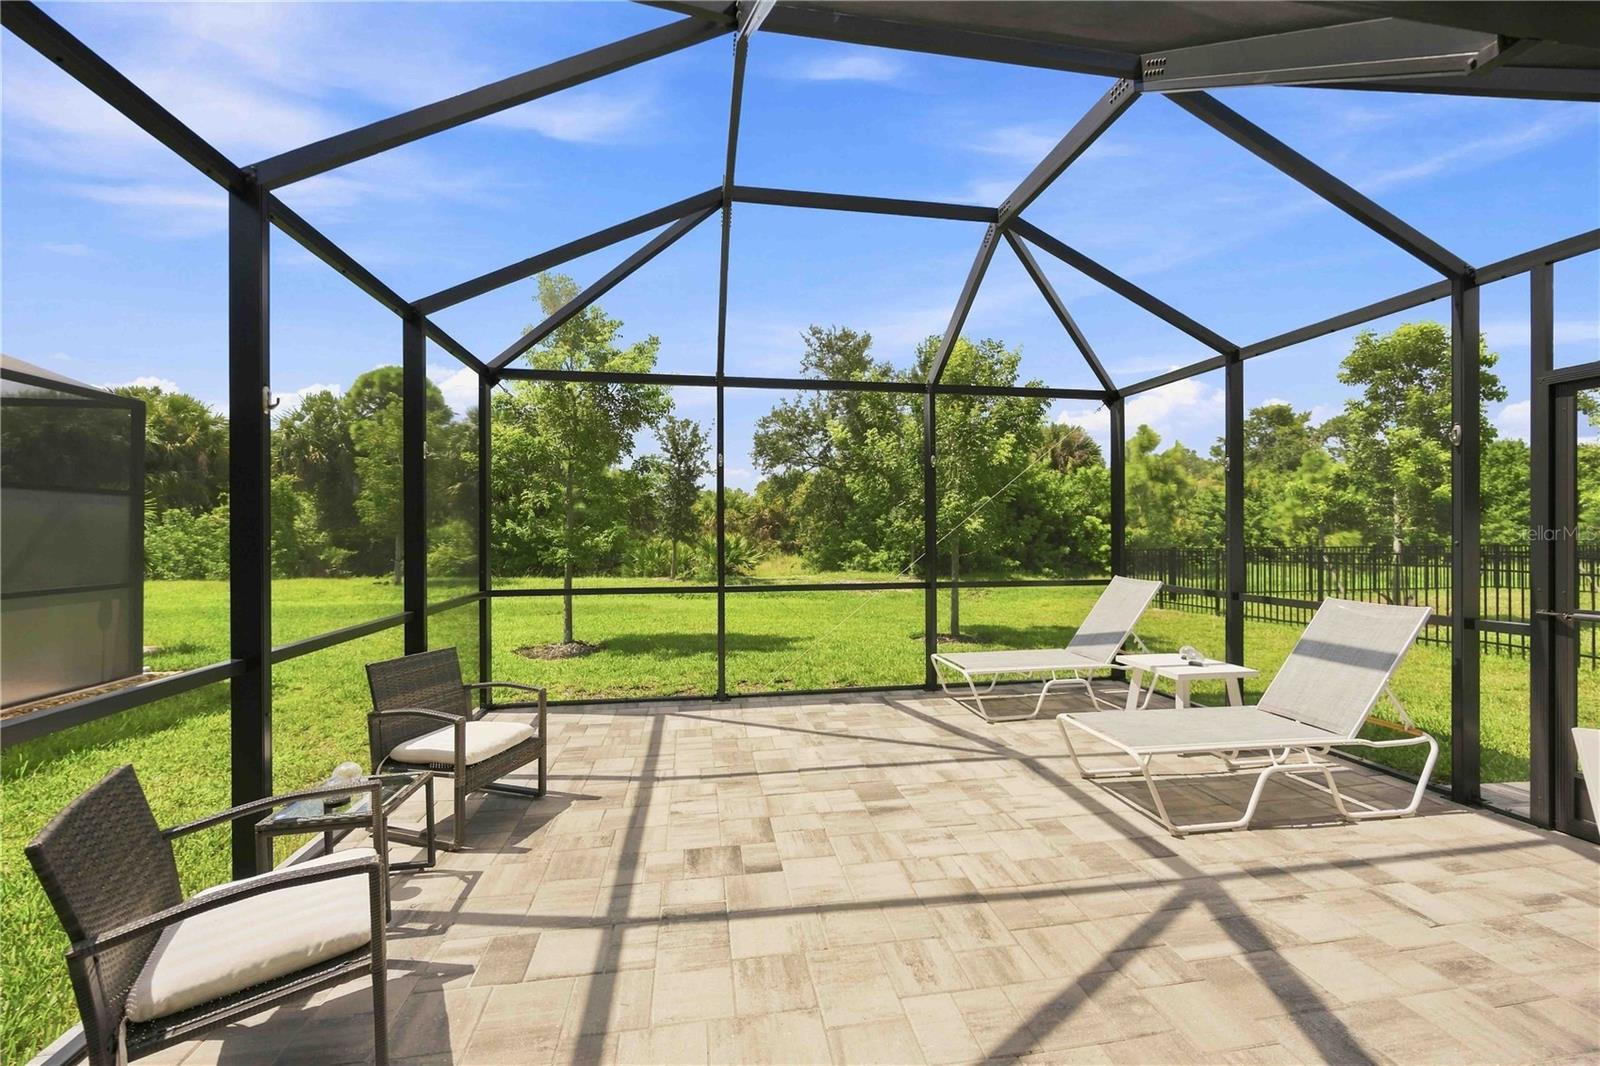
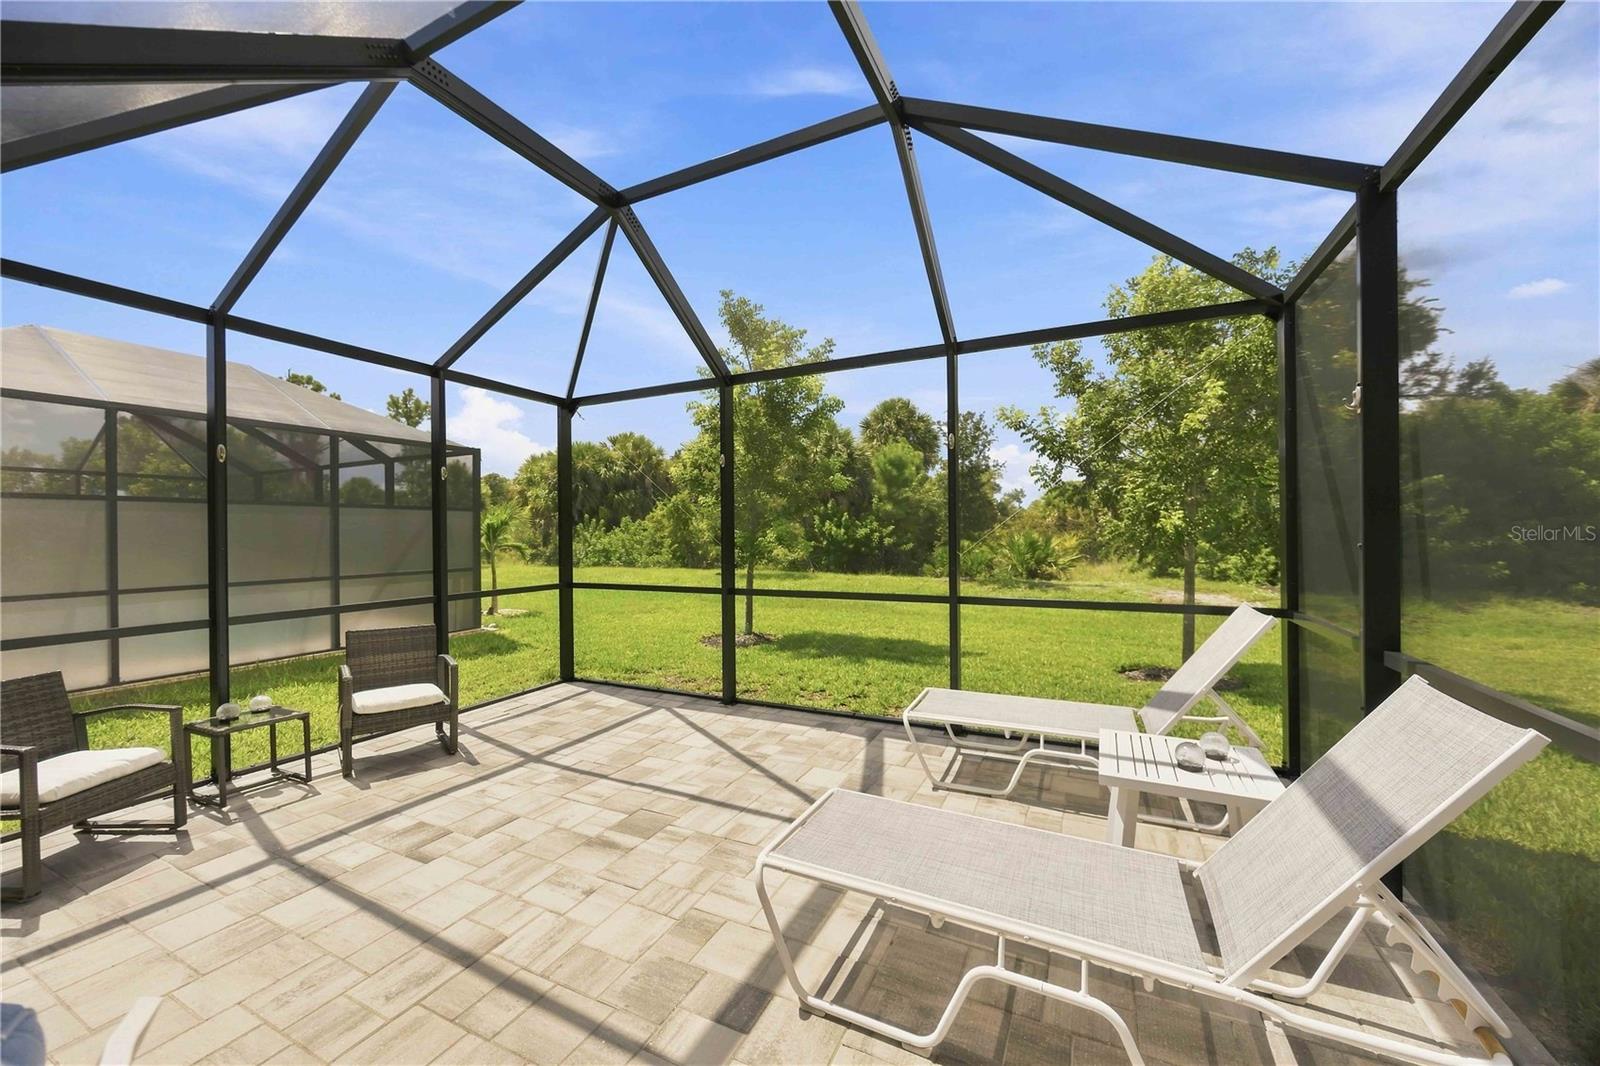
Screened patio with paver flooring, wicker chairs, and lounge chairs overlooking a green yard.
Screened patio with stone pavers, lounge chairs, and a leafy yard view.
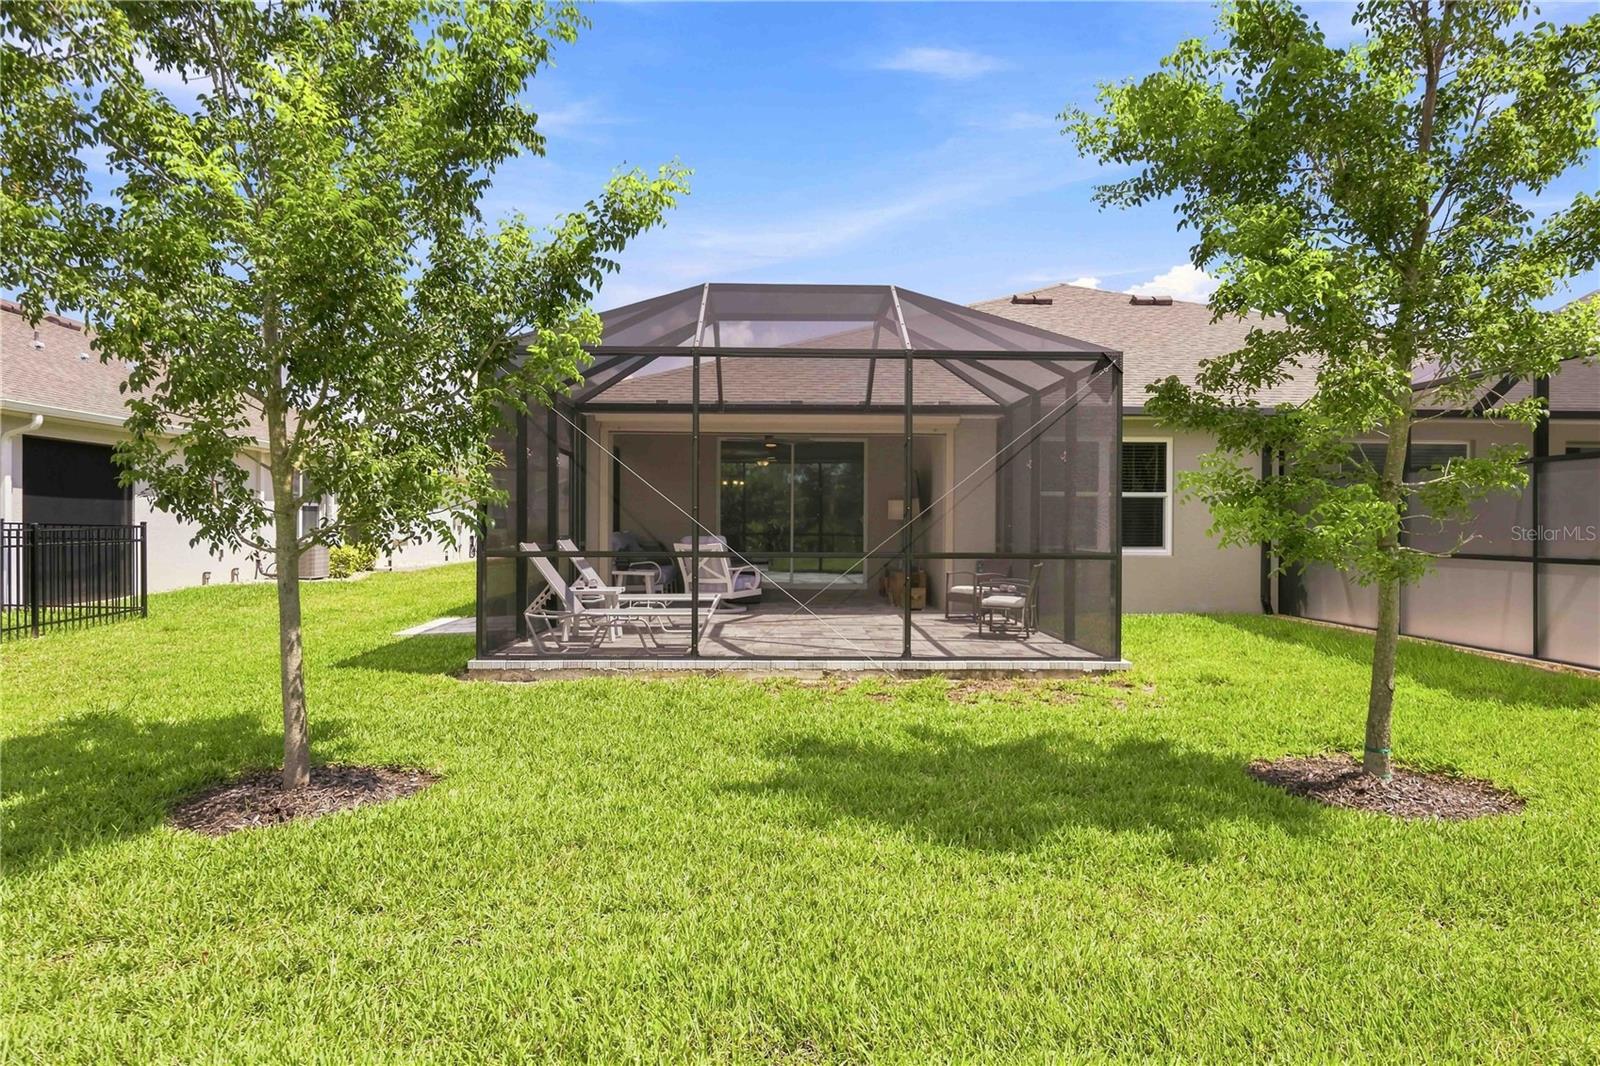
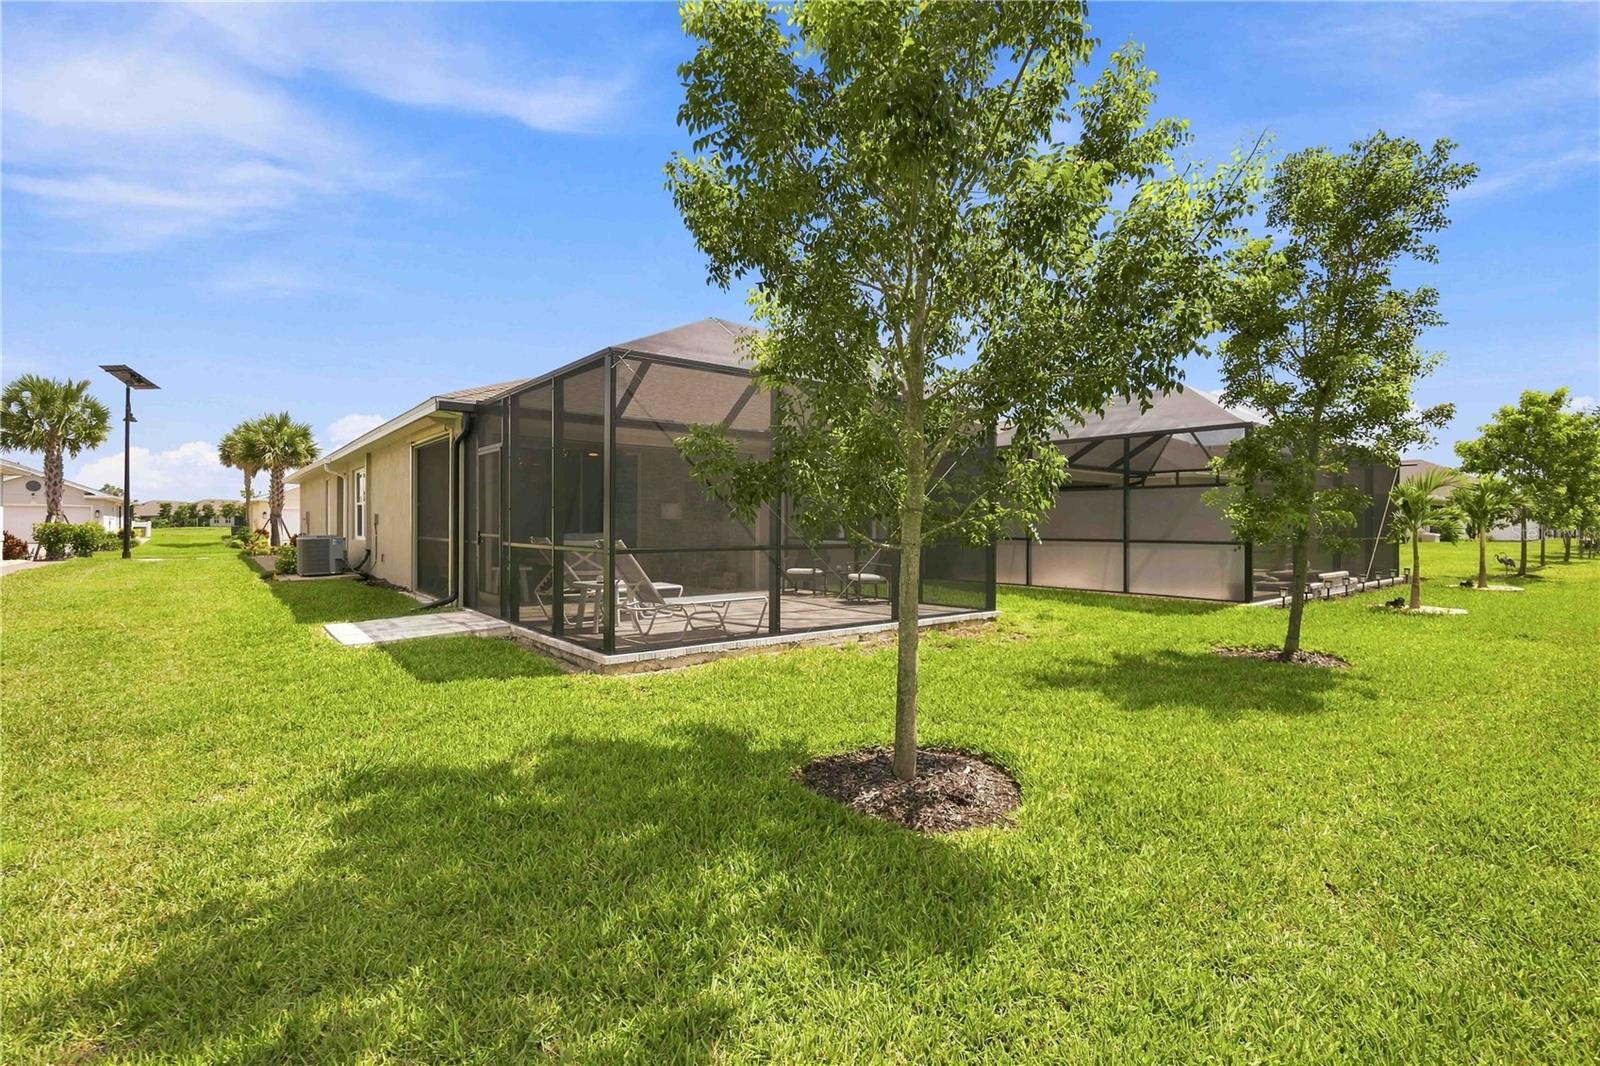
Home’s rear screened lanai with patio furniture, viewed across a green lawn.
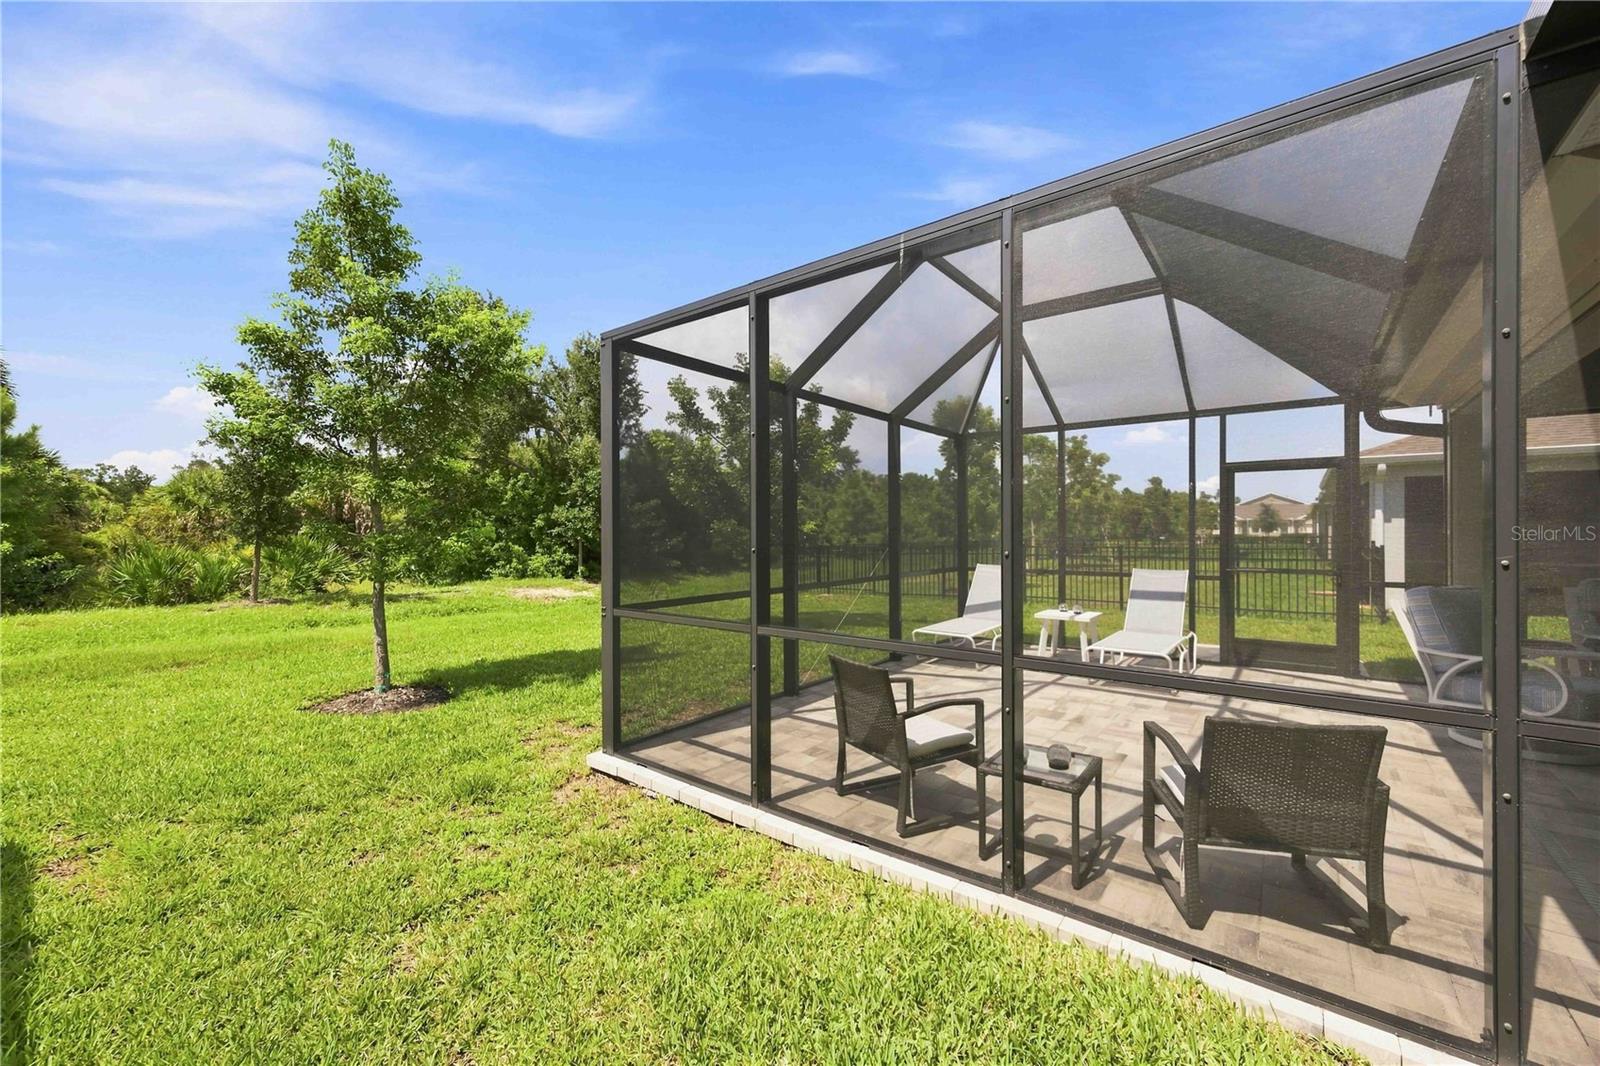
Screened-in lanai with outdoor seating beside a sunny, tree-lined grassy backyard.
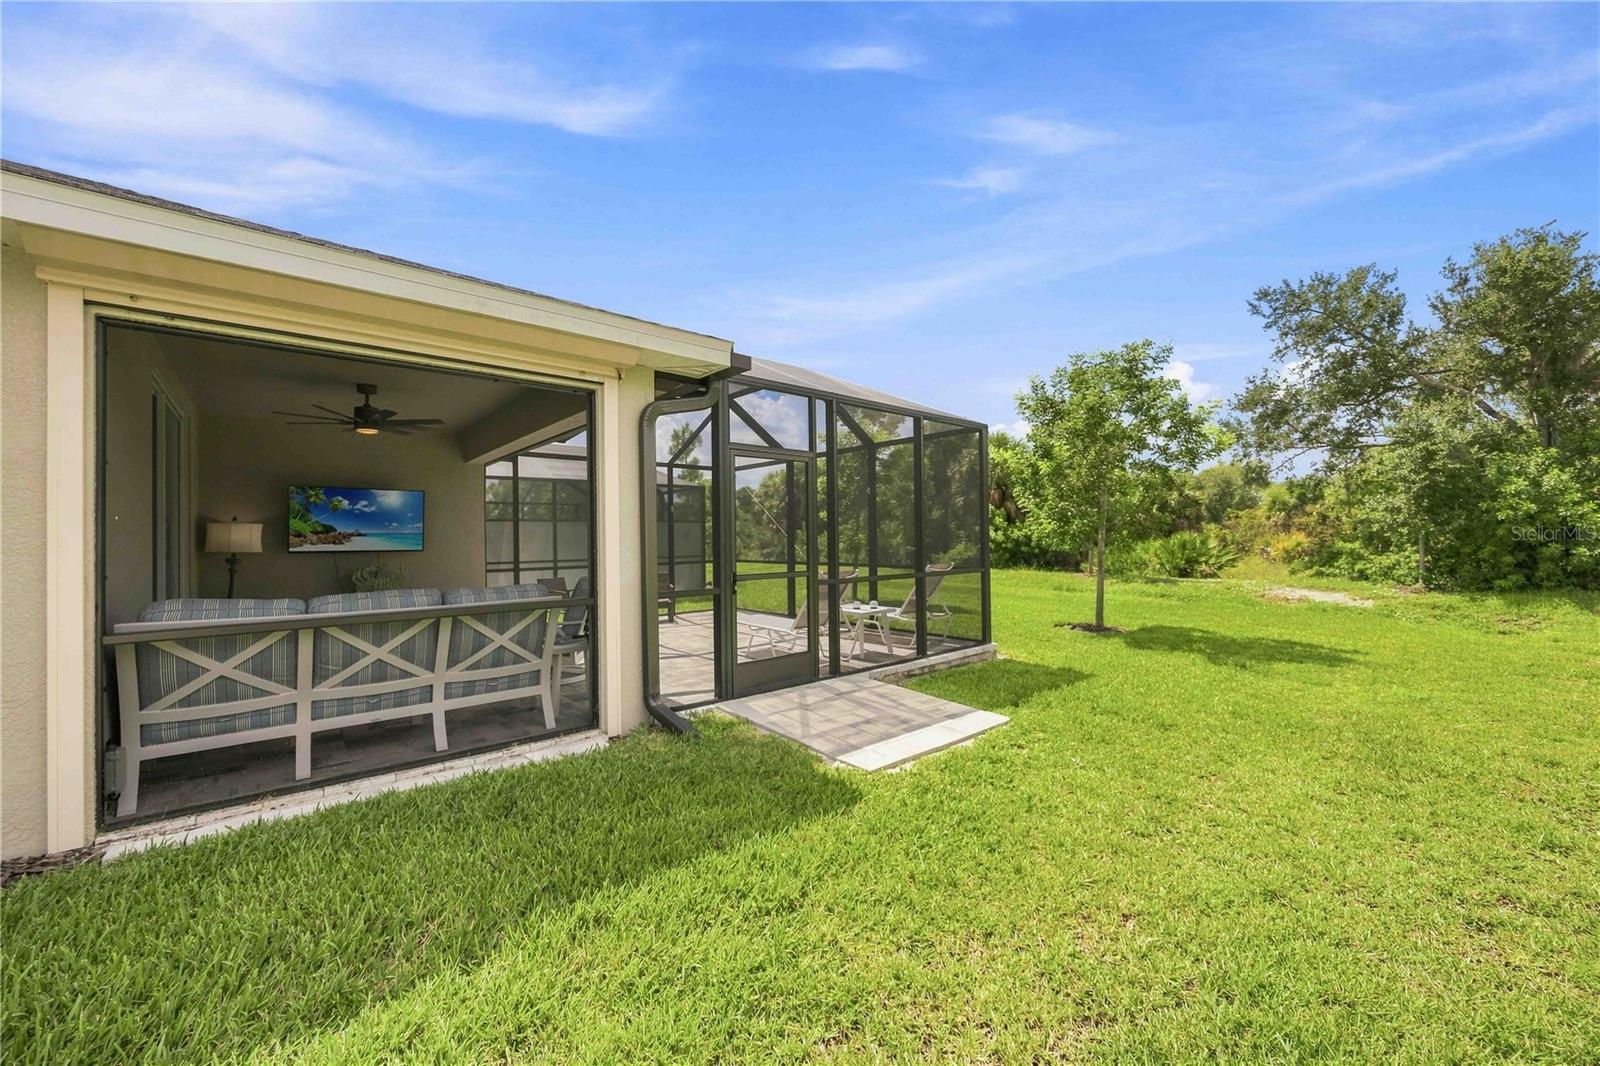
Screened lanai with patio seating opens onto a sunny grassy backyard.
Home’s rear screened lanai and patio overlook a green lawn with young trees.
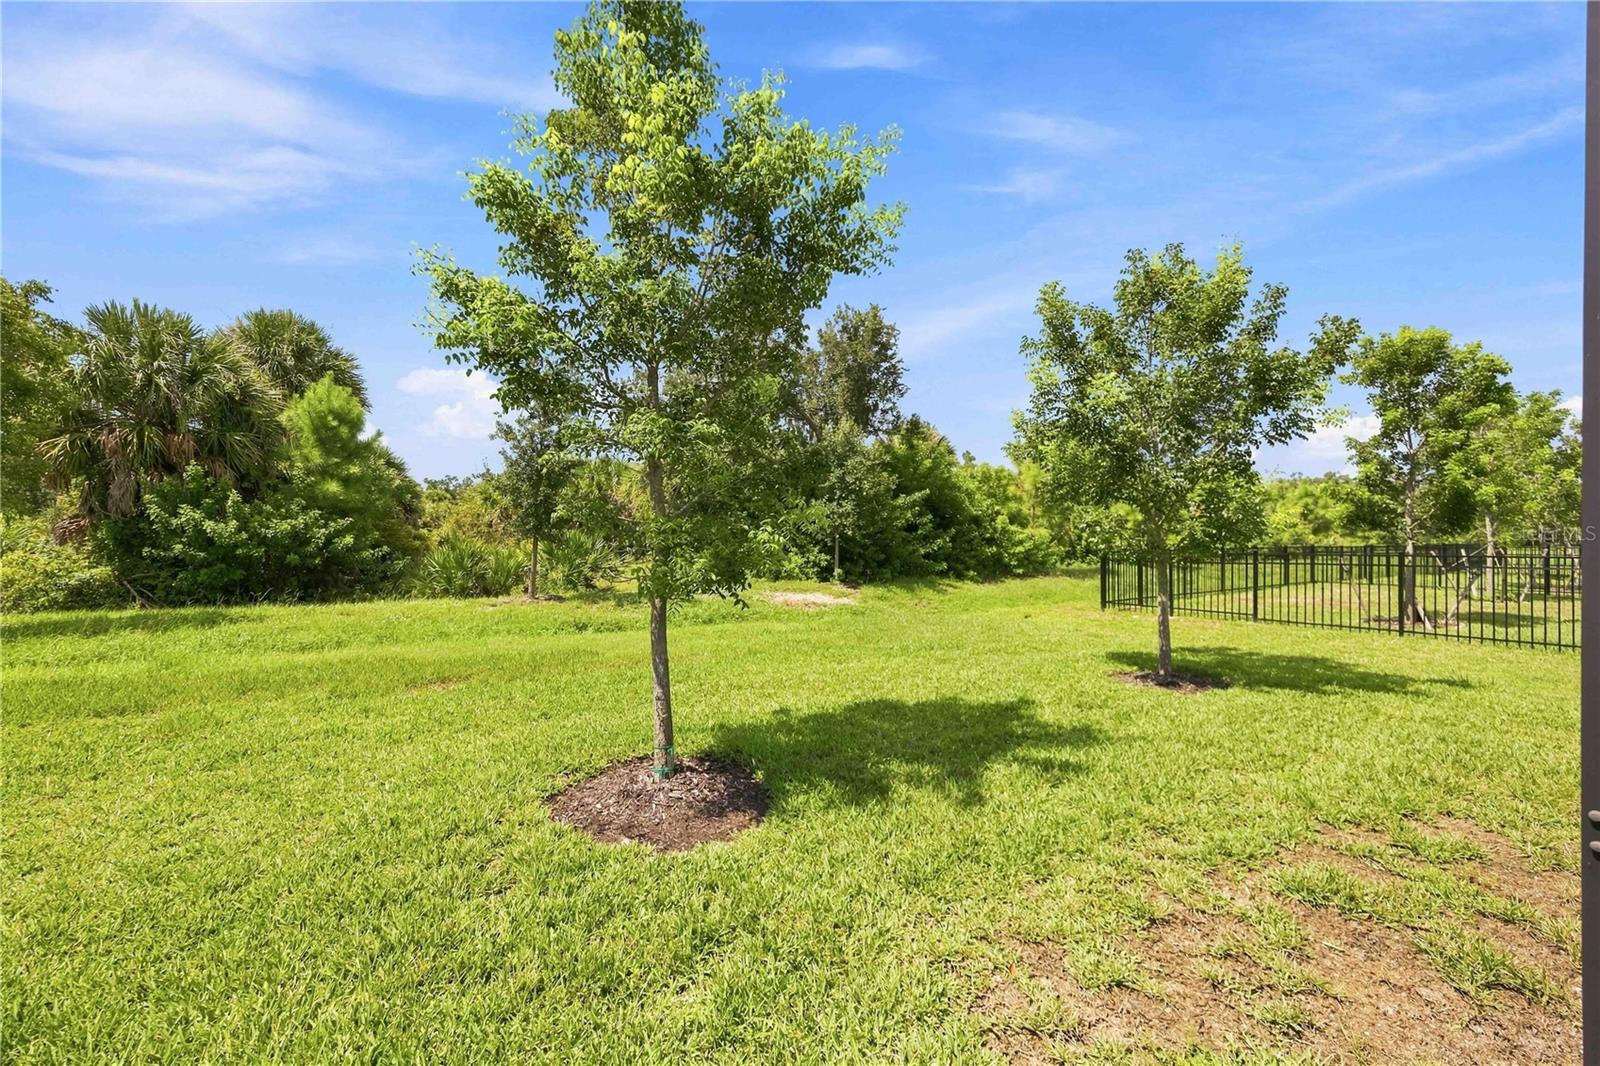
Grassy backyard with leafy trees and a black metal fence along the right side.
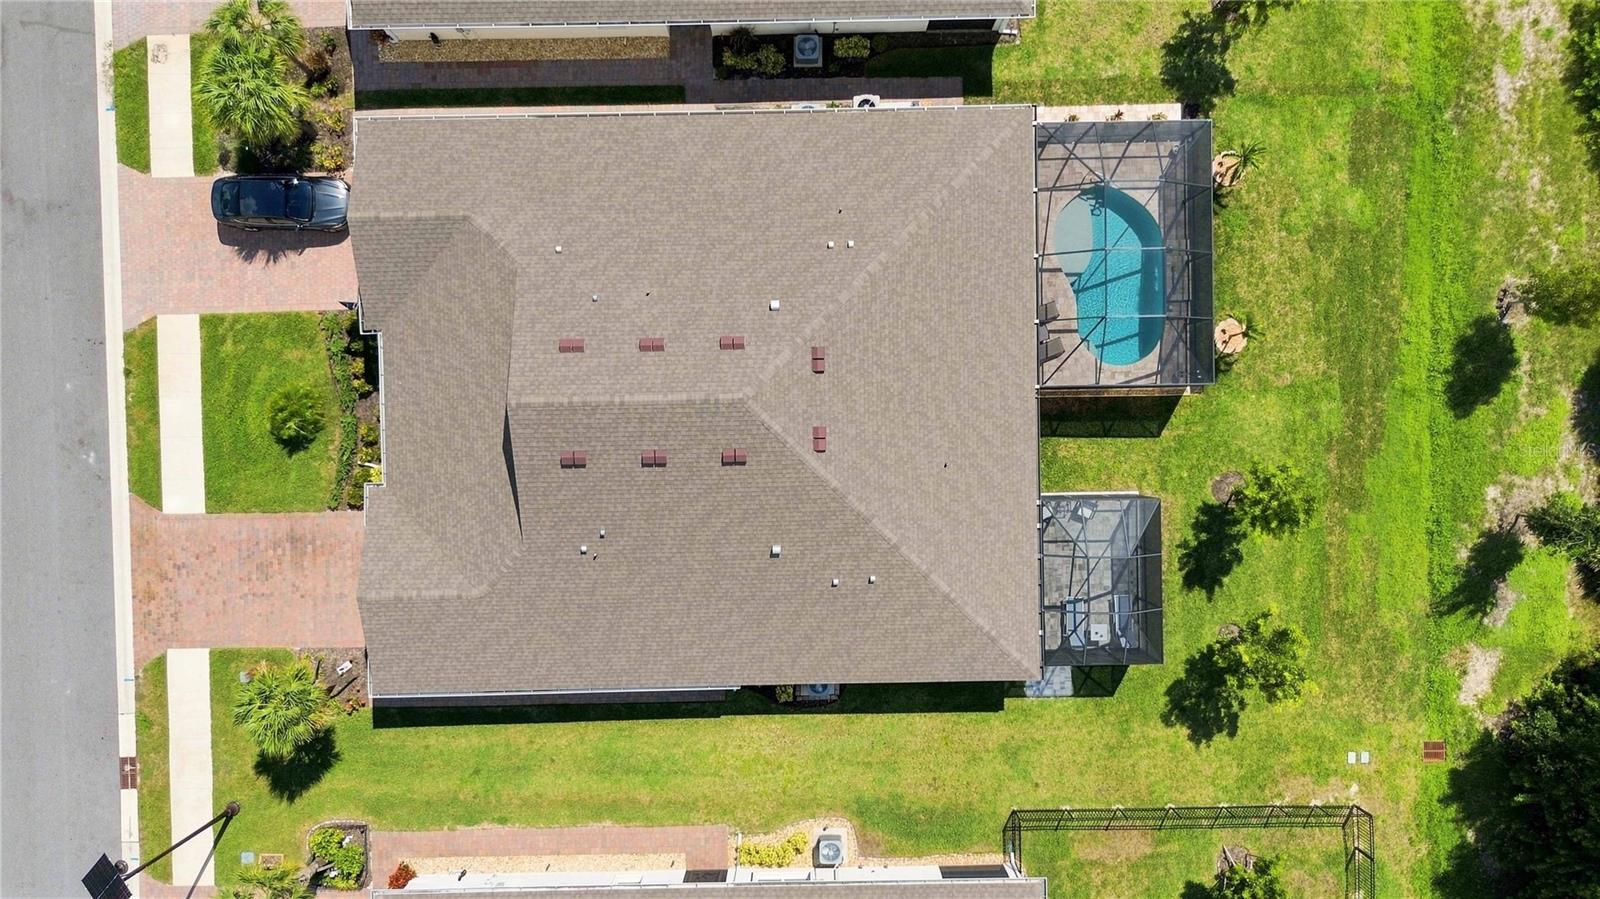
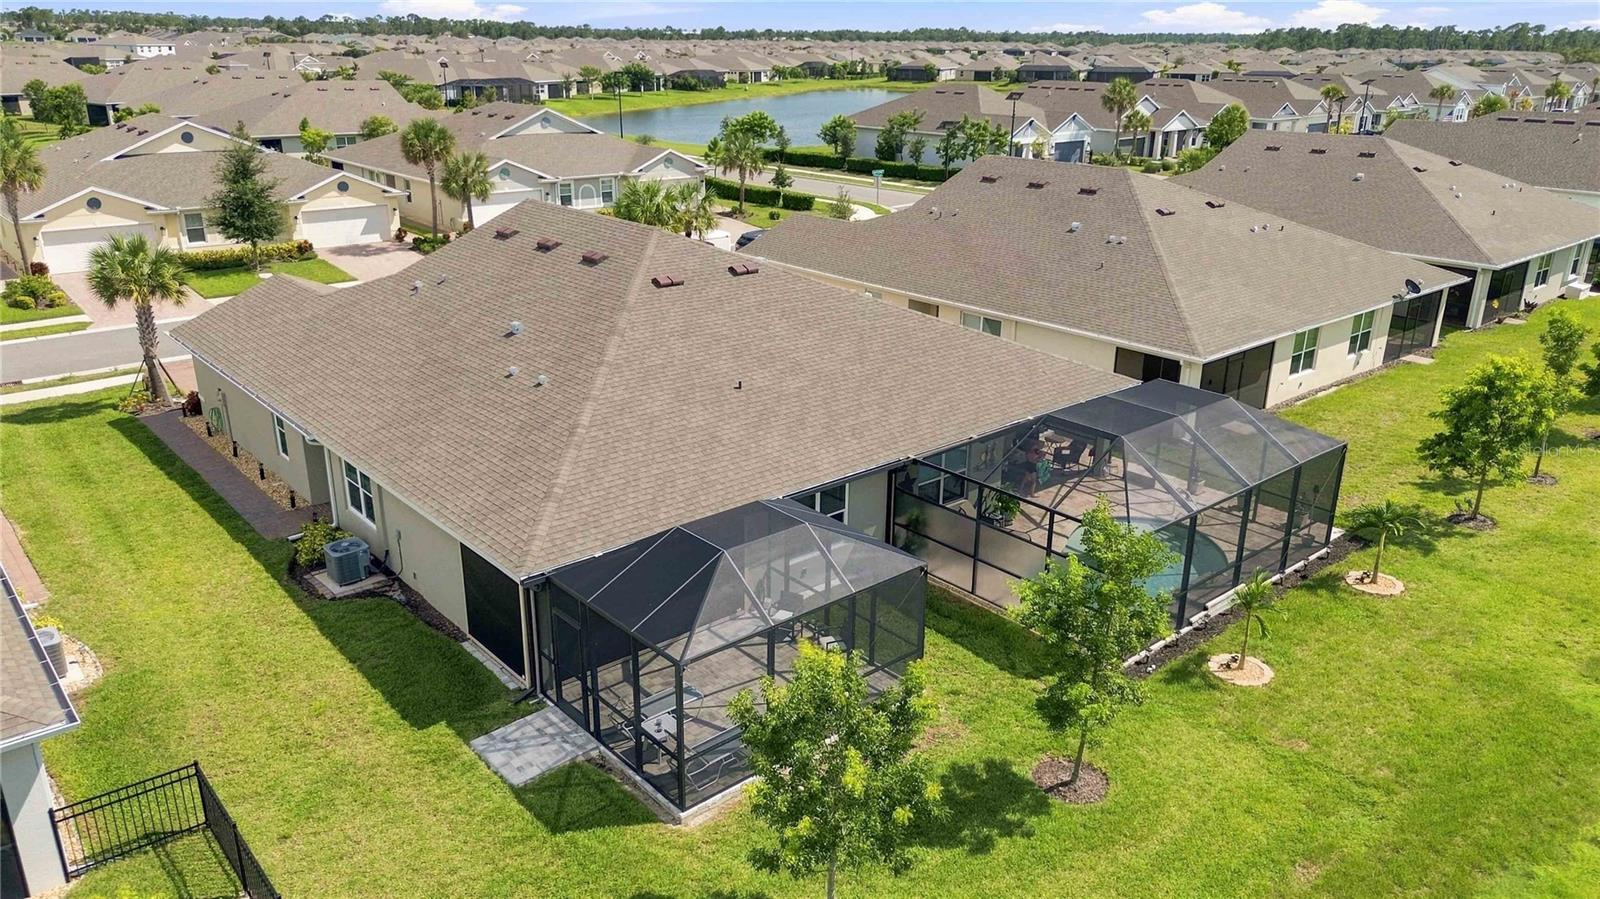
Aerial view of a home with a large shingle roof and screened swimming pool.
Aerial view of a Port Charlotte neighborhood with two ponds and a screened pool enclosure.
Aerial view of a home with a screened pool enclosure and lawn beside a neighborhood pond.
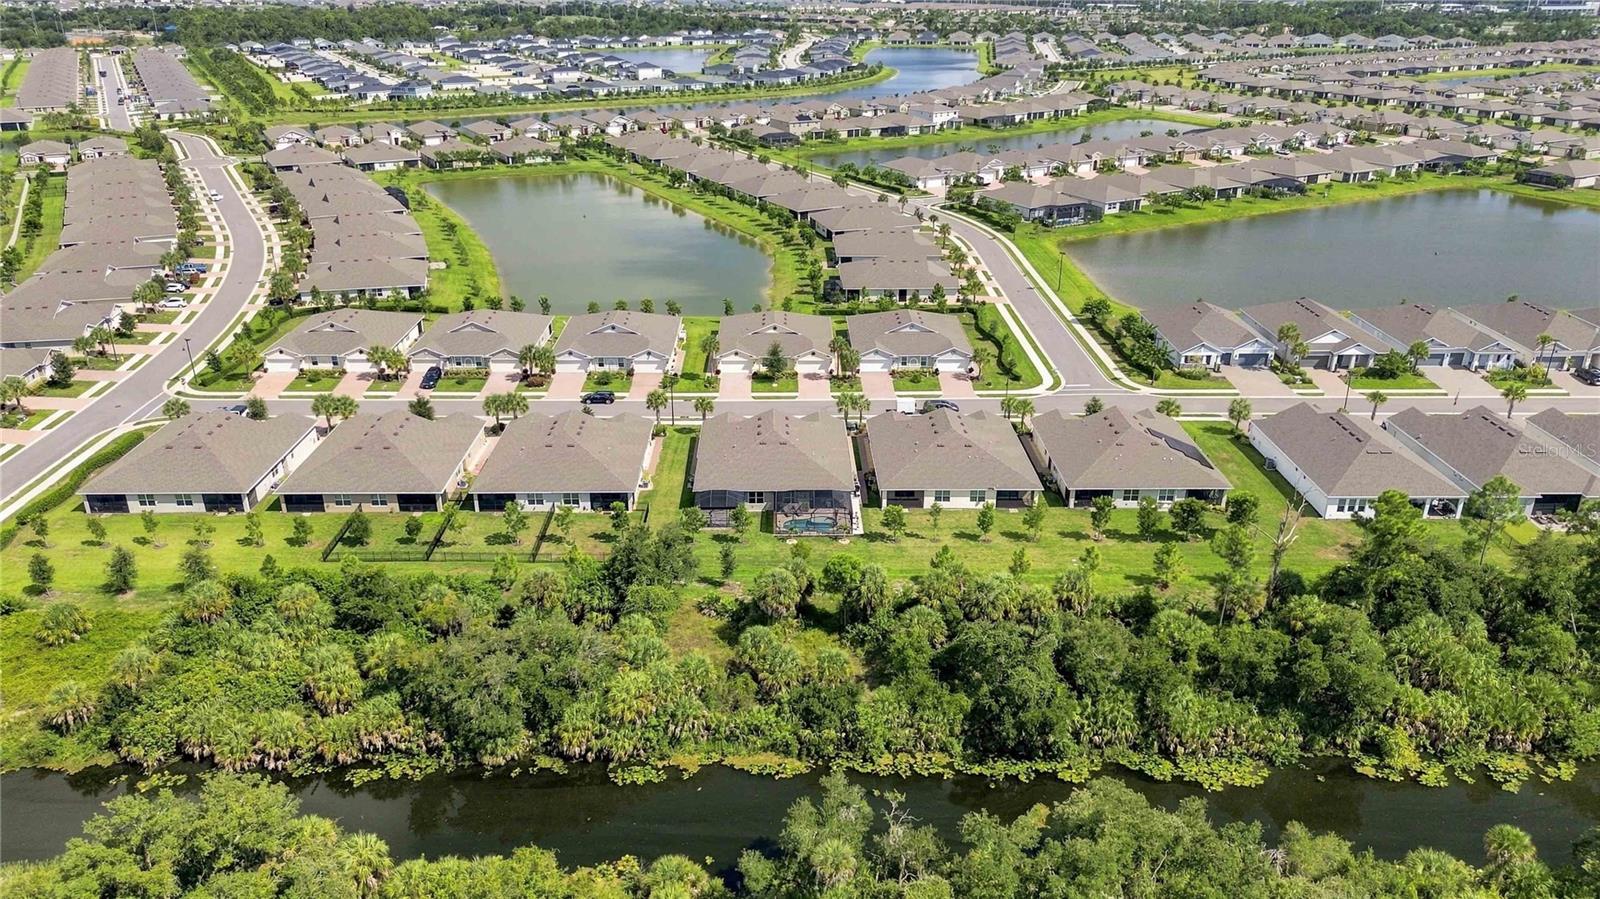
Aerial view of homes around neighborhood ponds, with a tree-lined waterway in the foreground.
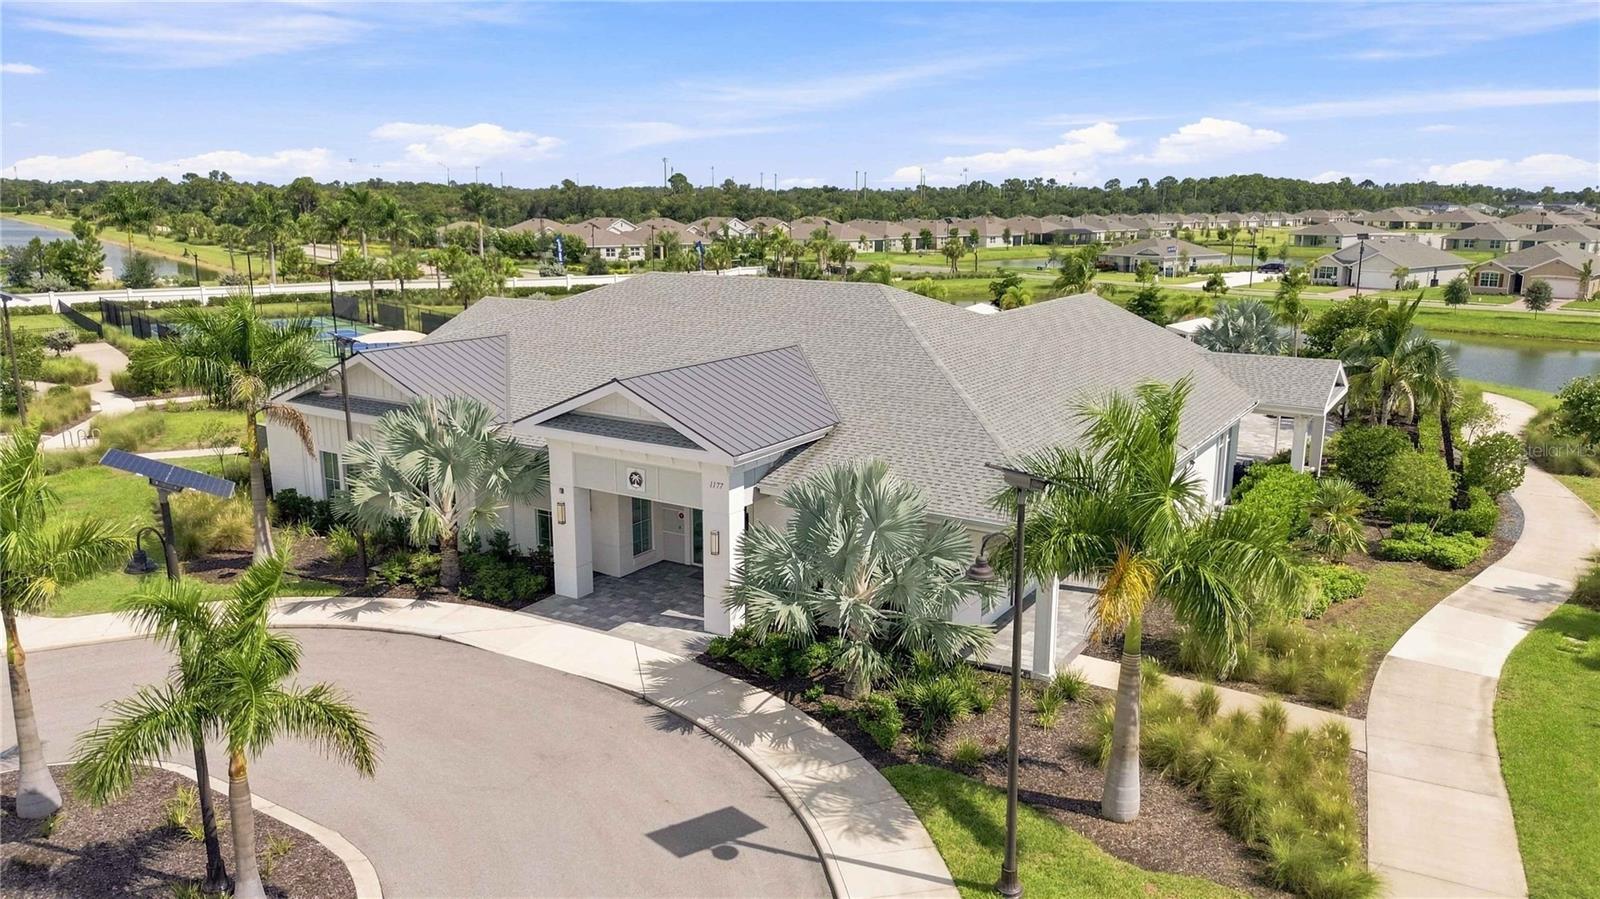
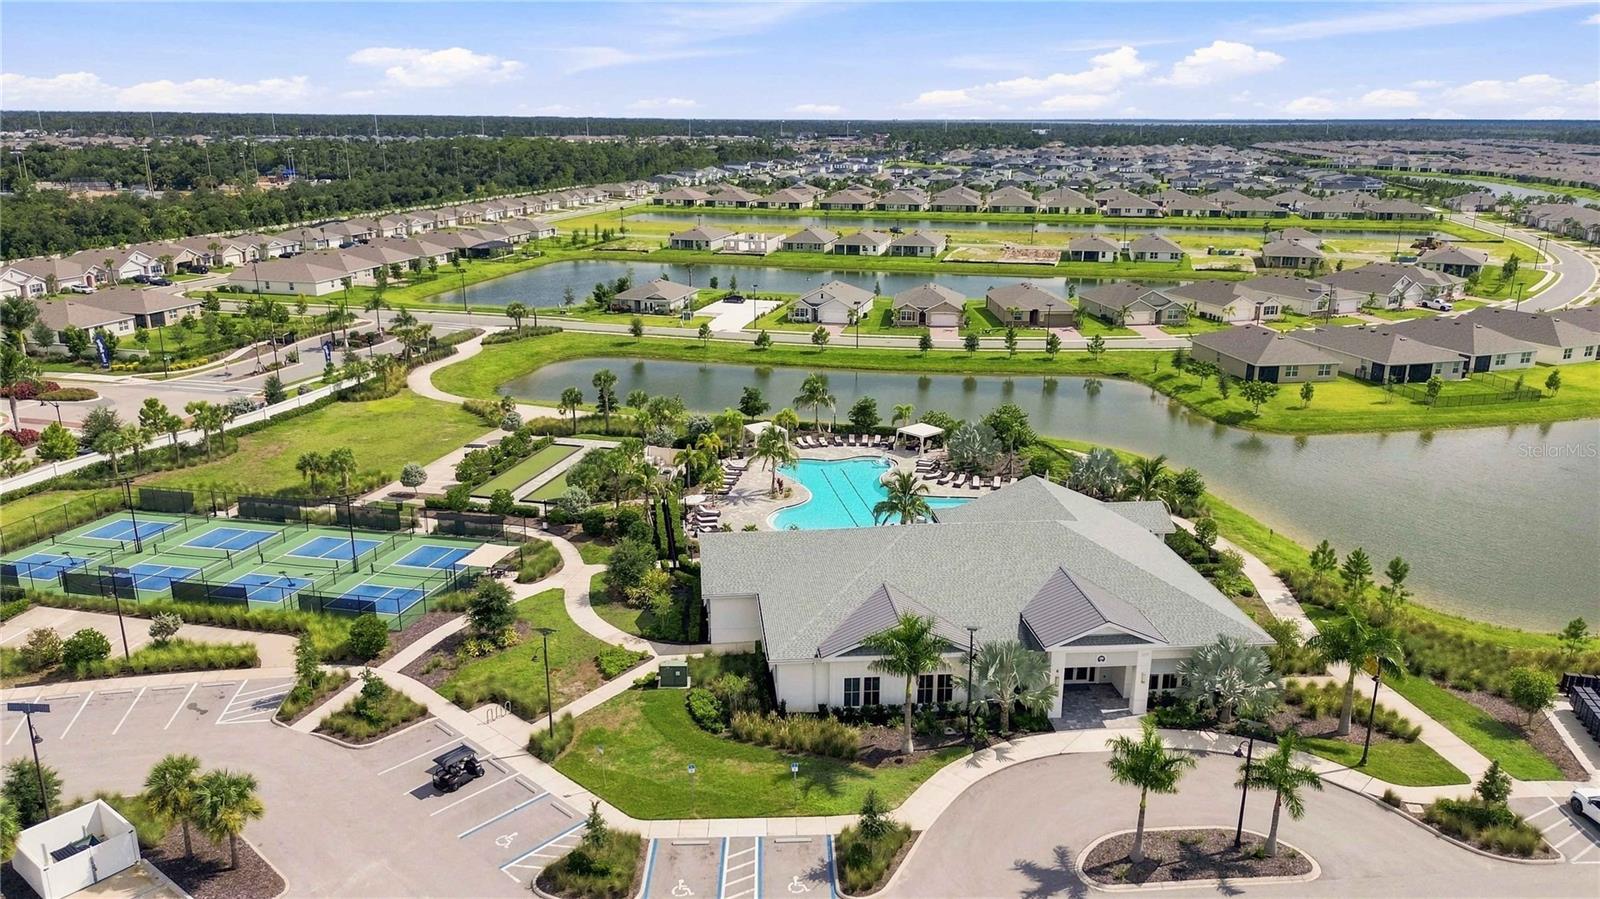
Aerial view of a community clubhouse with landscaped grounds, a fenced court, and a pond nearby.
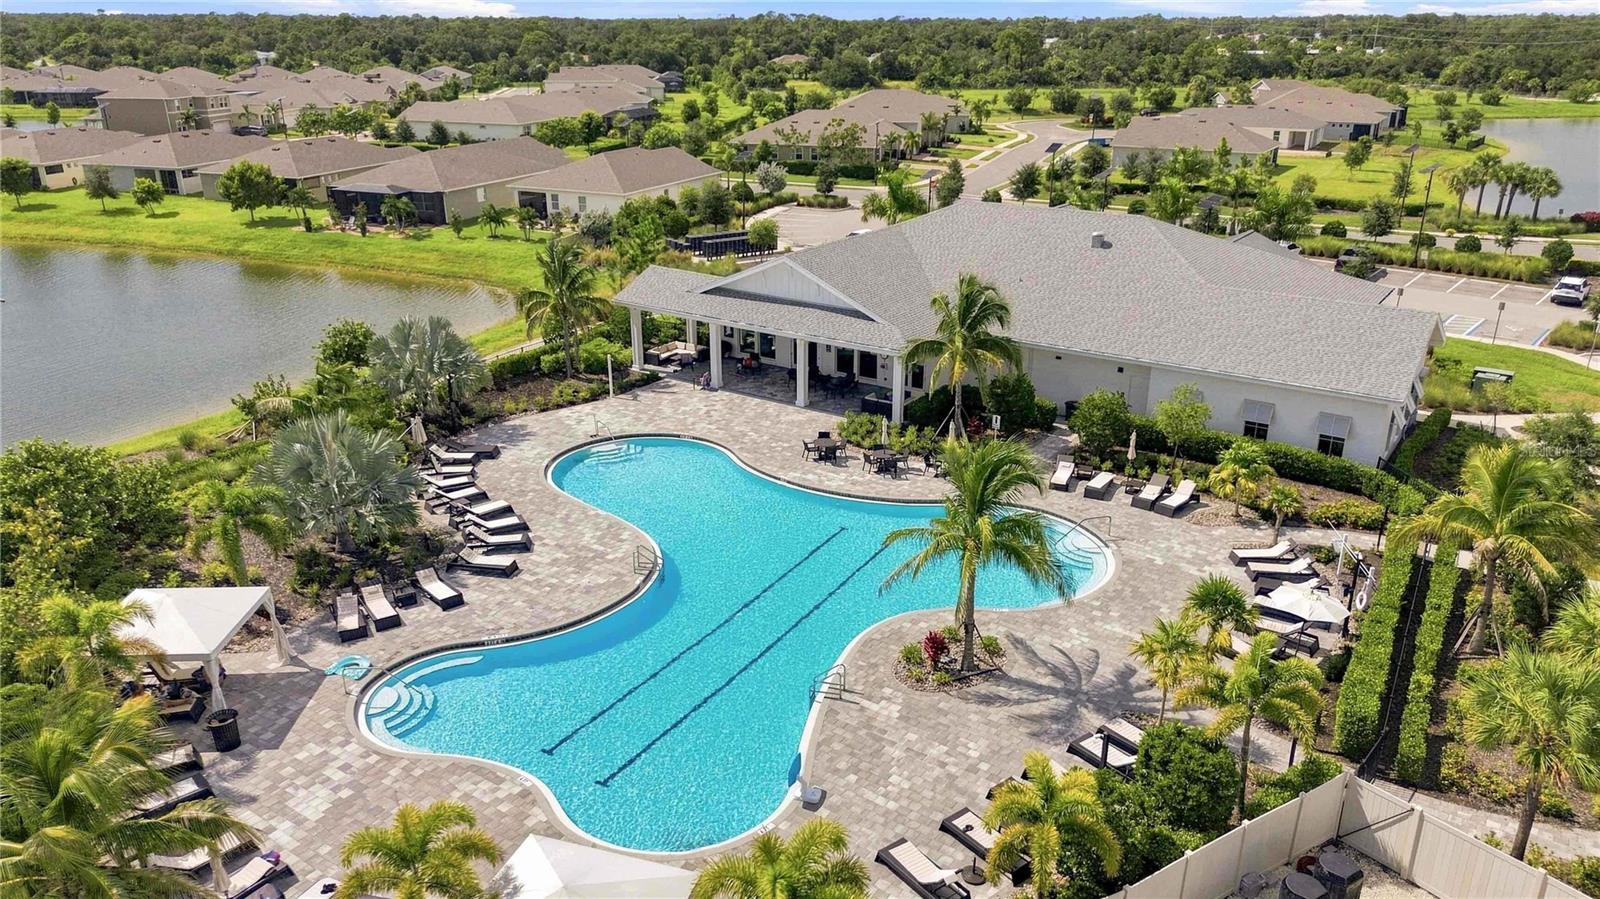
Community pool with a curving turquoise swimming pool, palm-lined deck, and clubhouse beside a pond.
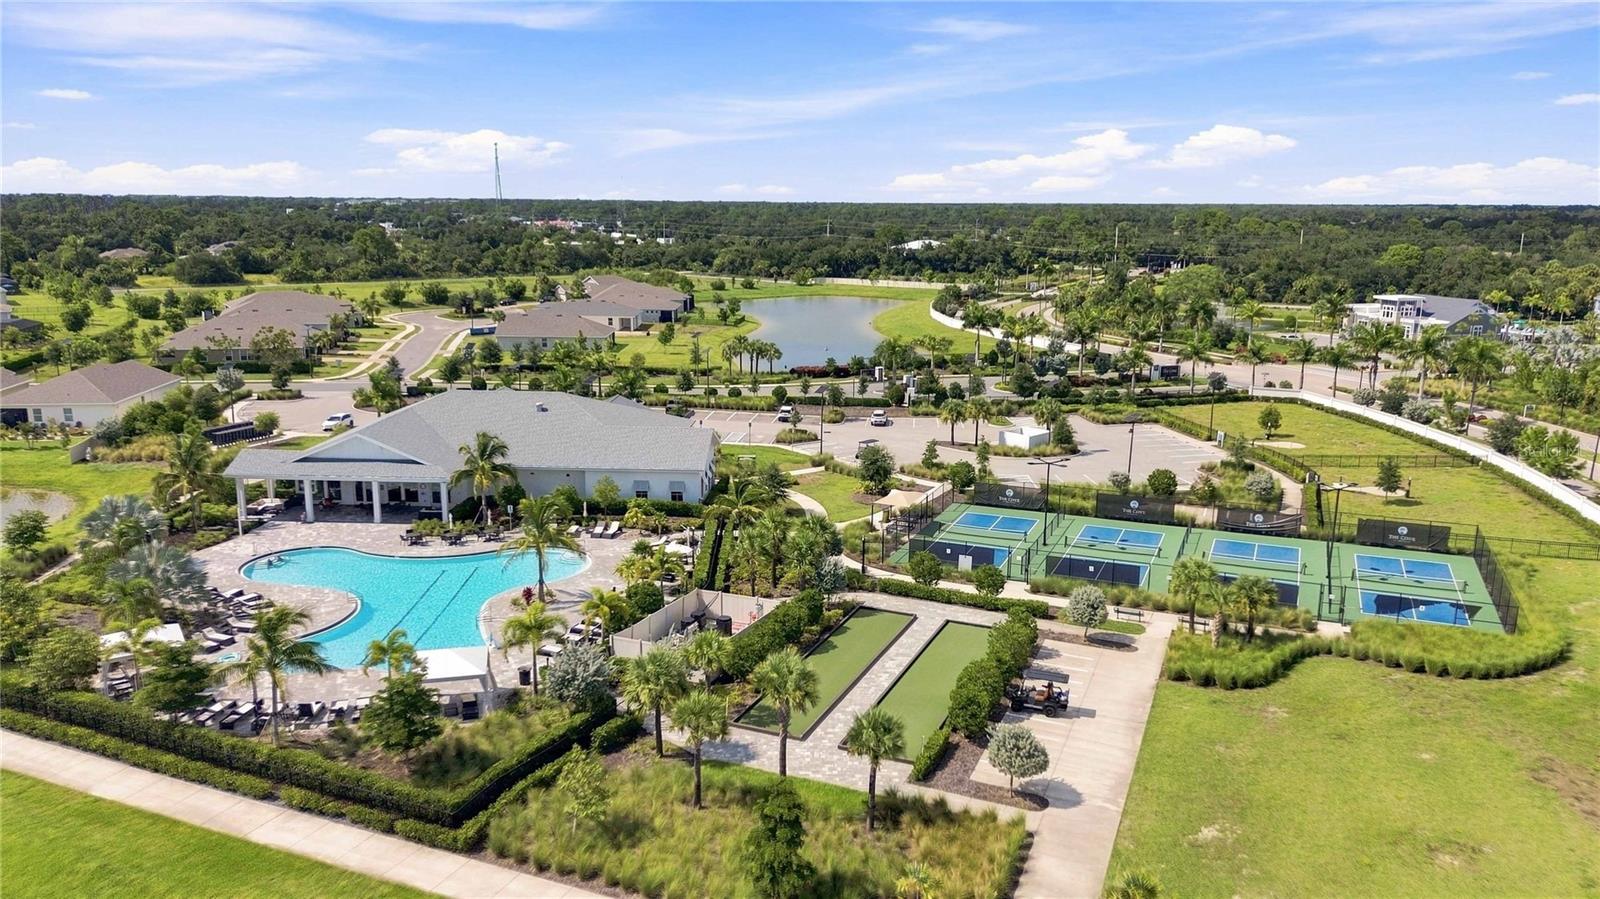
Aerial view of a community clubhouse and pool beside fenced courts and a pond.
Aerial view of a community clubhouse, pool, tennis courts, and ponds among homes.
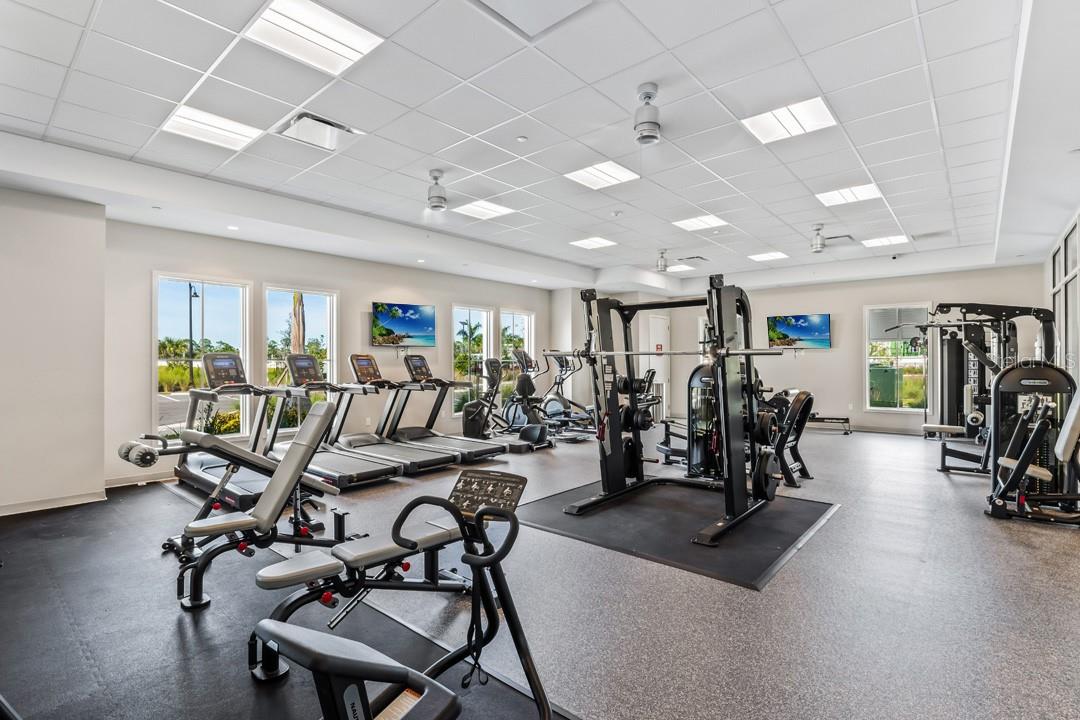
Fitness room with treadmills along the windows and strength-training machines throughout.
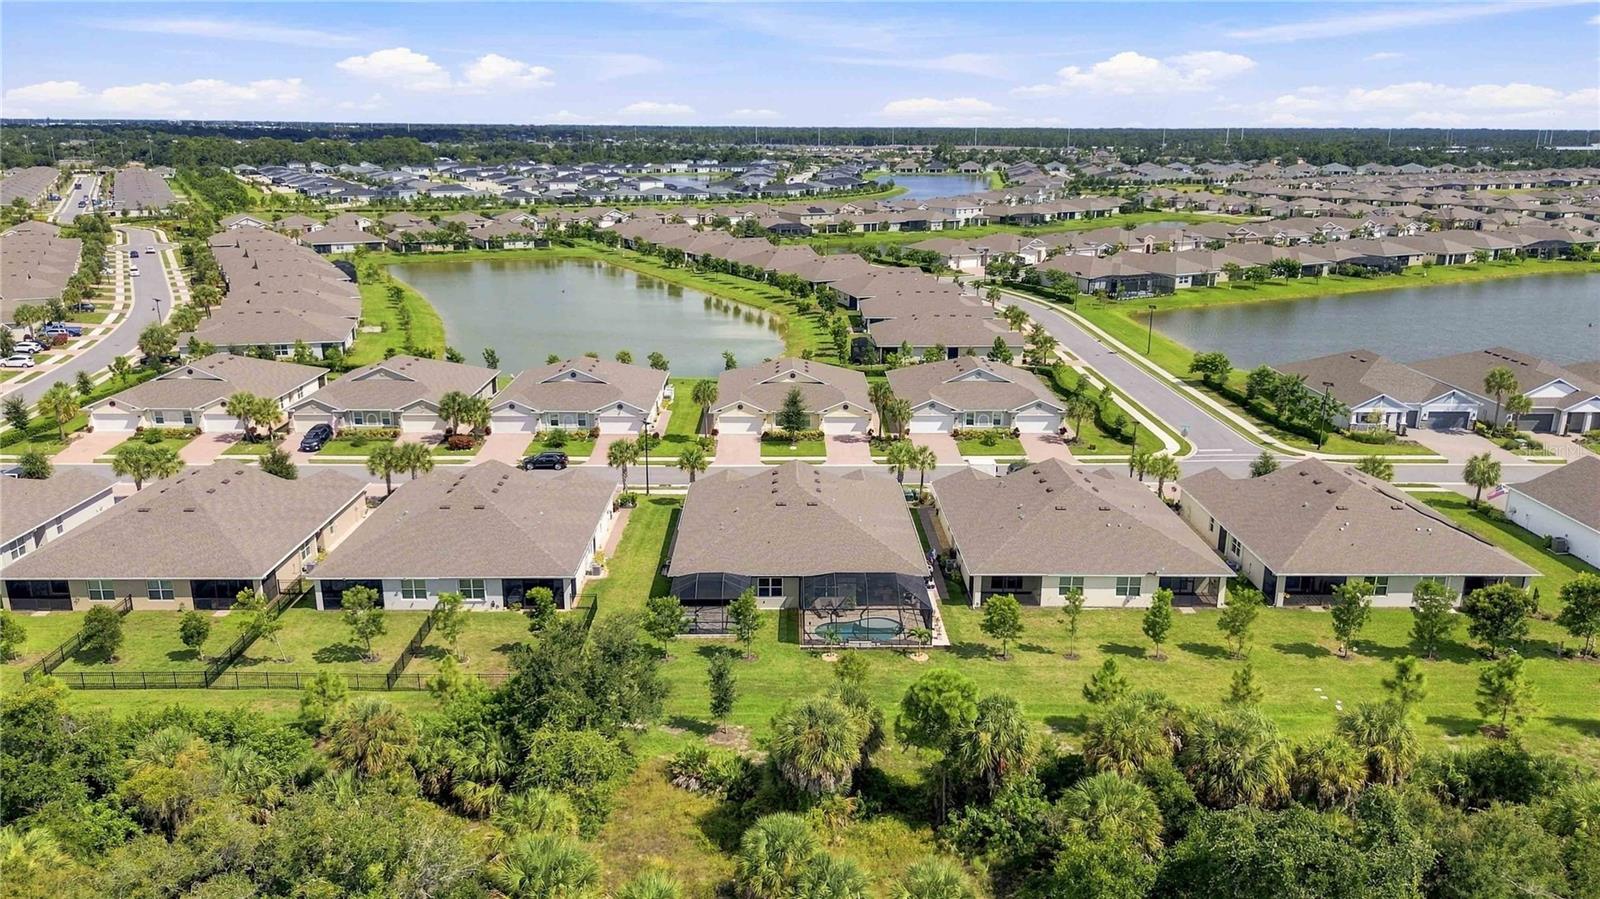
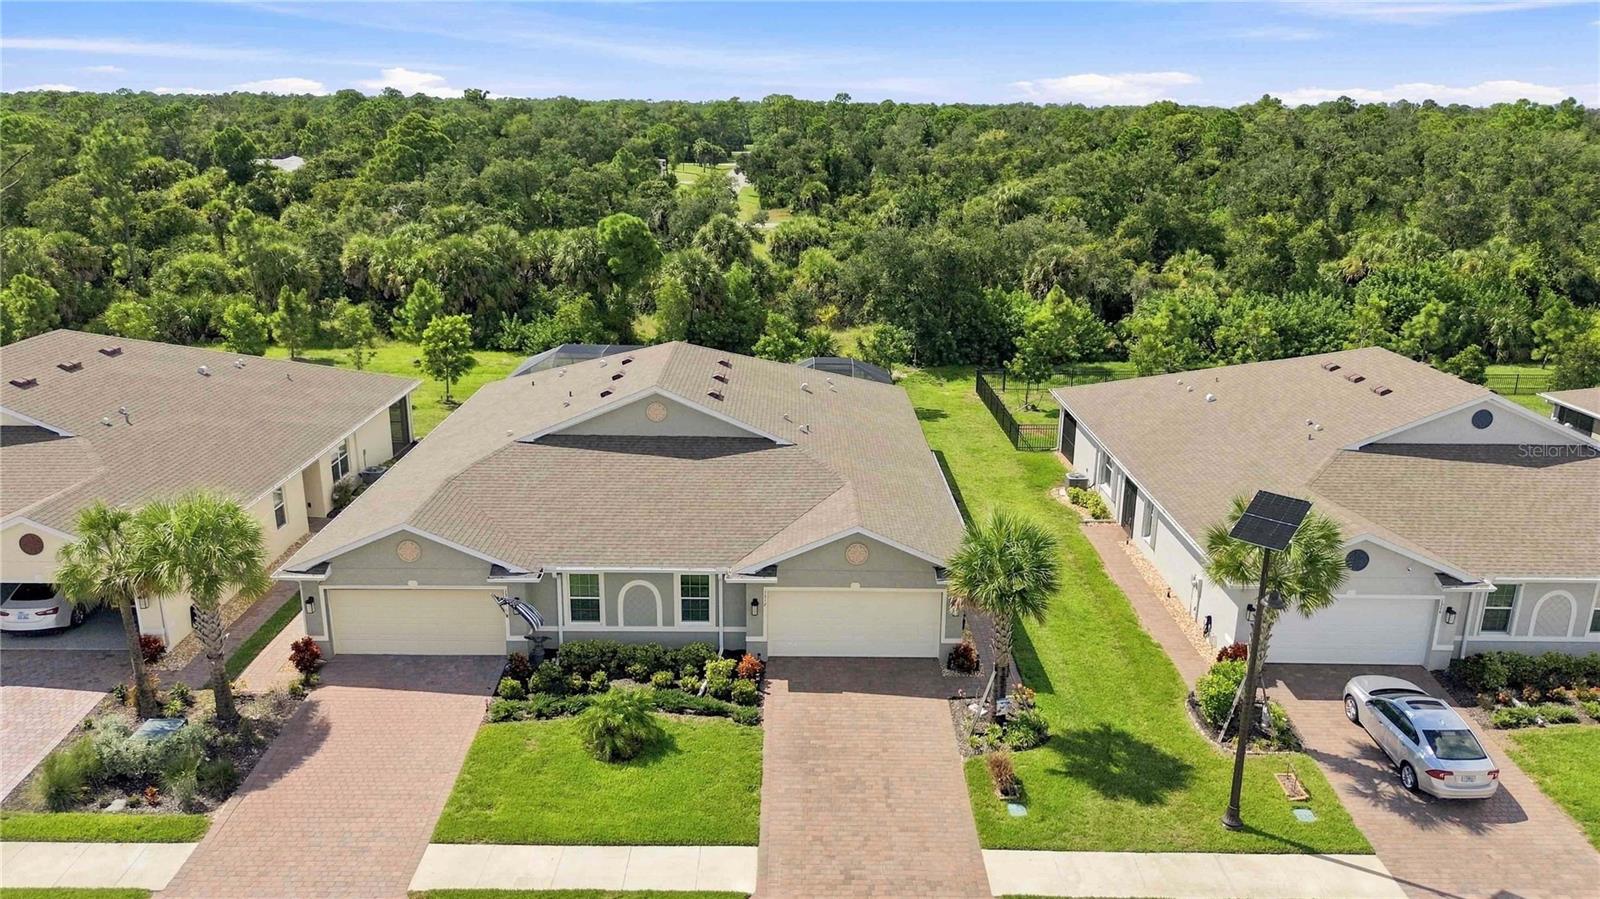
Aerial view of a single-story home among neighboring houses, with wooded land behind it.
VIEW PHOTOS
Courtesy of MOMENTUM REALTY, Kelly Pankiw  Listing Contact: 904-903-1558 
$289,000

1512 LAUREL BROOK LN

2 Beds 2 Baths 1,543 Sq.Ft. 5,893 Sq.Ft.

Description

PRESERVE VIEWS, NO REAR NEIGHBORS, IMPACT WINDOWS, STORMSMART HURRICANE SHADES ON LANAI! MAINTENANCE-FREE LIVING with UPGRADES FLORIDA BUYERS WANT. Additional features that make this home different from the others: EXTENDED 15' x 18' LARGE LANAI WITH LIGHTING, STORMSMART HURRICANE SHADES ON LANAI, DOUBLE-OVEN, LARGE LAUNDRY ROOM, PRIVATE BACK YARD AND MUCH MORE! This beautifully maintained Carrington Villa in The Cove at West Port offers 2 bedrooms, 2 baths, a spacious den/flex room, and 1,543 square feet of thoughtfully designed living space. Built in 2024, this home combines the ease of newer construction with an impressive list of valuable improvements you won't have to add after closing--and a PREMIUM LOT SETTING with the privacy of NO homes directly behind you. The open-concept floor plan creates an easy flow between the kitchen, dining, and great room, while the split-bedroom design provides privacy for owners and guests. The kitchen offers QUARTZ COUNTERTOPS, a breakfast bar with seating for four, TWO LARGE PANTRIES, UNDER-CABINET LIGHTING, and a DOUBLE OVEN with the upgraded appliance package. Generous workspace and storage make this spacious kitchen as functional for everyday living as it is for entertaining. A spacious separate laundry room--not offered in the newer Carrington design--provides additional storage and helps keep everyday essentials organized. The private primary suite features a walk-in closet and ensuite bath with DUAL SINK, a WALK-IN SHOWER with an UPGRADED GLASS ENCLOSURE, and a SEPARATE PRIVATE WATER CLOSET. One of the home's standout features is the EXTENDED 15' x 18' SCREENED LANAI, finished with UPGRADED PAVERS and overlooking a peaceful preserve, creating a generous and private outdoor living space for relaxing, dining, and entertaining. The owners have also invested in IMPACT WINDOWS throughout the home, STORMSMART hurricane roll-down protection for the lanai, an electric metal hurricane shutter at the front entry, WHOLE-HOUSE SURGE PROTECTION, an epoxy-finished garage floor, upgraded designer smart lighting, motion lights in both bathrooms and garage, and ceiling fans inside the home and on the lanai. Enjoy the convenience of MAINTENANCE-FREE LIVING, with lawn care included through the HOA. The gated Cove at West Port offers residents a resort-style pool, clubhouse and fitness center, pickleball and bocce courts, activity lawn, and dog park. The lifestyle extends well beyond the gates. West Port puts recreation, shopping, dining and some of Southwest Florida's favorite outdoor destinations within easy reach. With Centennial Park and its Recreation & Aquatic Center right within West Port, outdoor recreation is close to home. Shopping, dining, and Charlotte Sports Park are nearby, while boating, fishing, and the beautiful Gulf beaches of Manasota Key are just a short drive away. Whether you're looking for a full-time residence or an easy-to-maintain Florida retreat, this upgraded Carrington offers the privacy, amenities, and lifestyle to start enjoying it from day one.

Share Property

Location

1512 LAUREL BROOK LN, PORT CHARLOTTE, FL 33953

Status

For Sale
Kelly Pankiw

Kelly Pankiw

TITLE

Real Estate Professional

LICENSE

3414062

Property Amenities

Interior
Laundry room Electric Dryer Hookup, Inside, Laundry Room, Washer Hookup
Appliances Dishwasher, Disposal, Dryer, Electric Water Heater, Exhaust Fan, Microwave, Range, Range Hood, Refrigerator, Washer
Flooring Carpet, Ceramic Tile
Total Bedrooms: 2
Full Bathrooms: 2
Other Interior Features Ceiling Fans(s), Living Room/Dining Room Combo, Open Floorplan, Split Bedroom, Stone Counters, Thermostat
Area & Lot
Total area 2,080 Sq.Ft.
Lot Area 5,893 Sq.Ft.
Living area 1,543 Sq.Ft.
MLS® ID N6145181
Year Built 2024
View Description Trees/Woods
Architecture Styles Florida
Type Residential
Status For Sale
Exterior
Stories 1
Air conditioning Central Air
Heat type Electric, Heat Pump
Water Source Canal/Lake For Irrigation, Public
Garage Space 2.0
Security Features Gated Community, Security System
Sewer Public Sewer
Other Exterior Features Private Entrance, Rain Gutters, Sidewalk
Parking Driveway, Garage Door Opener
Lot Features Landscaped, Level, Private, Sidewalk, Paved
Roof Shingle
Utilities BB/HS Internet Available, Cable Connected, Electricity Connected, Public, Sewer Connected, Underground Utilities, Water Connected
Finance
Sales Price $289,000
HOA Fees $258 monthly
Real Estate Tax $4,061 yearly
Single-story home entrance with a recessed tan door, brick paver walkway, and palm tree.

Schedule a Showing

I would love to show you this beautiful property. Please select your preferred date and time below. I will be in touch shortly to confirm your appointment.

Schedule a Showing

I would love to show you this beautiful property. Please select your preferred date and time below. I will be in touch shortly to confirm your appointment.

Thank you for your interest in 1512 LAUREL BROOK LN, PORT CHARLOTTE, FL 33953. We are reviewing your request and will be in touch shortly!

Mortgage Calculator

Estimate your monthly mortgage payment, including the principal and interest, property taxes, and HOA. Adjust the values to generate a more accurate rate.

All estimates are provided for informational purposes only. Actual amounts may vary.
$0,000 Your Payment 20 15 65
$0,000 Your Payment

Let’s Get Started

With over 20 years of marketing and sales expertise, Kelly Pankiw delivers a refined real estate experience built on integrity, market knowledge, and exceptional client care. From first-time buyers to luxury home sellers, she combines local insight with global marketing power to help clients achieve their real estate goals with confidence.