Leave a Message

By providing your contact information to Kelly Pankiw, your personal information will be processed in accordance with Kelly Pankiw's Privacy Policy. By checking the box(es) below, you expressly consent to receive marketing or promotional real estate communication from Kelly Pankiw in the manner selected by you. For SMS text messages, message frequency varies. Message and data rates may apply. Consent is not a condition of purchase of any goods or services. You may opt out of receiving further communications from Kelly Pankiw at any time. To opt out of receiving SMS text messages, reply STOP to unsubscribe. SMS text messaging is subject to our Terms of Use.

Thank you for your message. I will be in touch with you shortly.

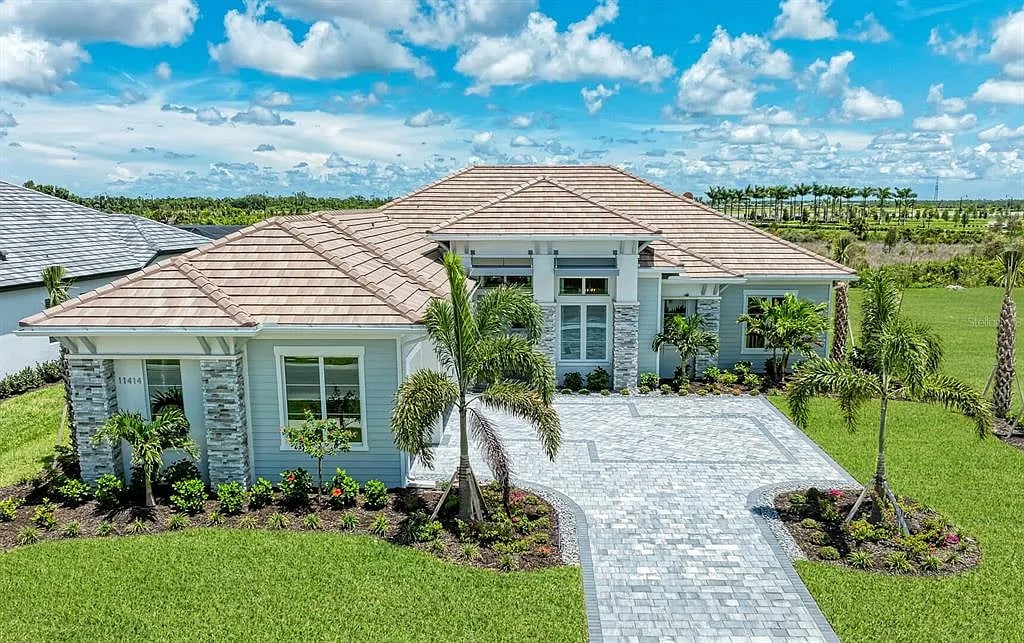
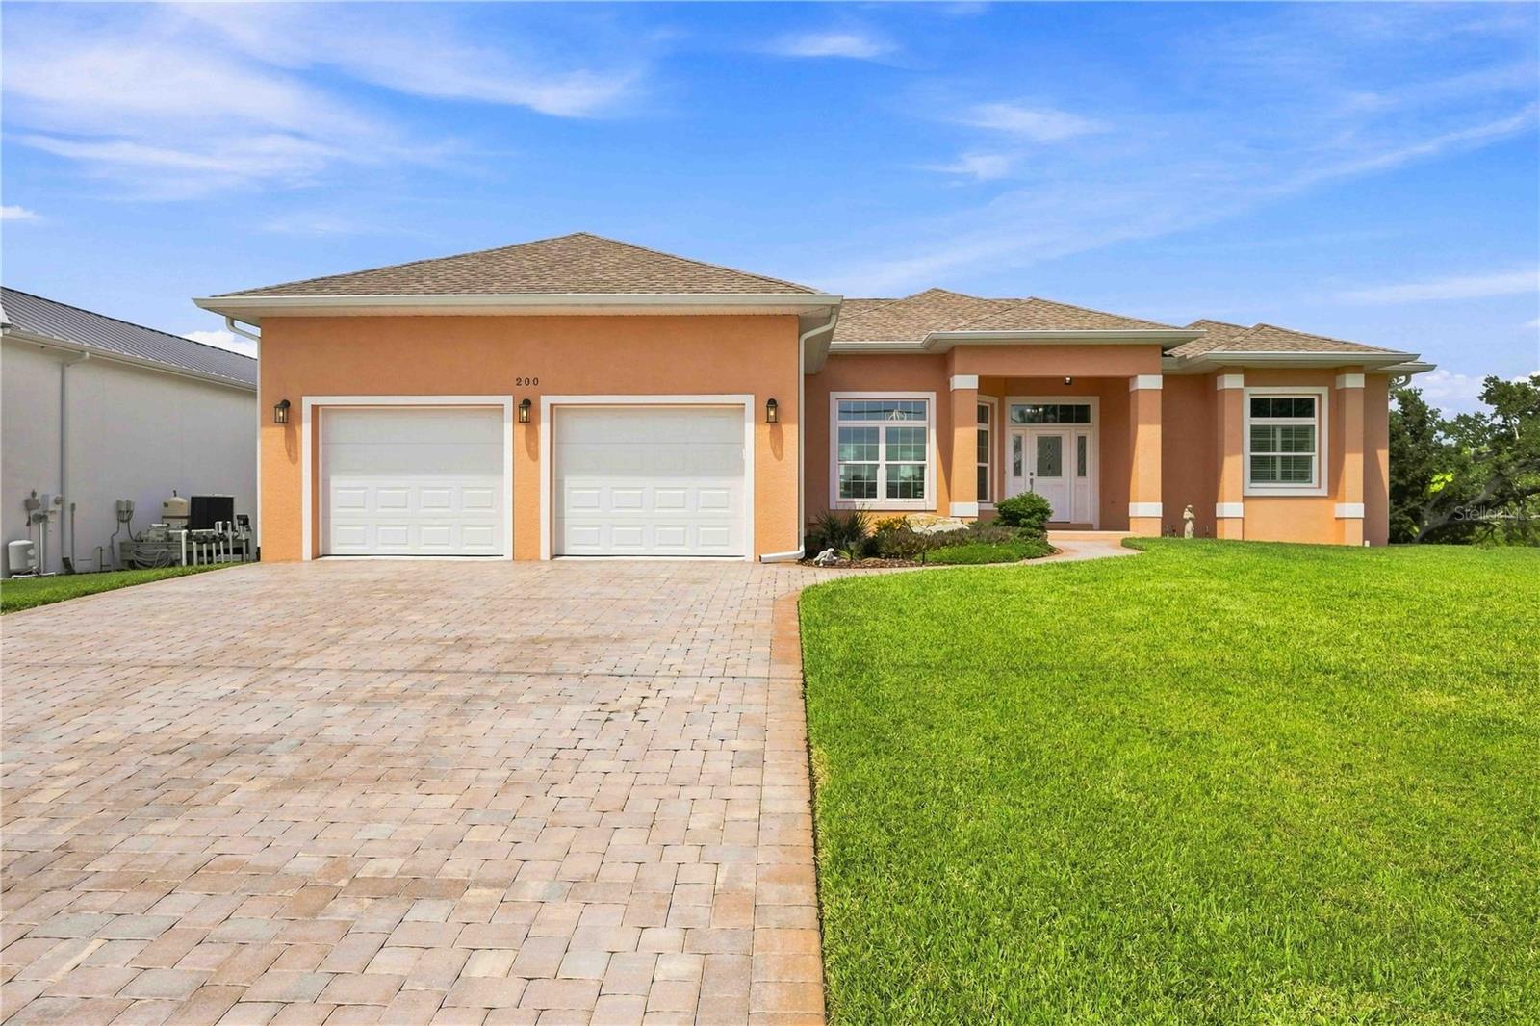
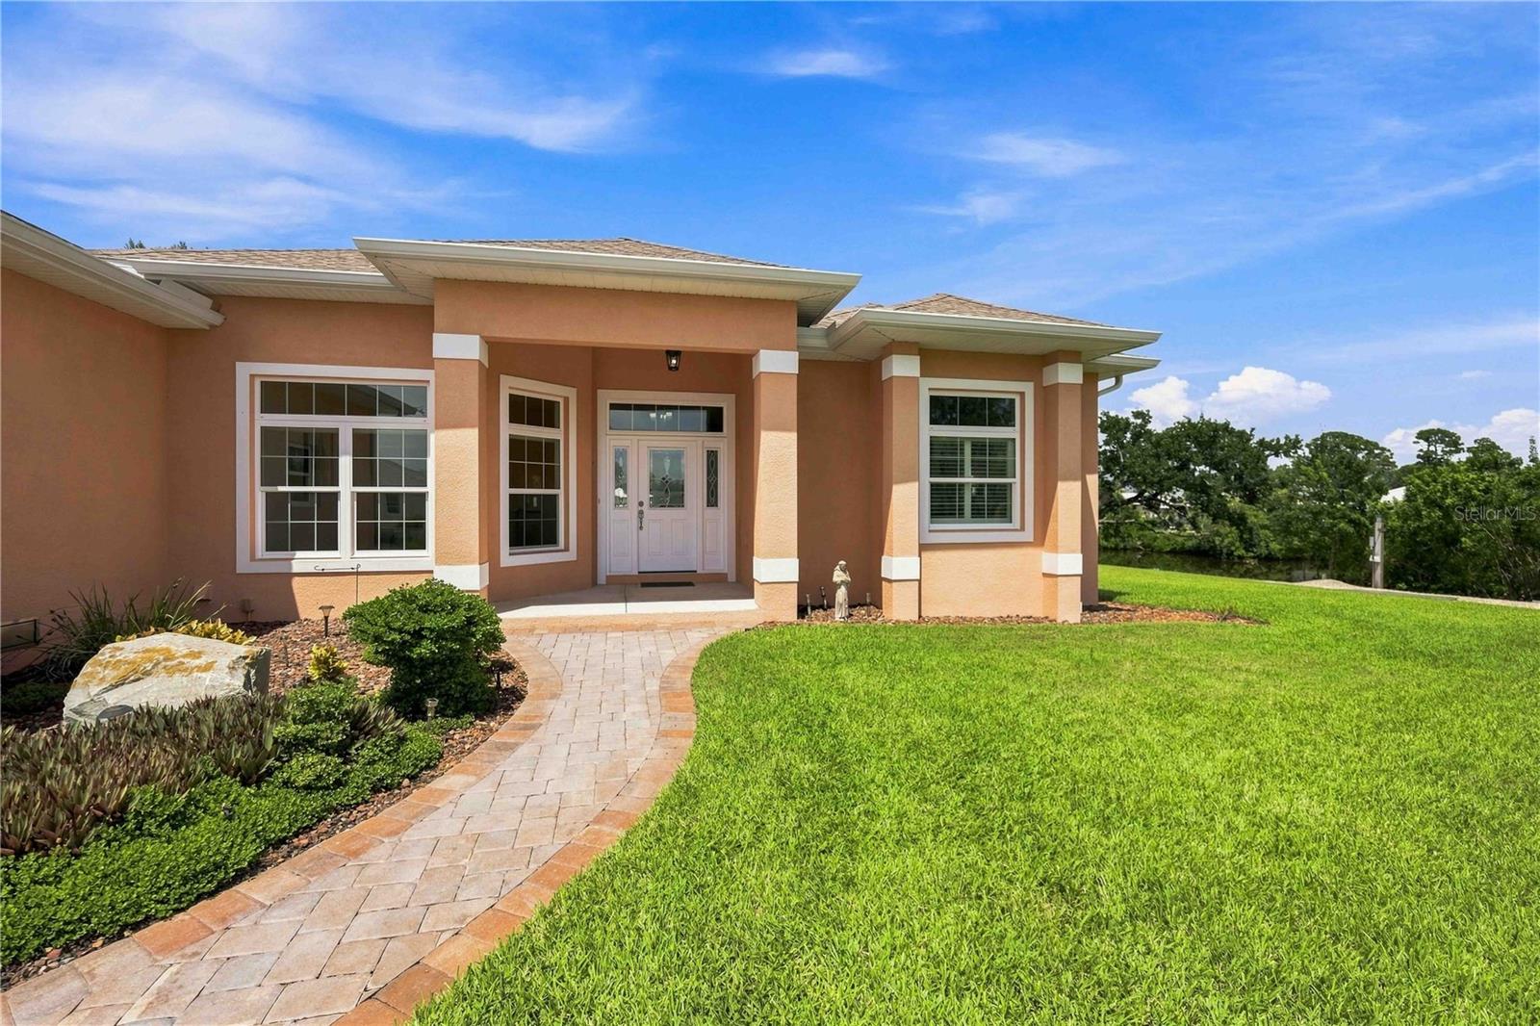
Peach stucco home with a two-car garage, paver driveway, and broad front lawn.
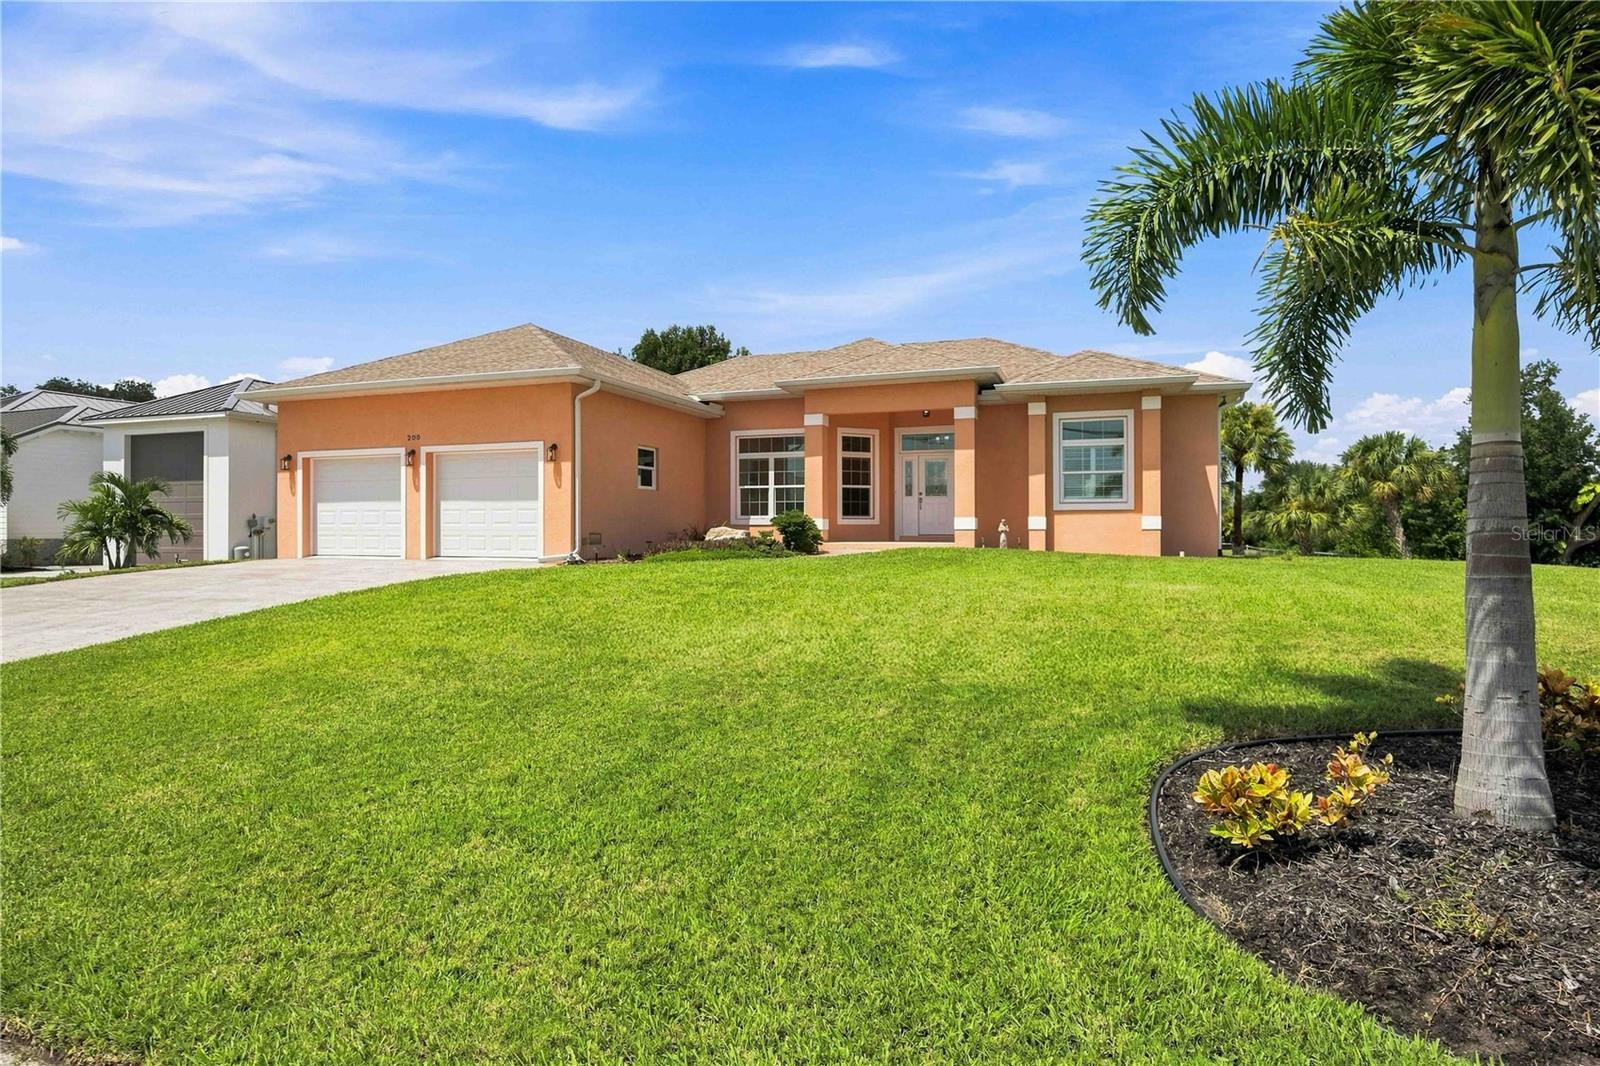
Peach single-story home with a two-car garage, broad lawn, and palm tree in the foreground.
Single-story peach stucco home with a covered entry and curved paver walkway.
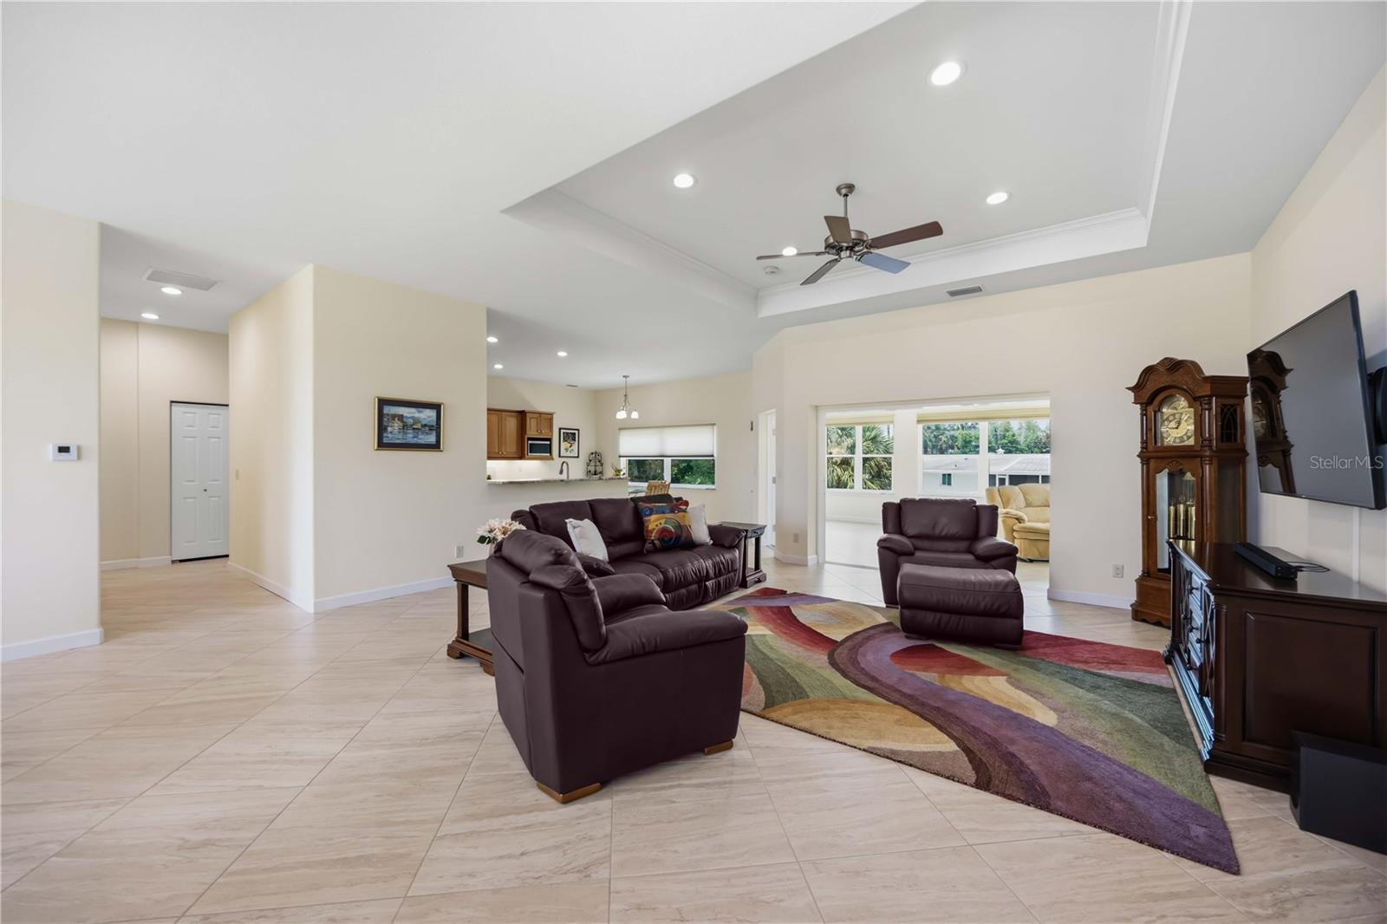
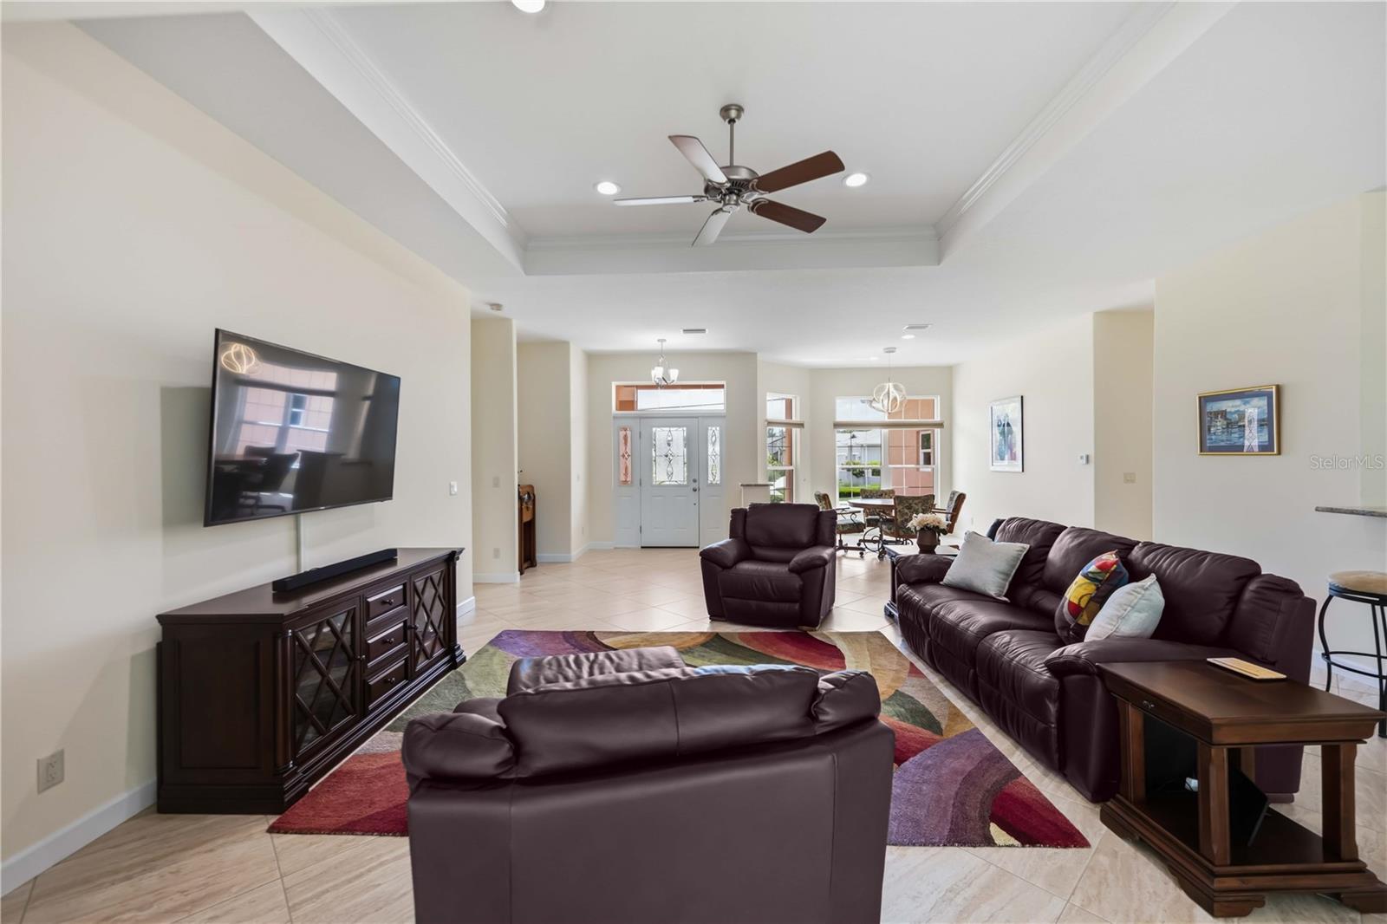
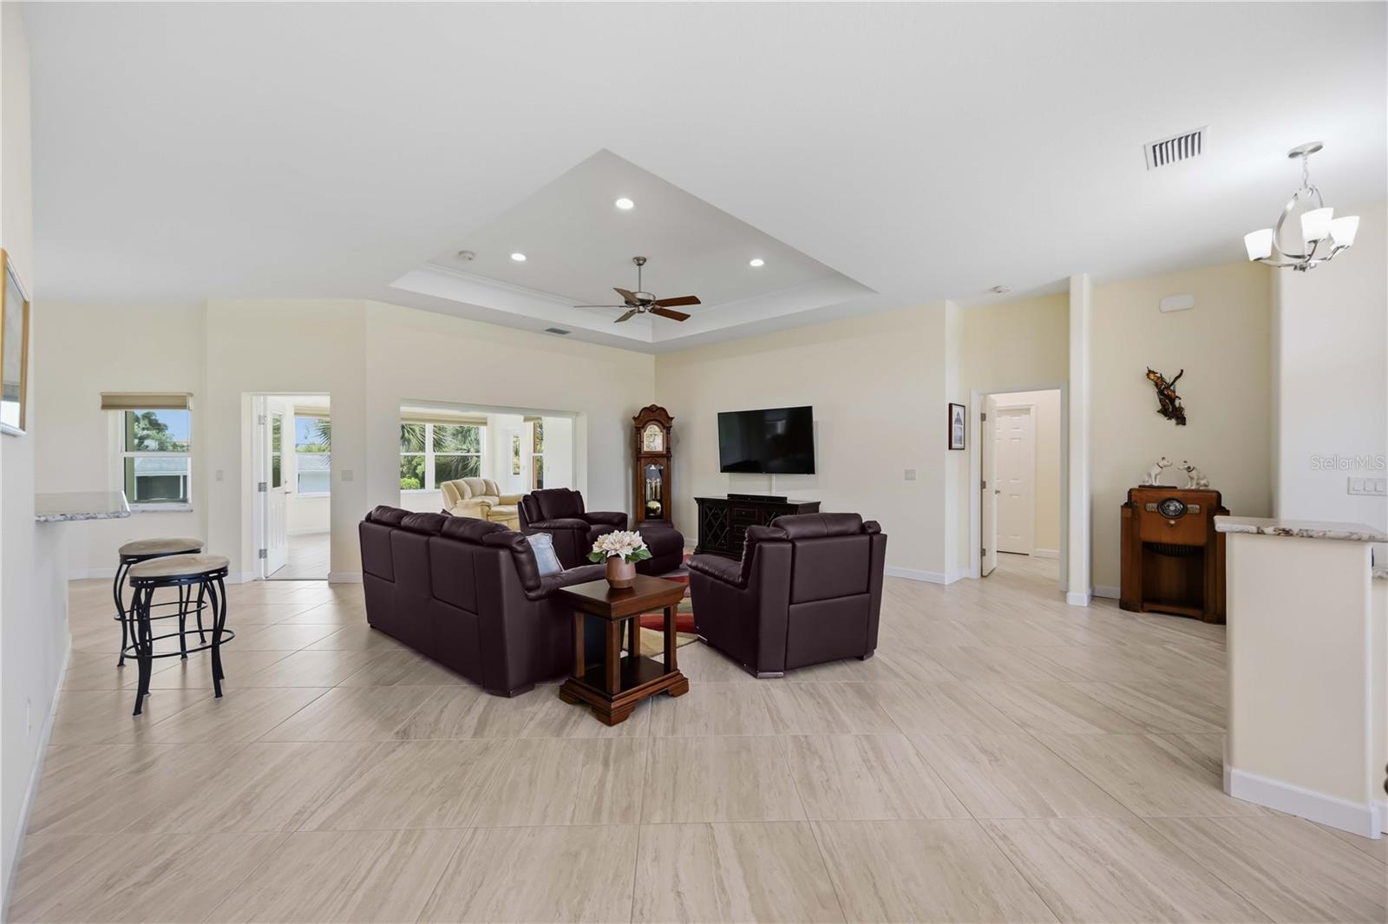
Furnished living room with dark leather seating, colorful rug, tray ceiling, and adjoining bright windowed room.
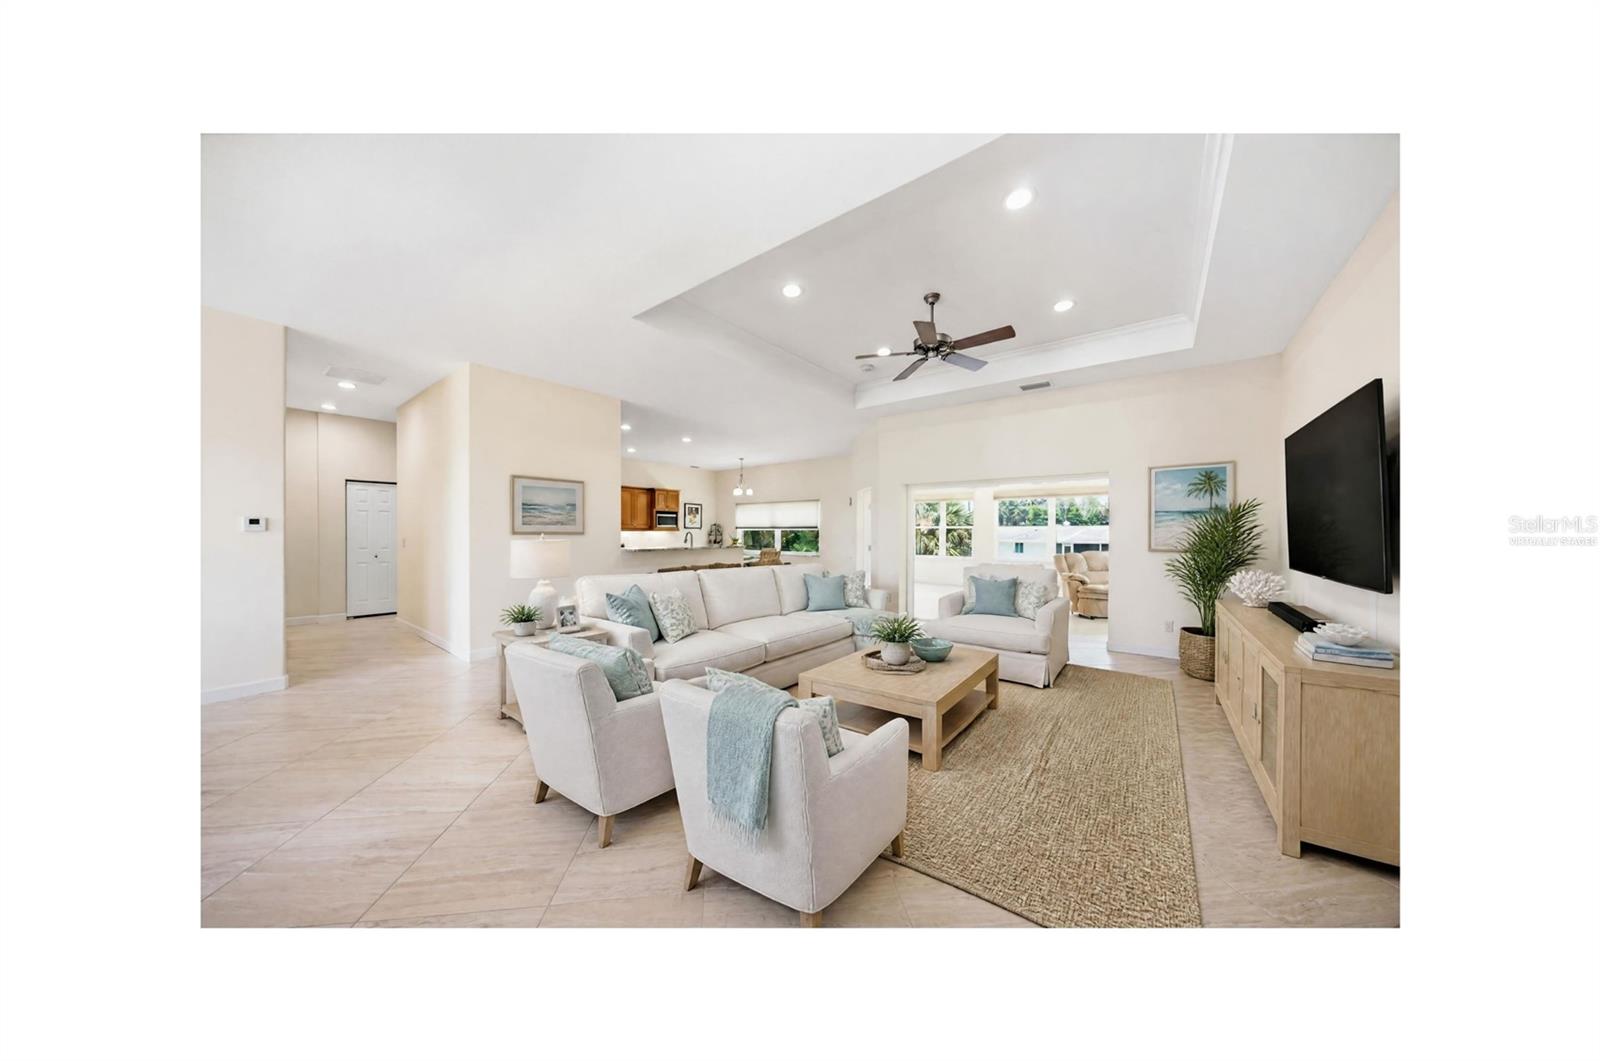
Staged living room with cream seating, a woven rug, and a tray ceiling with a ceiling fan.
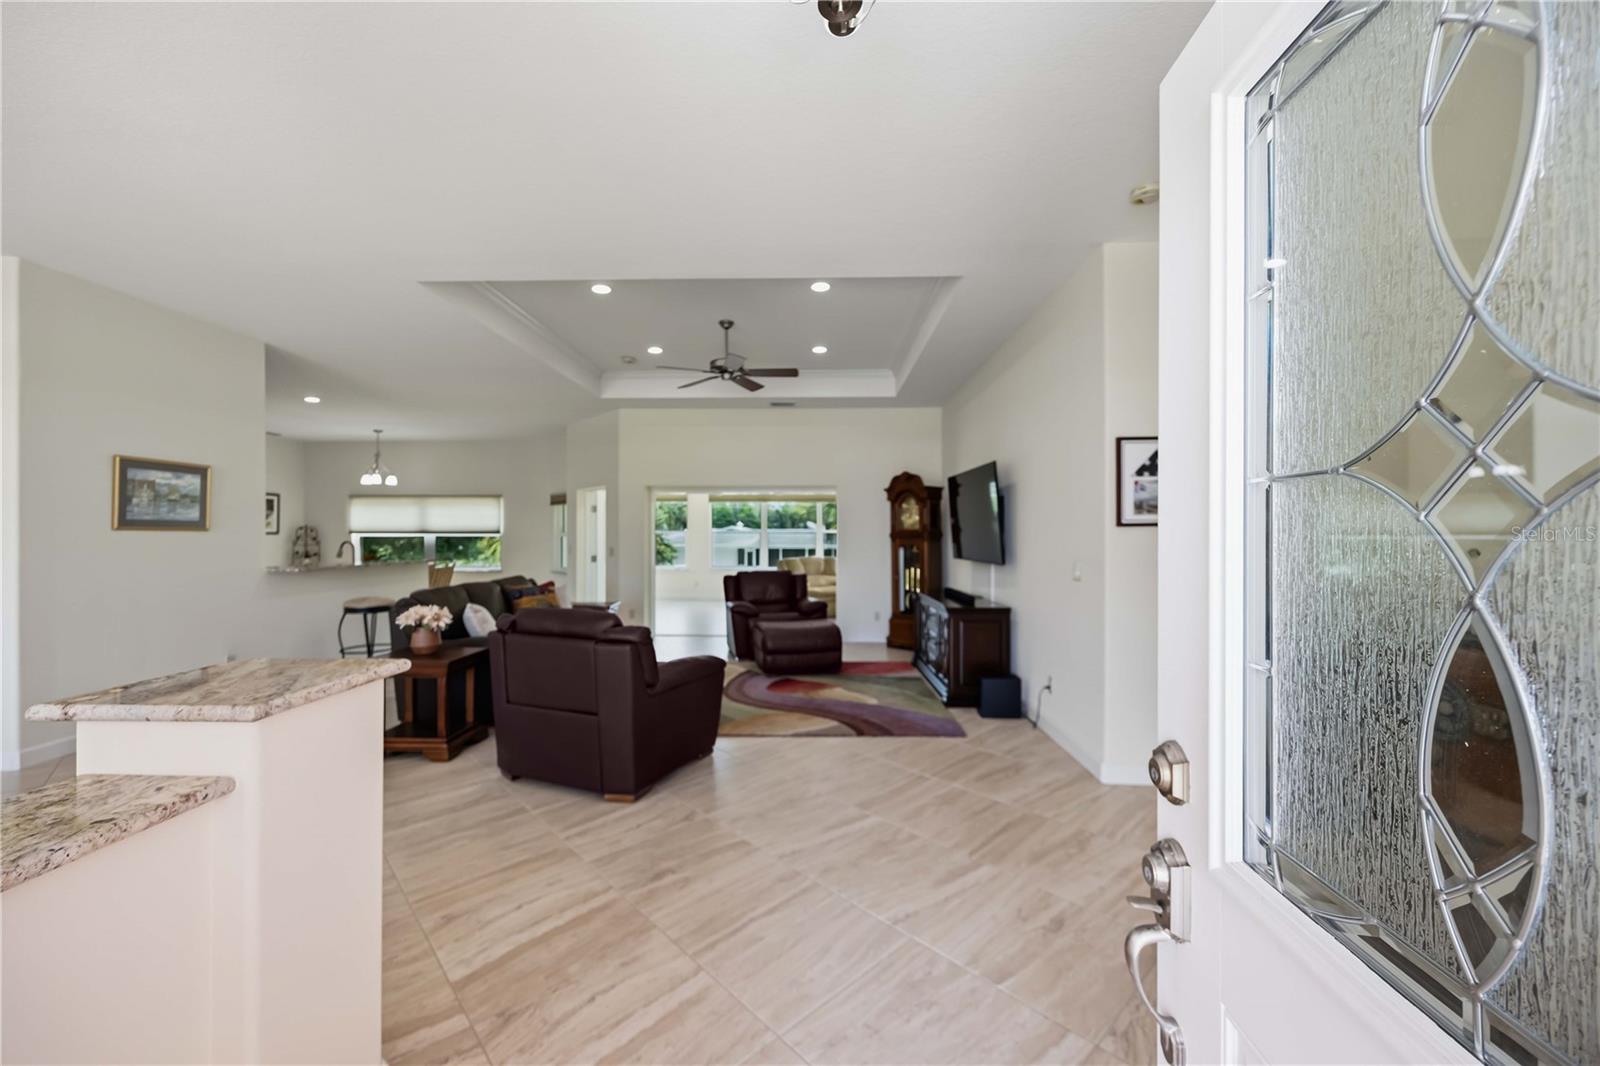
Furnished living room with a tray ceiling and tile floors, seen through a decorative glass front door.
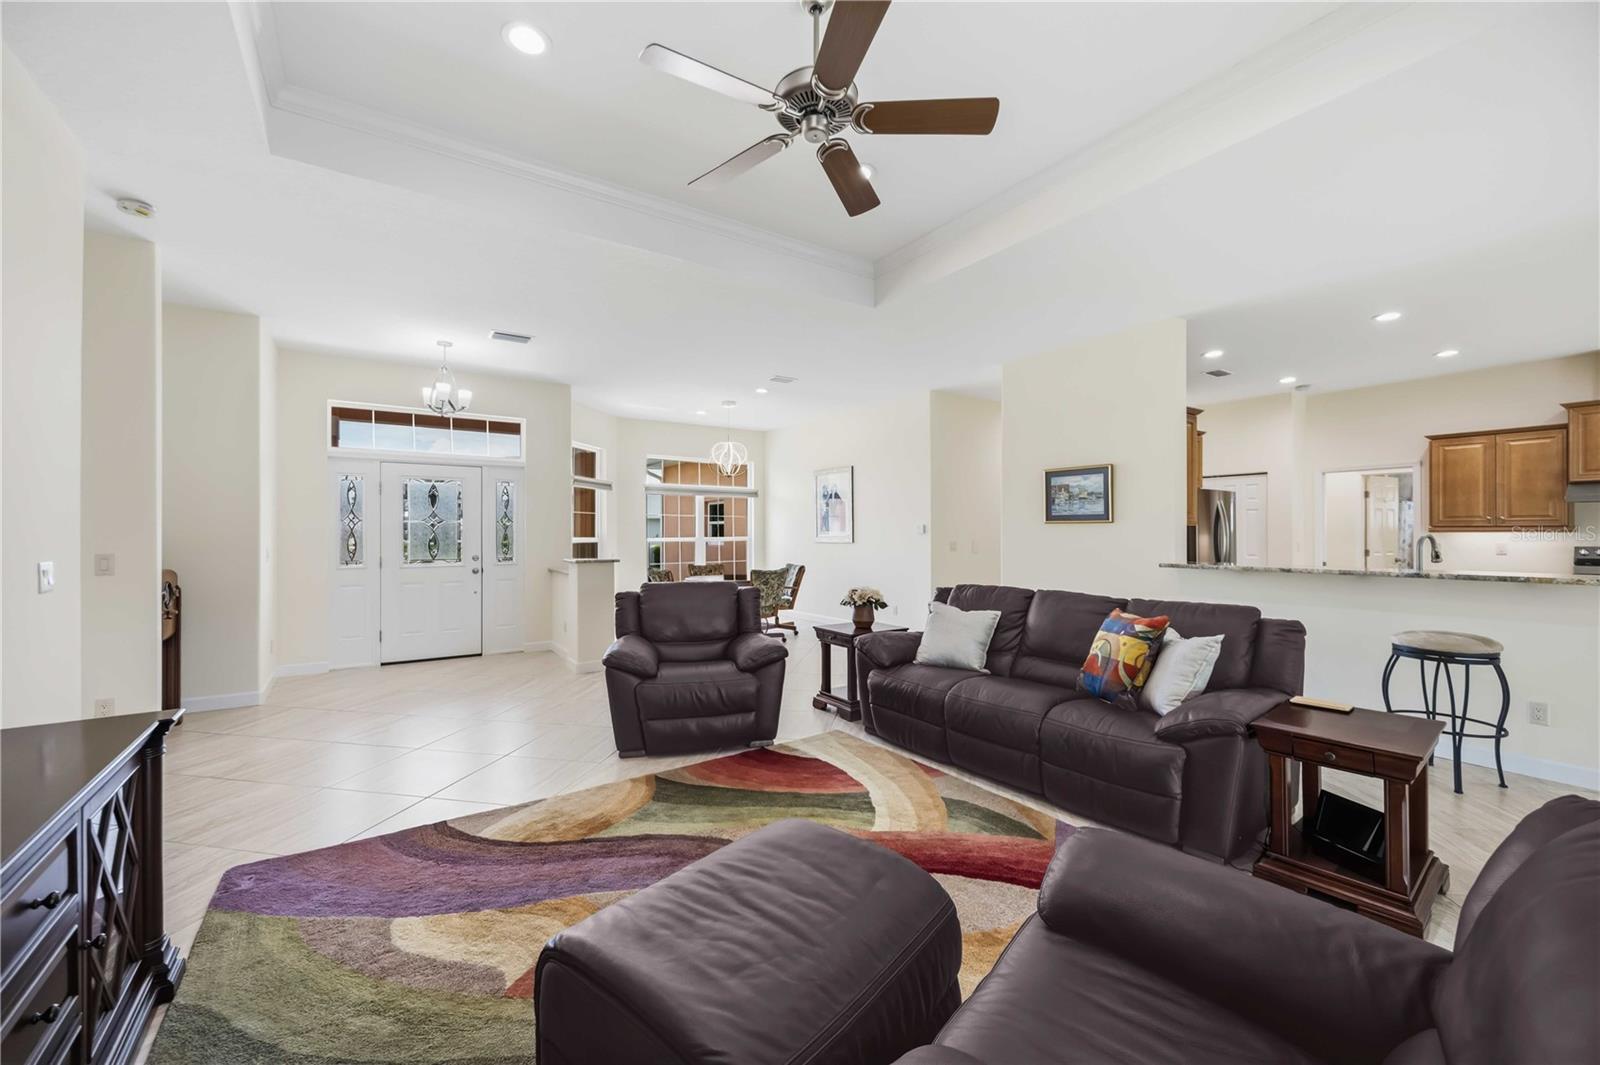
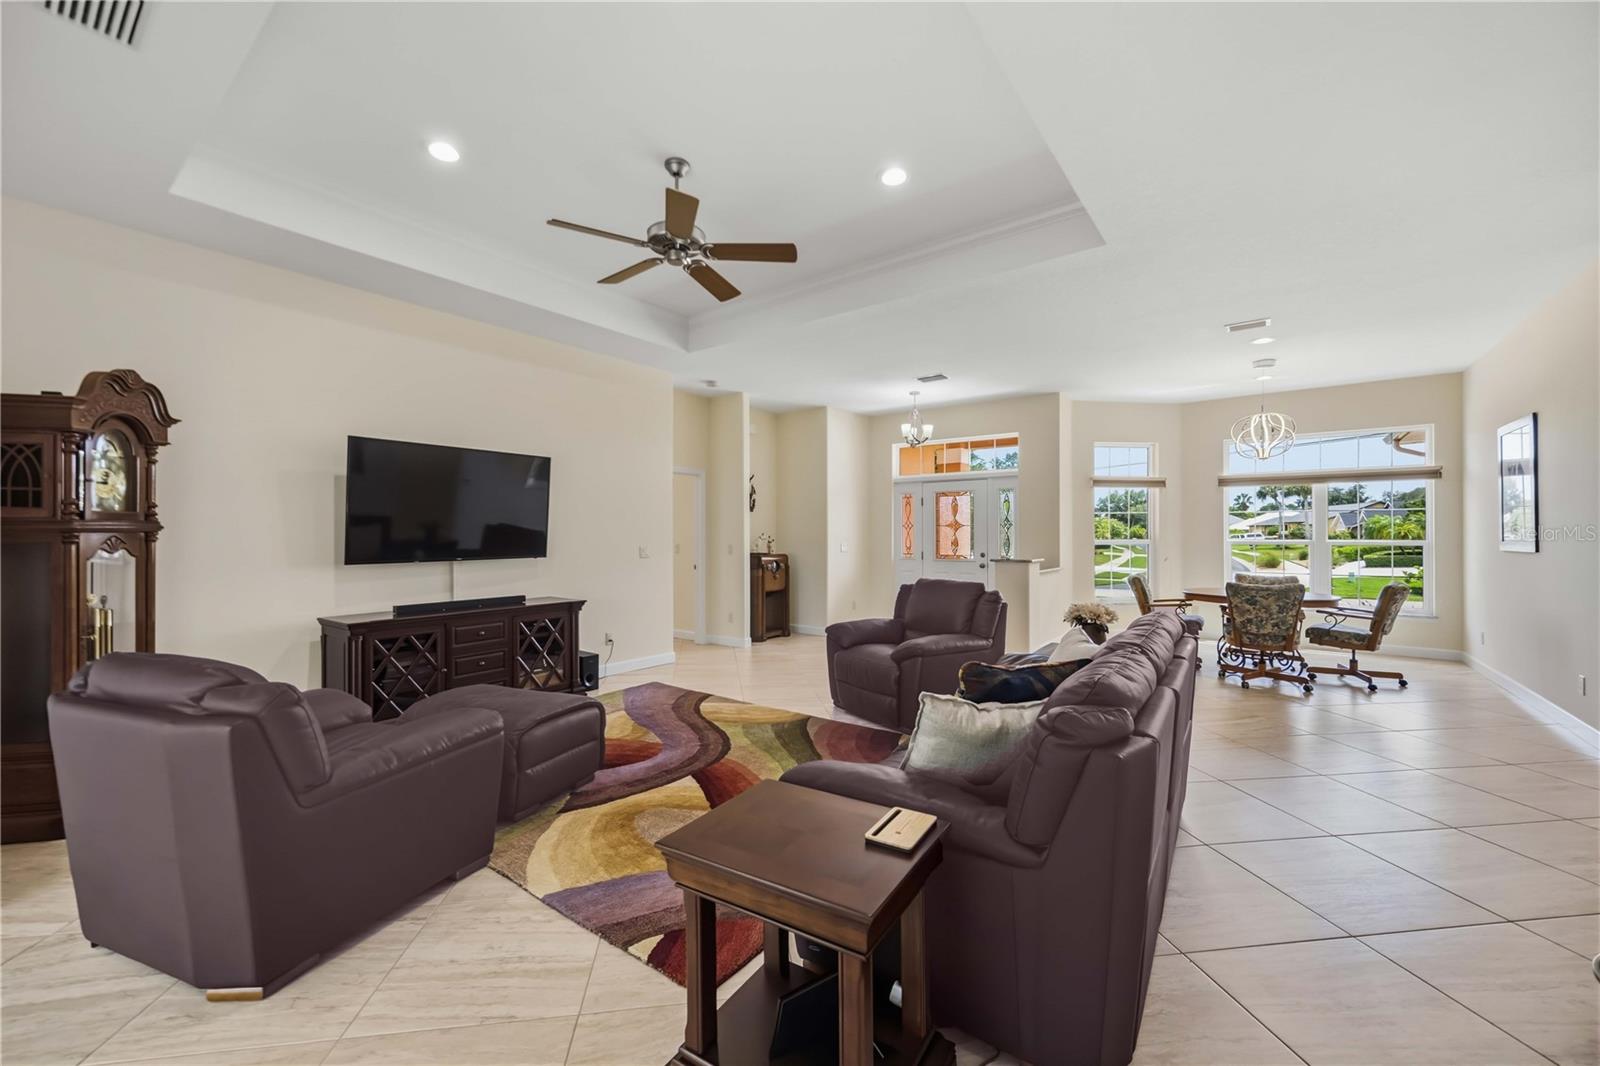
Furnished living room with dark leather seating, a colorful rug, and a view toward the entry.
Open-plan living room with dark leather seating, a colorful rug, and a ceiling fan.
Furnished living room with dark leather seating, colorful rug, and large windows overlooking greenery.
Furnished living room with dark leather seating, tray ceiling, and large tile floors.
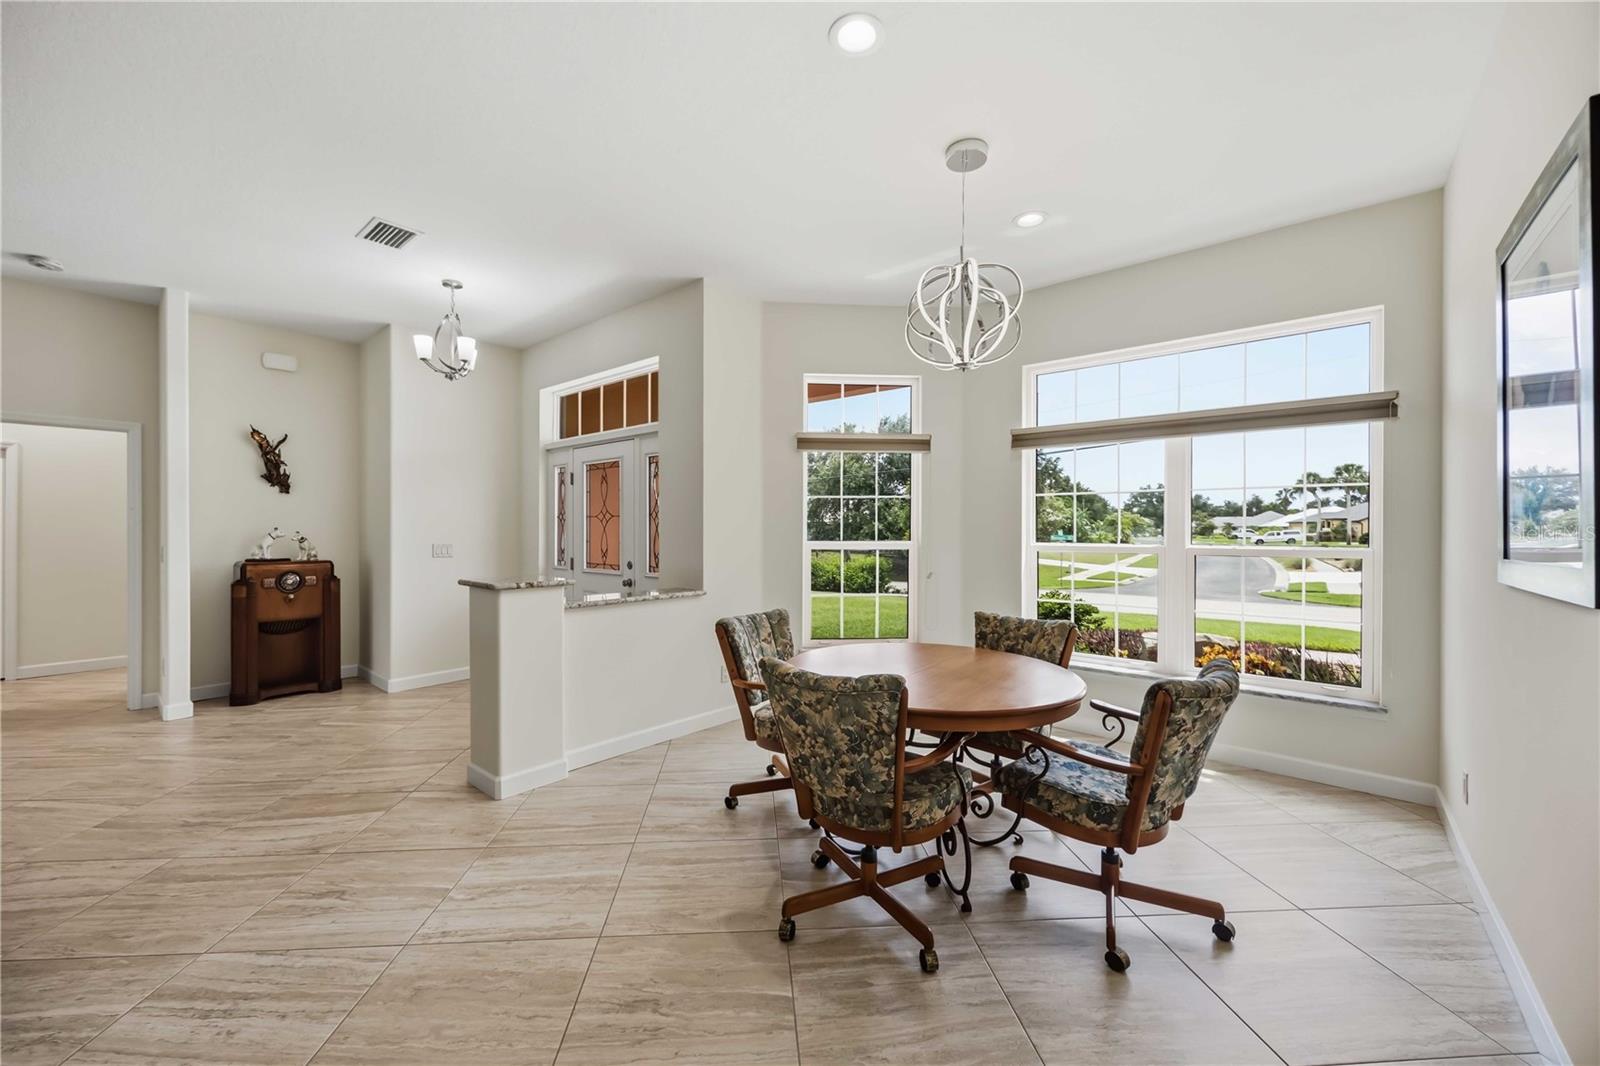
Dining room with a round wooden table, upholstered chairs, large windows, and beige tile flooring.
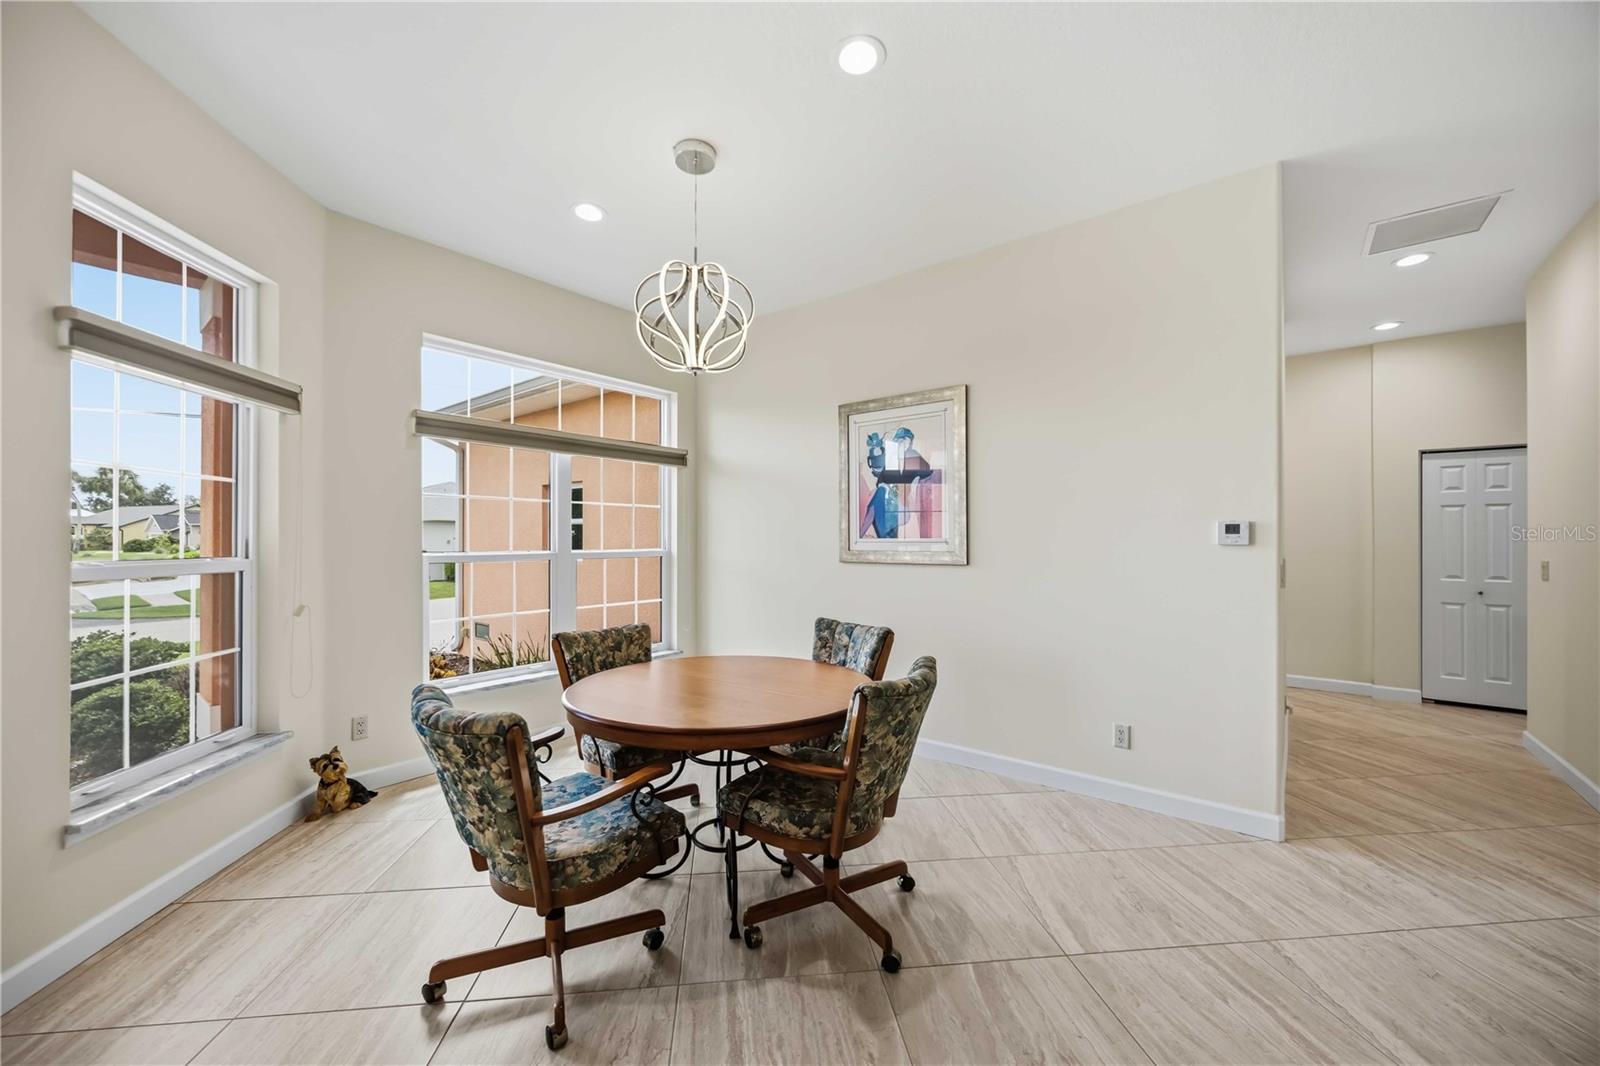
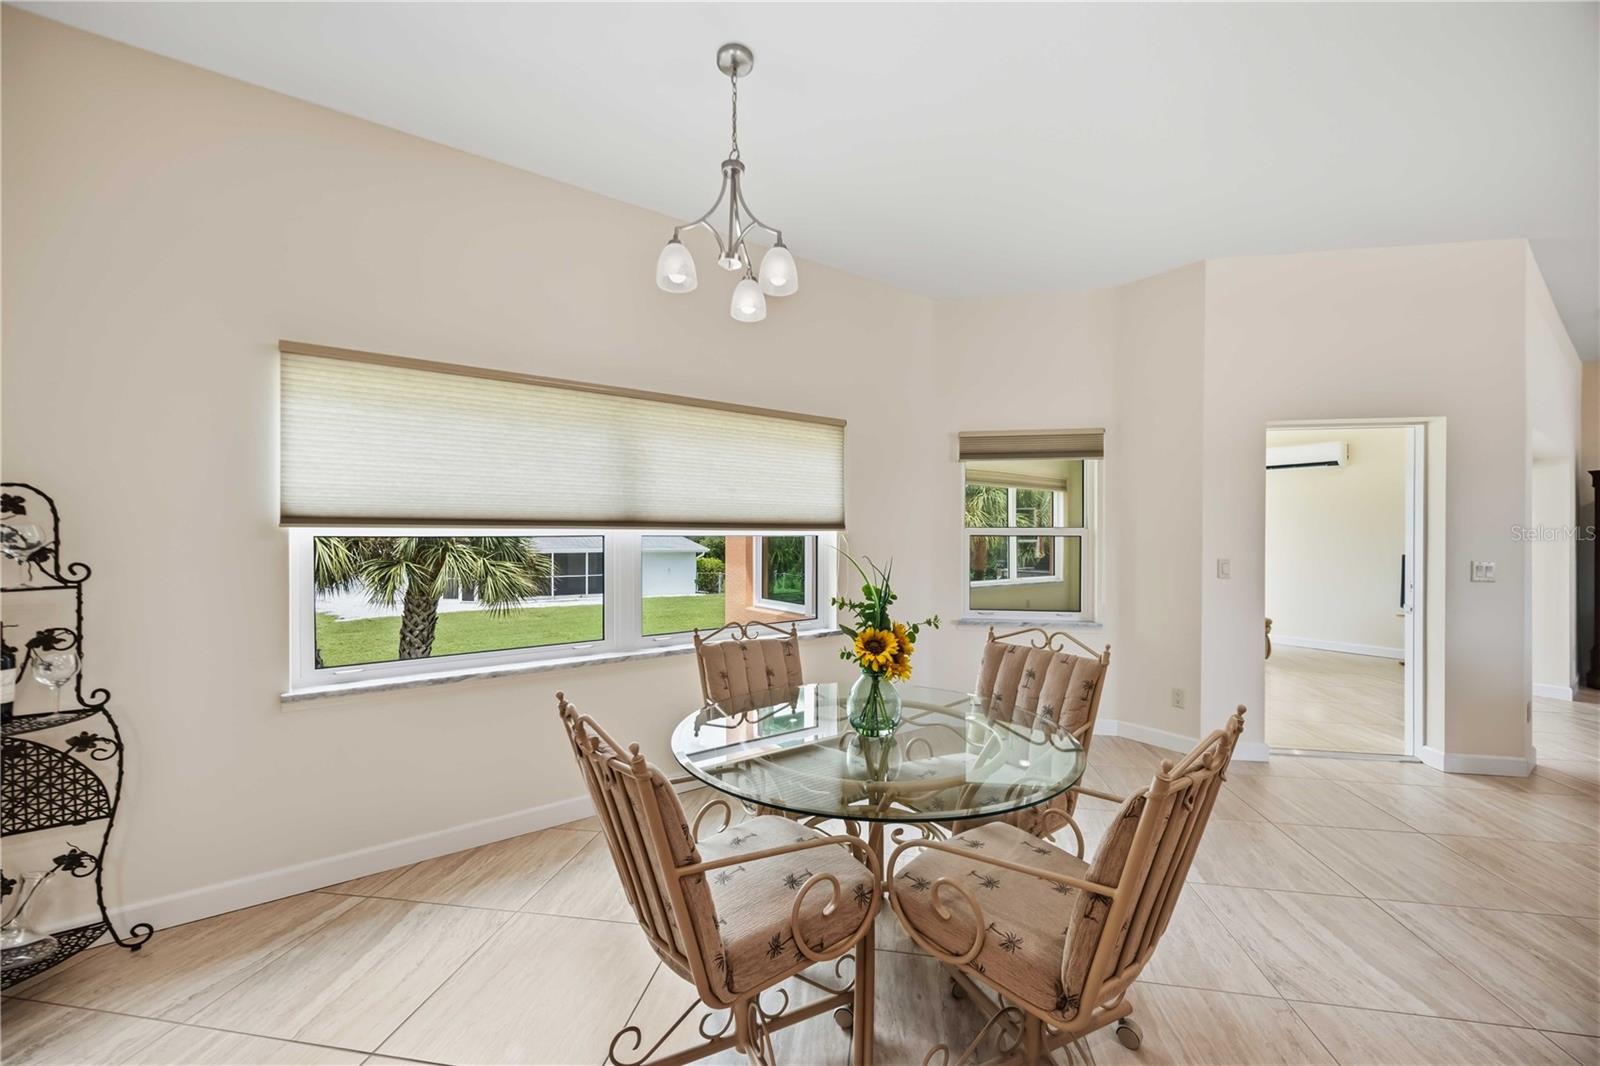
Dining room with a round table, four upholstered chairs, large windows, and light tile flooring.
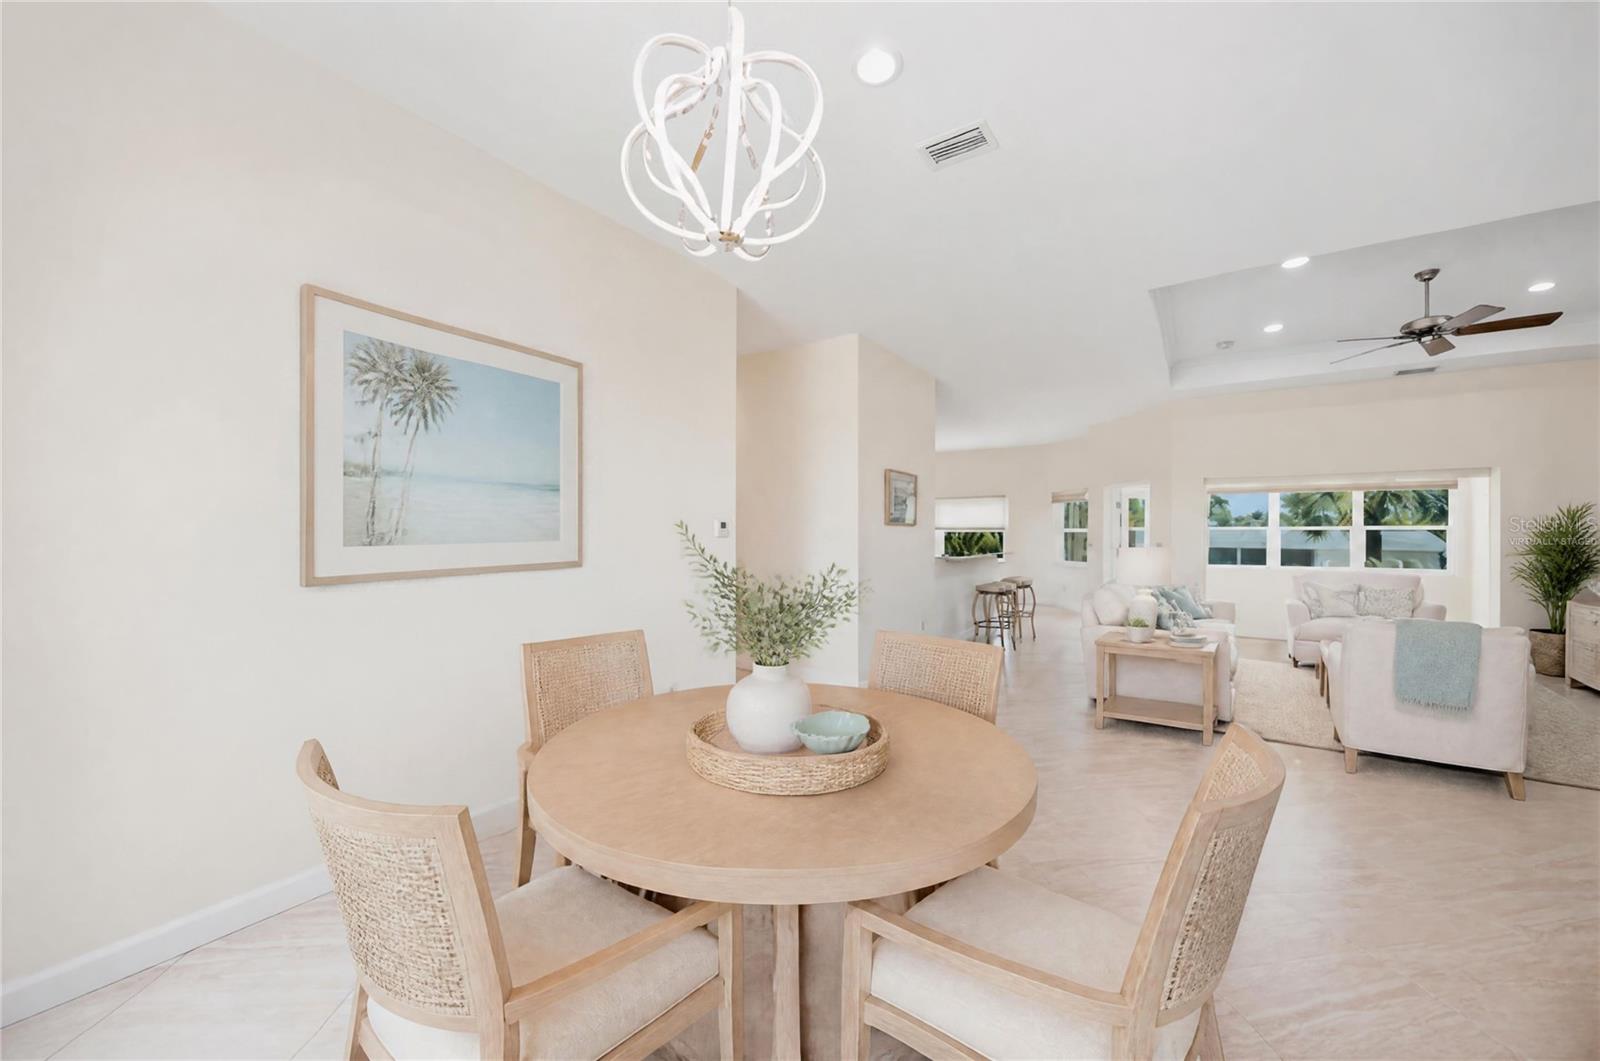
Dining area with a round wood table and woven chairs opening into a bright living room.
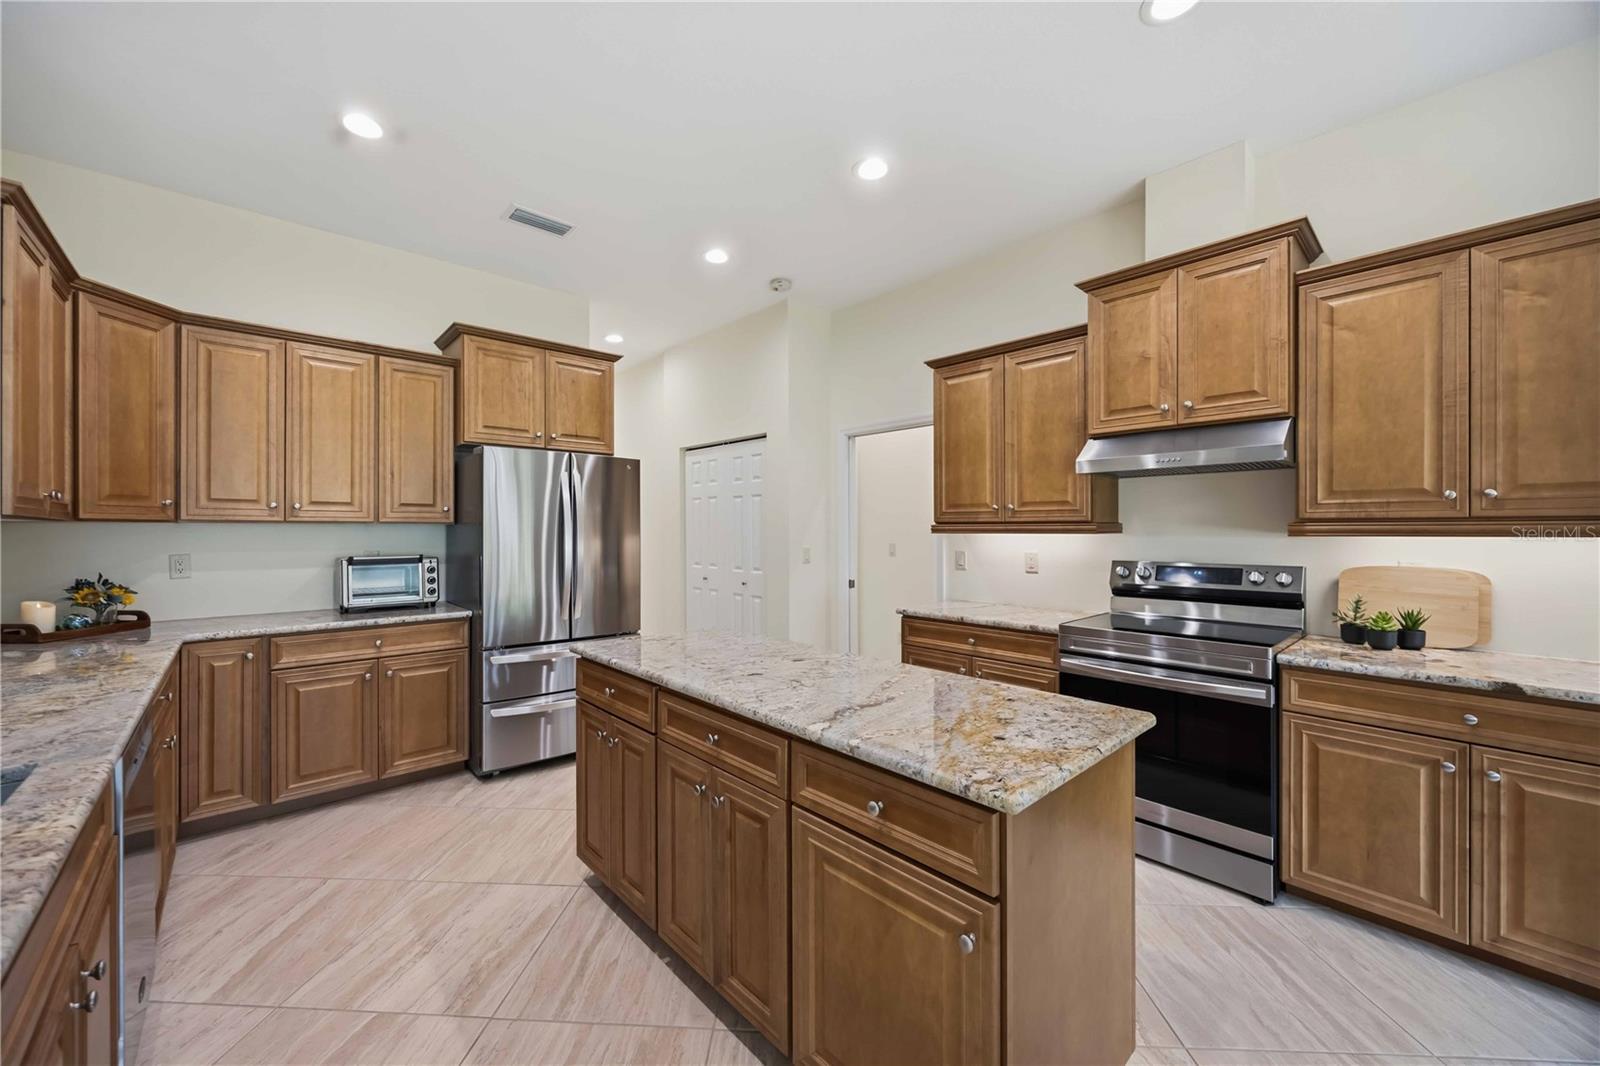
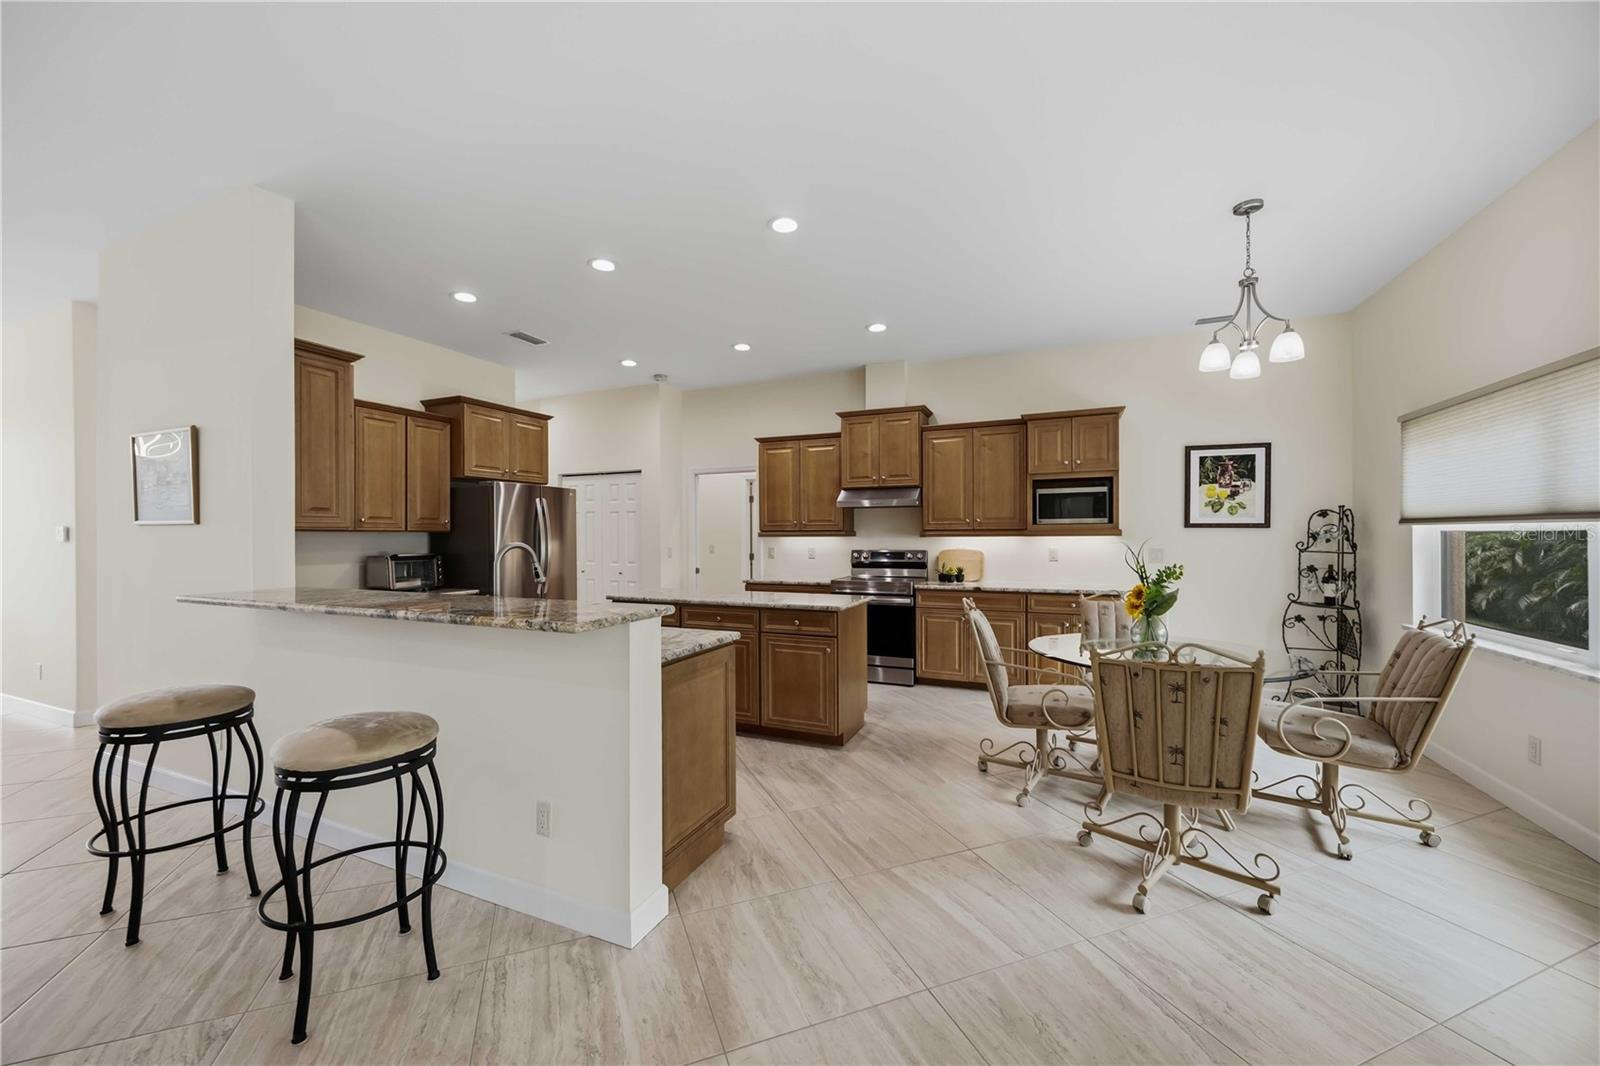
Kitchen with wood cabinets, granite island, stainless steel appliances and light tile flooring.
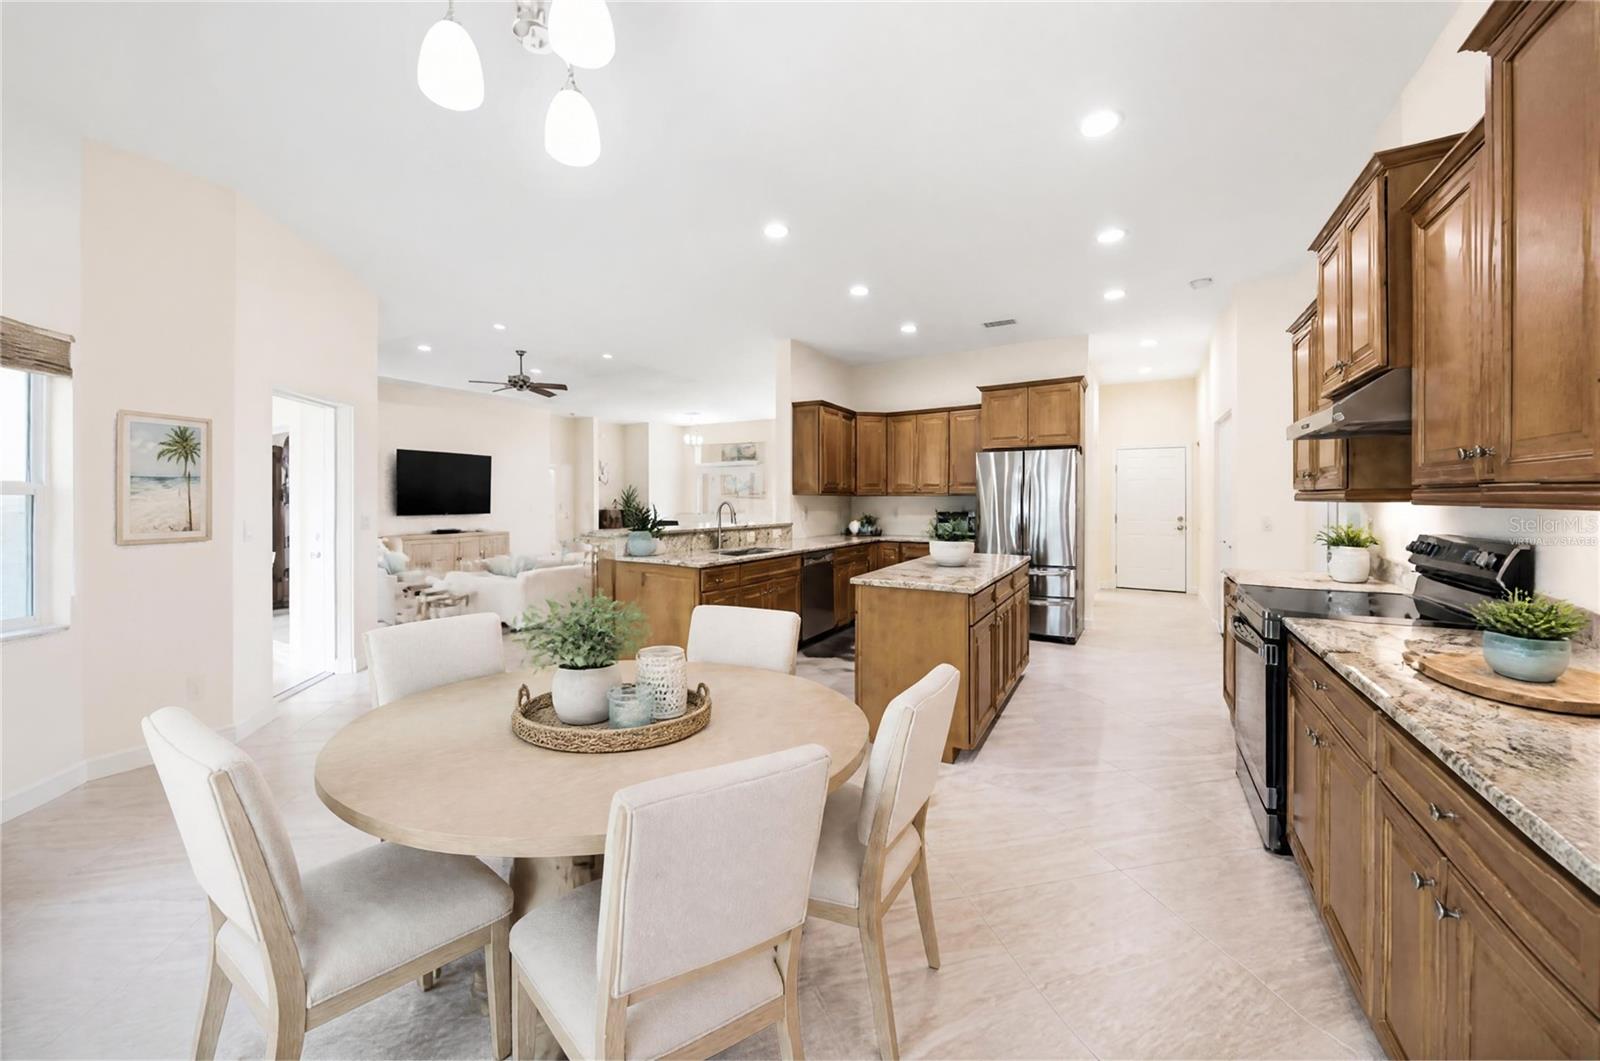
Open kitchen with wood cabinets, stainless steel appliances, granite breakfast bar, and adjoining dining area.
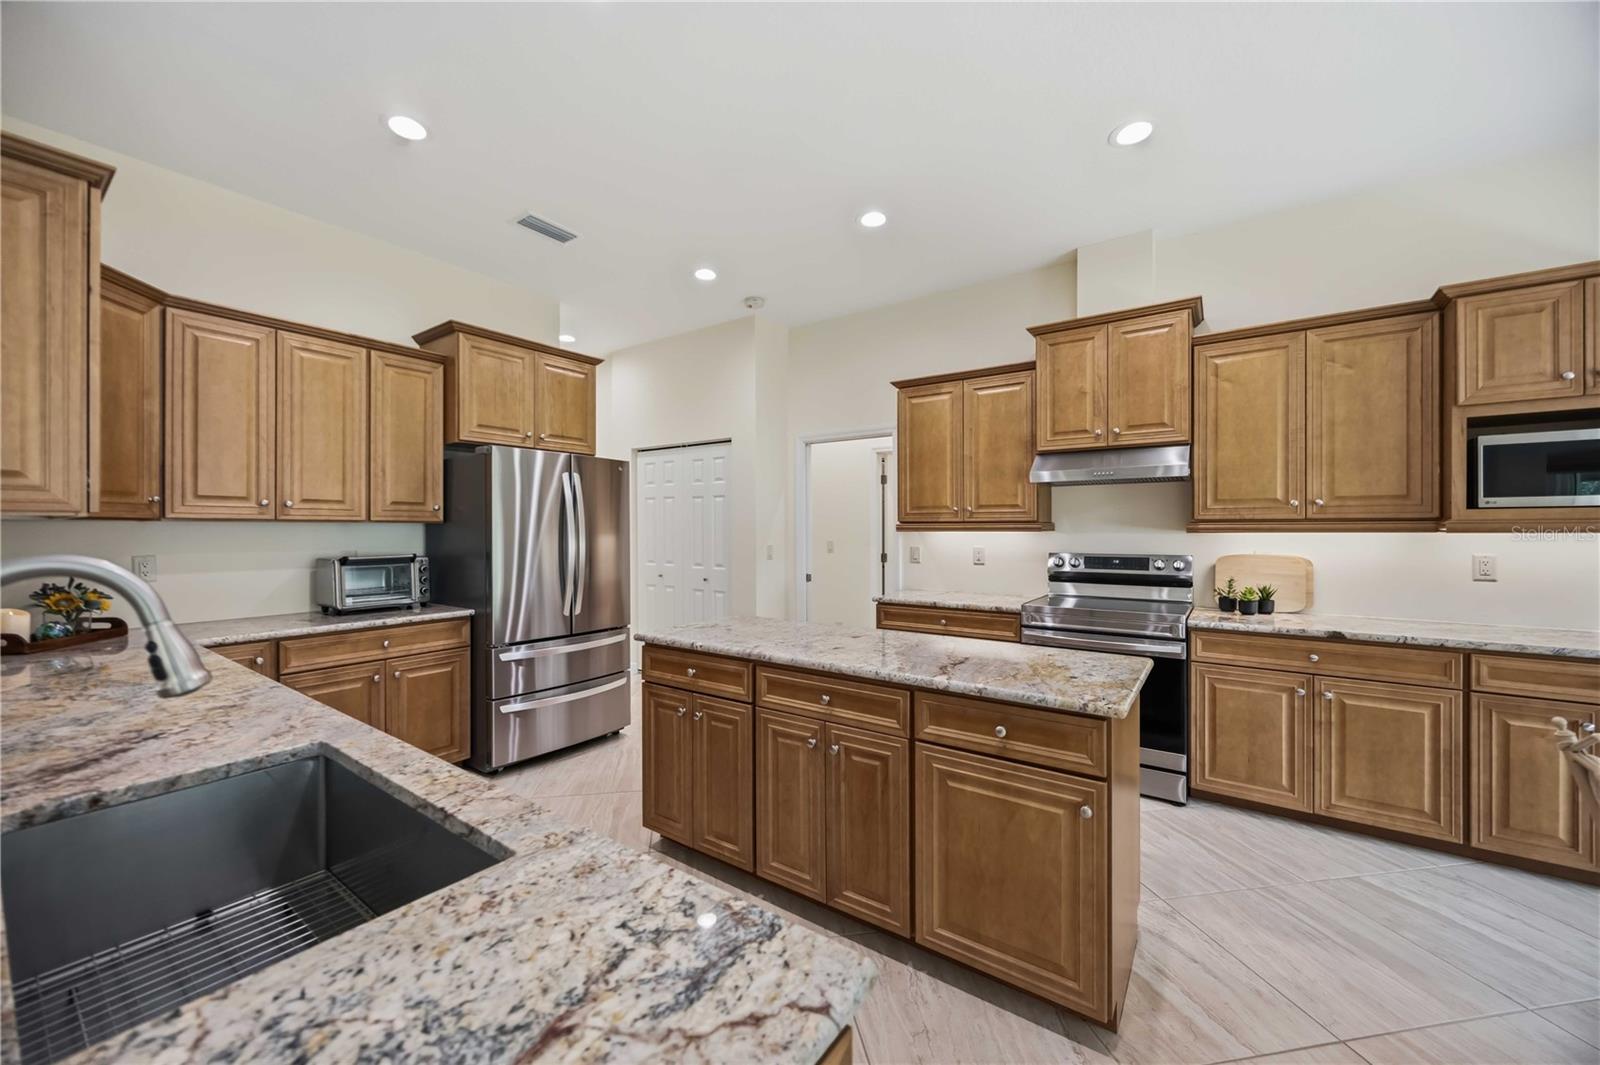
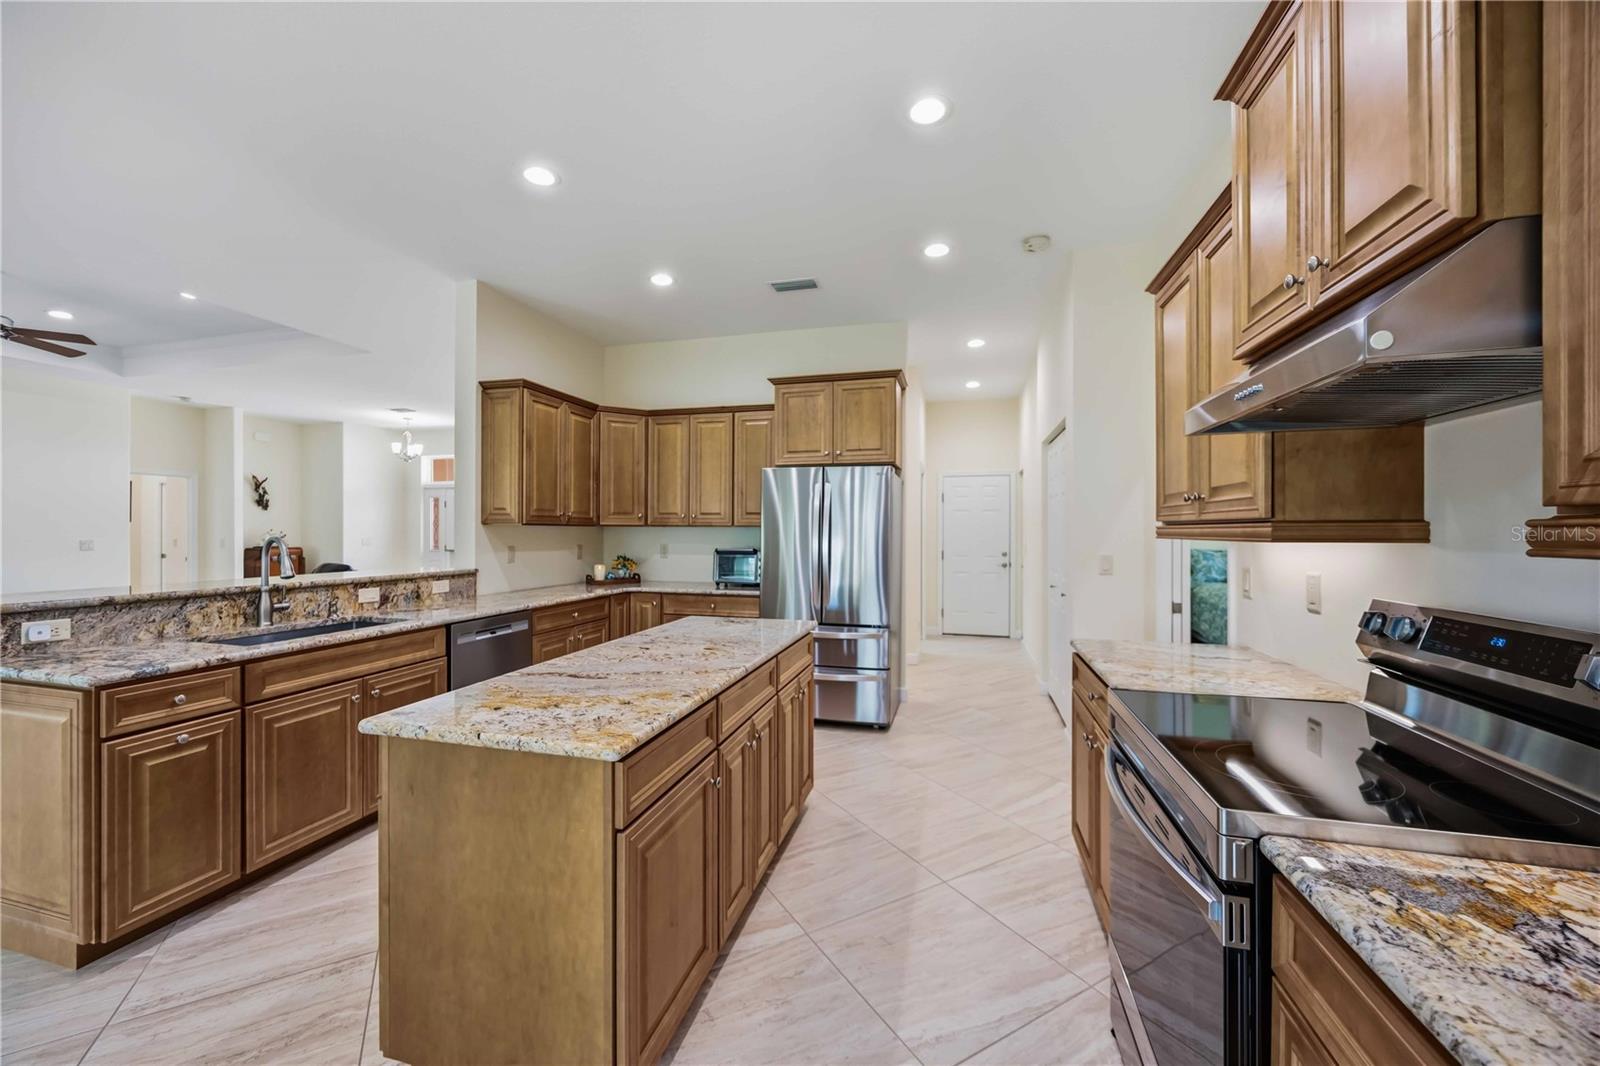
Kitchen with wood cabinetry, granite counters, a central island, and stainless steel appliances.
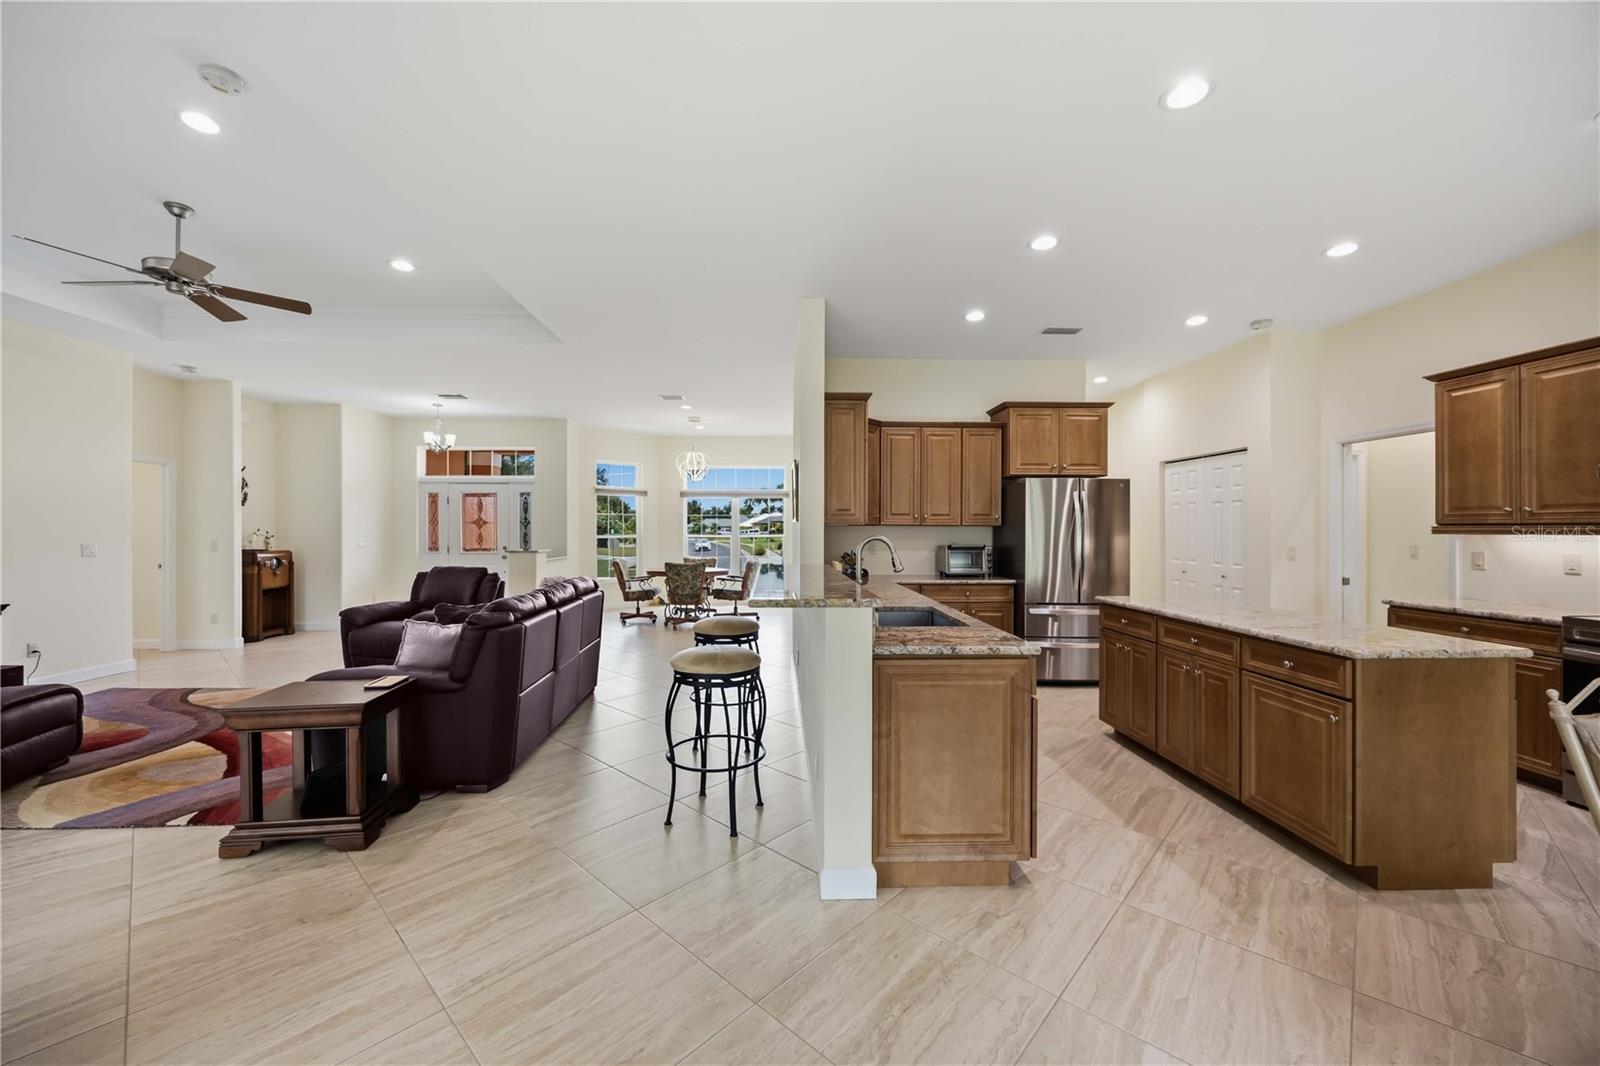
Open kitchen and living area with wood cabinets, granite counters, and a dark sectional sofa.
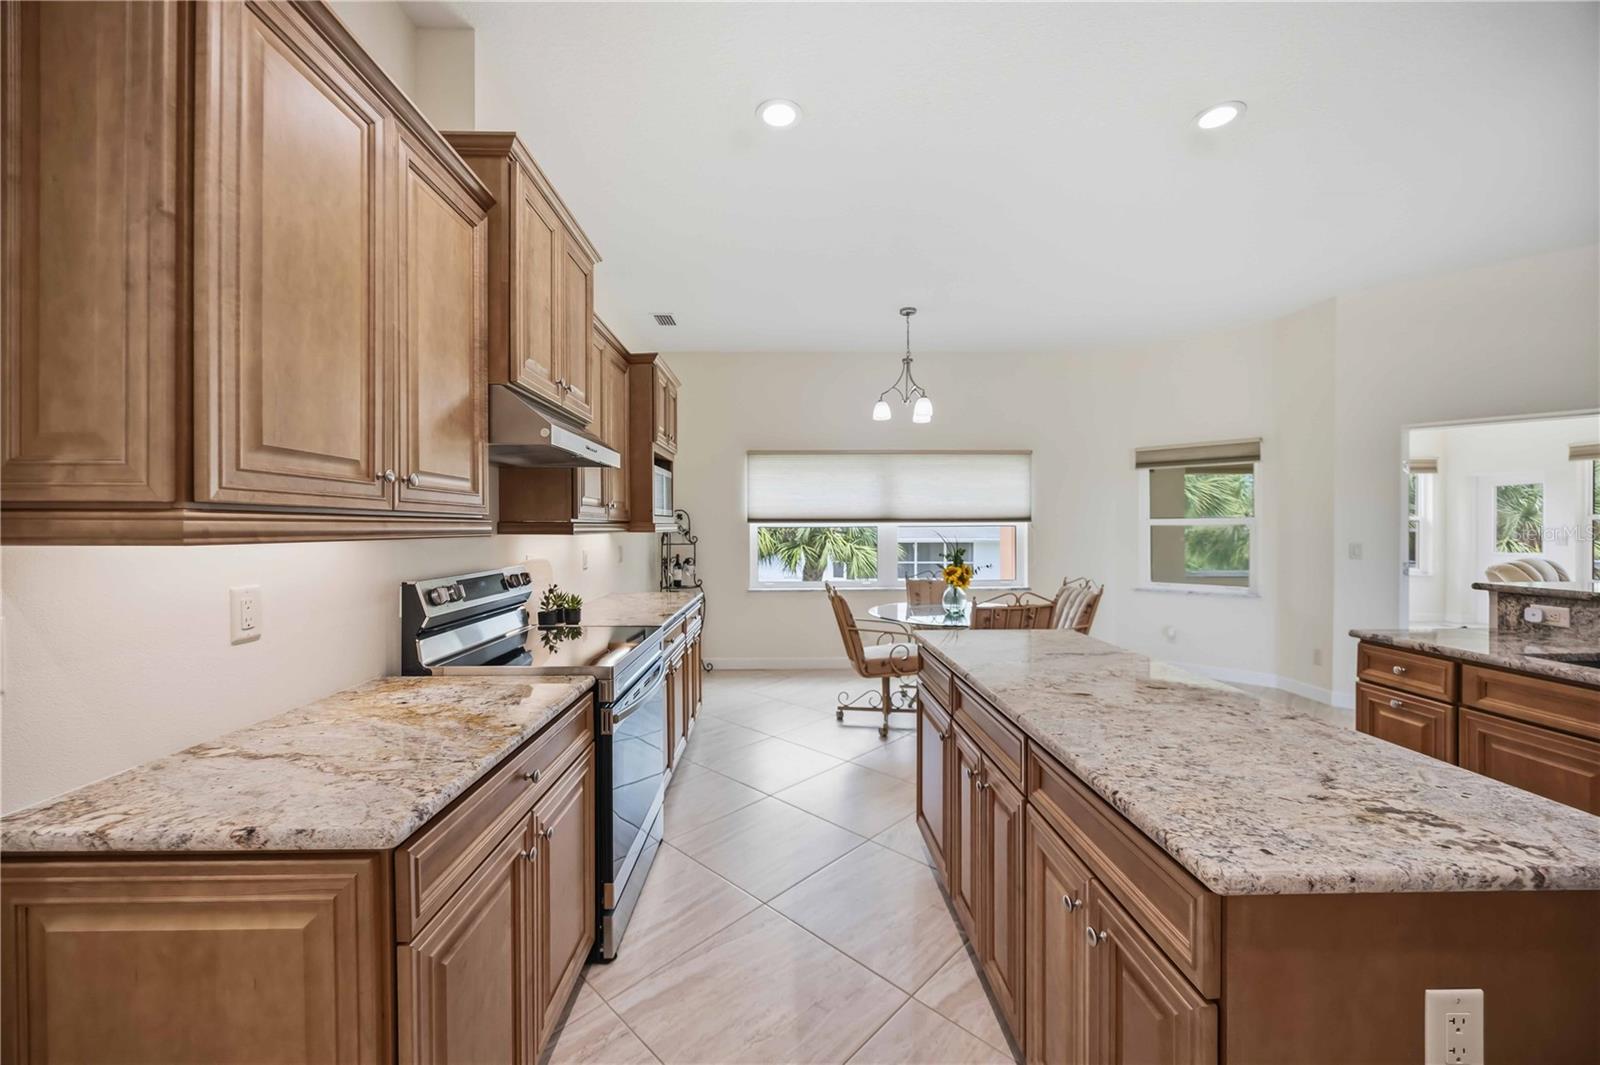
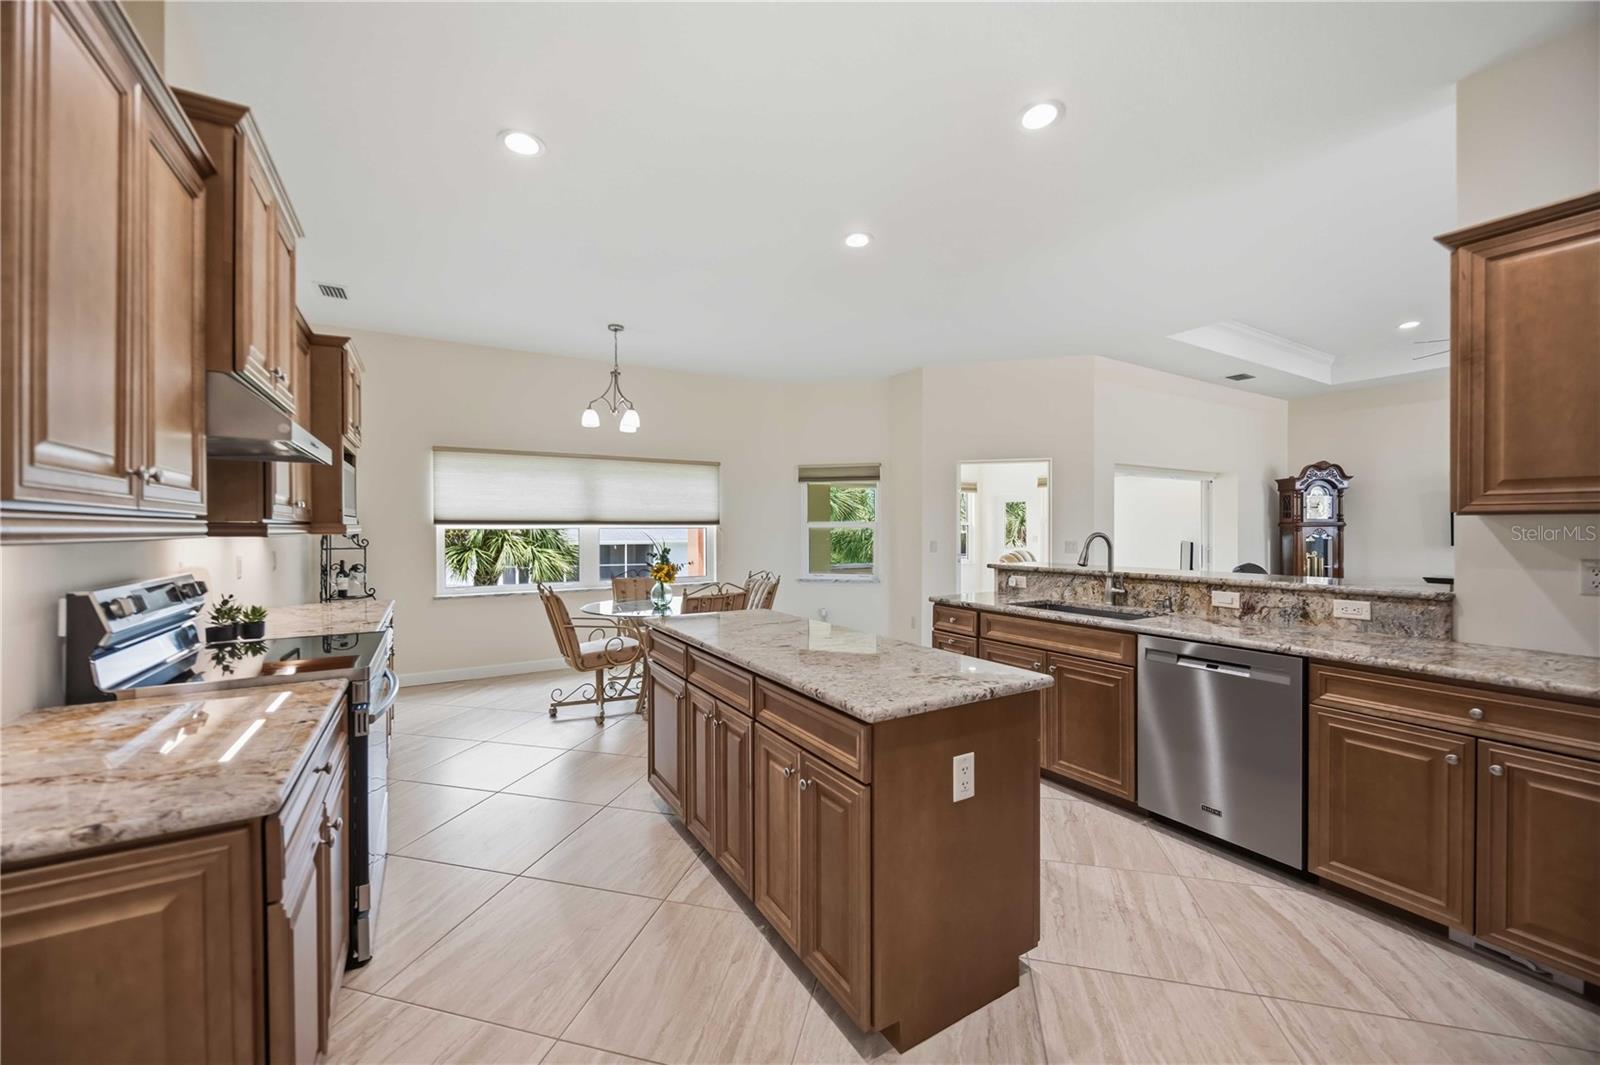
Kitchen with wood cabinetry, granite counters, a large island, and a dining nook by the windows.
Dining area with a round glass table, upholstered chairs, and wide windows overlooking a palm tree.
Open kitchen and dining area with wood cabinetry, granite counters, stainless appliances, and a round table.
Kitchen with warm wood cabinetry, granite countertops, a large island, and stainless steel appliances.
Spacious kitchen with a granite-topped island, dark wood cabinets, and stainless steel appliances.
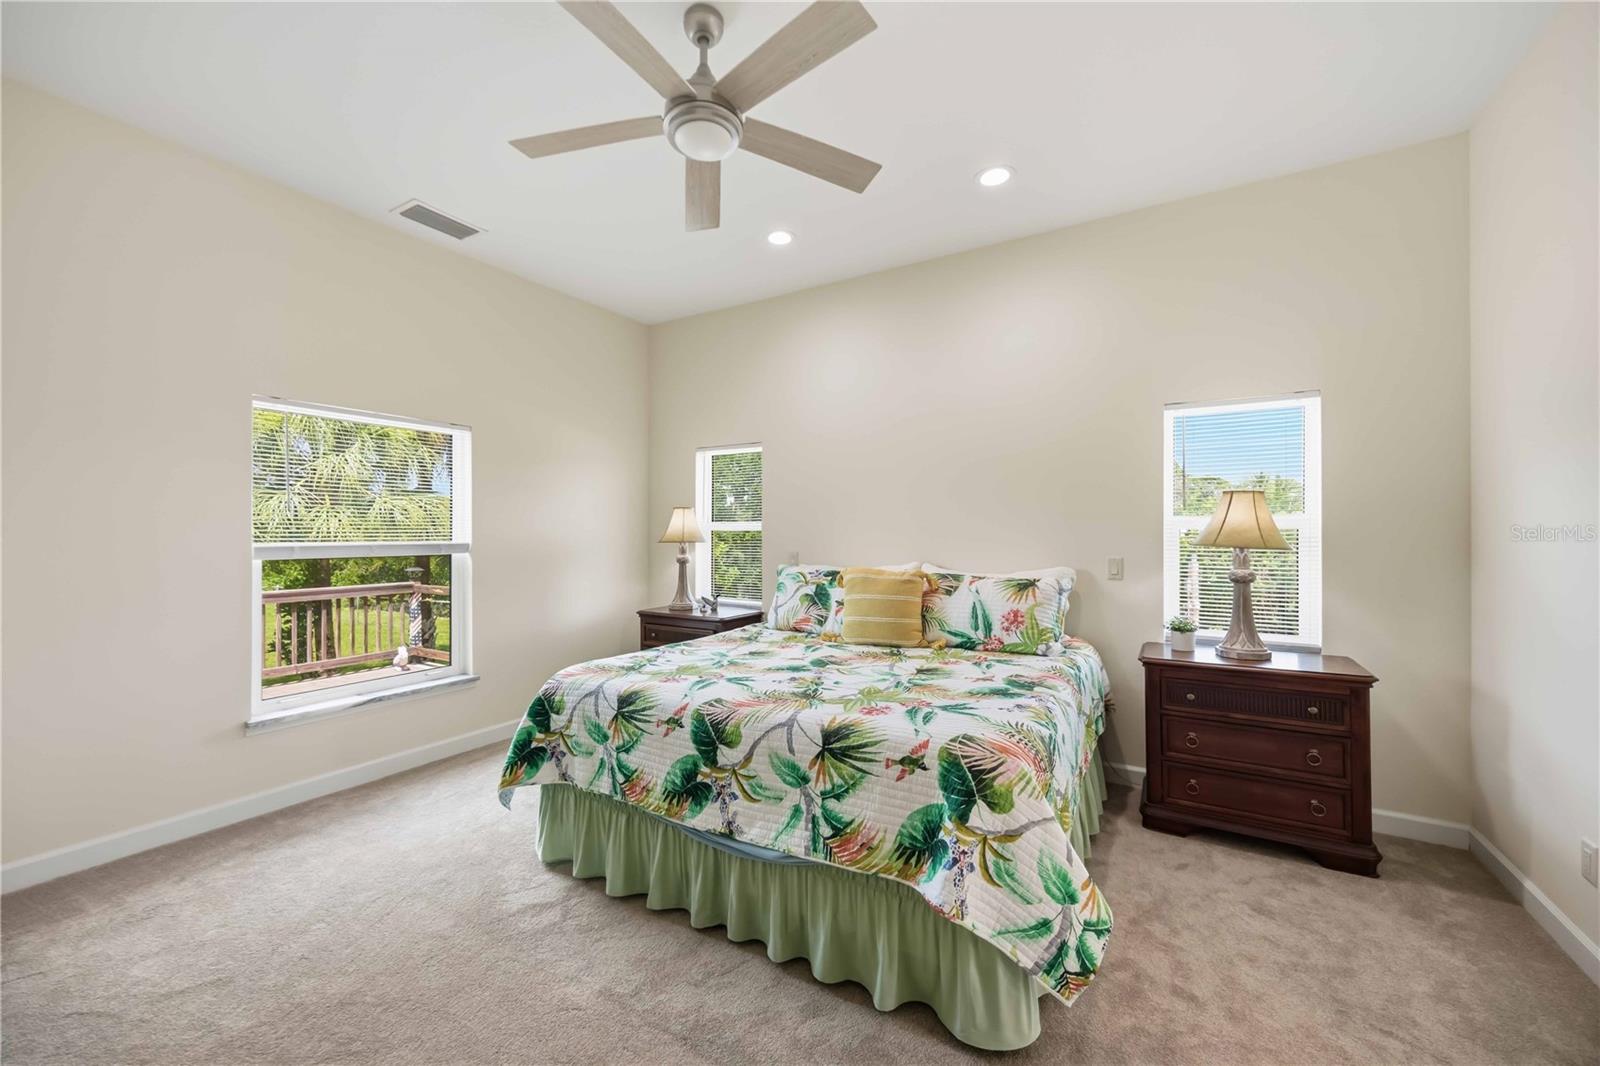
Bedroom with tropical floral bedding, dark wood nightstands, and windows overlooking greenery.
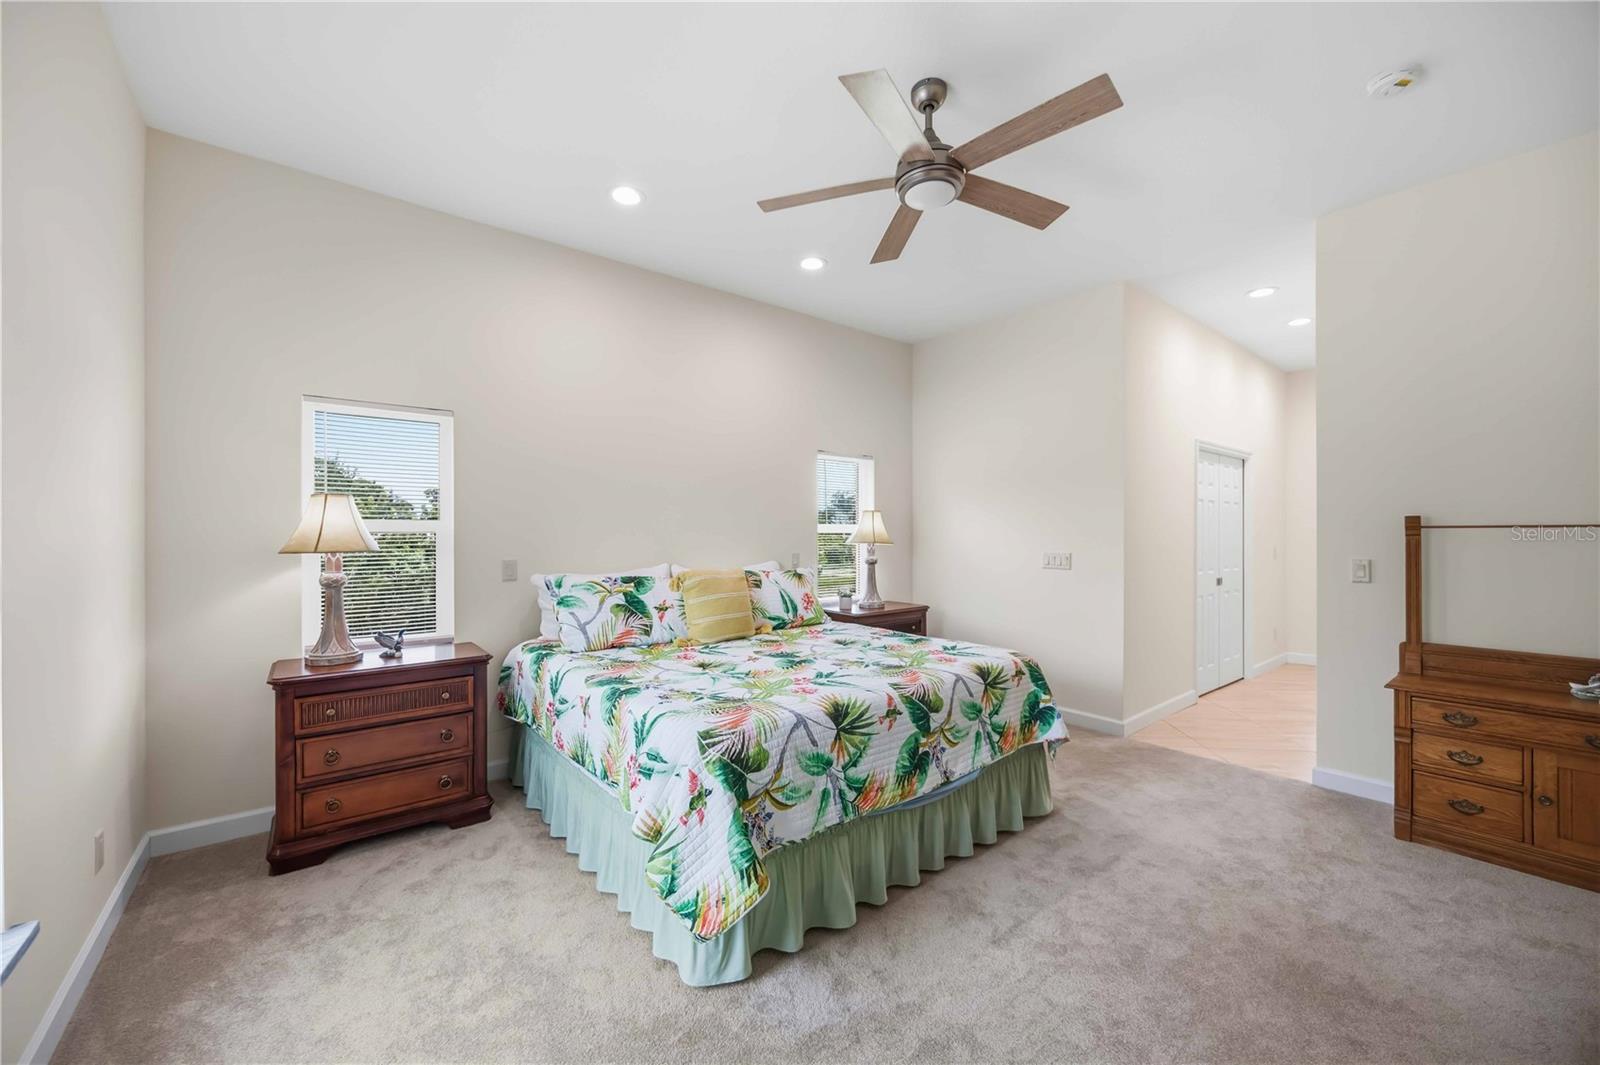
Furnished bedroom with tropical floral bedding, wooden furniture, beige carpet, and a ceiling fan.
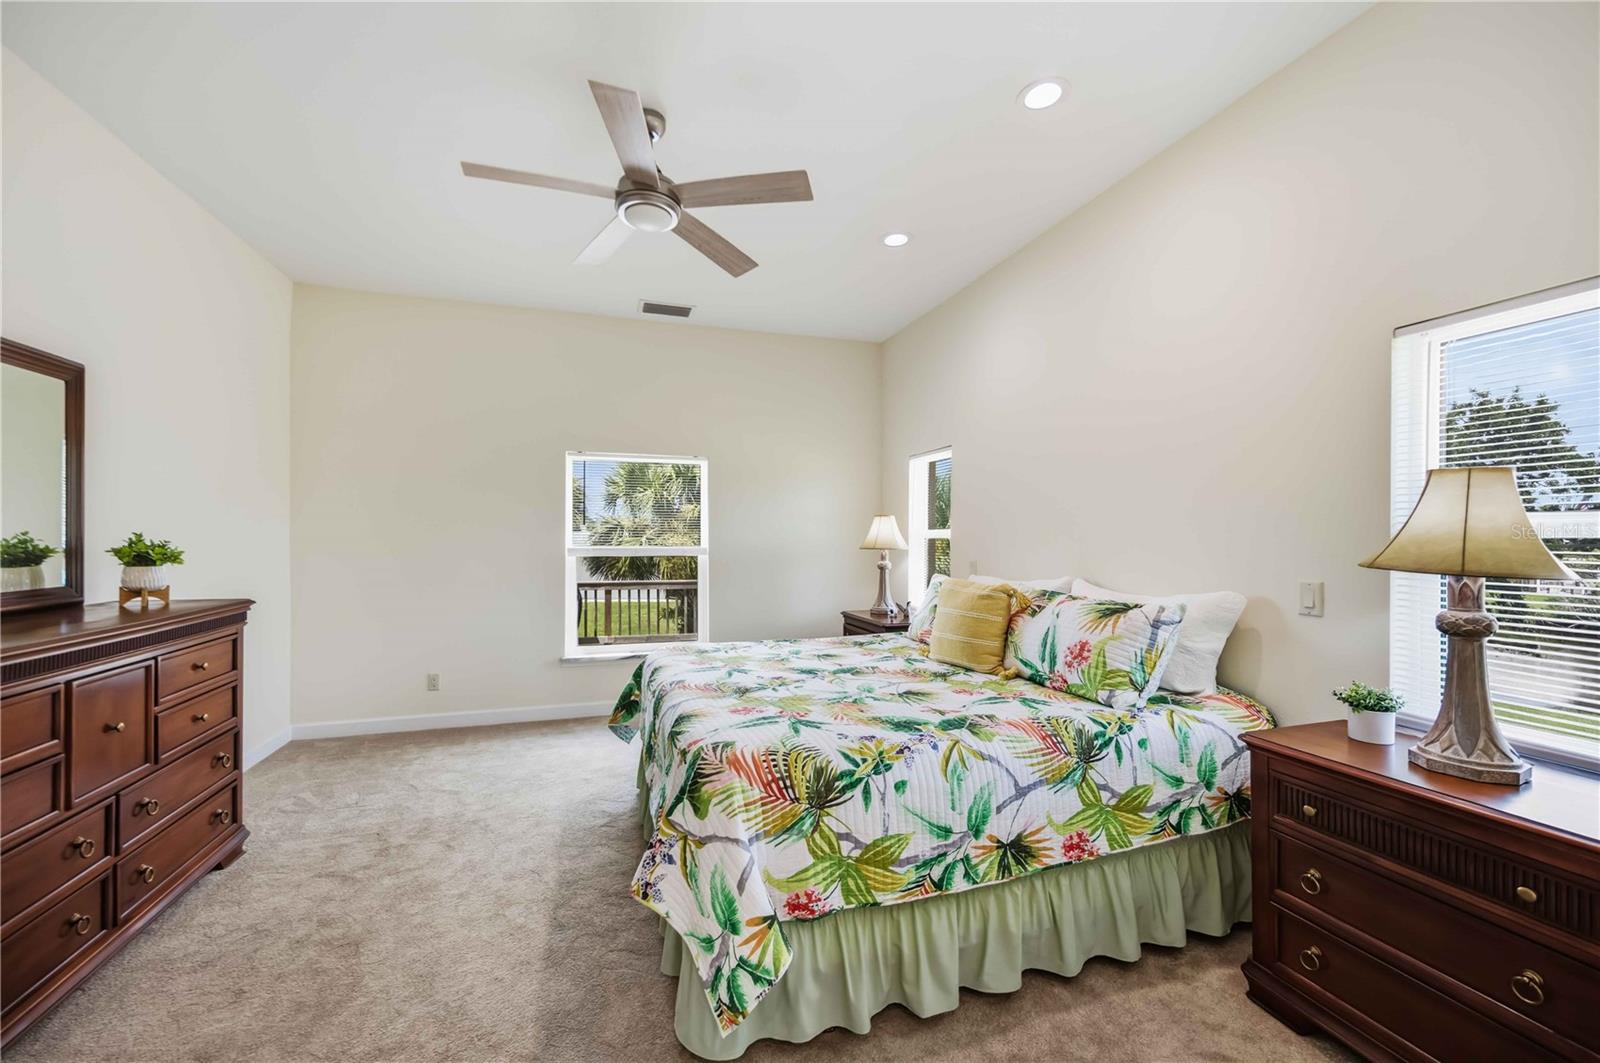
Furnished bedroom with tropical floral bedding, dark wood dressers, and windows overlooking greenery.
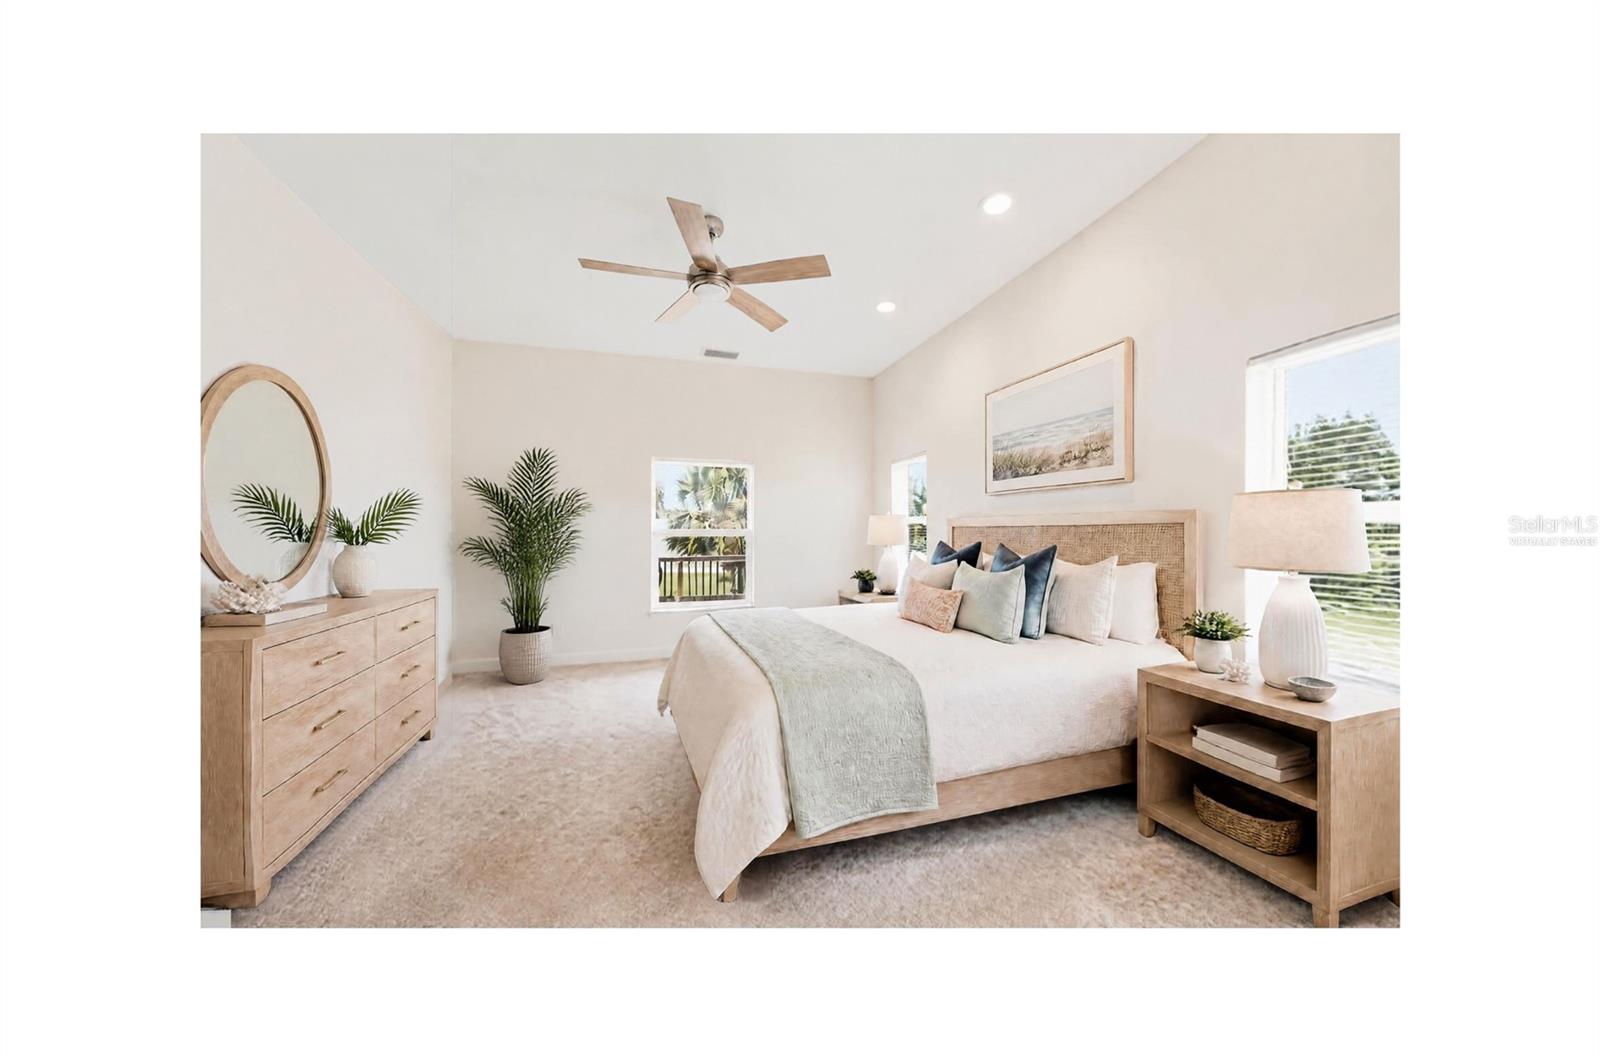
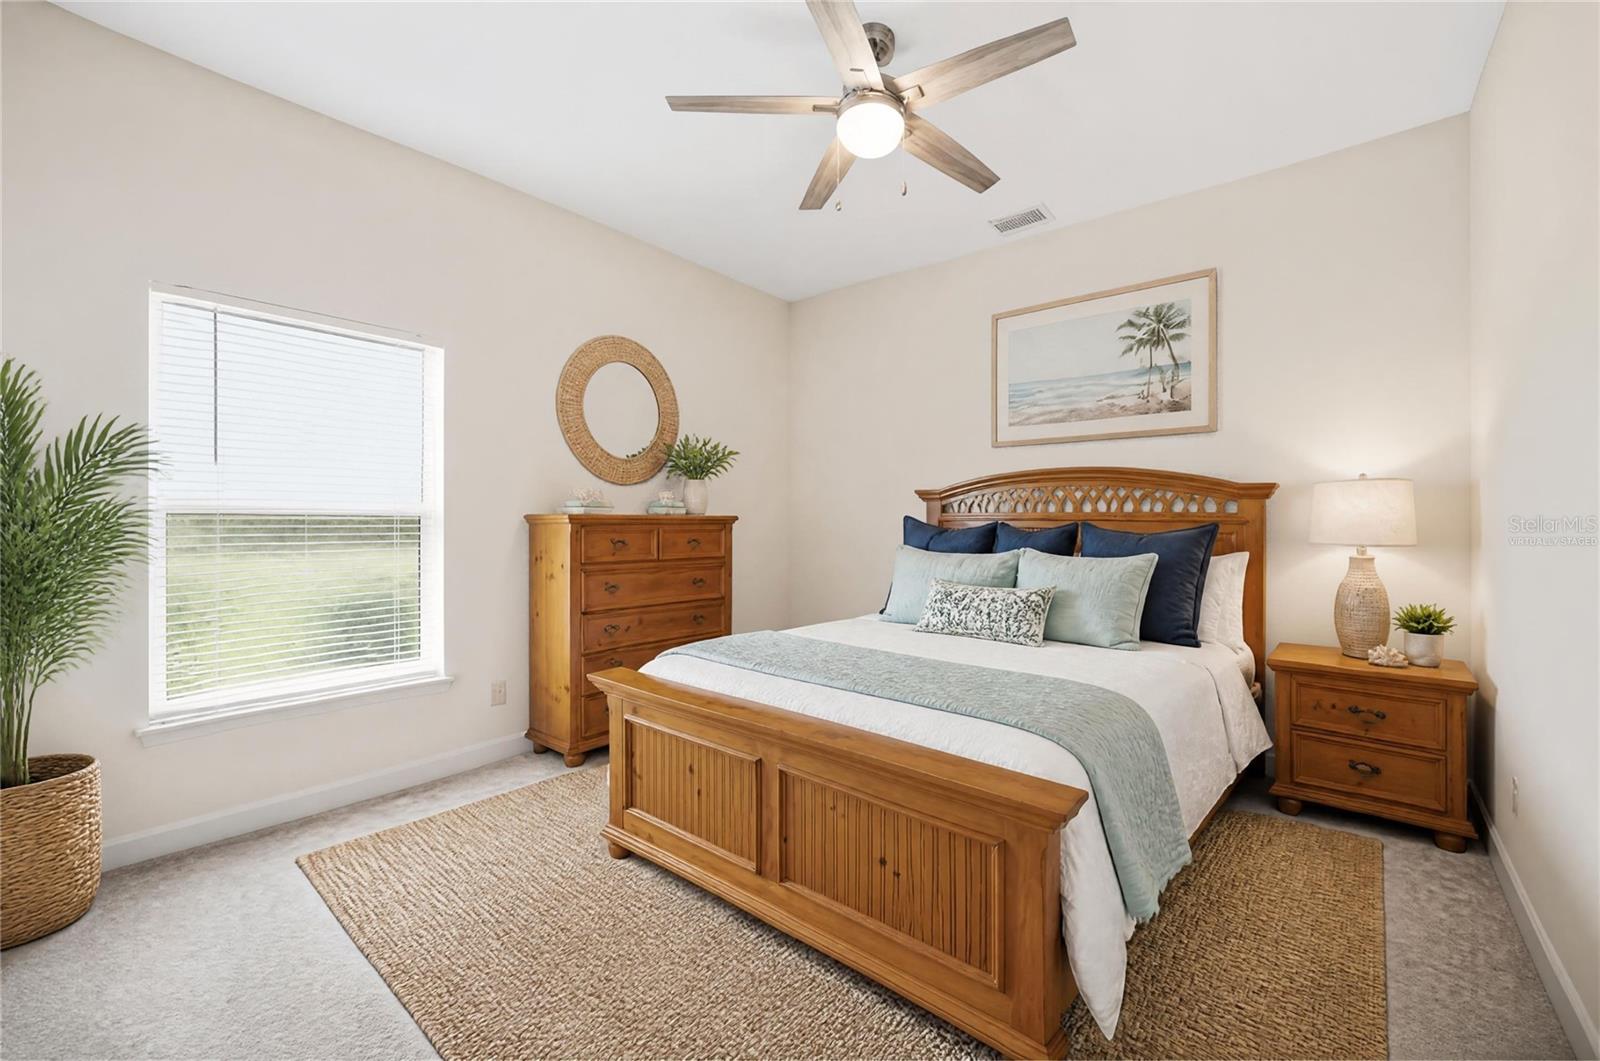
Staged bedroom with a large neutral-toned bed, woven headboard, and light wood furnishings.
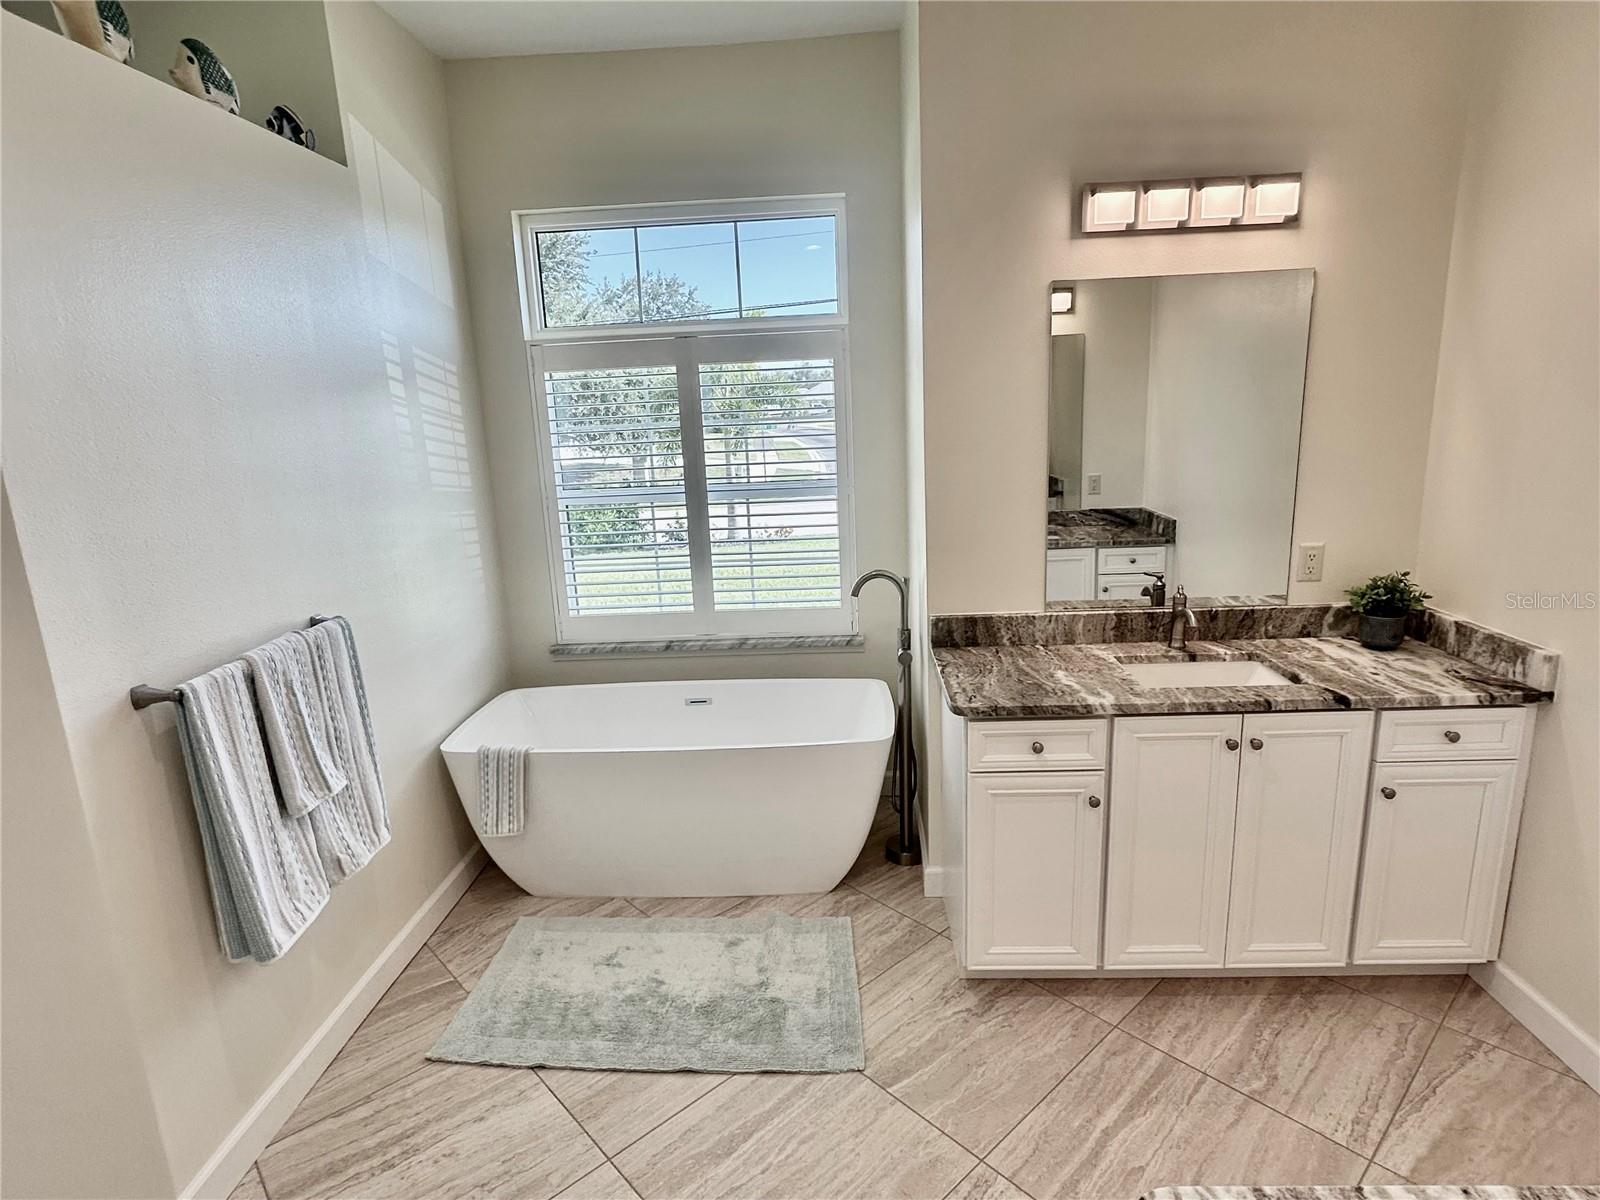
Bathroom with a freestanding tub beneath a shuttered window and a white vanity with stone countertop.
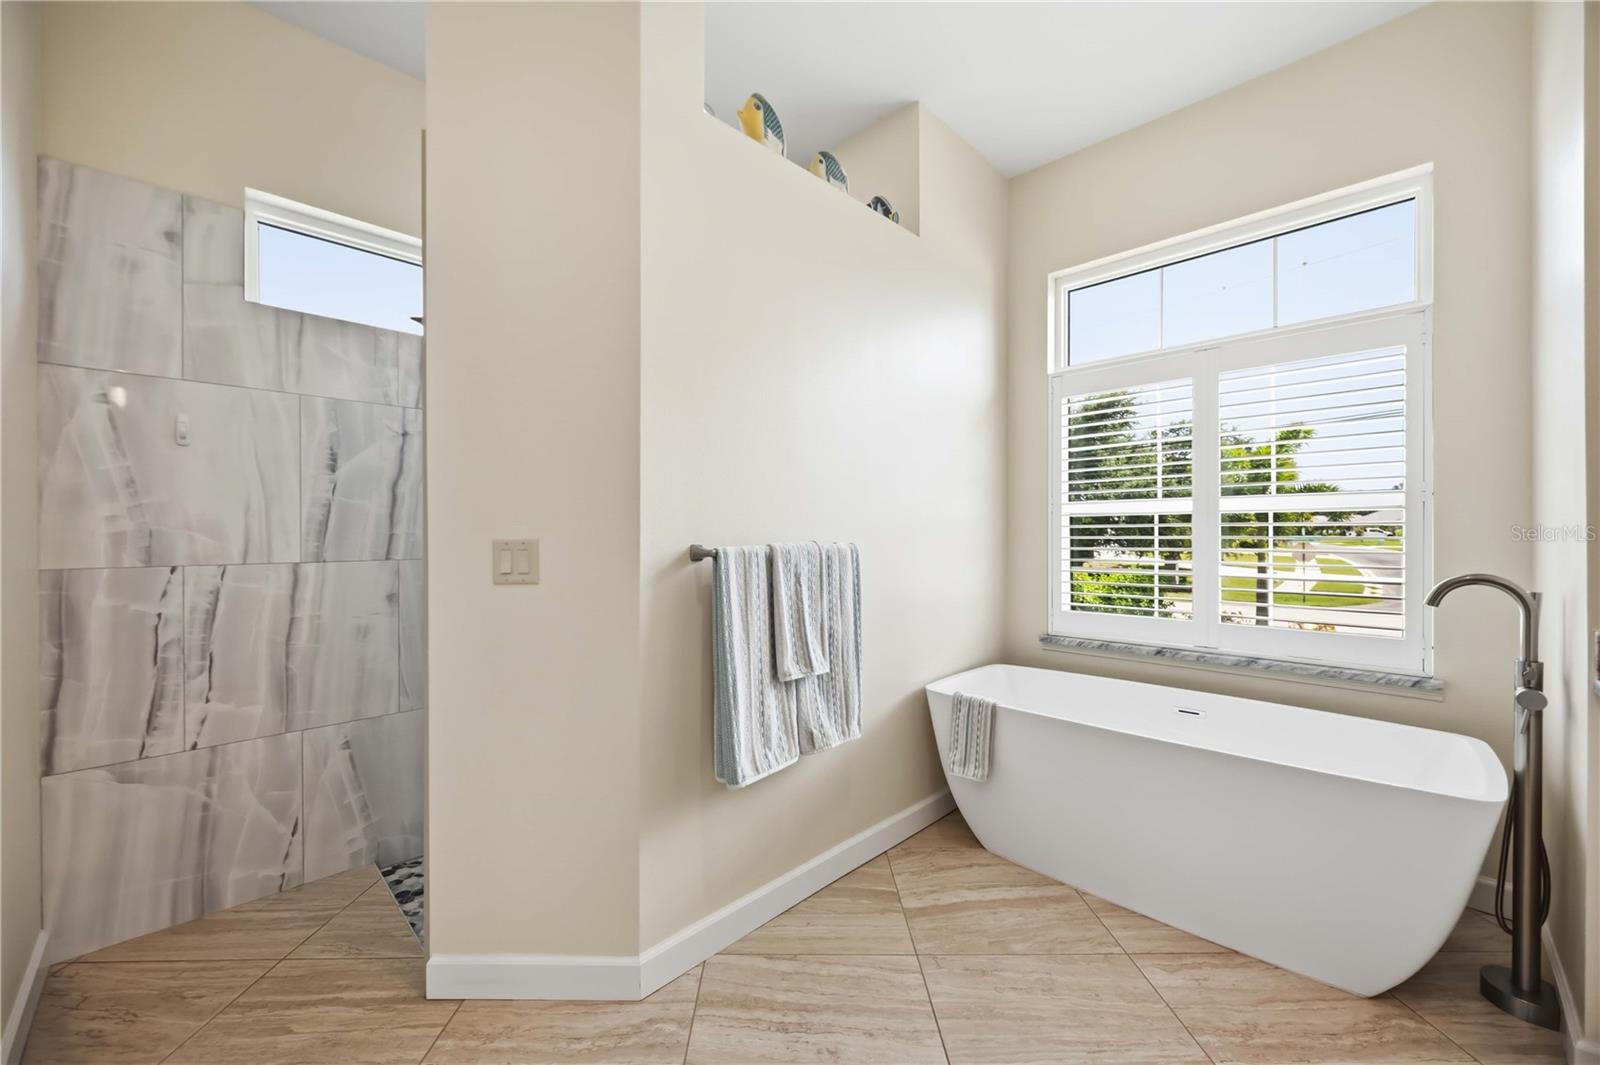
Bathroom with a freestanding soaking tub beneath shuttered windows beside a tiled walk-in shower.
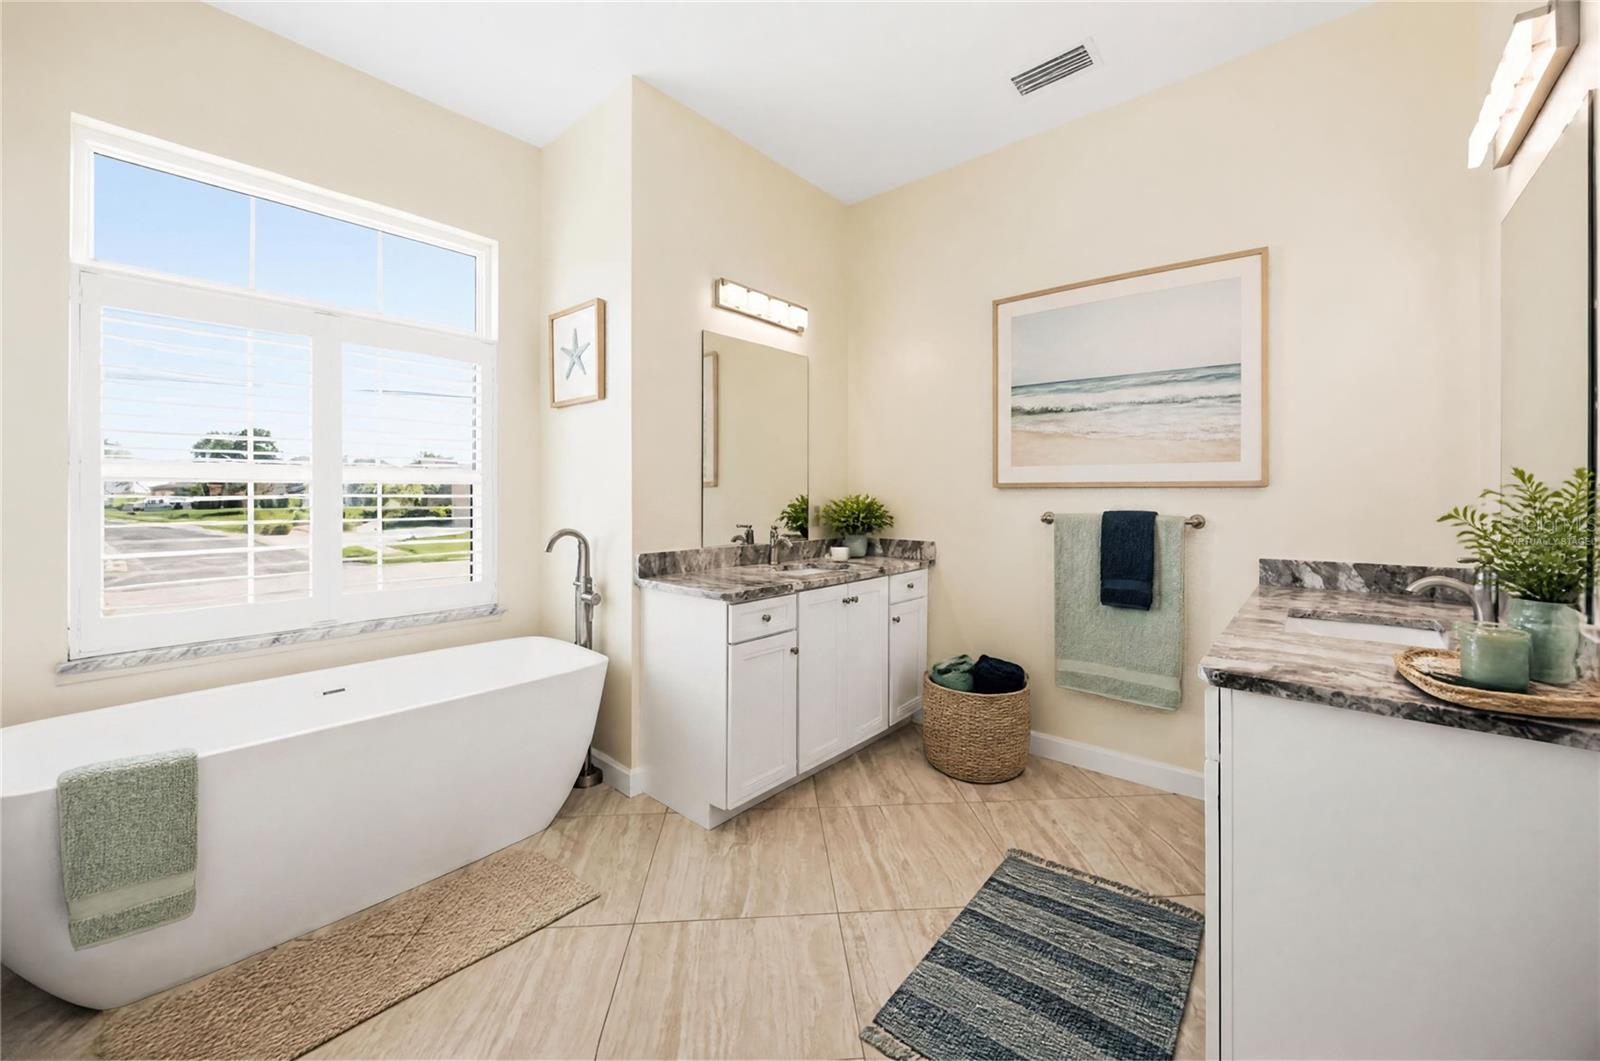
Bathroom with a freestanding tub under a large window and two marble-look vanities.
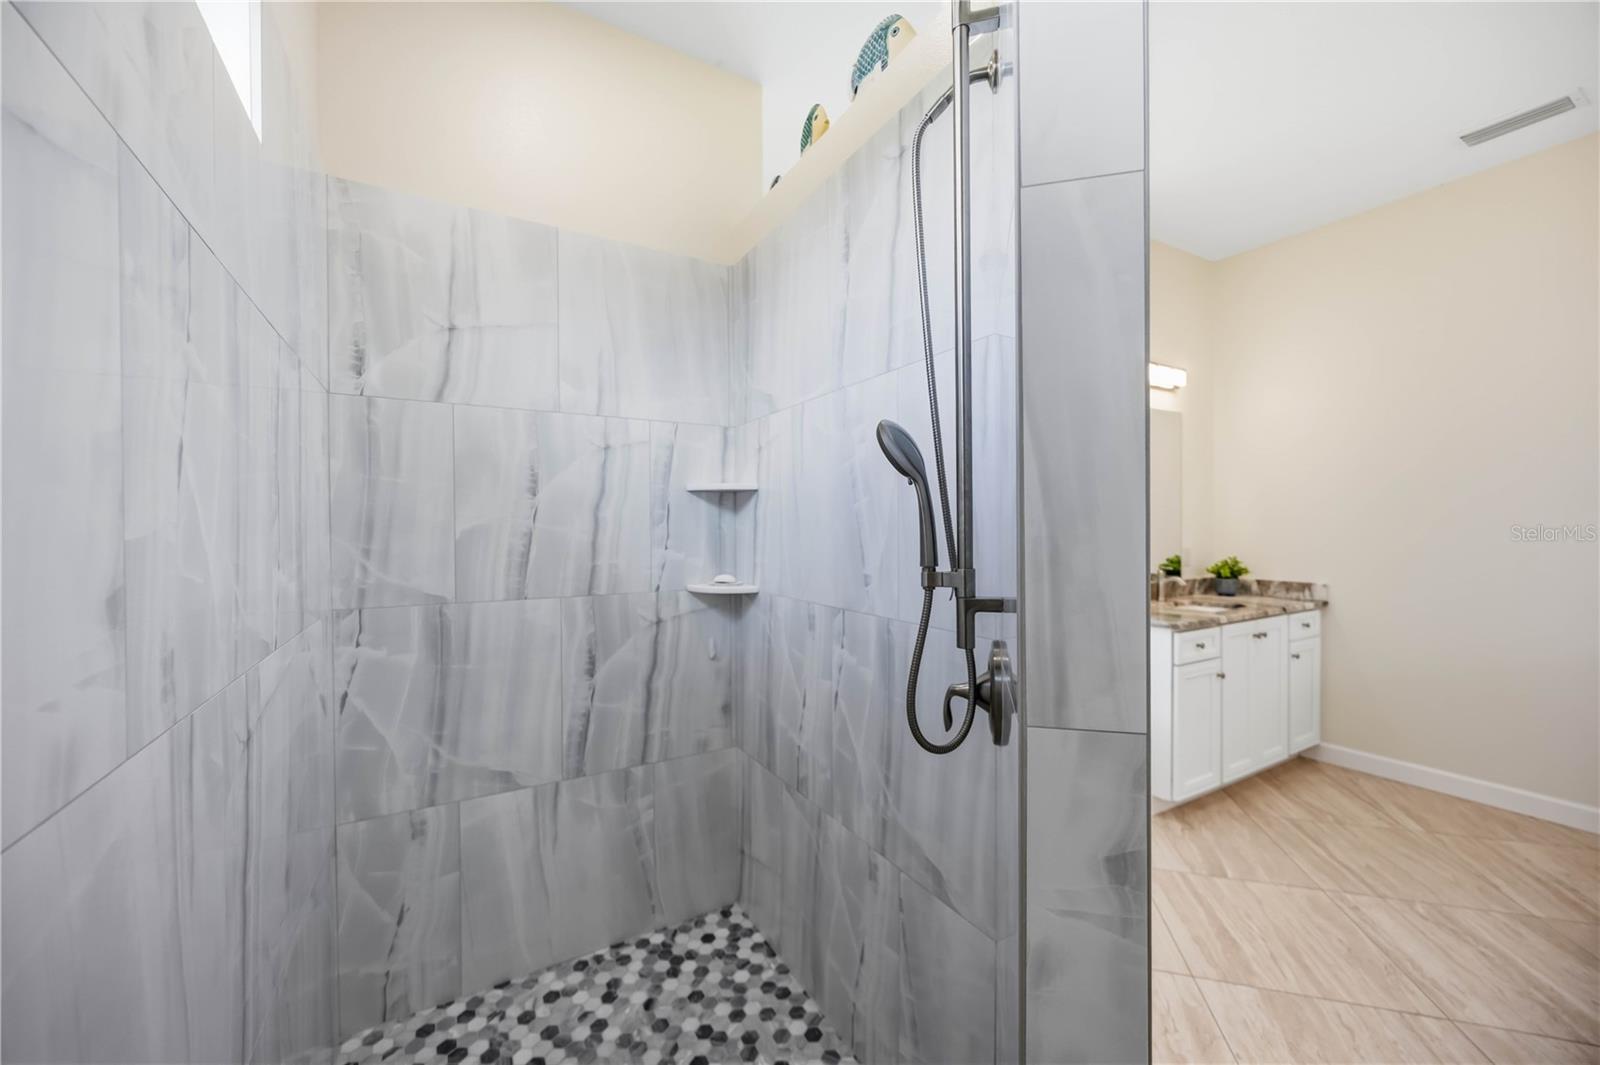
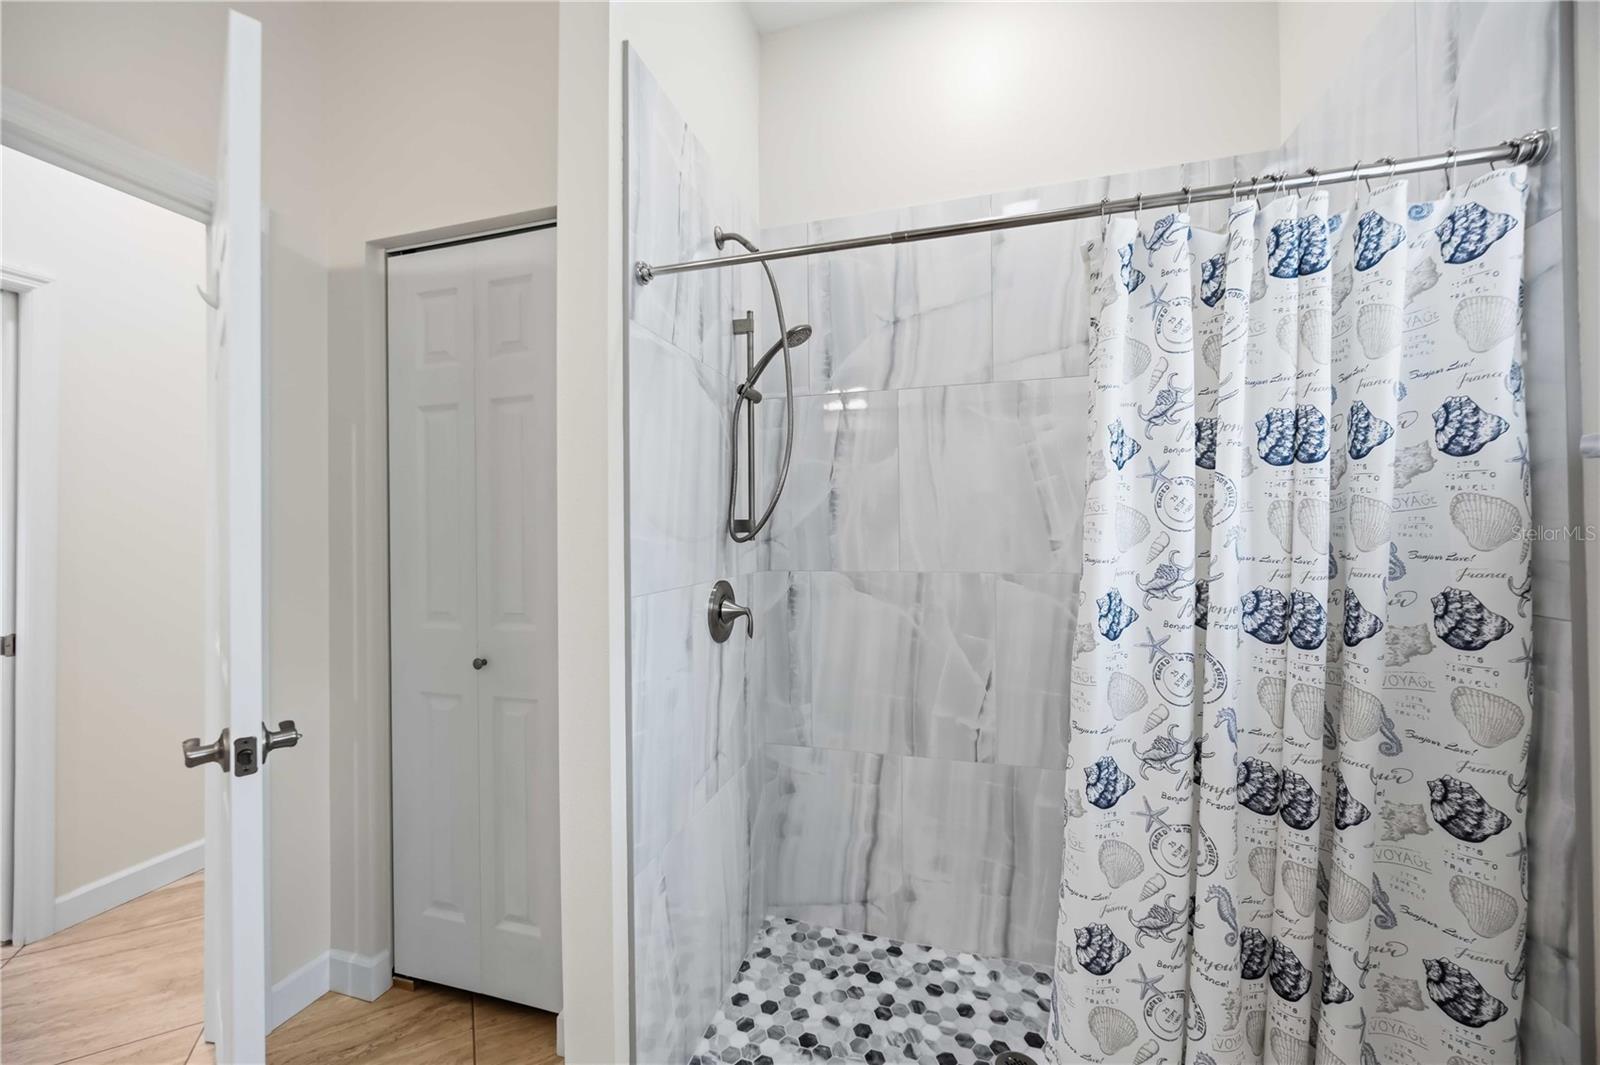
Walk-in shower with gray marble-look tile, handheld showerhead, and hexagonal mosaic floor.
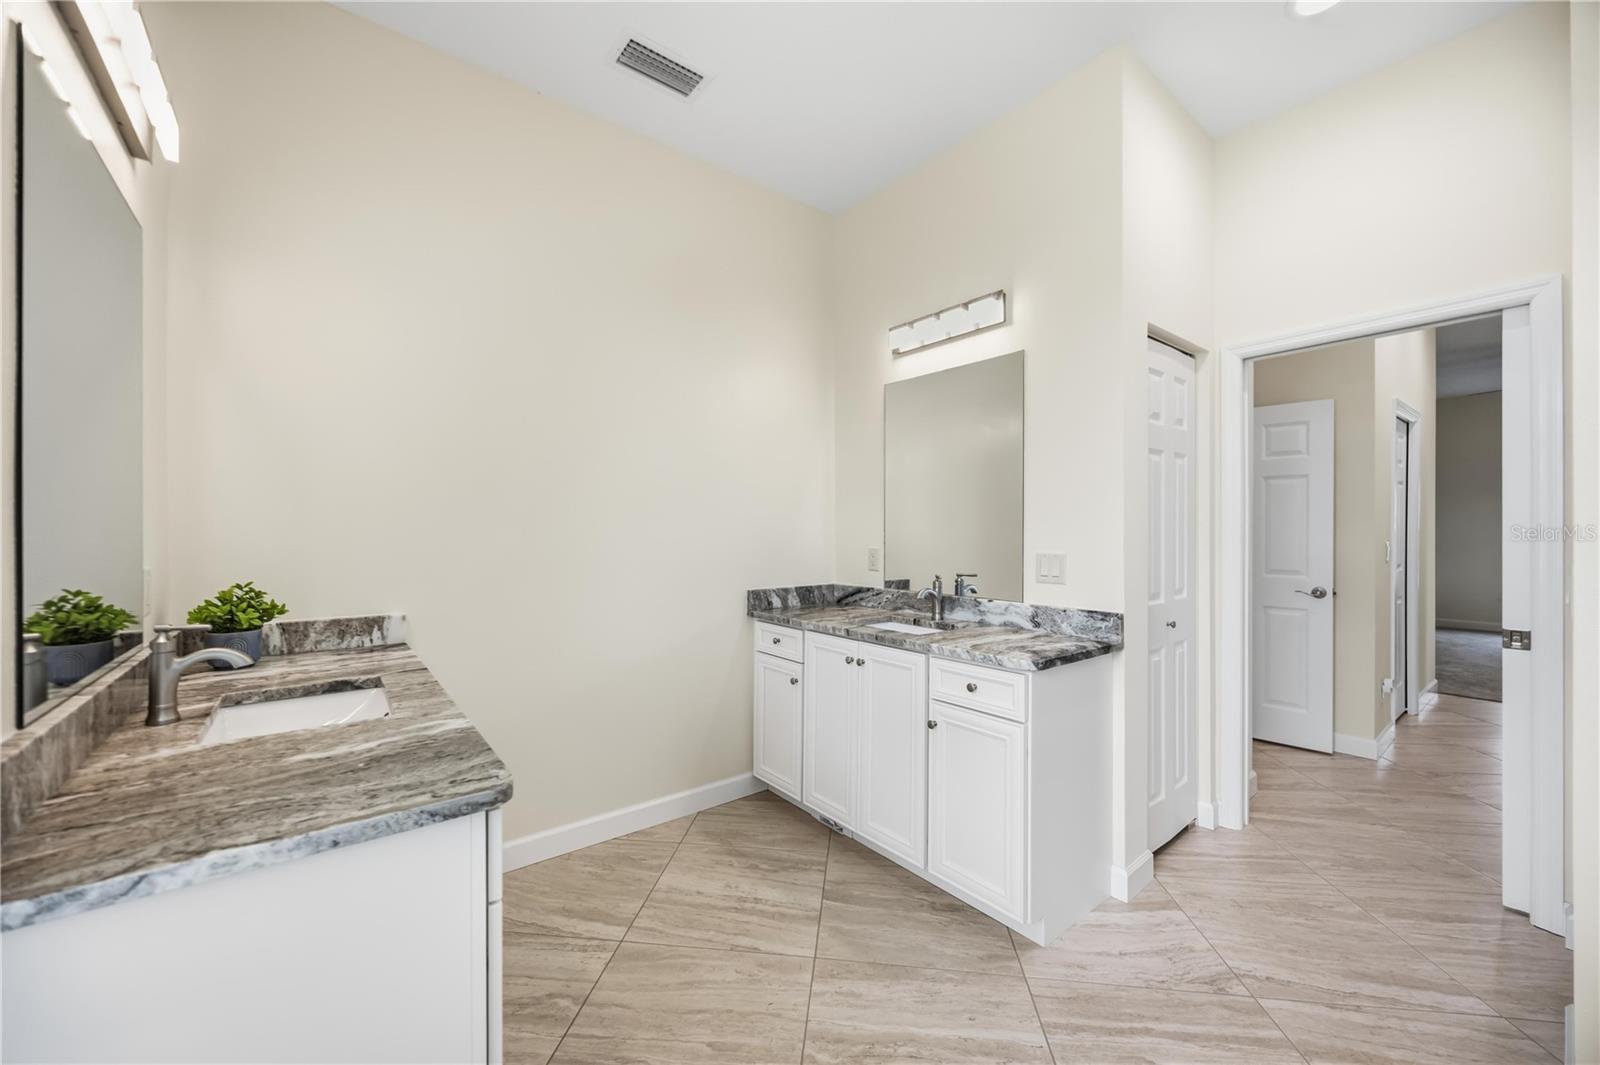
Bathroom with two granite vanity counters, white cabinetry, large mirrors, and tile flooring.
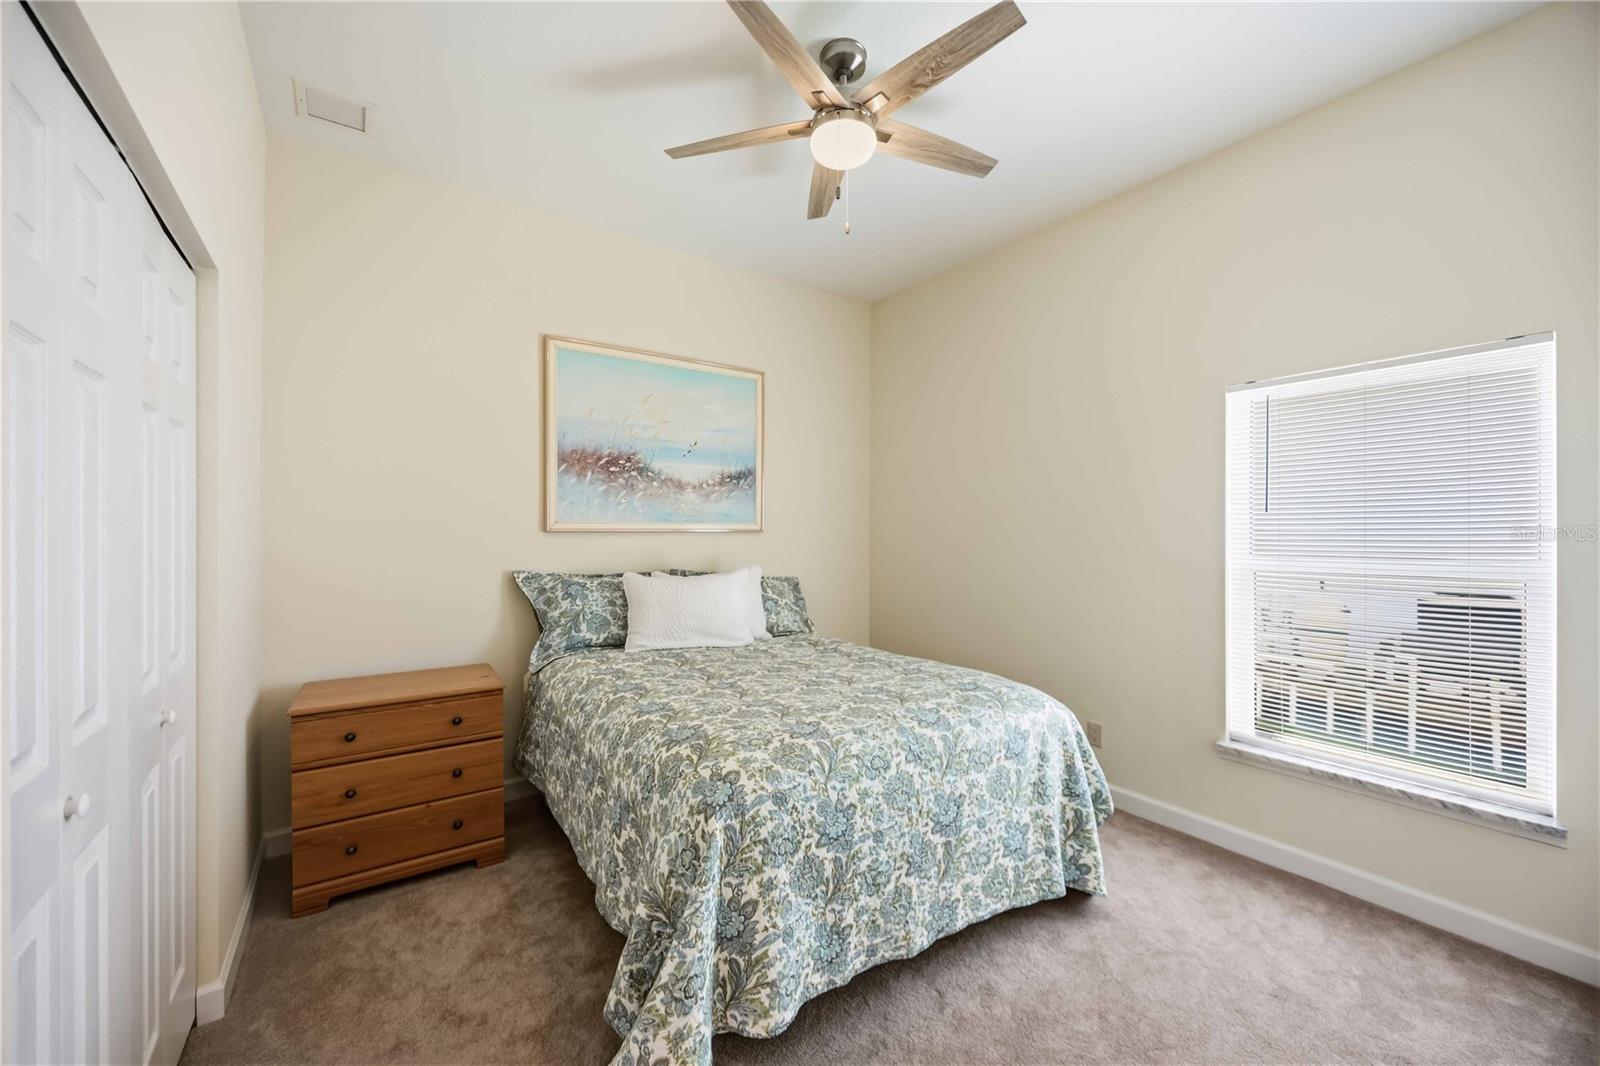
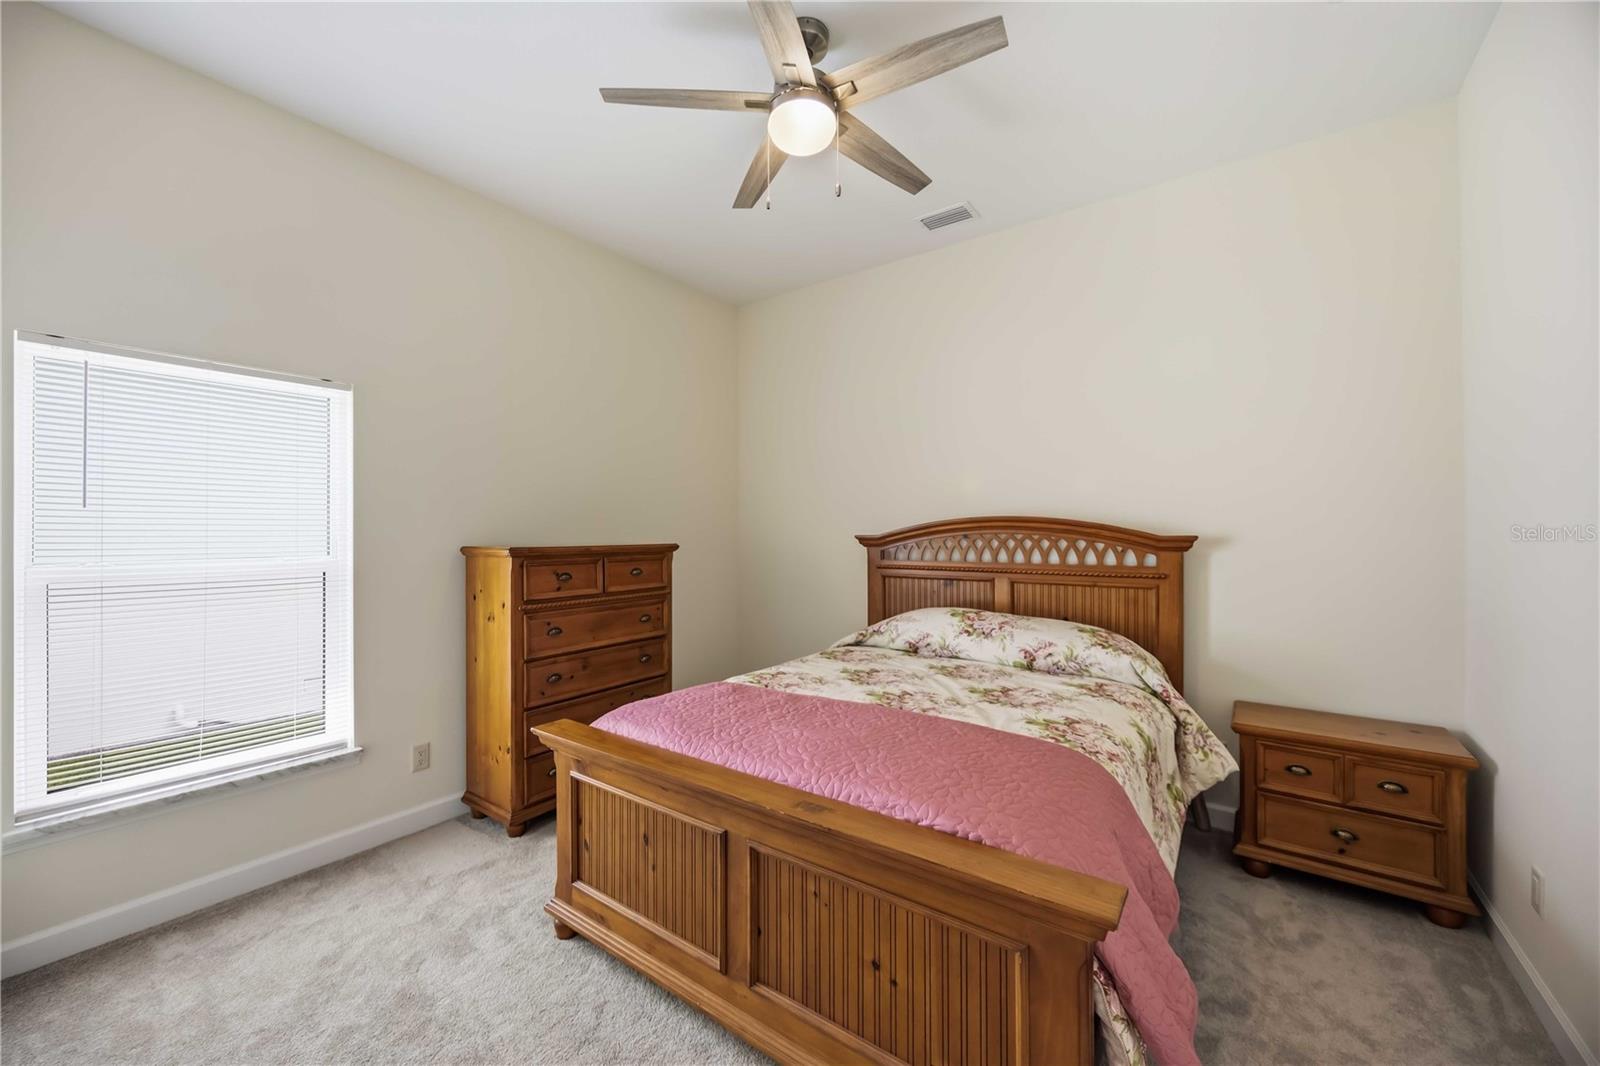
Bedroom with a floral-covered bed, wooden chest of drawers, and ceiling fan.
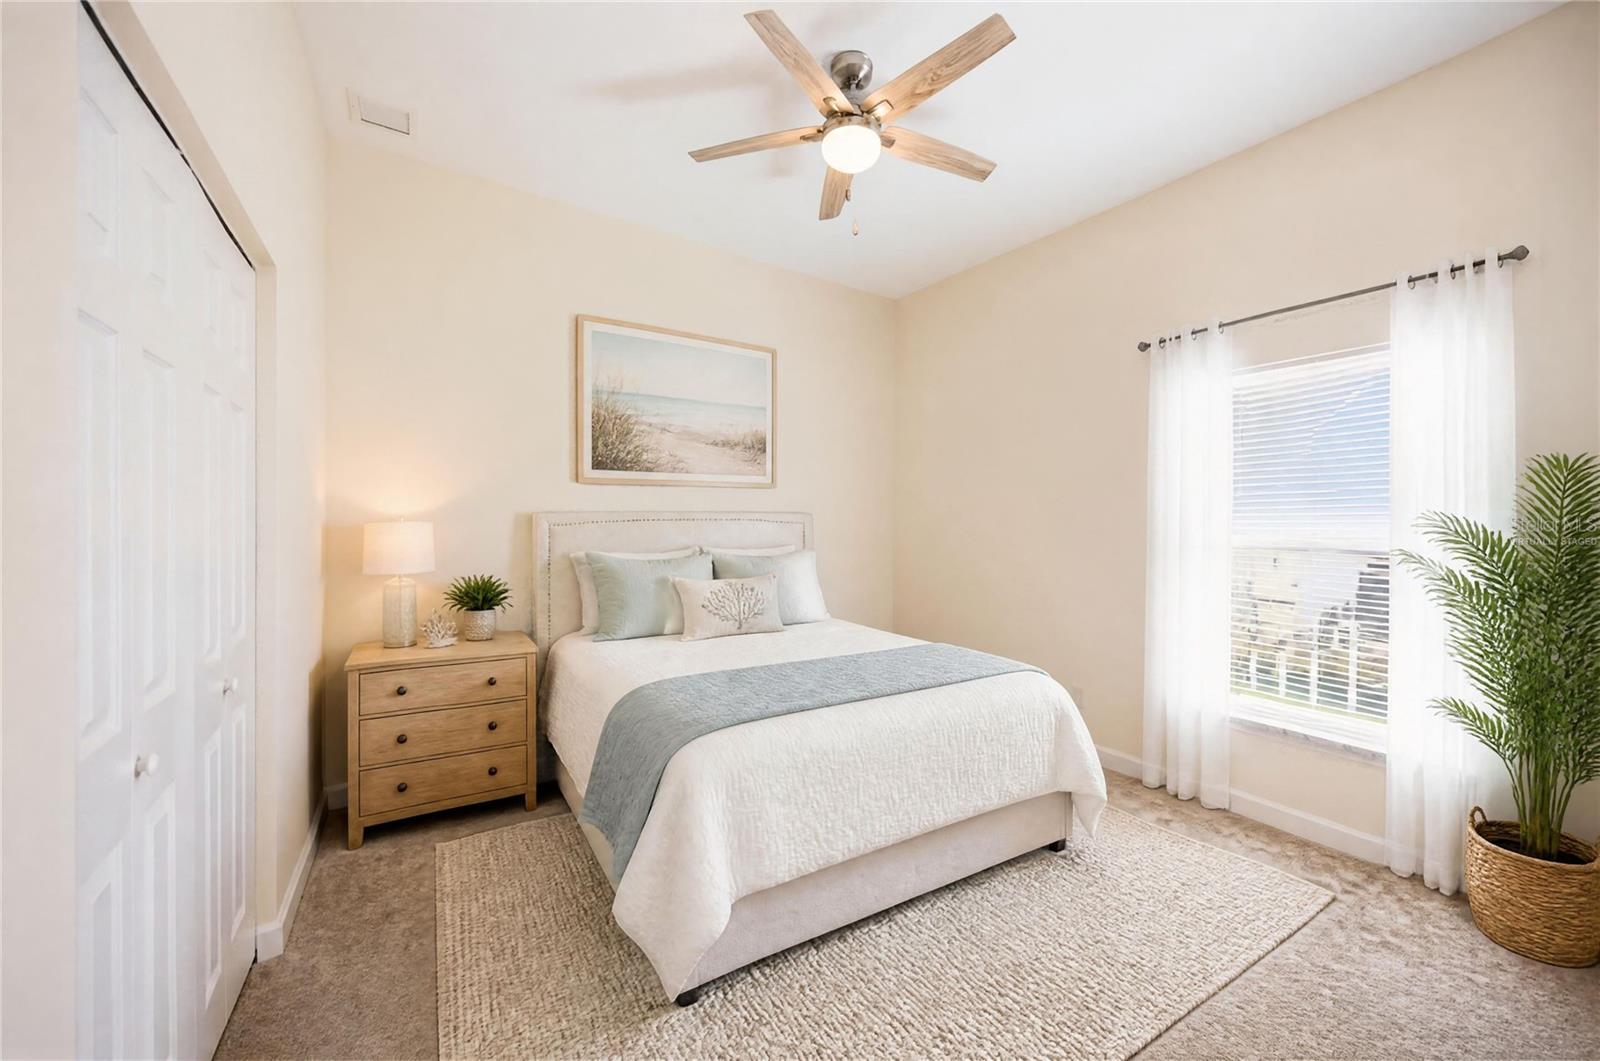
Staged bedroom with a white bed, wooden nightstand, and sunlit window with sheer curtains.
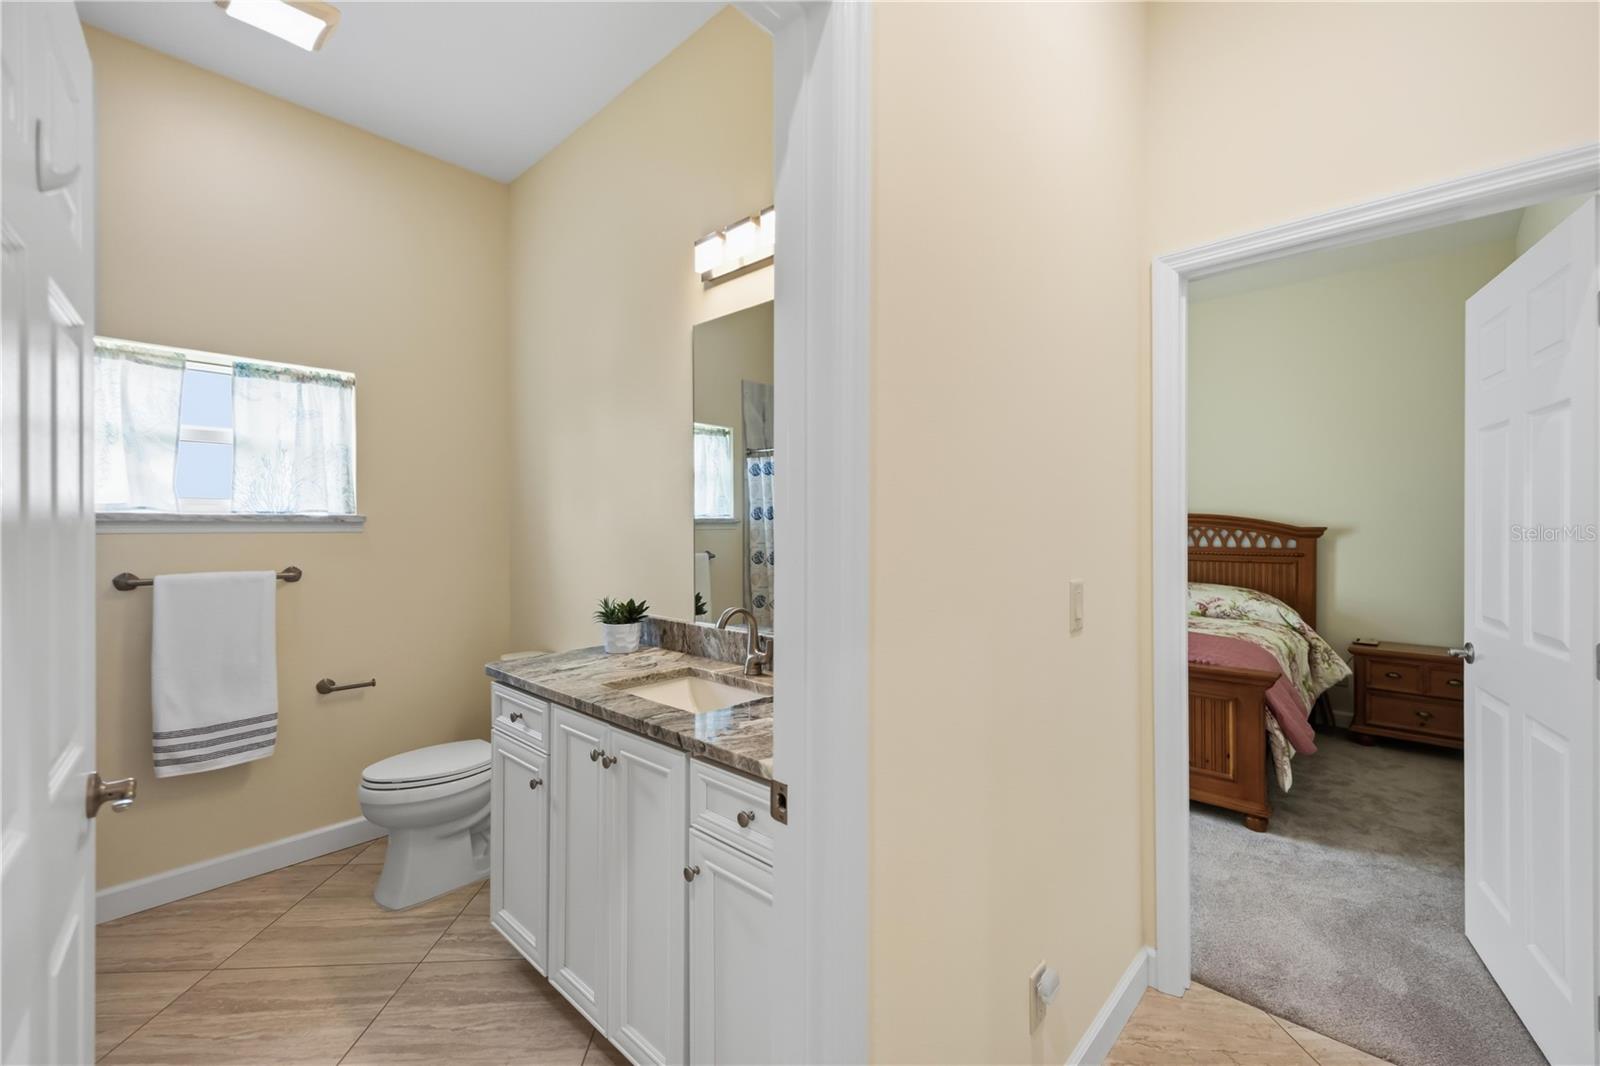
Bathroom with a marble-look vanity and tiled floor, opening into a bedroom with wooden furniture.
Bathroom shower with marble-look tile, pebble-pattern flooring, and a blue seashell-print curtain.
Bedroom with a wooden bed and matching furniture, floral bedding, and a ceiling fan.
Bedroom with a wooden bed, pale blue bedding, matching dressers, and a ceiling fan.
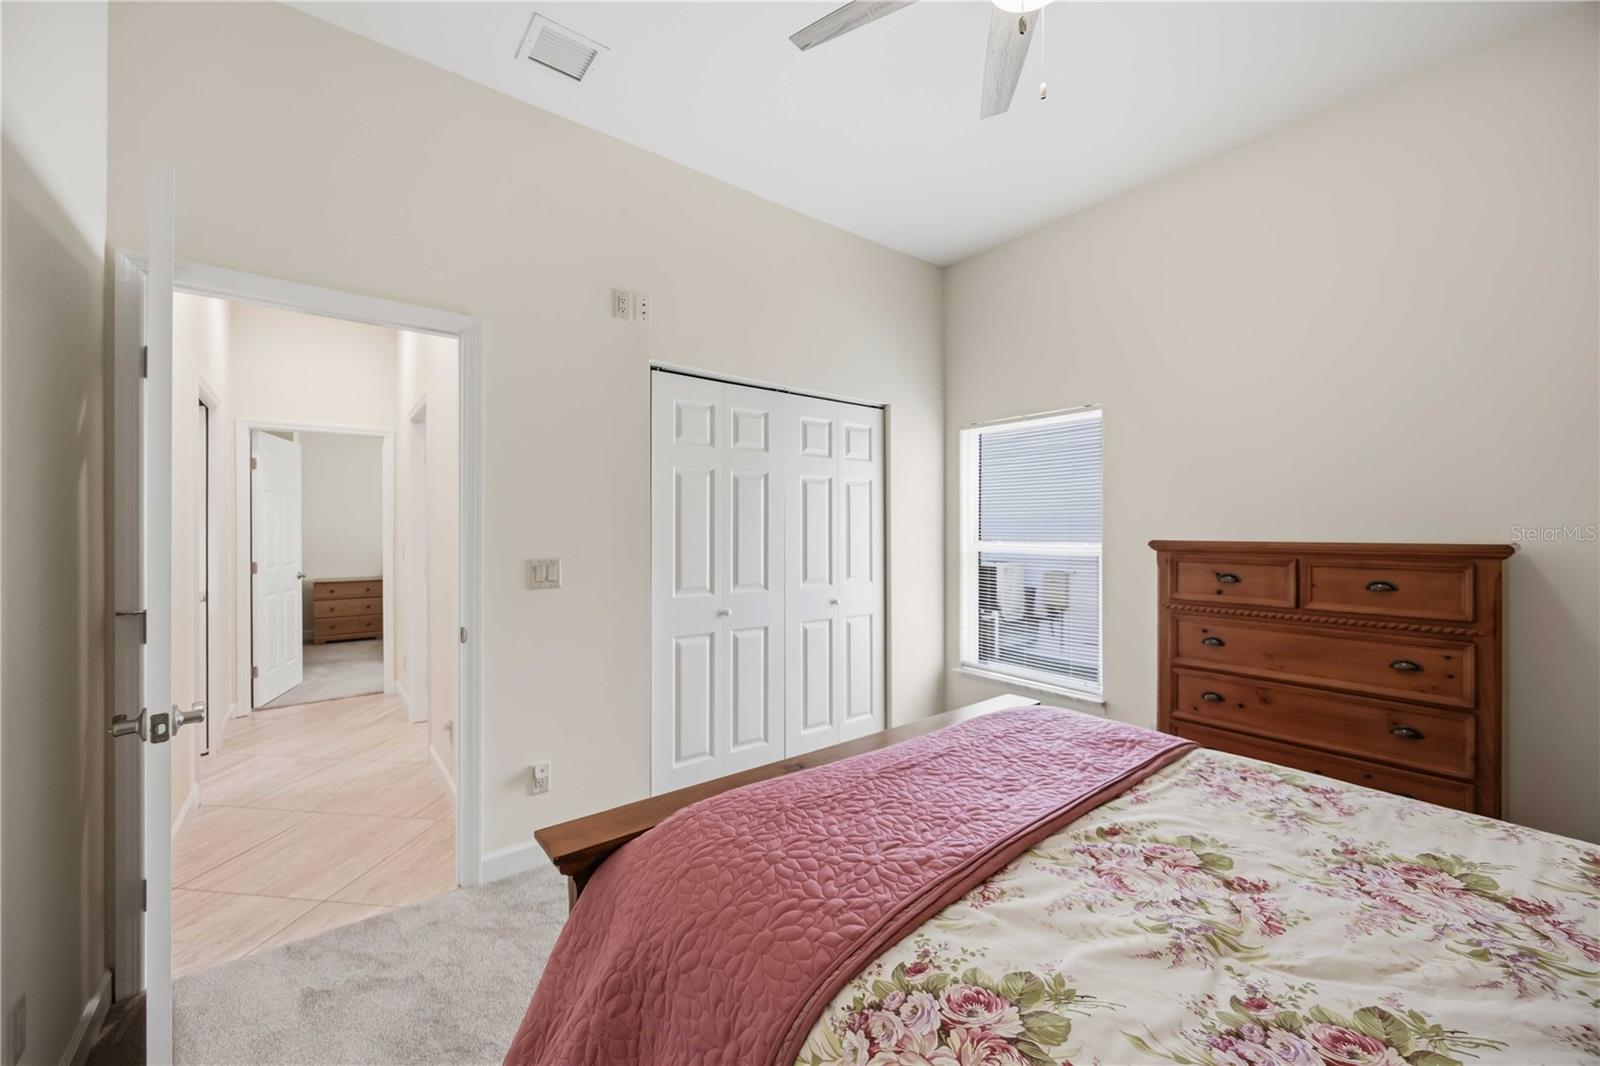
Furnished bedroom with floral bedding, a wooden dresser, and double closet doors.
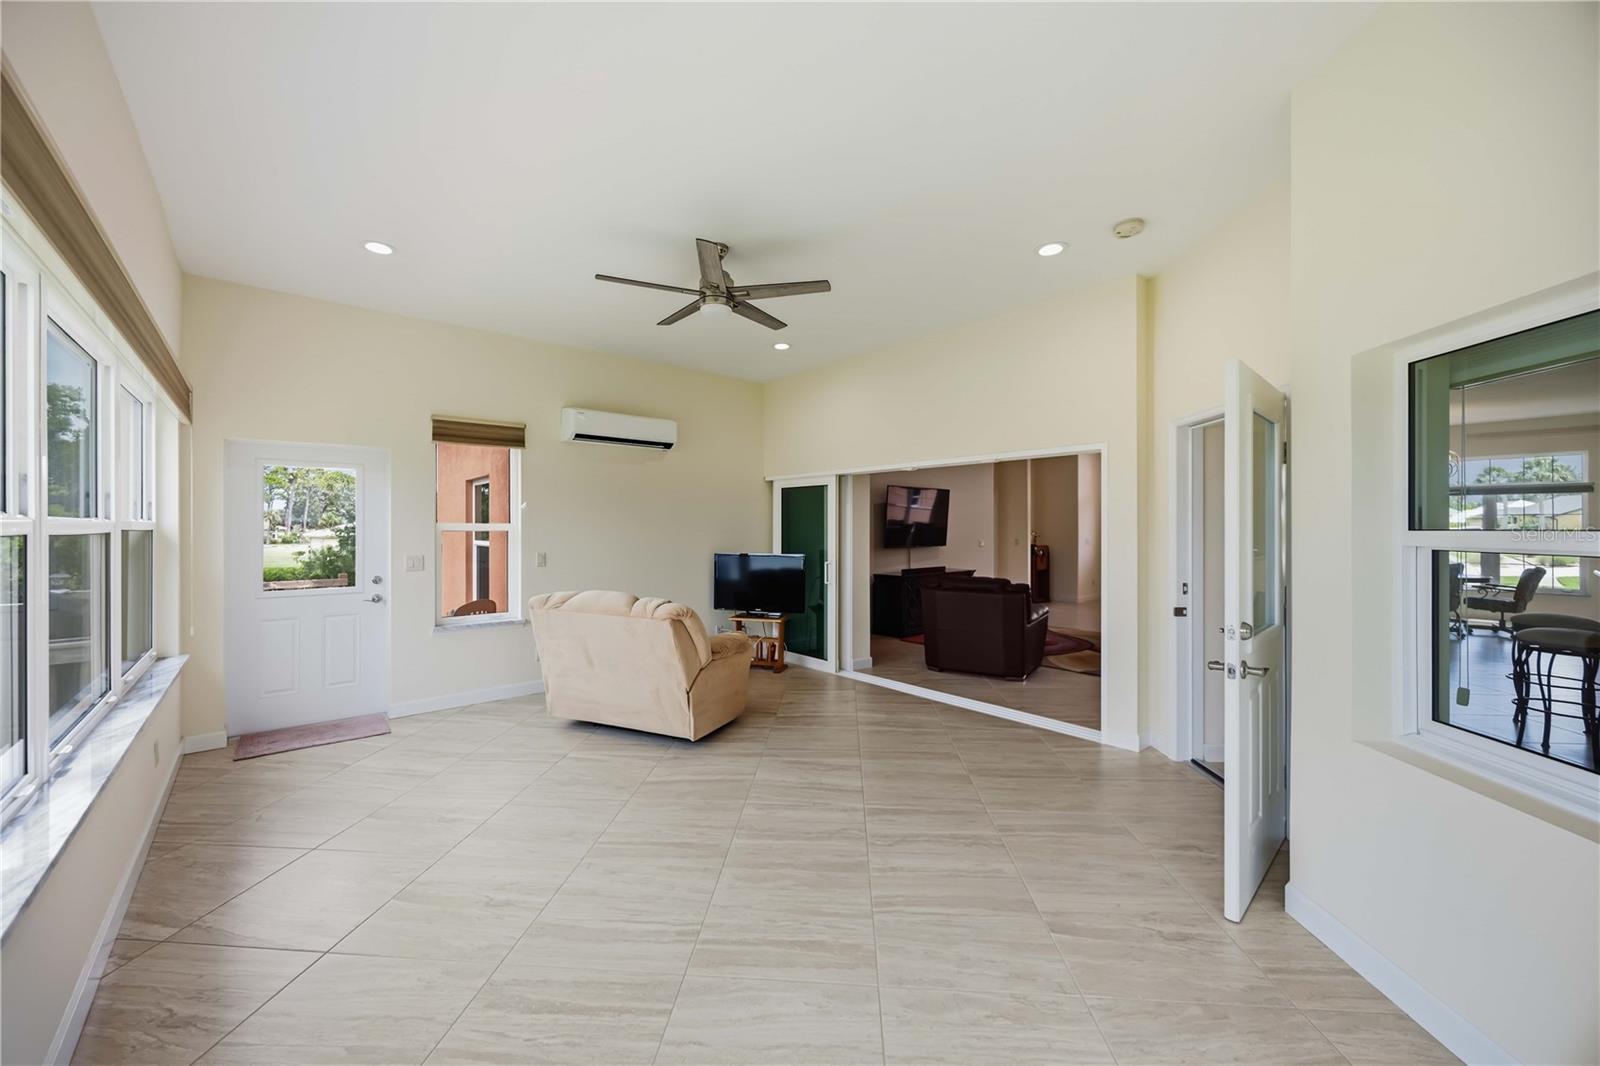
Bright tiled sunroom with large windows, a ceiling fan, and an opening to the living room.
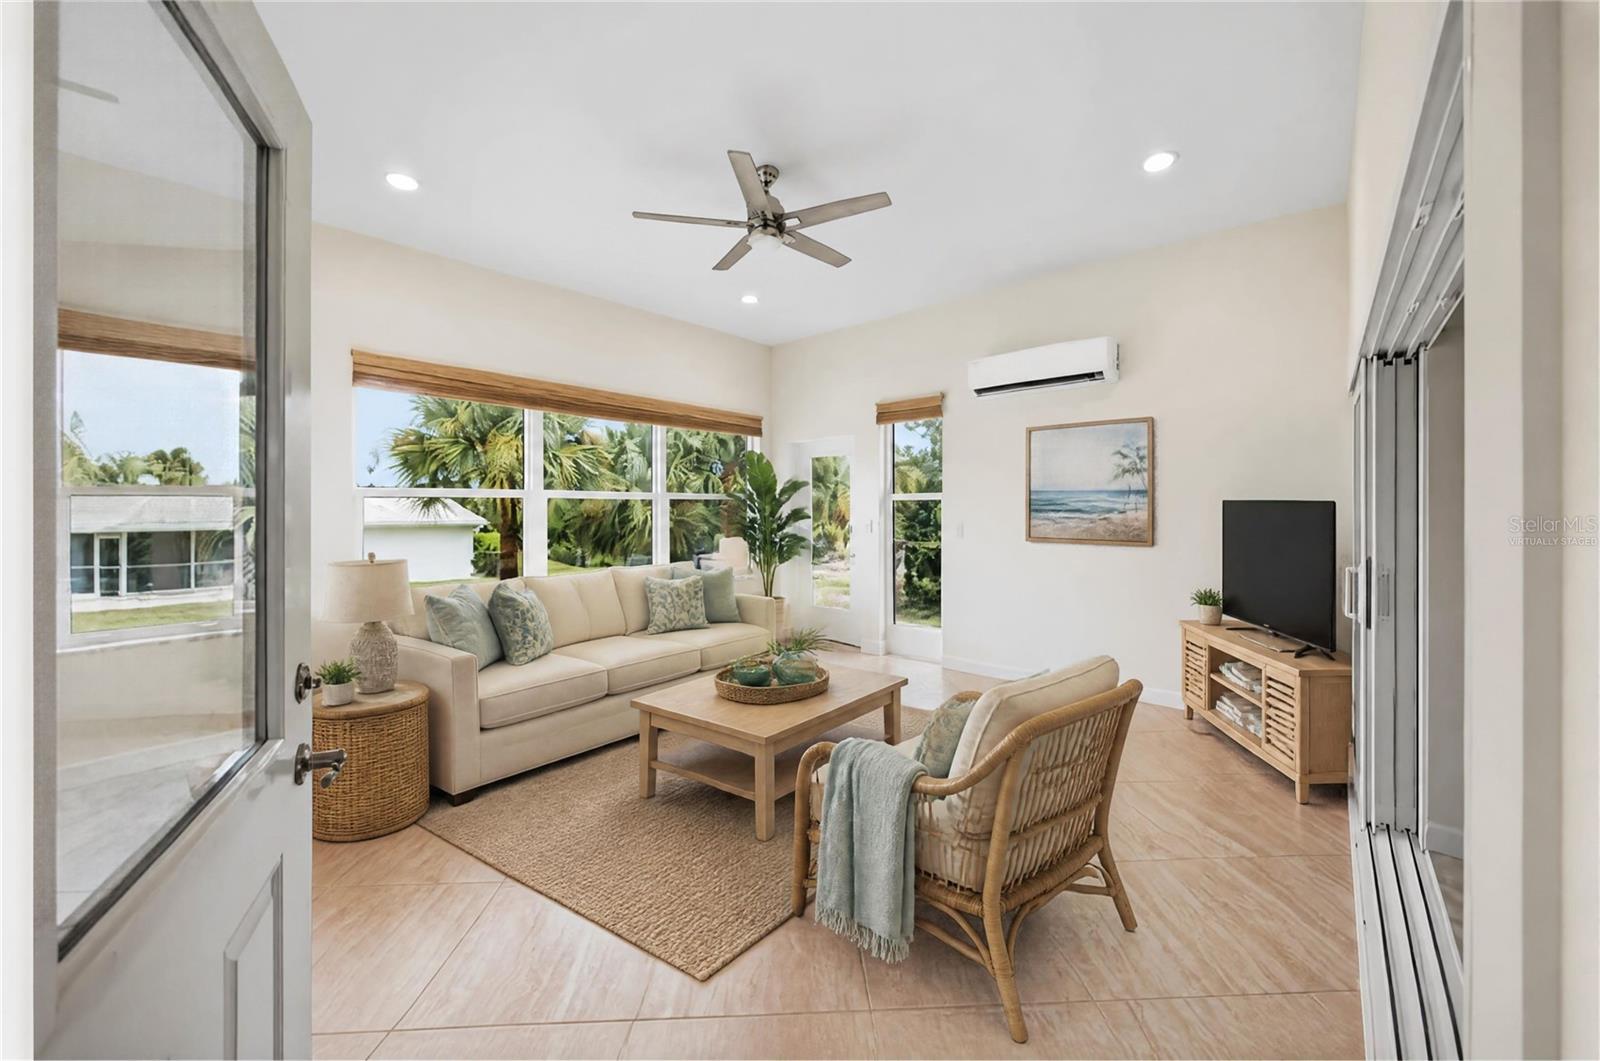
Bright living room with cream sofa, rattan chair, tiled floors, and large windows overlooking palms.
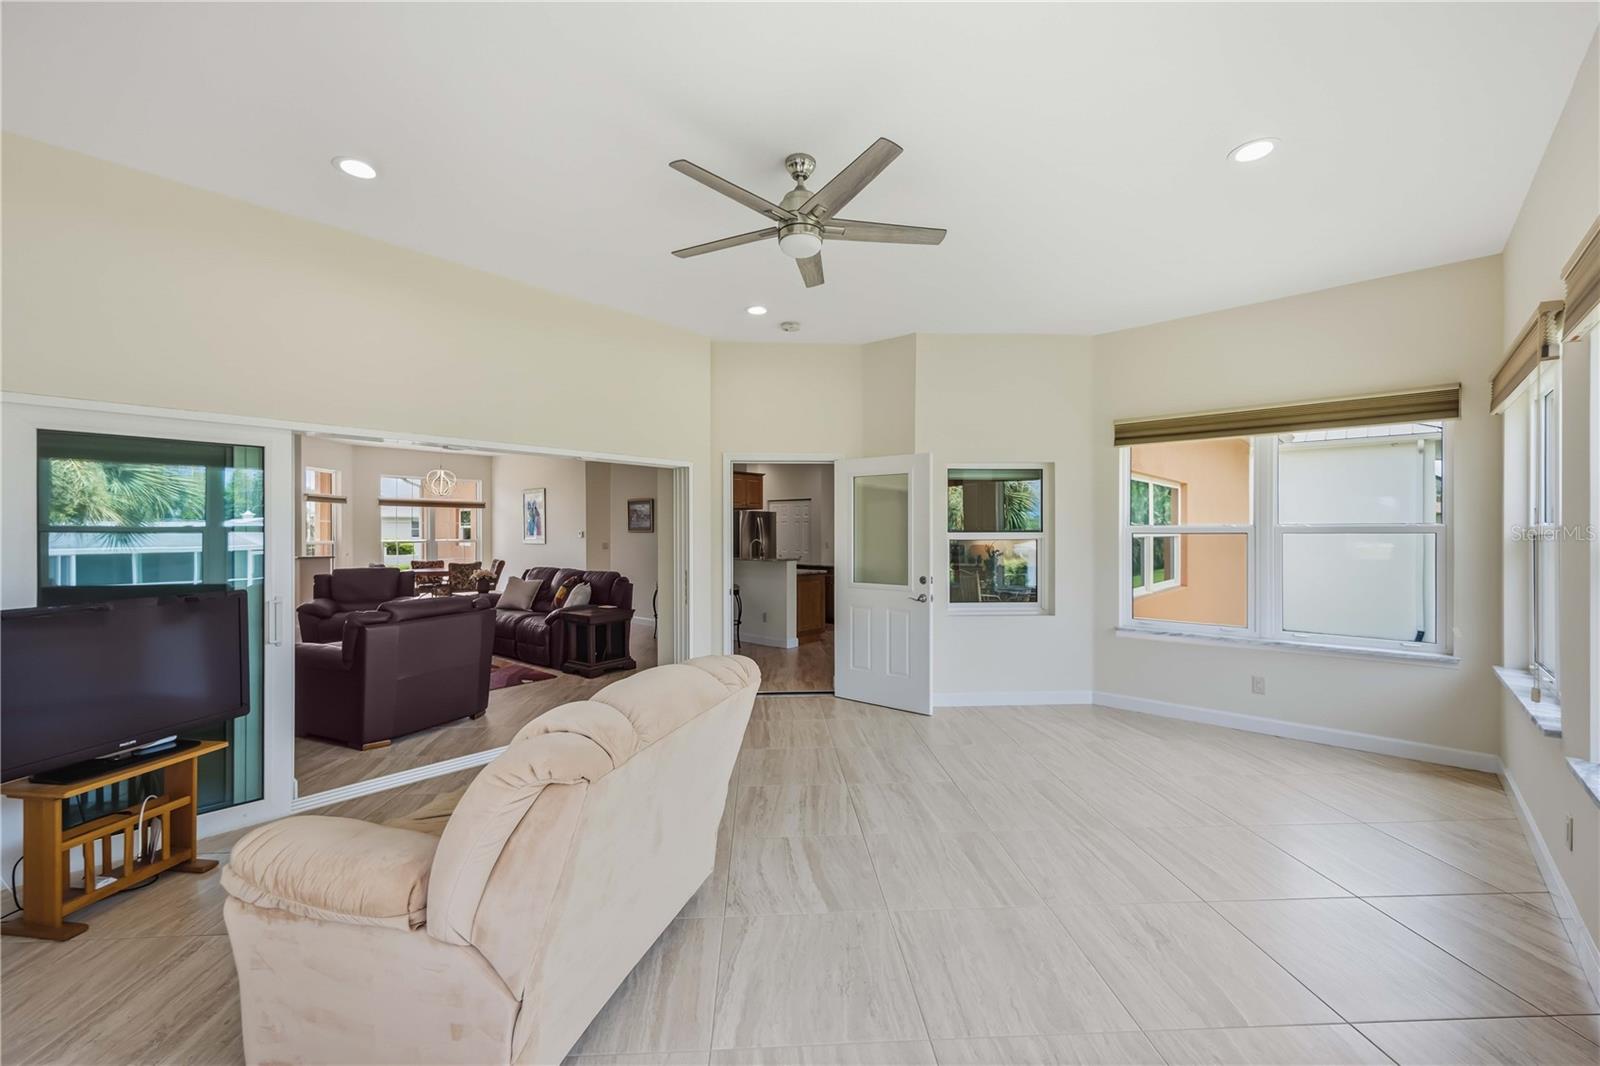
Living room with tile floors, a high ceiling, large windows, and an opening to a furnished adjoining room.
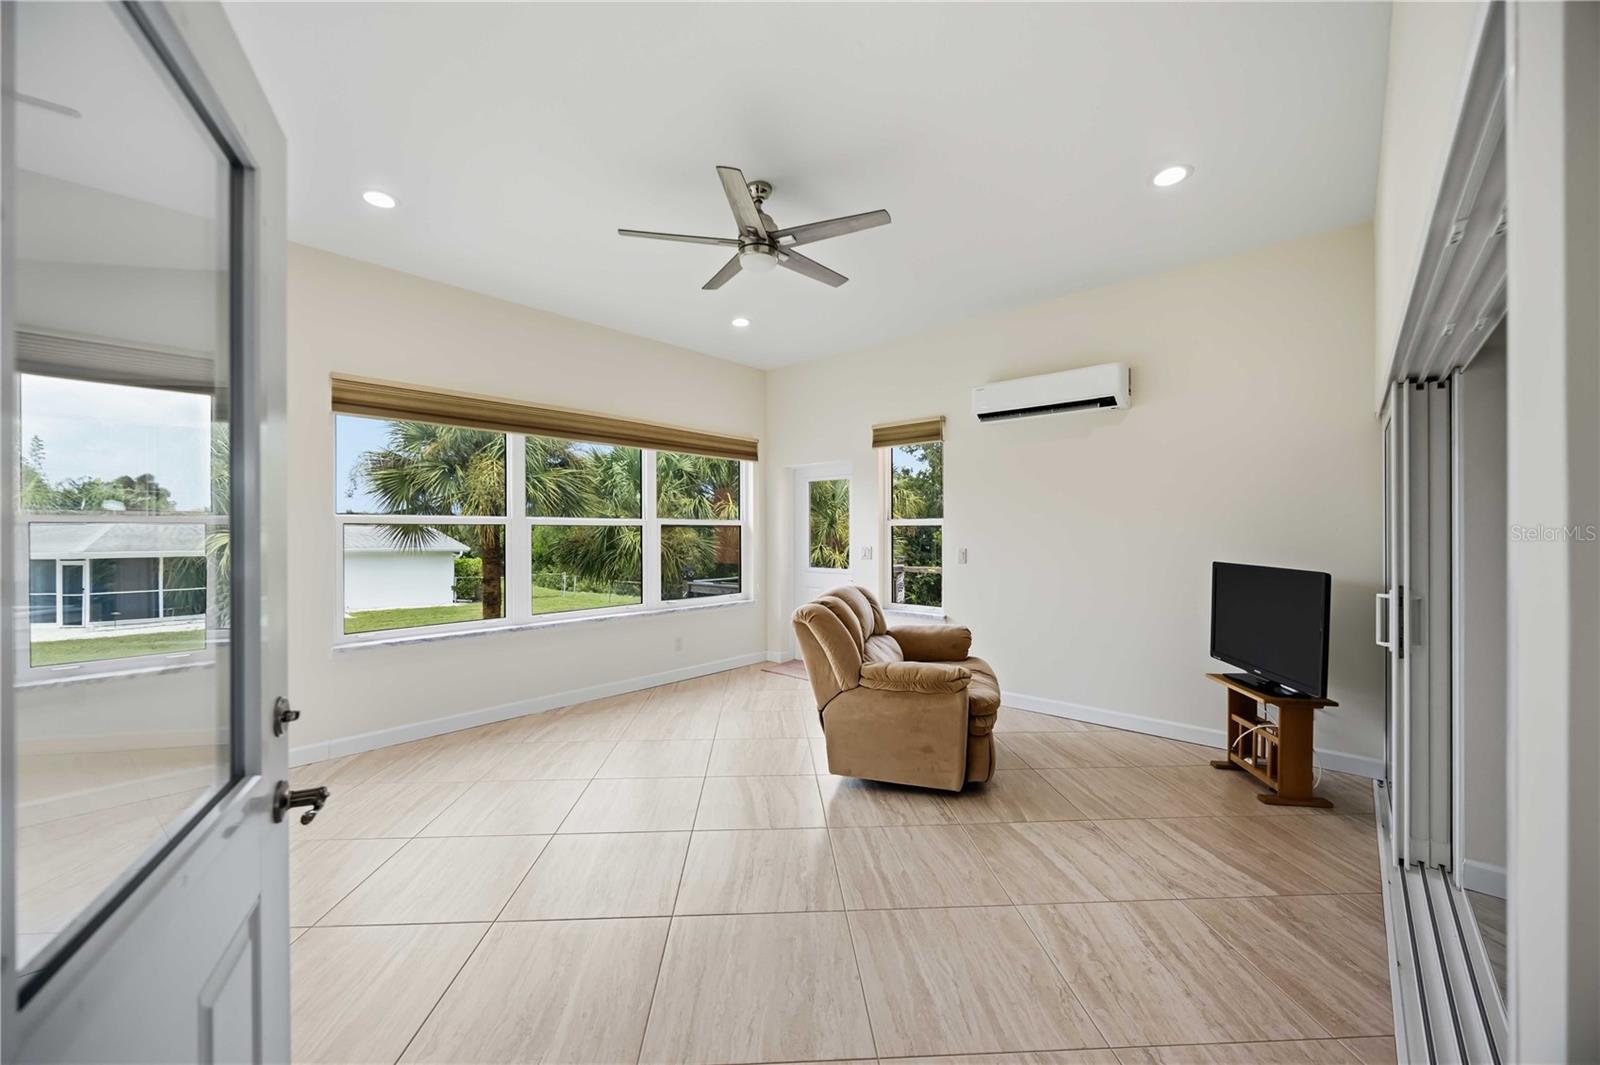
Living room with large windows overlooking palms, pale tile floors, and a recliner.
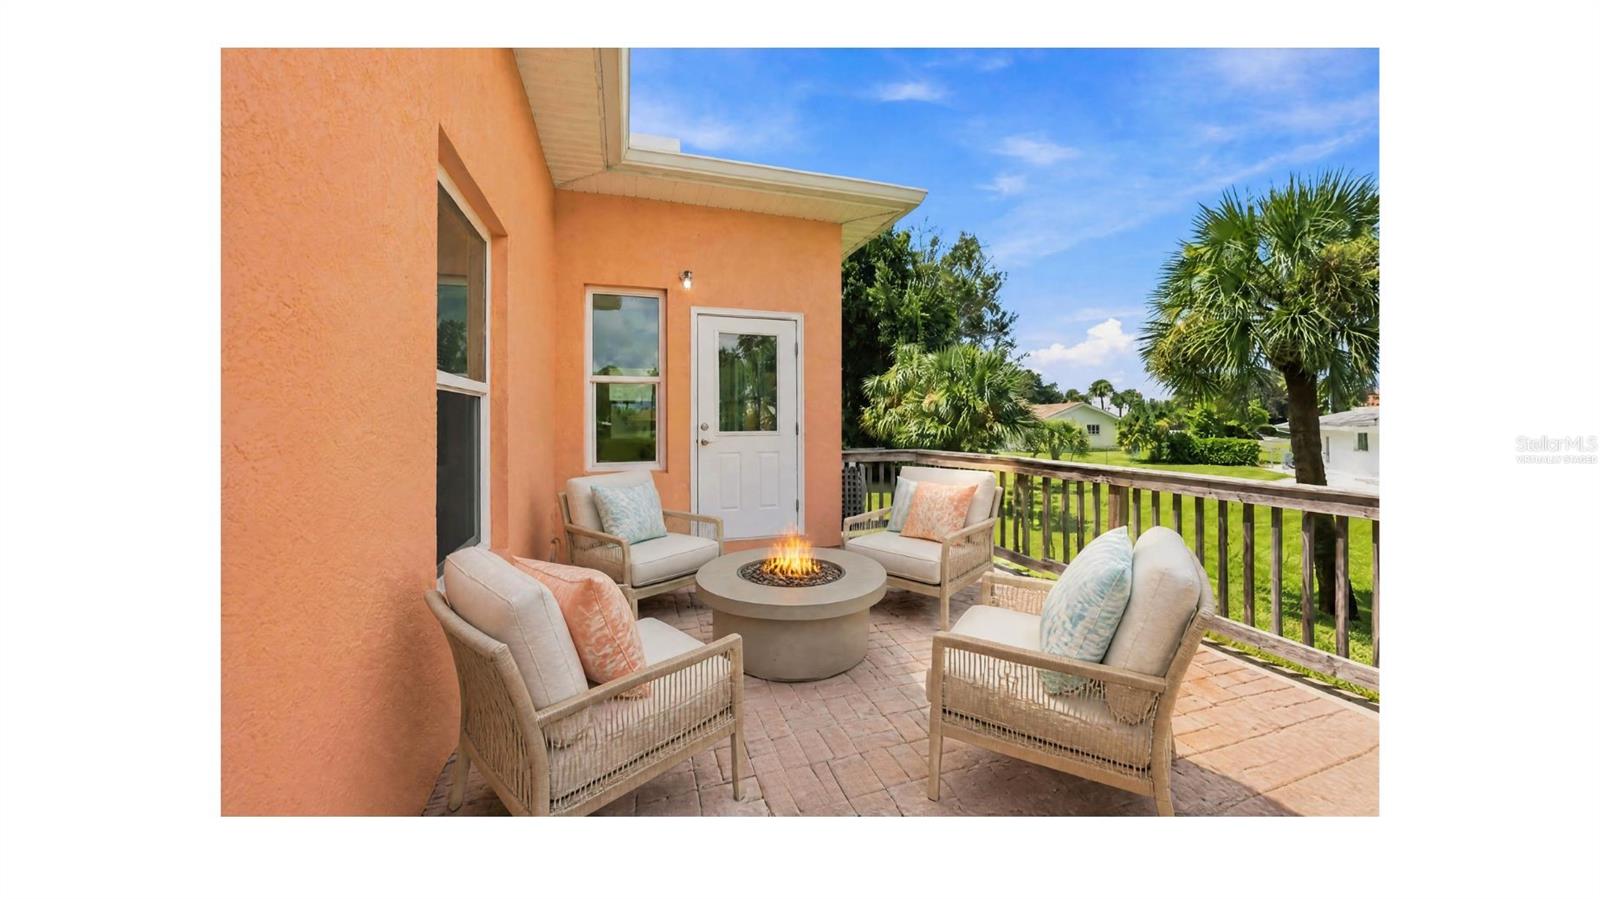
Furnished patio with wicker chairs around a fire pit beside a peach-colored home.
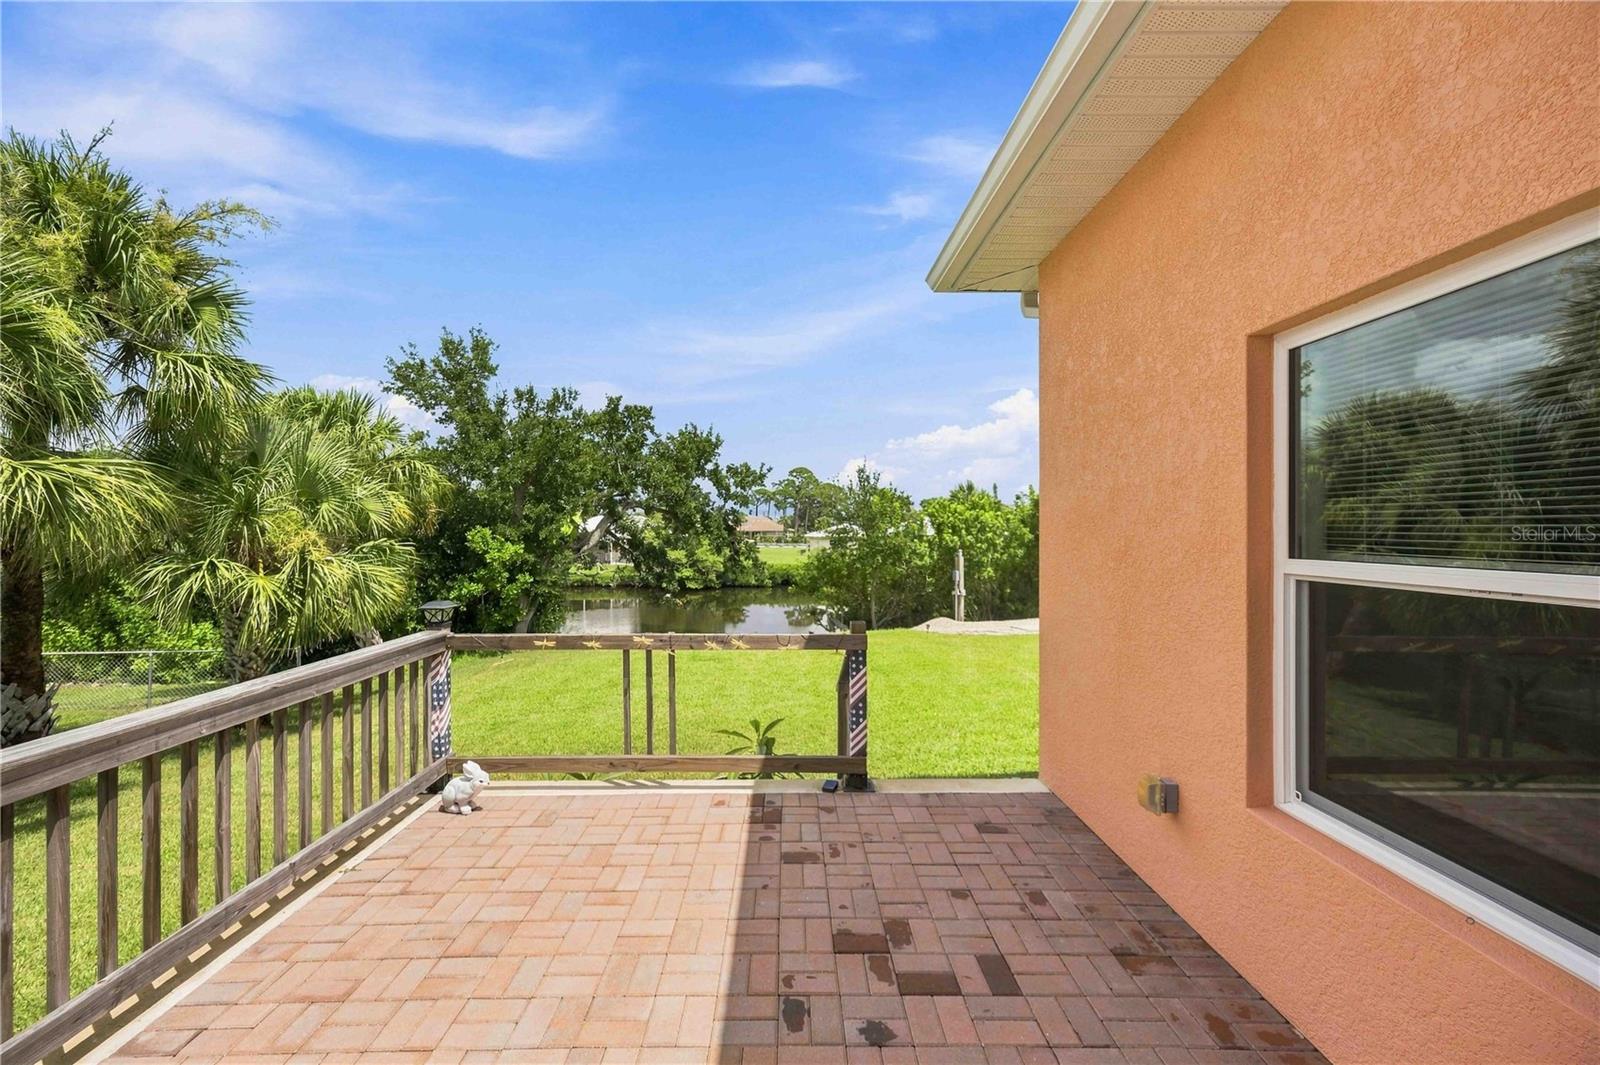
Brick-paver patio overlooking a grassy backyard and narrow canal beside a peach stucco house.
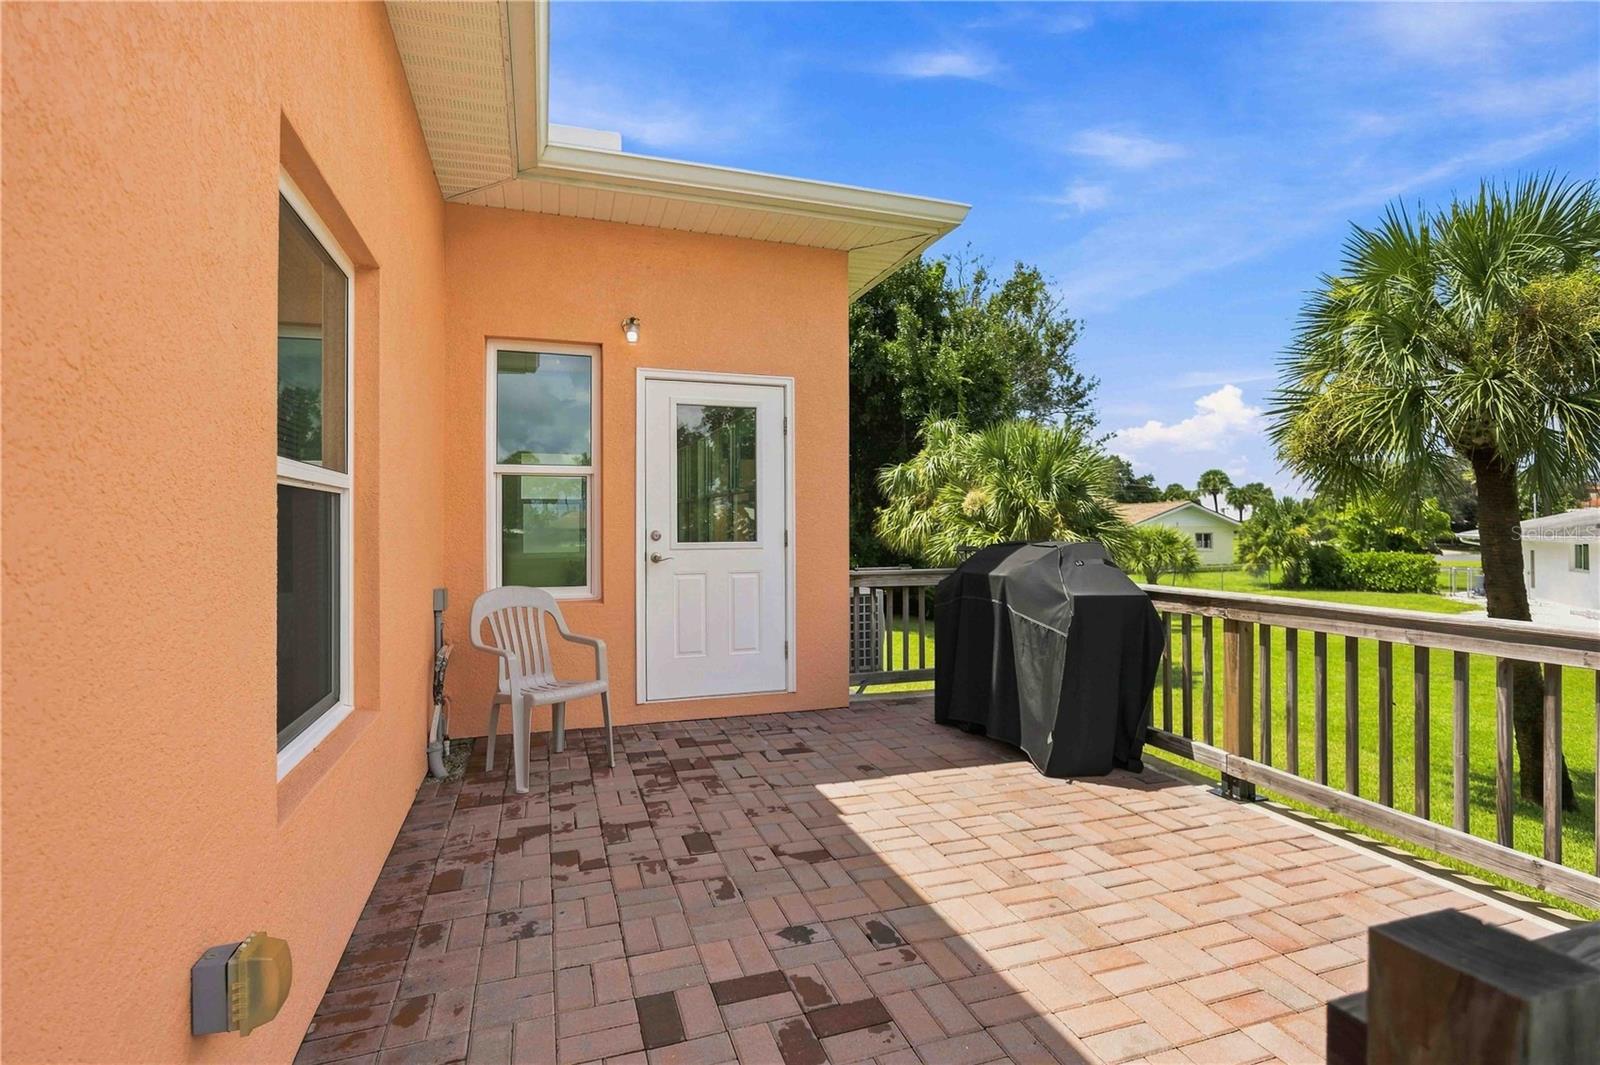
Paved outdoor patio beside a peach stucco home, with a covered grill and palm trees.
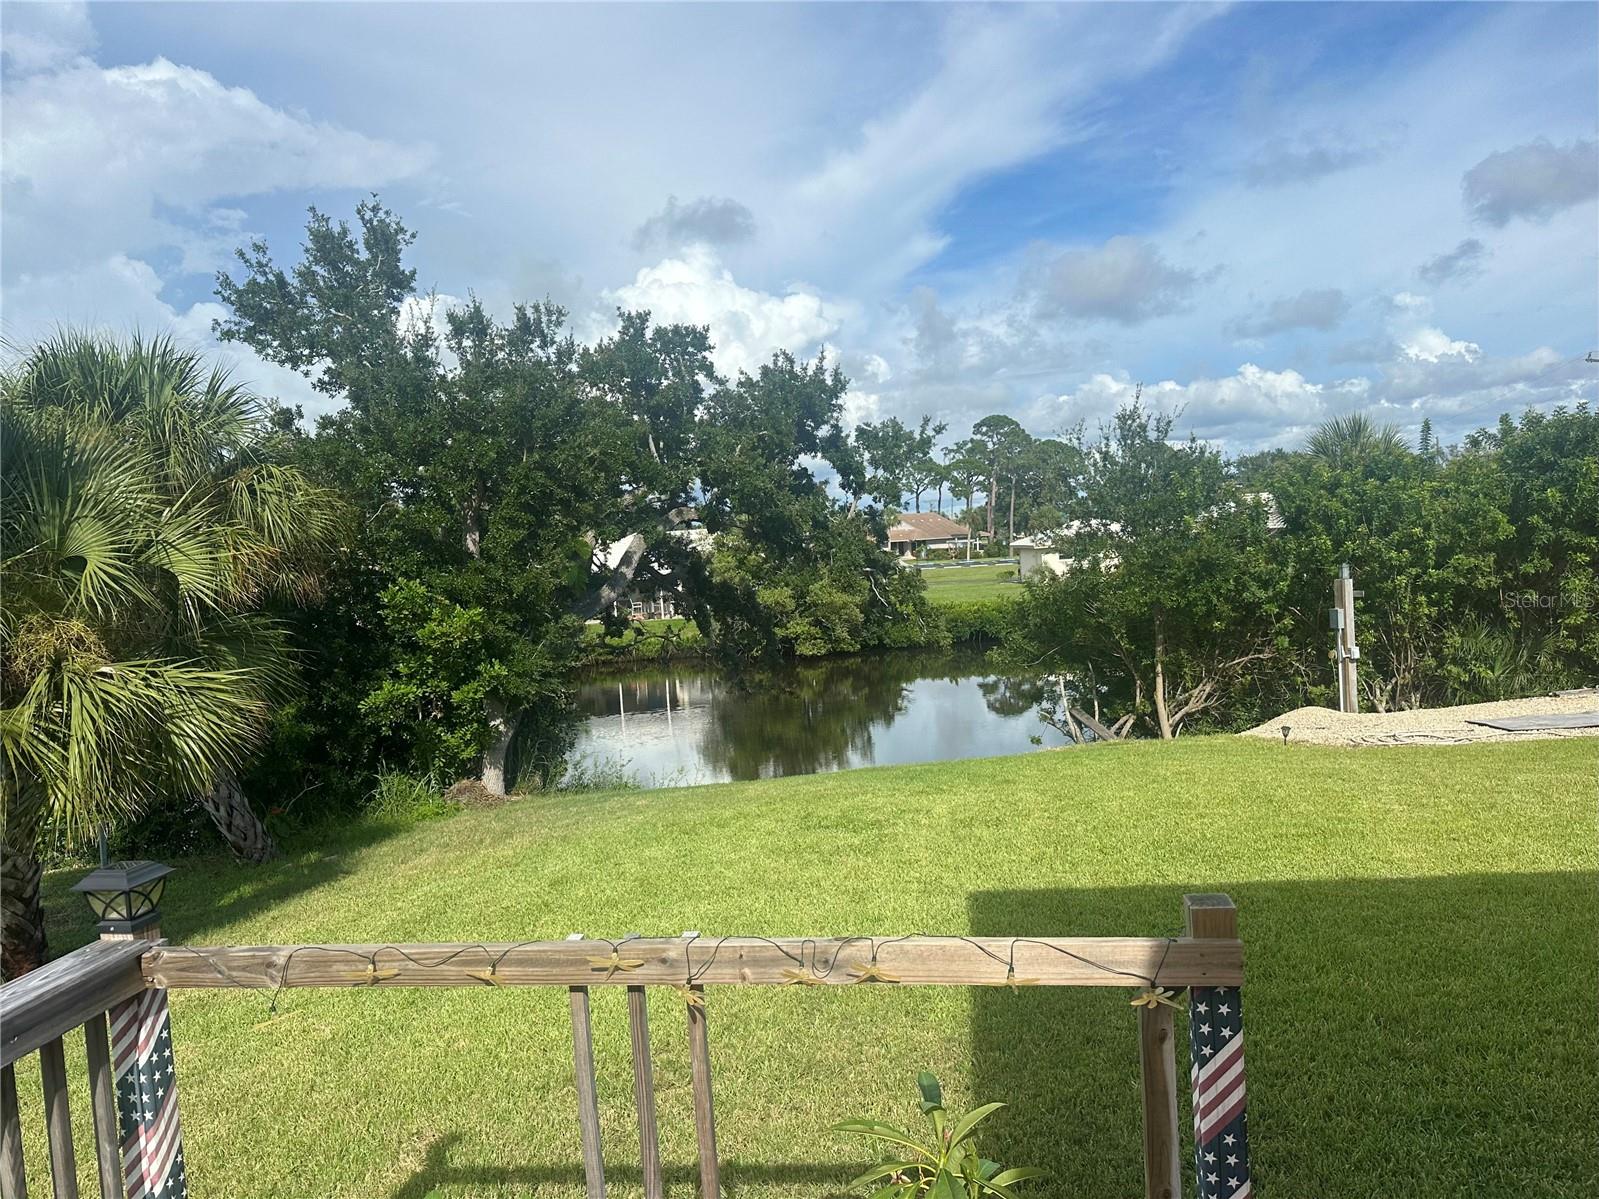
Backyard overlooking a tree-lined canal, with a wooden railing and American flag decorations in the foreground.
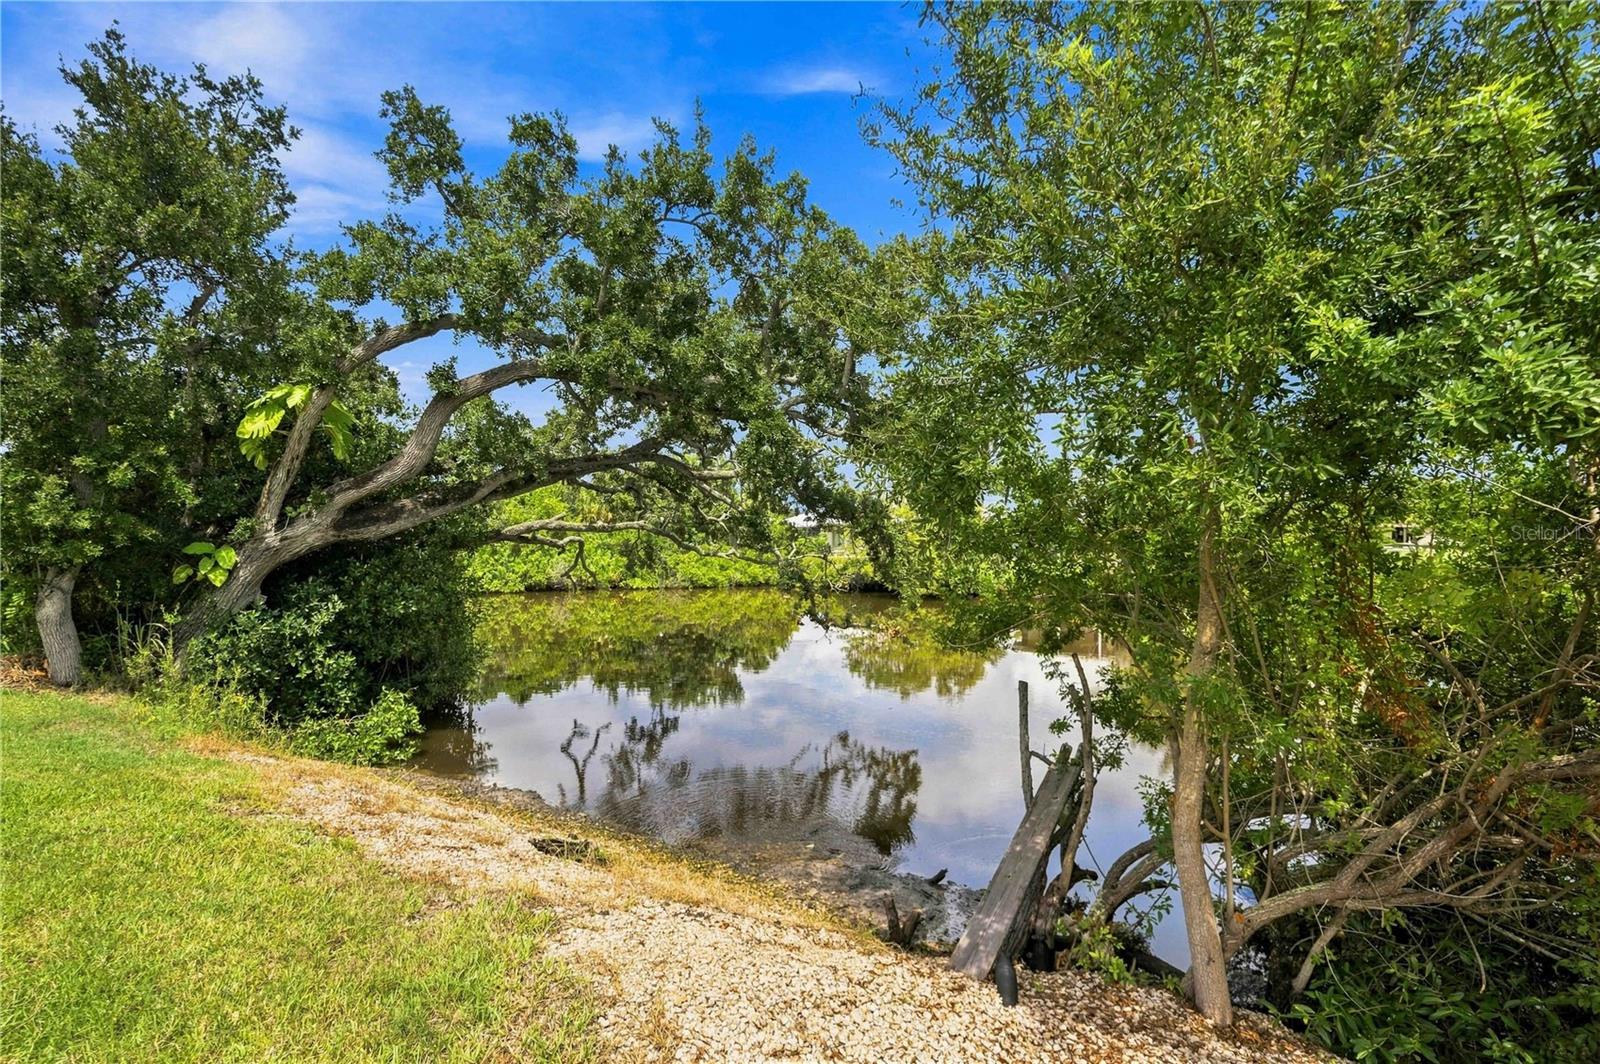
Calm pond bordered by mature trees and a gravel shoreline.
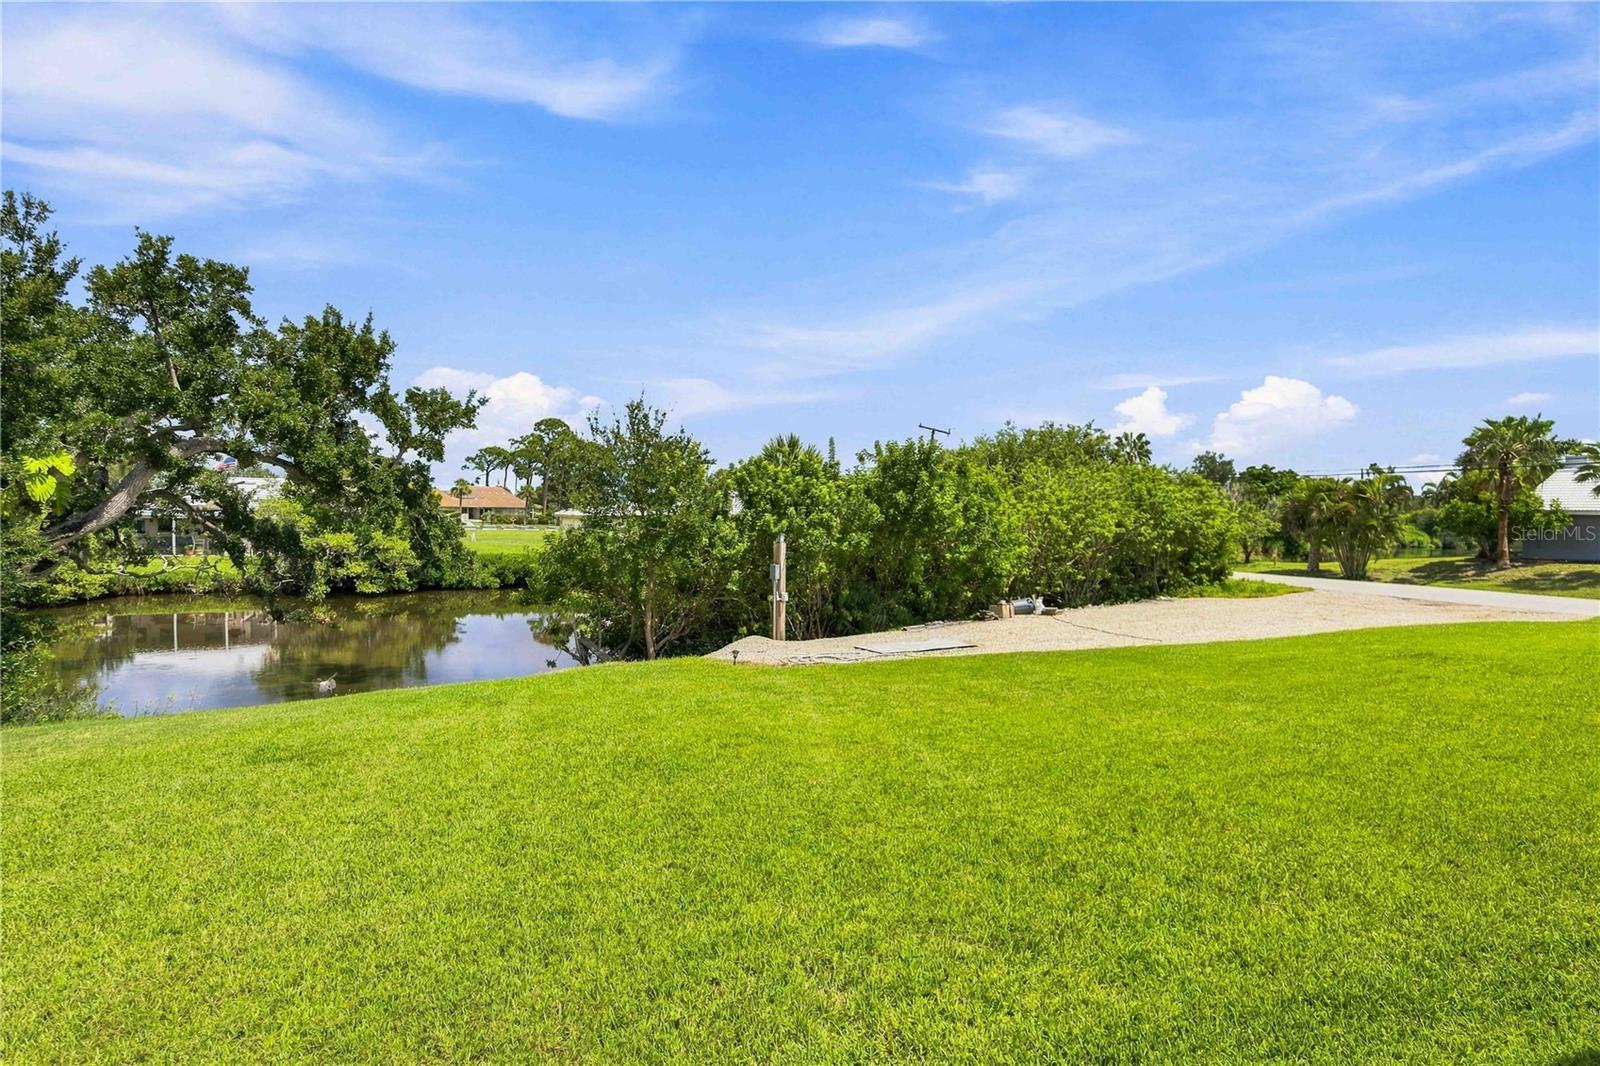
Grassy waterfront lot with canal frontage, mature trees, and a gravel driveway.
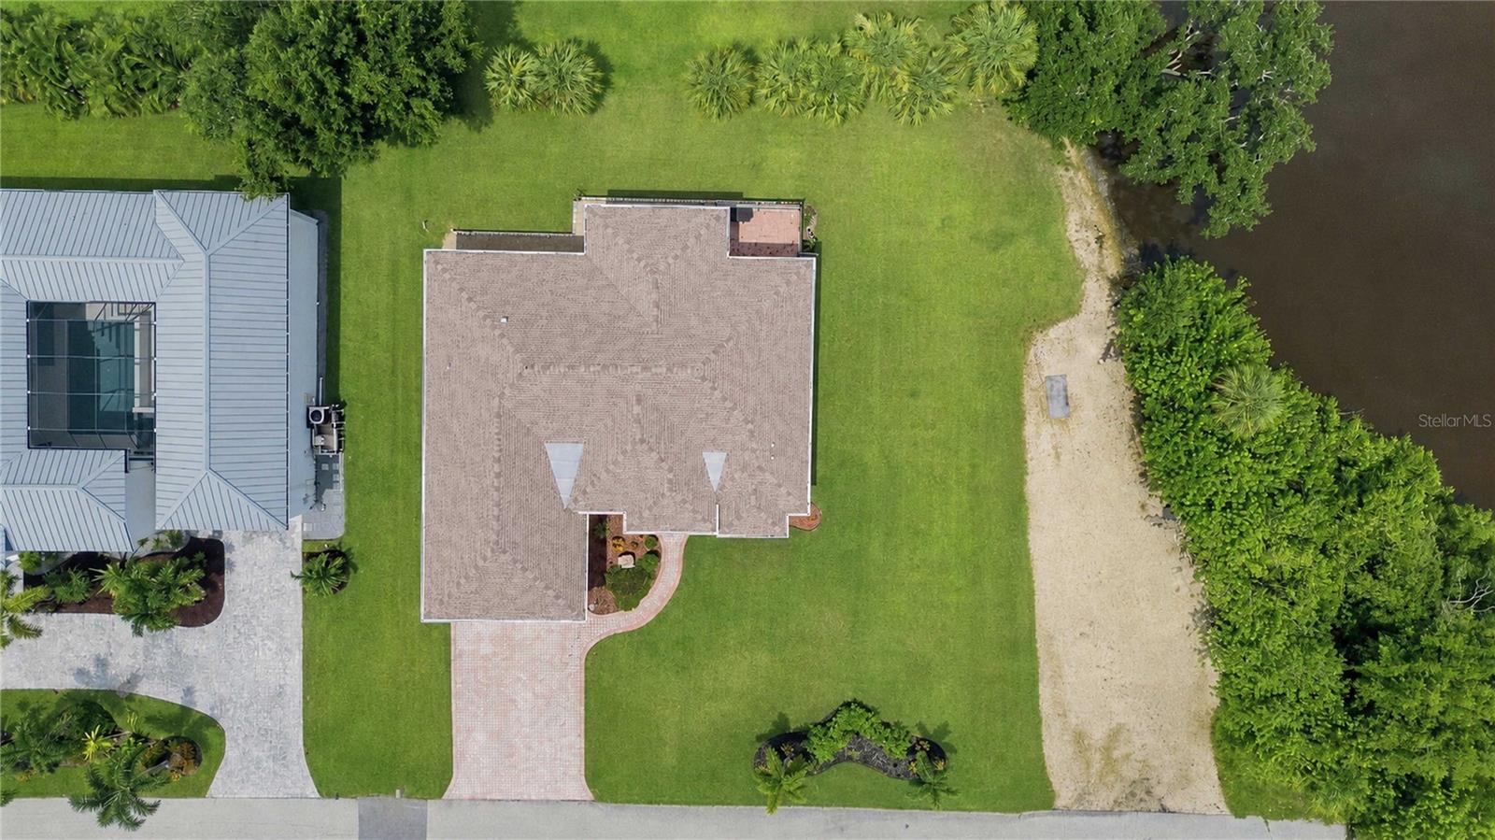
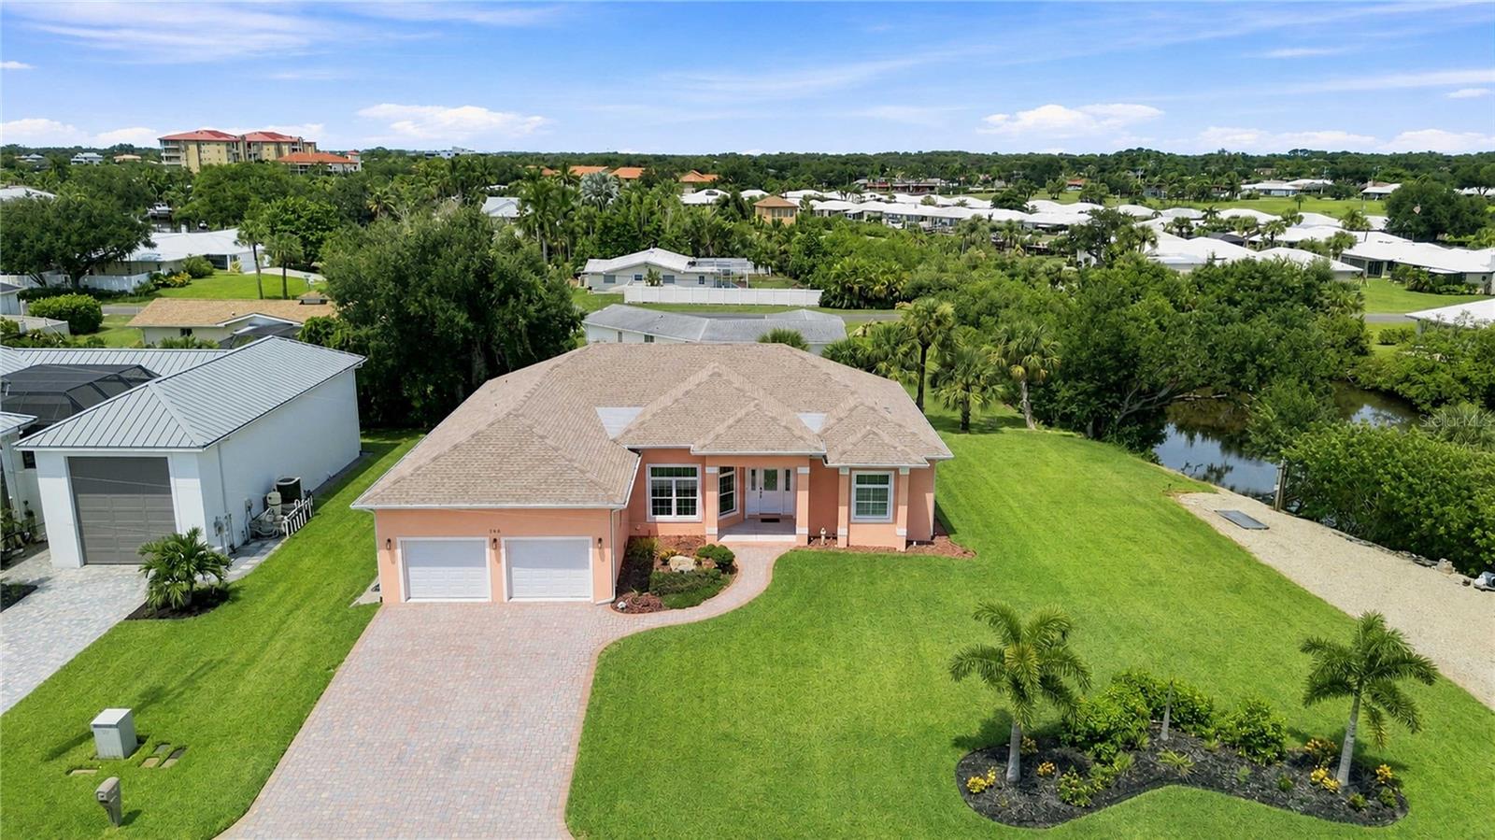
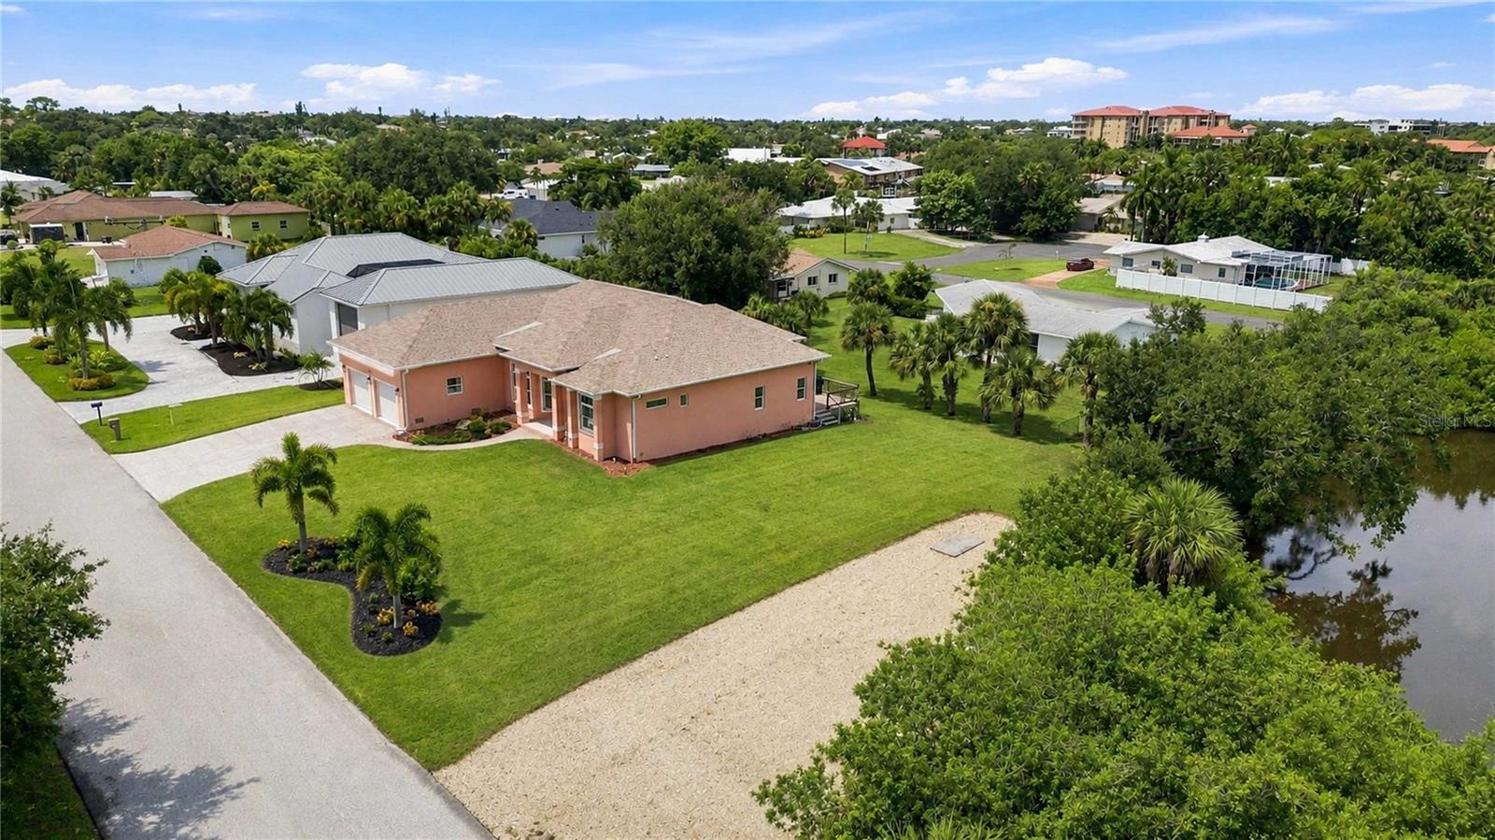
Aerial view of a home beside a waterway, with a broad lawn and brick driveway.
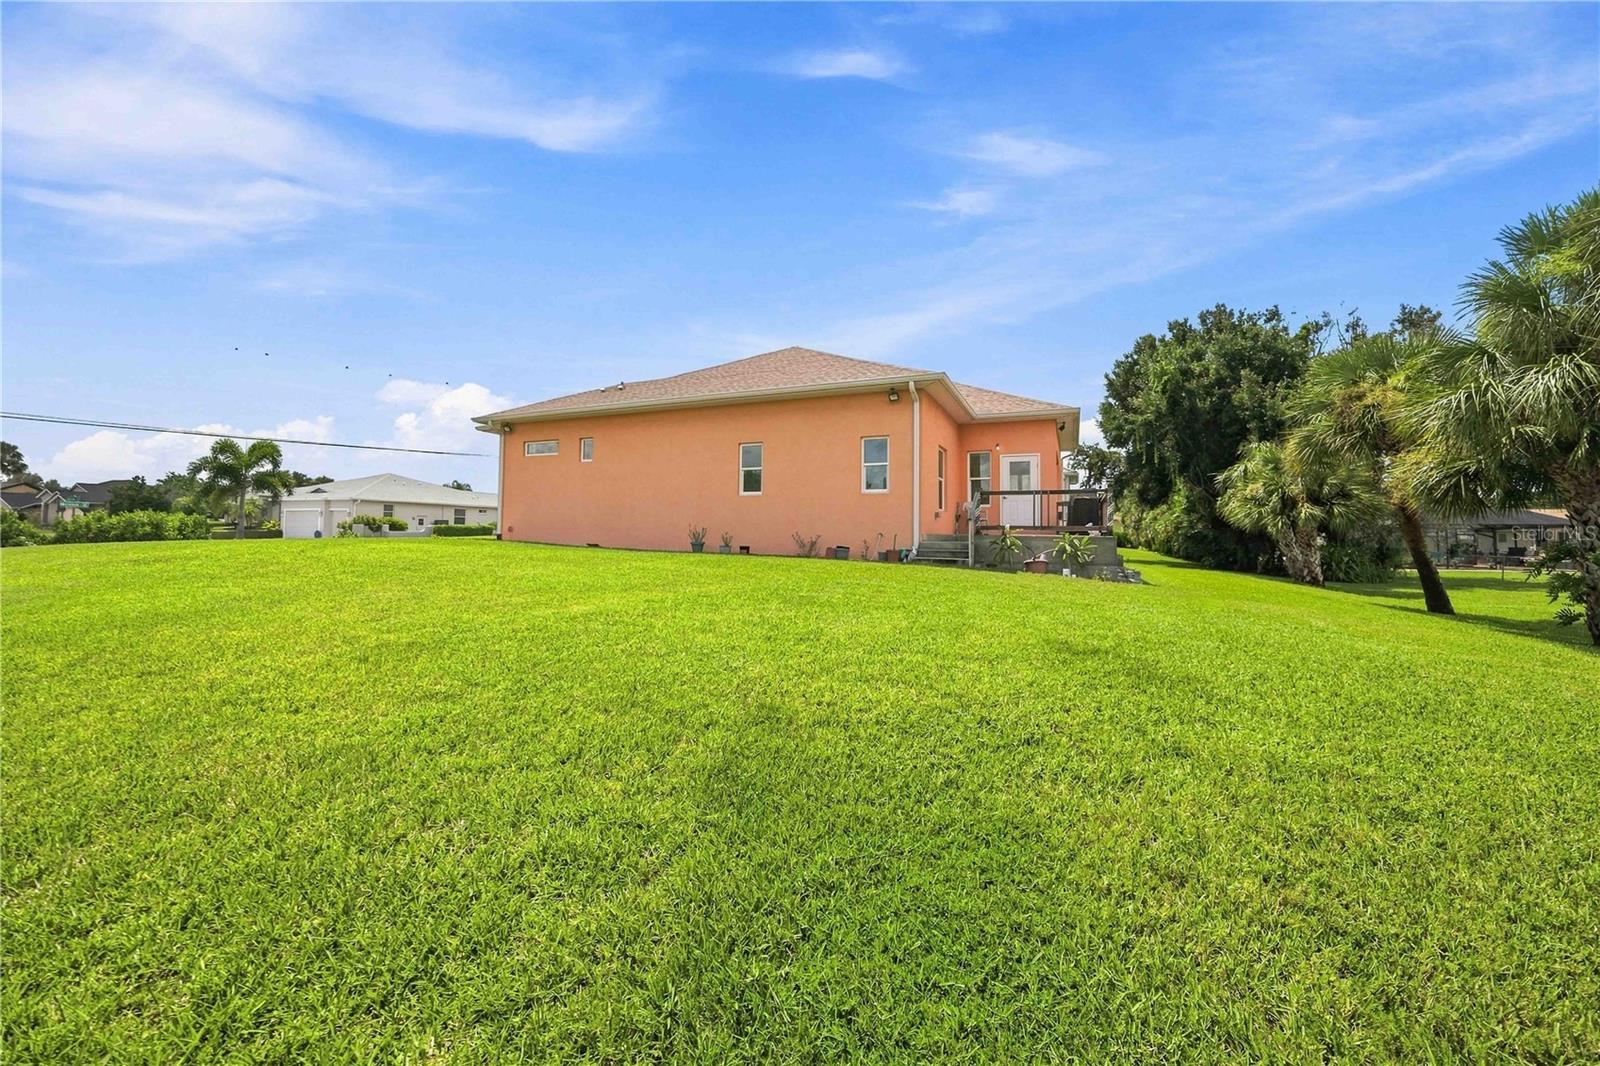
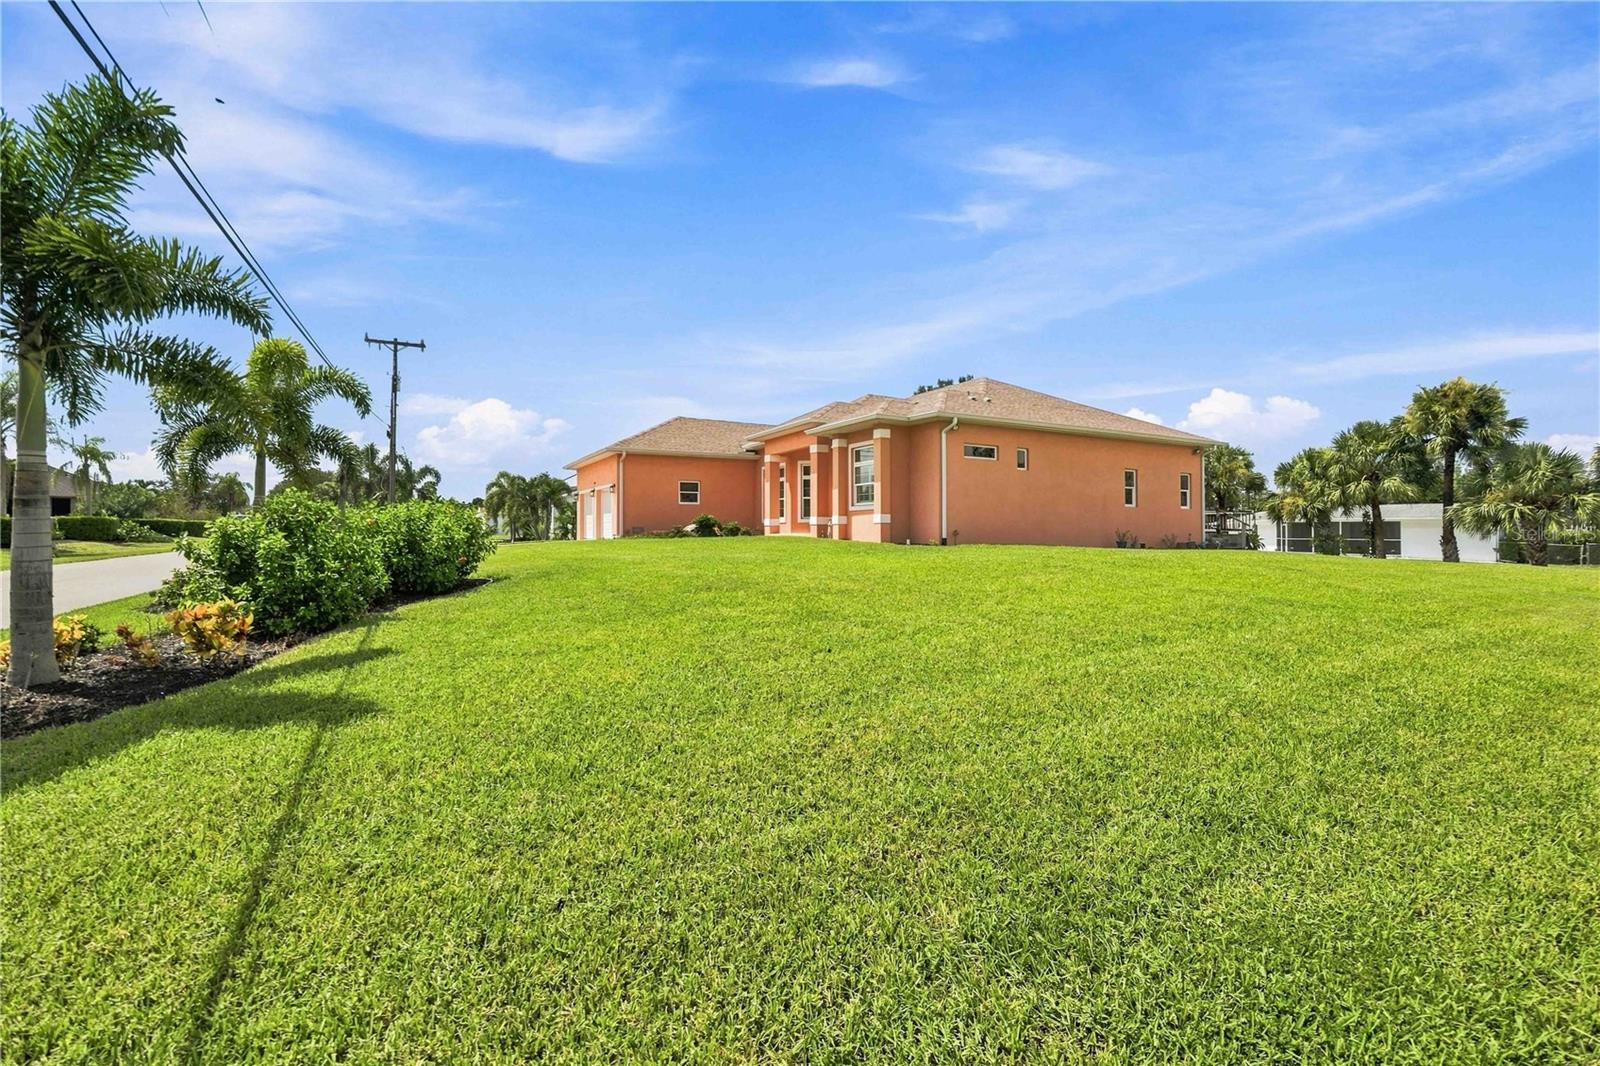
Peach stucco home with a small raised deck, broad lawn, and palm trees.
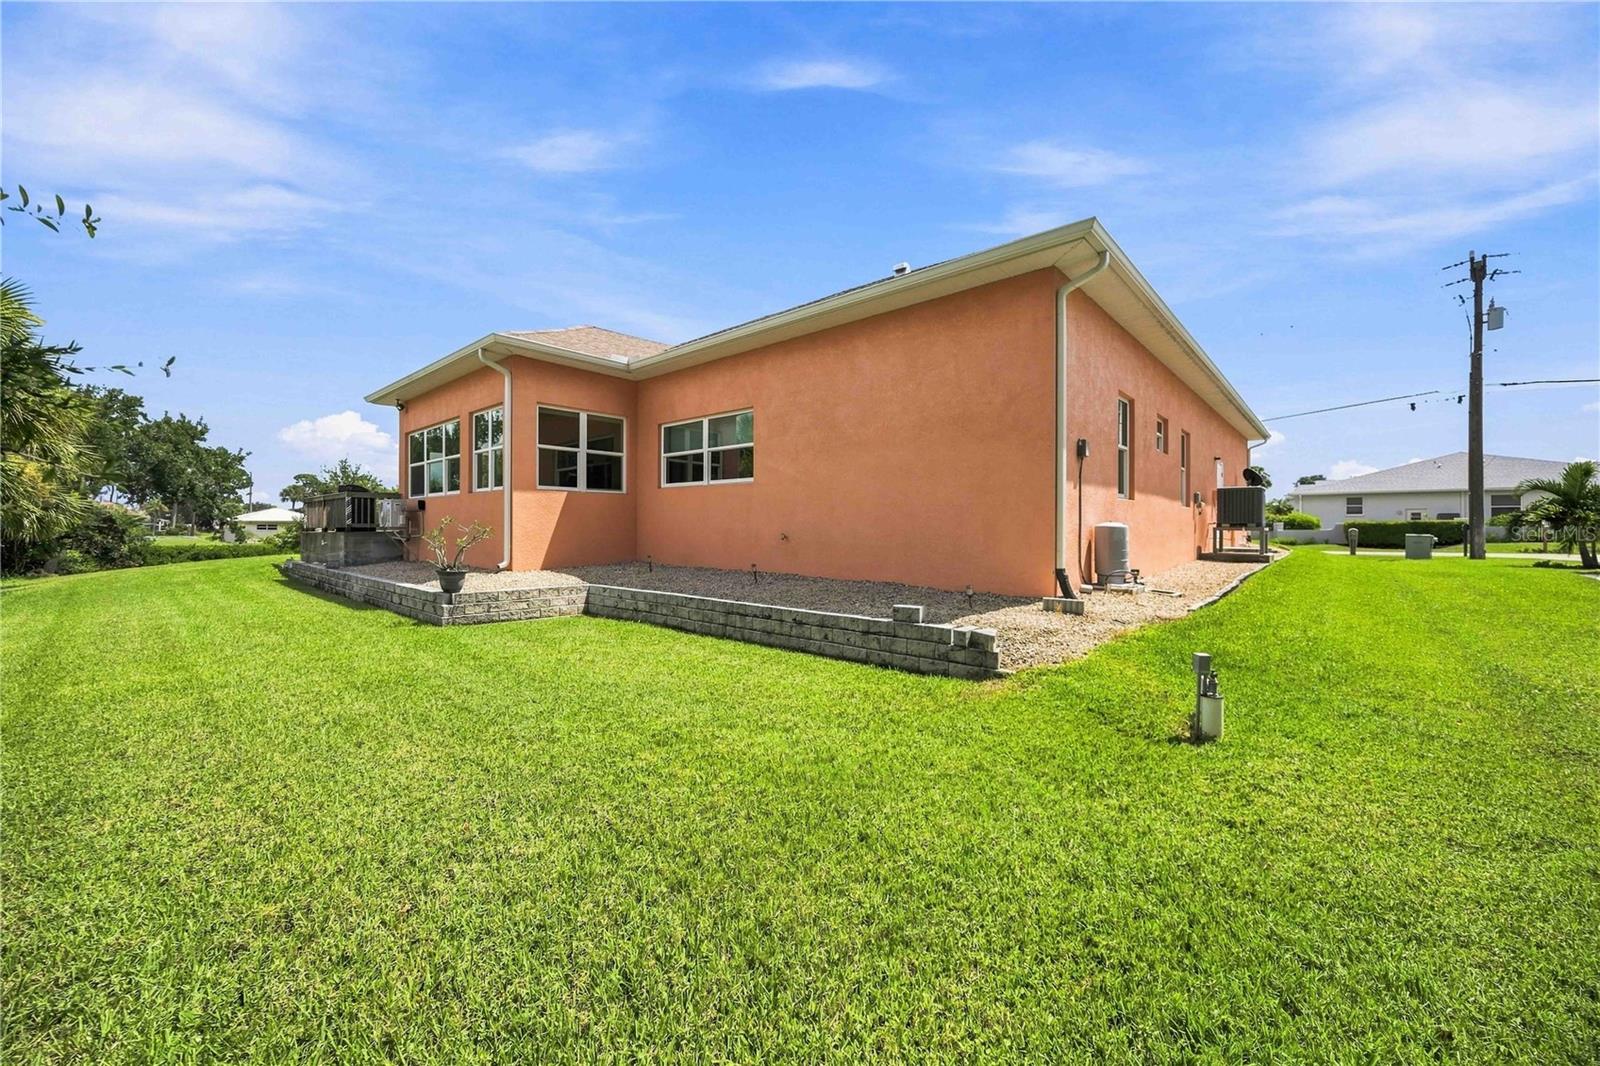
Orange stucco home with large windows, a stone landscape border, and a broad green lawn.
Coral-orange stucco house behind a broad lawn, with palm trees and a glimpse of water.
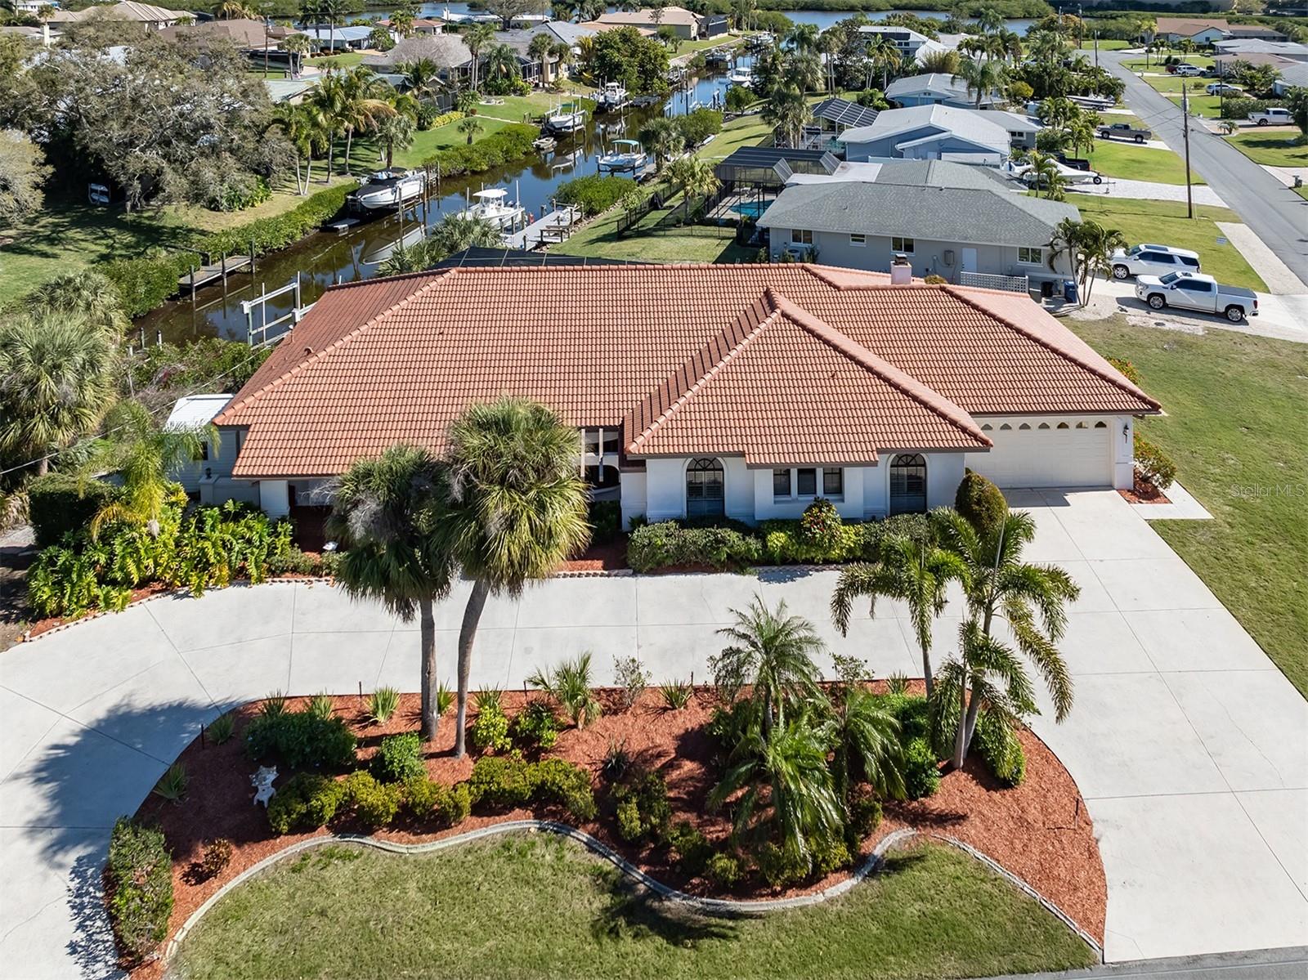
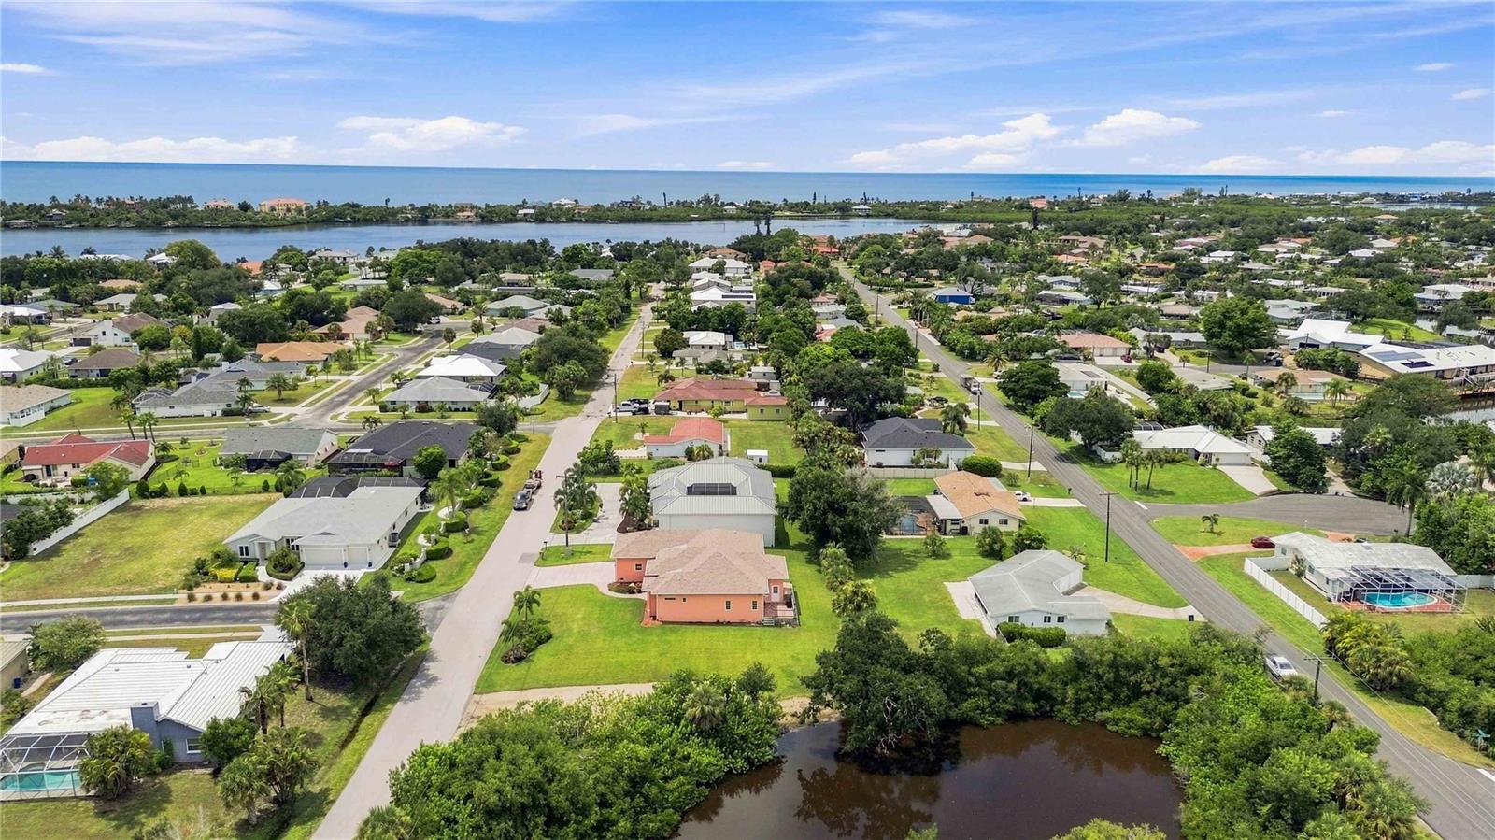
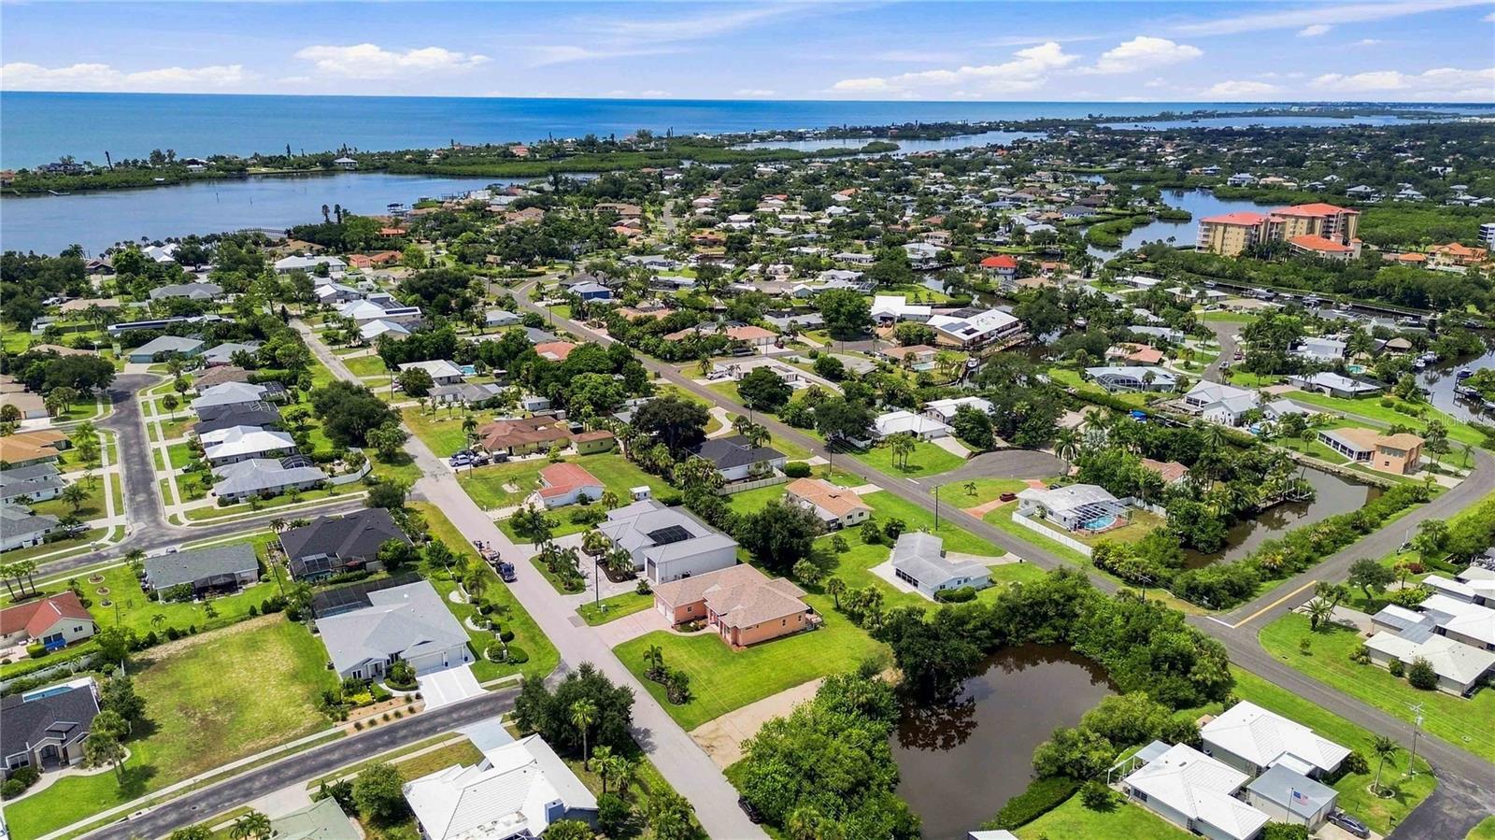
Aerial view of a peach-colored home with a two-car garage, curved driveway, and pond beside the lawn.
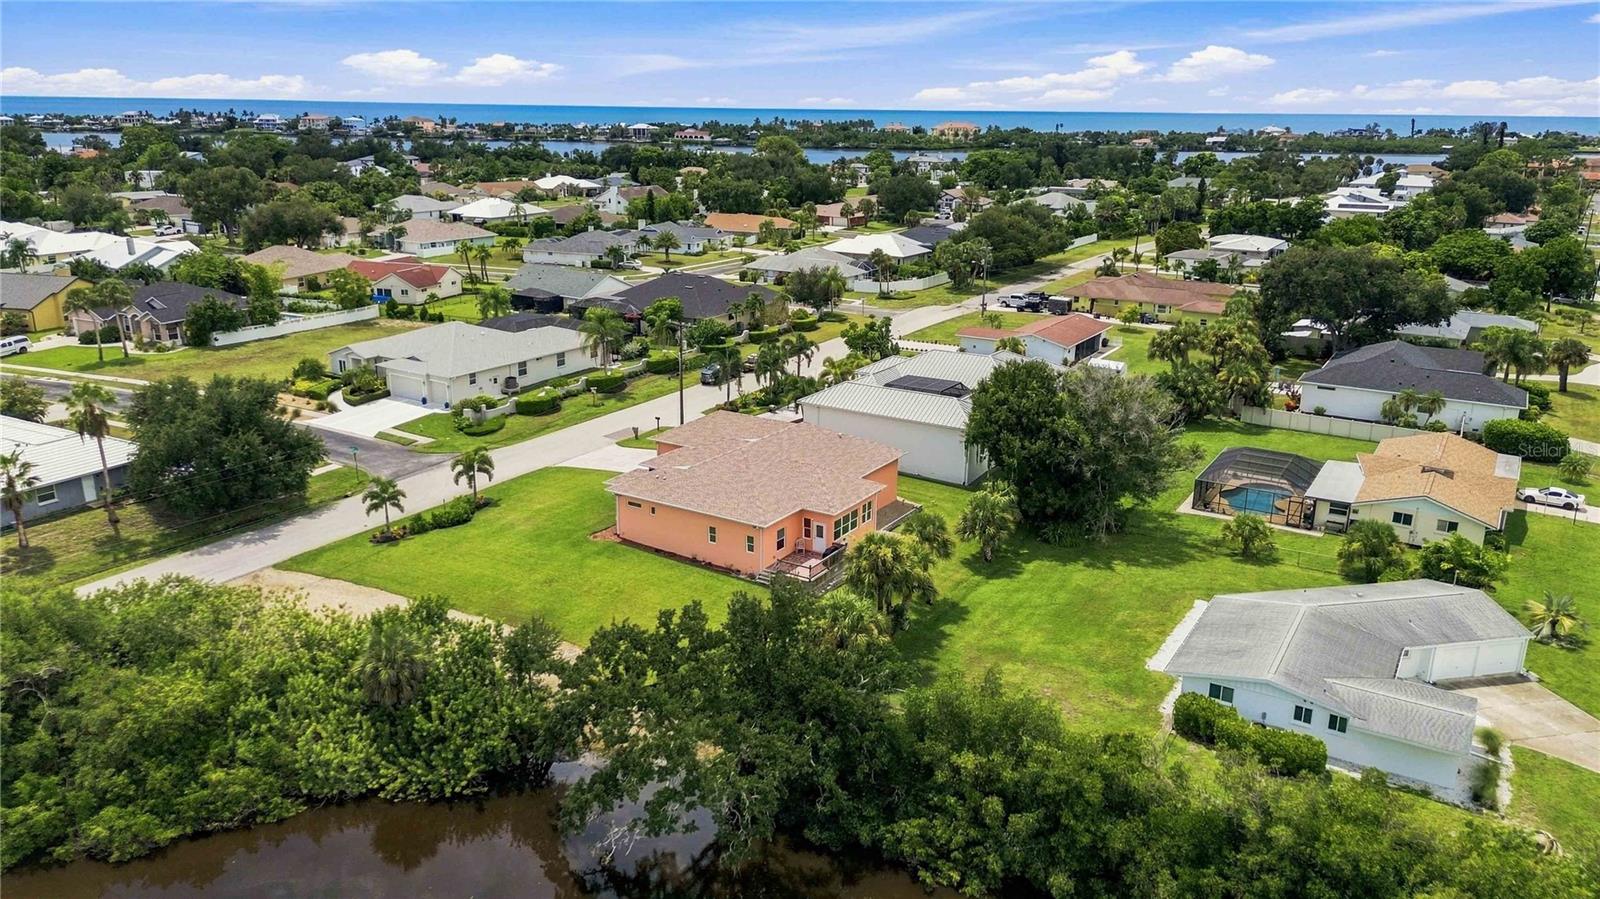
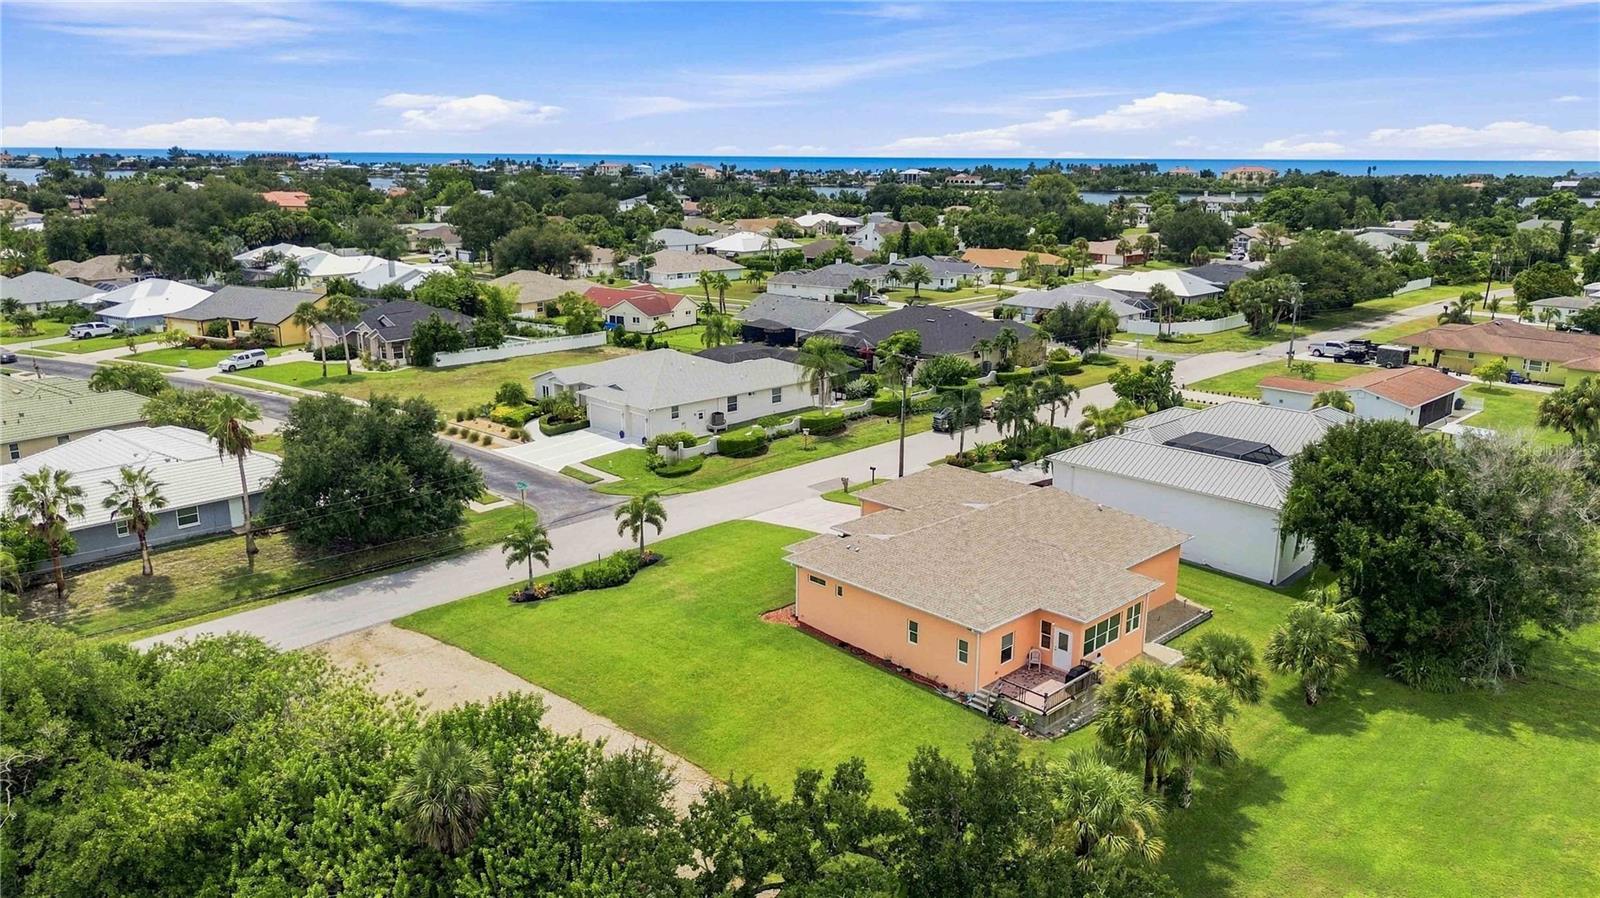
Aerial view of a peach-colored home with a broad lawn, palm trees, and a canal nearby.
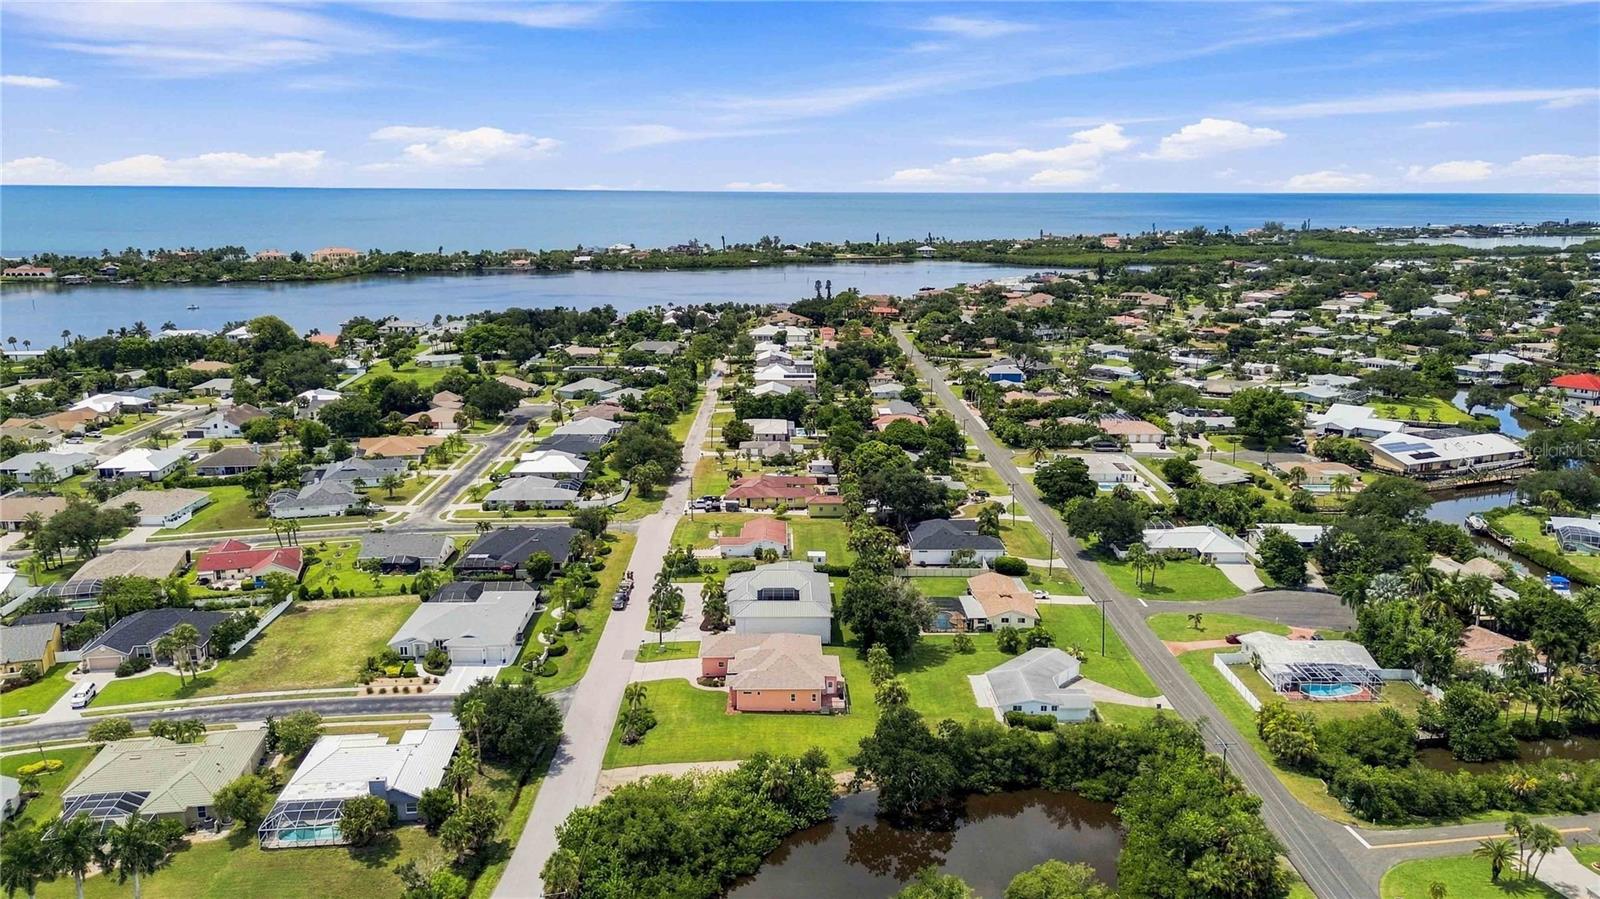
Aerial view of a Nokomis neighborhood with a foreground waterway and the Gulf coastline in the distance.
Aerial view of a peach-colored home and surrounding neighborhood, with coastal water in the distance.
Aerial view of a peach-colored home and lawn, with neighborhood homes and the Gulf visible in the distance.
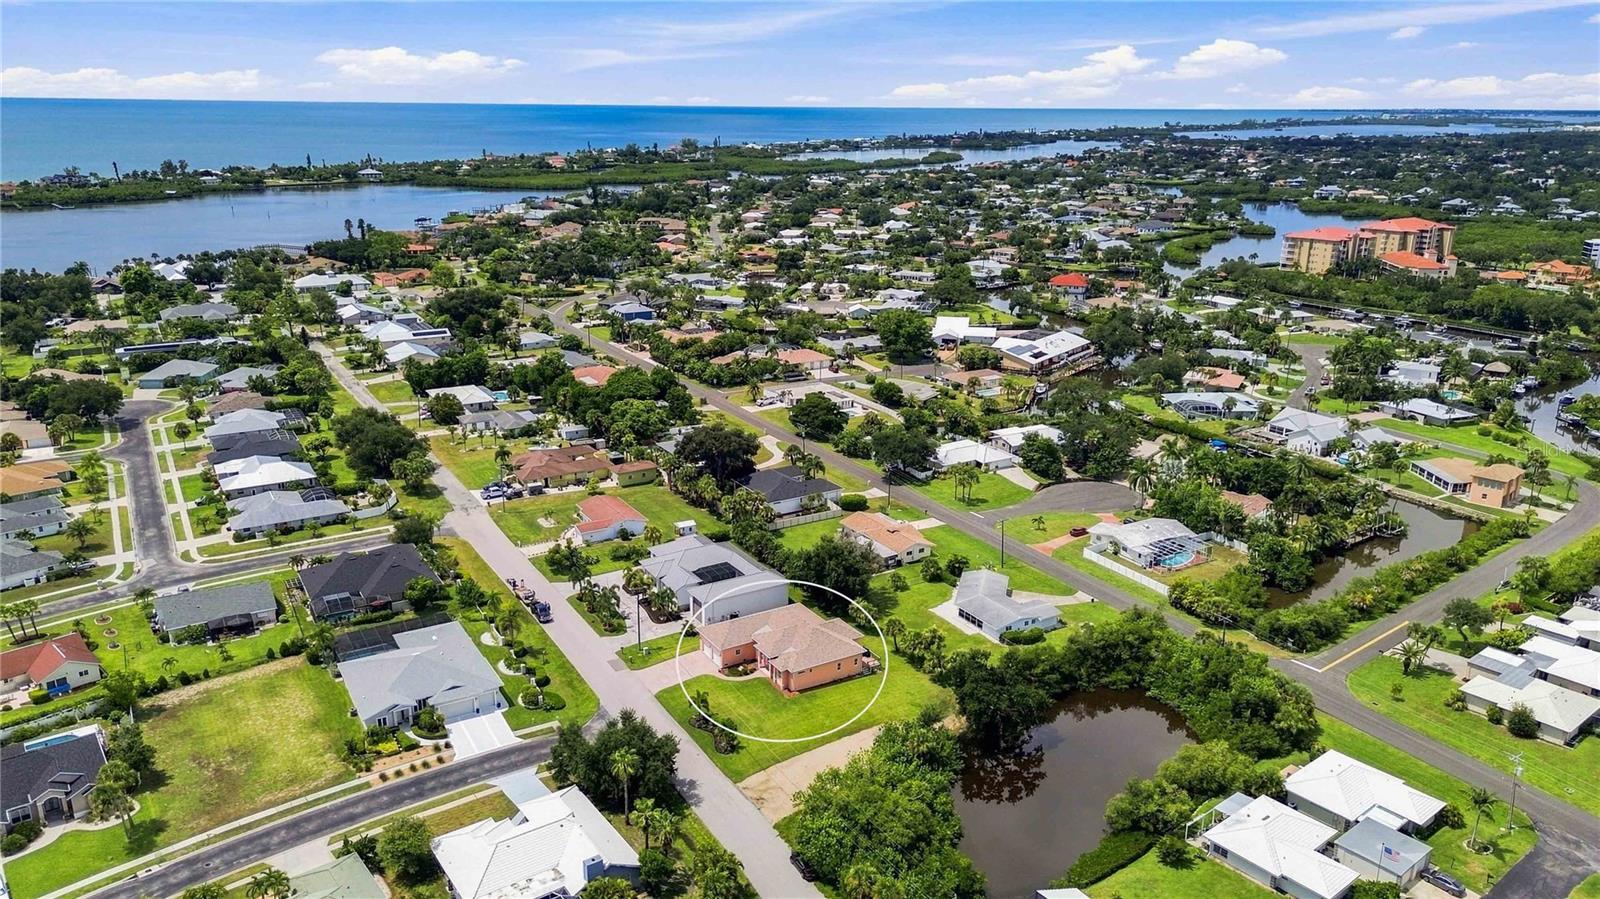
Aerial view of a circled single-story home amid waterways, palm-lined streets, and a distant bay.
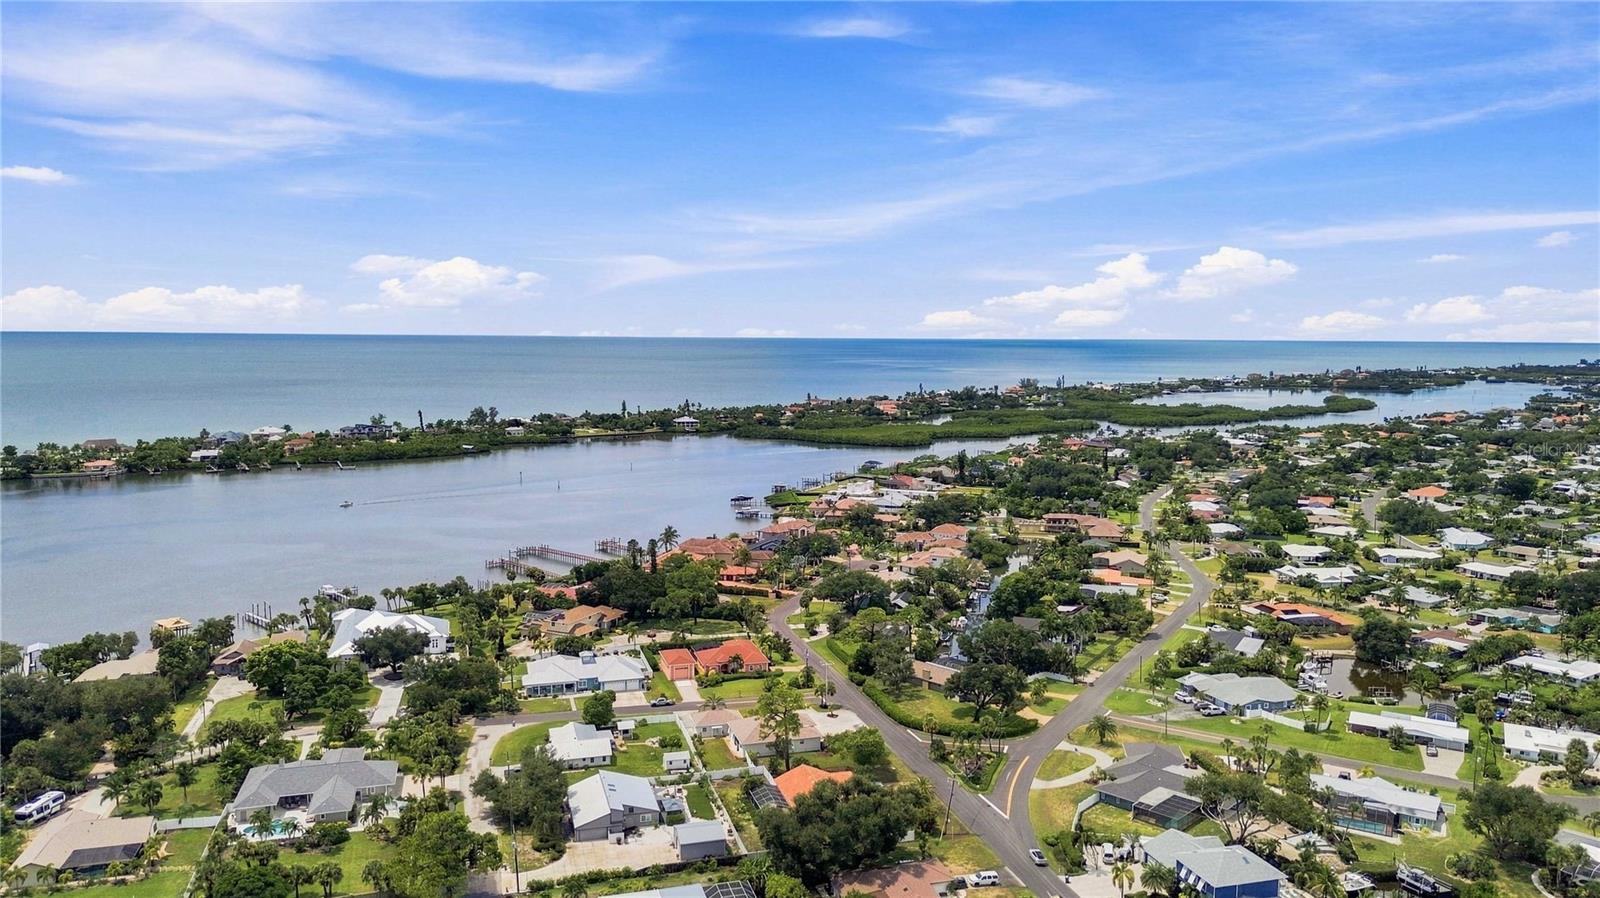
Aerial view of a coastal neighborhood with canals, homes, and open water beyond.
Aerial view of coastal homes and tree-lined streets, with a waterway and open sea beyond.
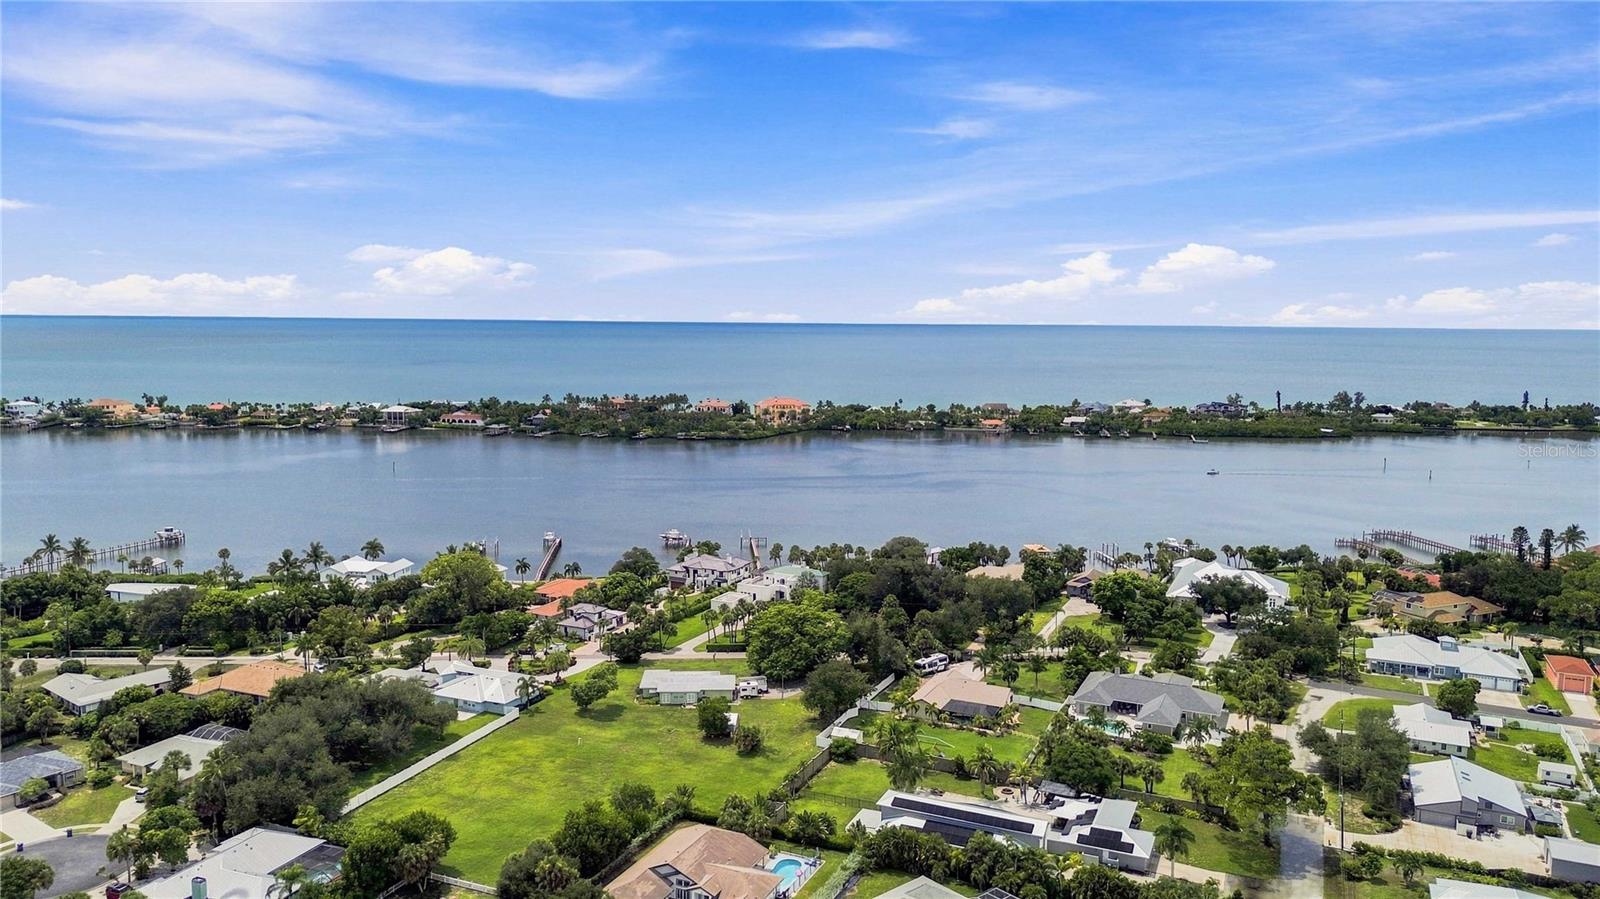
Aerial view of a waterfront neighborhood, with a bay and open water beyond.
Aerial view of a coastal neighborhood with homes, waterways, and the Gulf horizon.
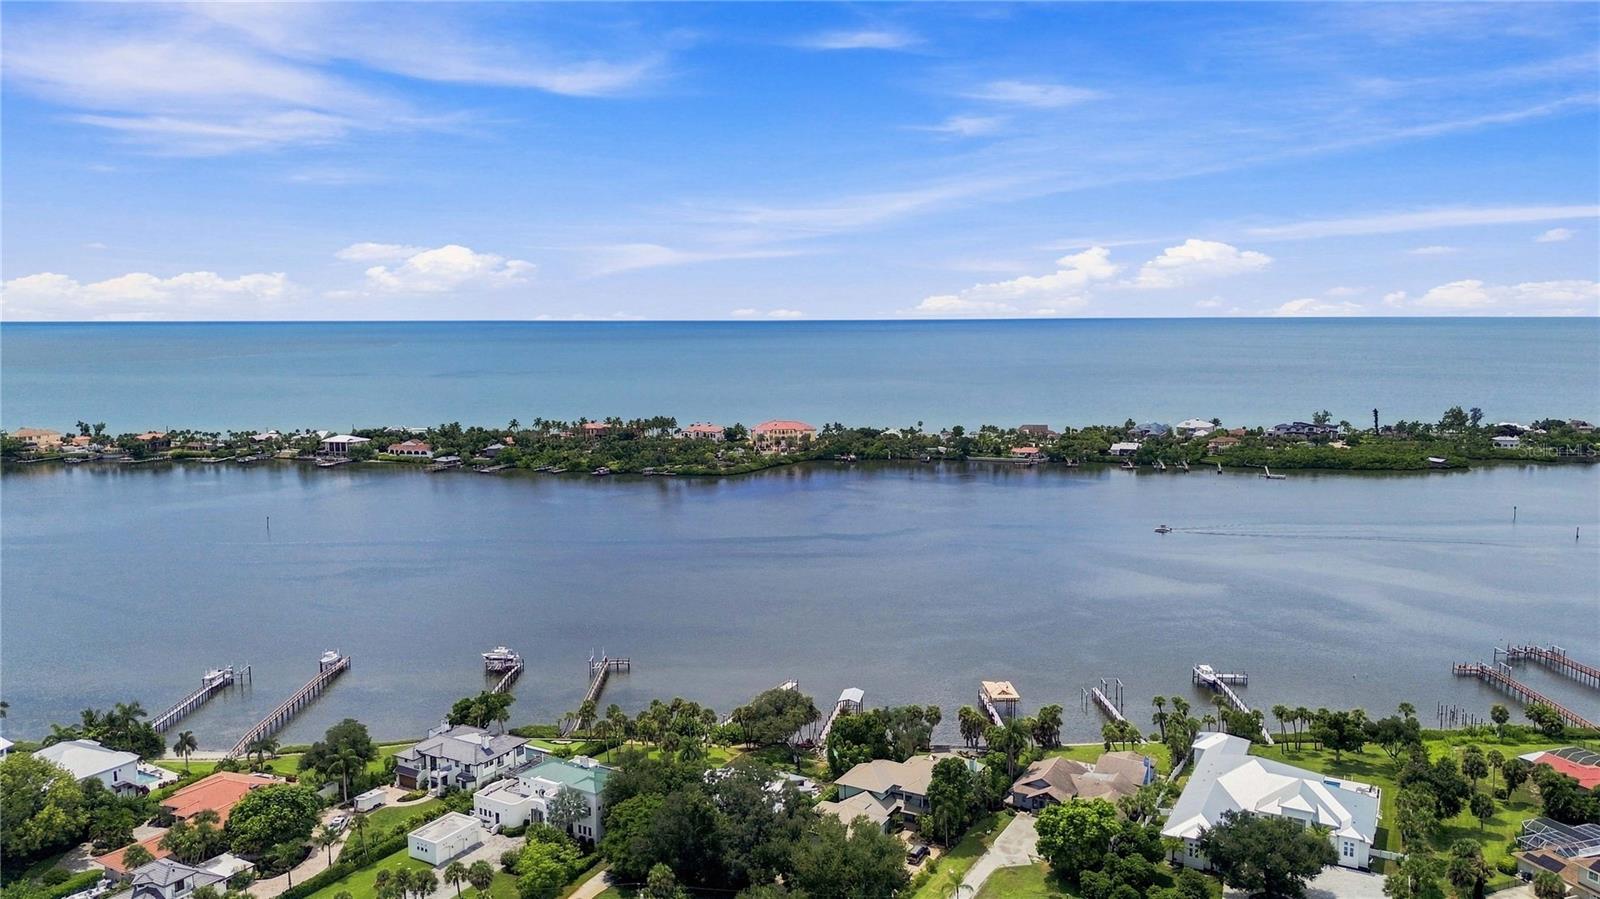
Aerial waterfront view of homes and docks along a bay, with the open water and horizon beyond.
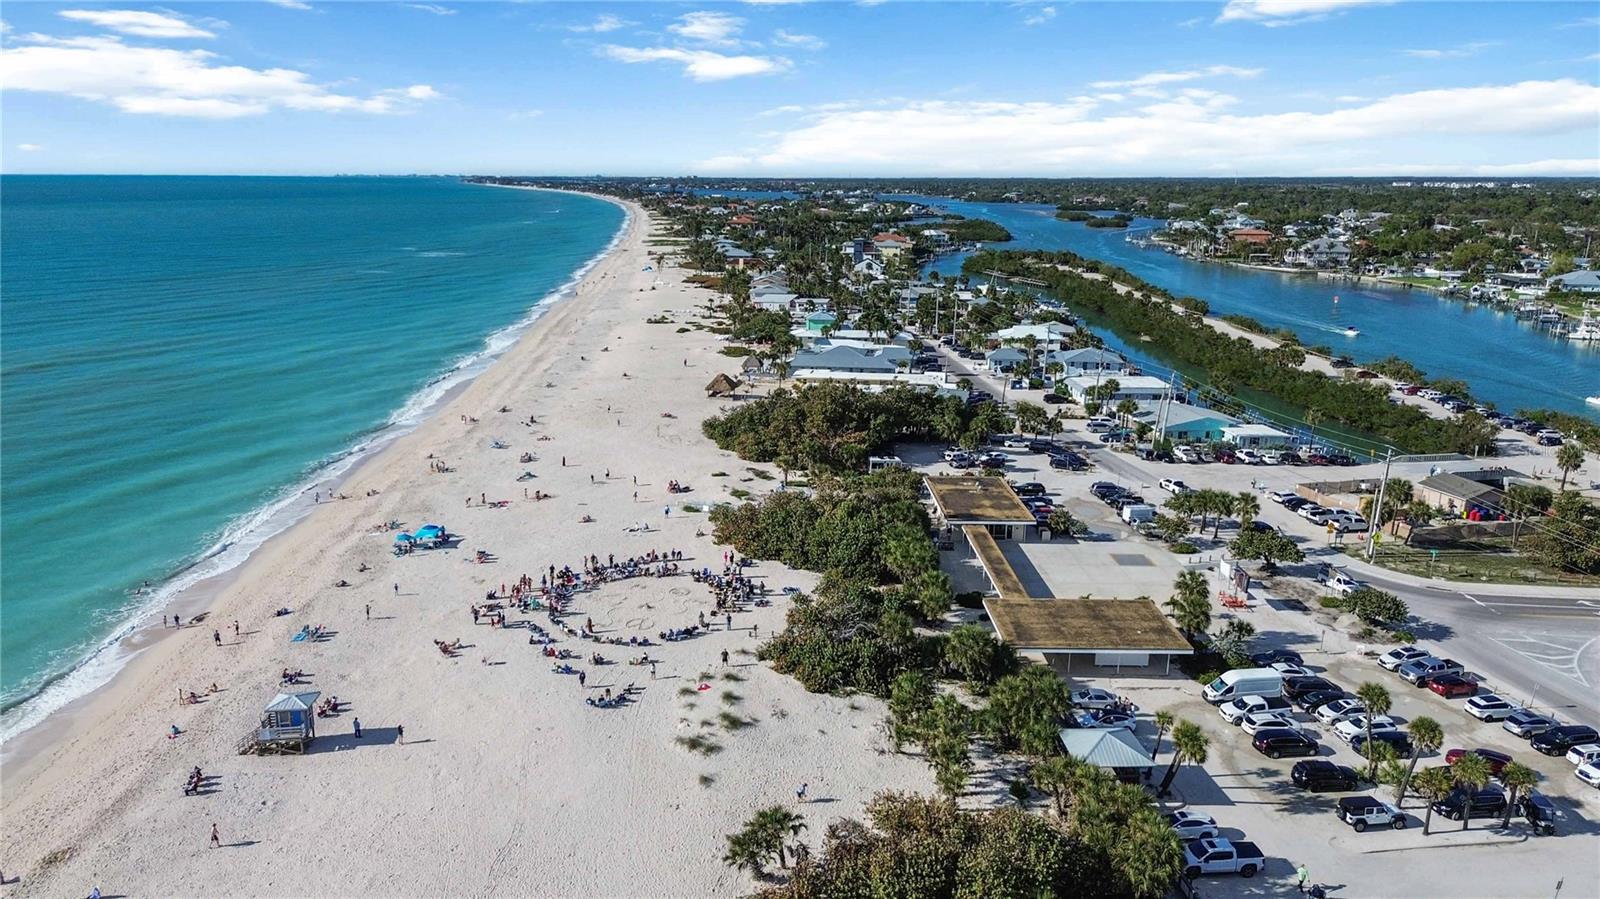
Aerial view of a sandy beach, turquoise Gulf waters, coastal homes, and a nearby waterway.
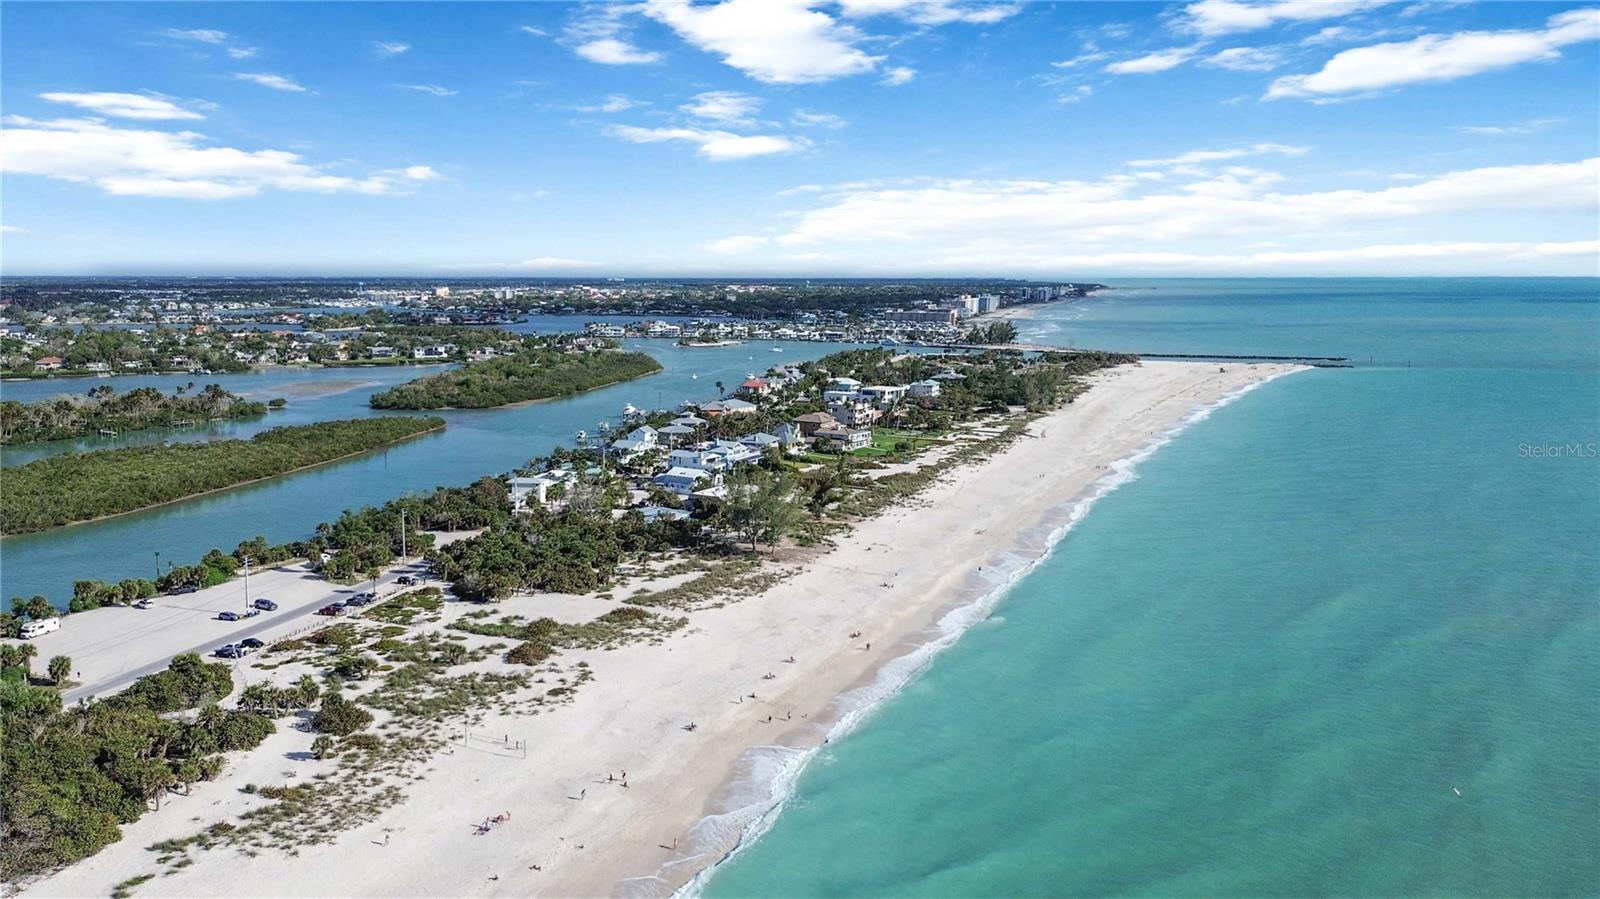
Aerial view of a sandy beach and turquoise water beside coastal homes and an inlet.
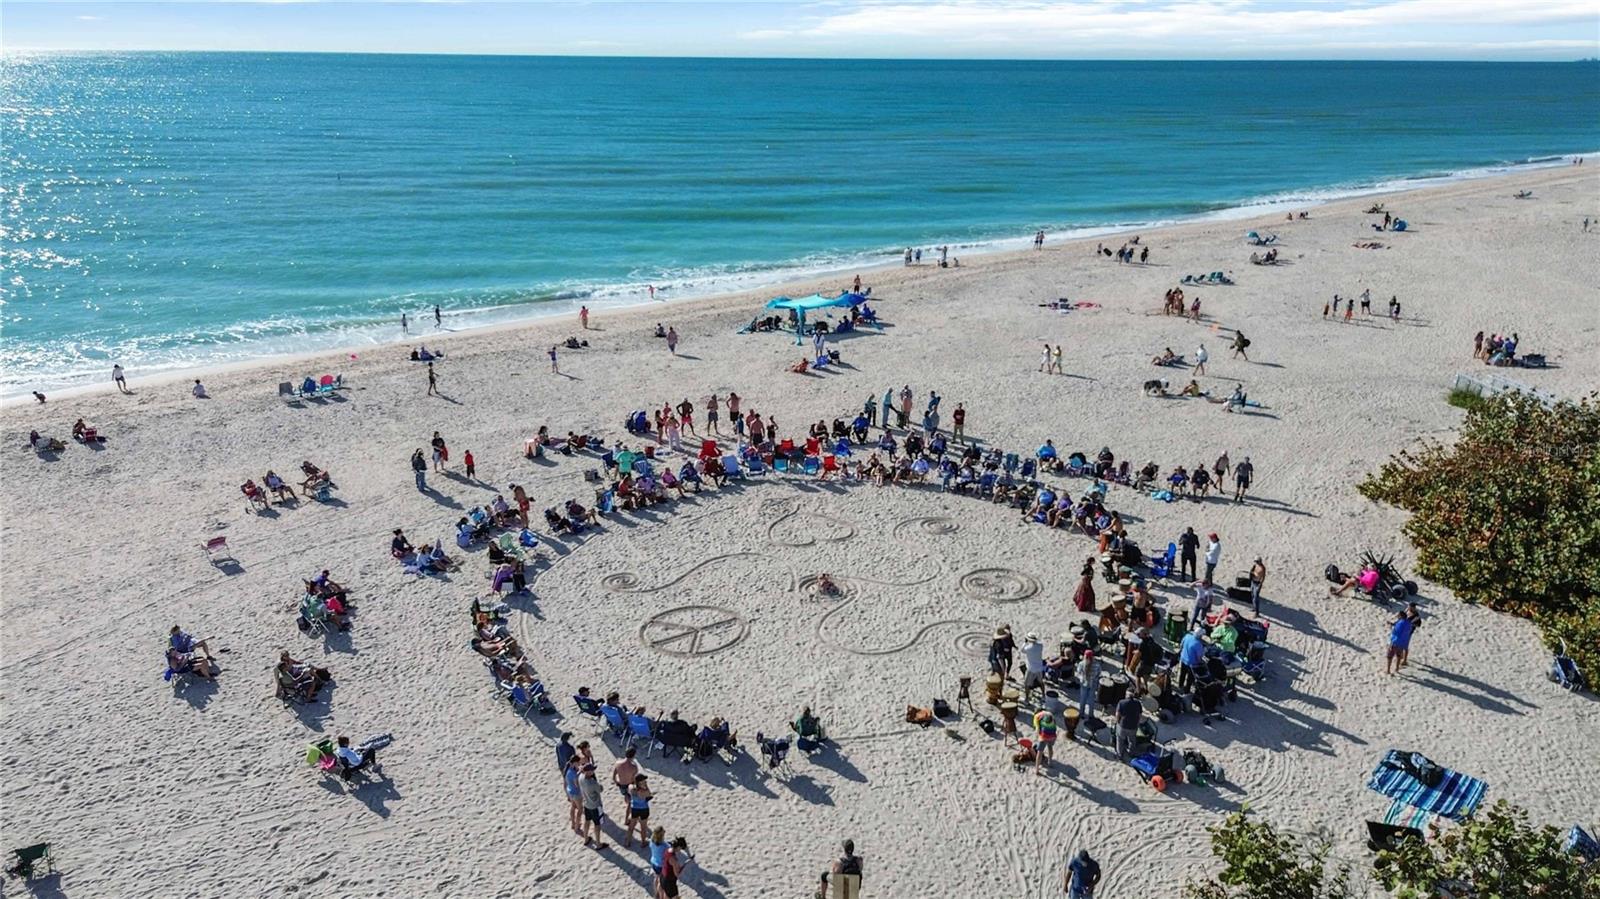
Aerial view of beachgoers around a large sand drawing beside turquoise water.
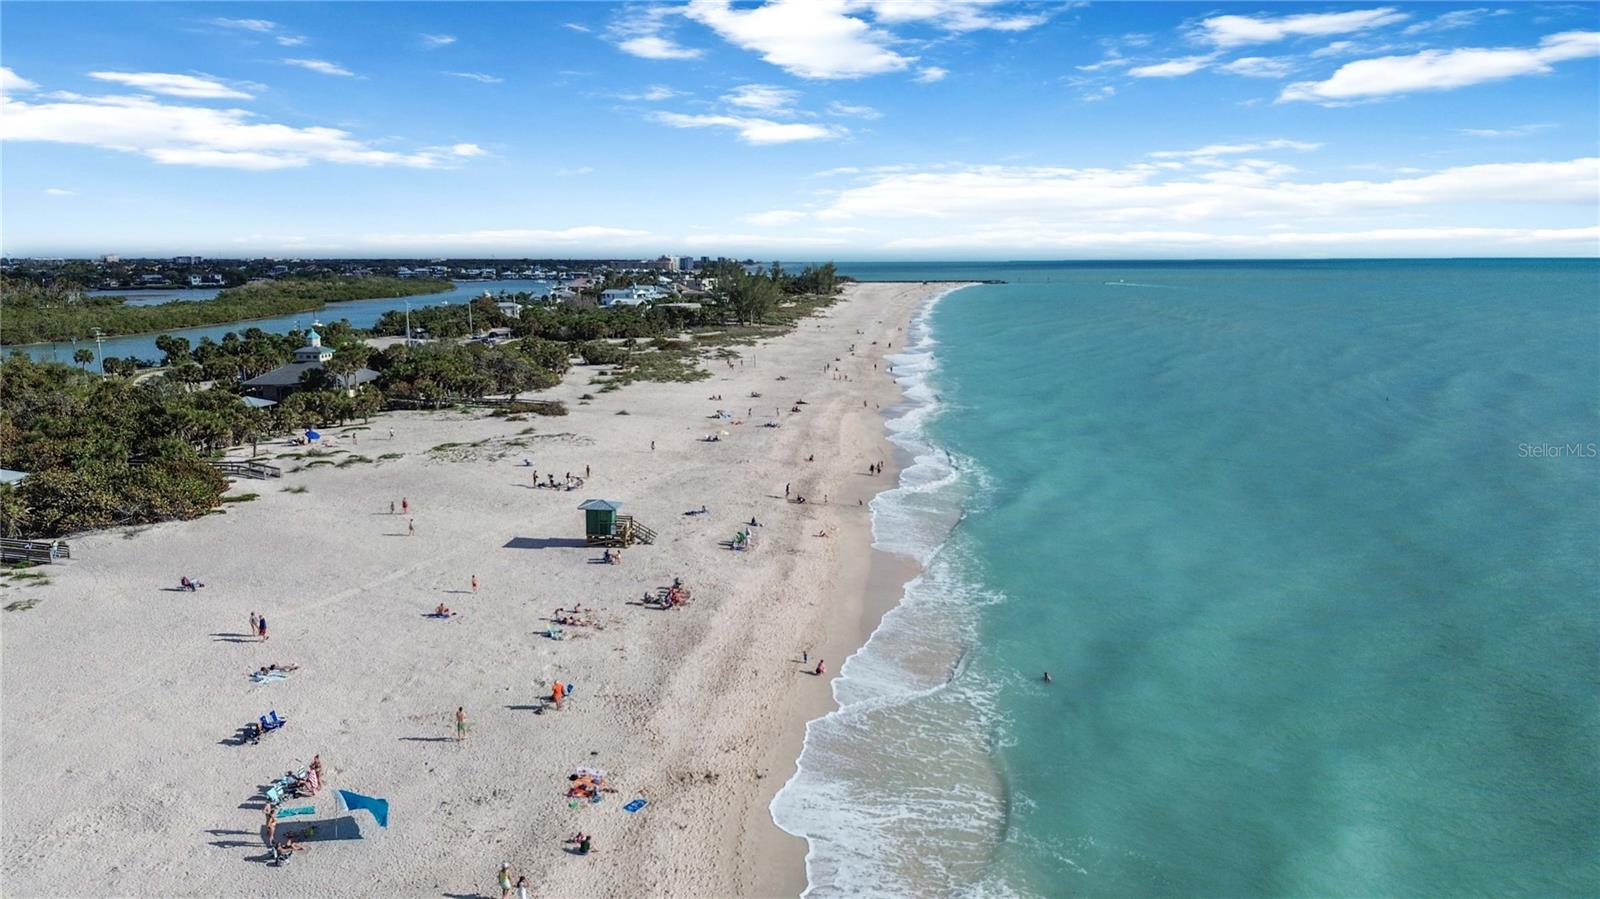
Aerial view of a sandy beach and turquoise Gulf water, with a lifeguard hut and coastal homes in the distance.
VIEW PHOTOS
Courtesy of MOMENTUM REALTY, Kelly Pankiw  Listing Contact: 904-903-1558 
$797,000

200 MONTANA AVE

3 Beds 2 Baths 2,623 Sq.Ft. 0.41 Acres

Description

One or more photos were virtually staged. CUSTOM BUILT IN 2022 | NEARLY 1/2 ACRE | POND SETTING | RV/BOAT PARKING
This isn't just another home in Sorrento Shores--it's a CUSTOM-BUILT home on an unusually large .40-ACRE lot with water-oriented amenities, quality construction, and a beautiful pond setting. Built in 2022 and lovingly maintained by its original owners, this 3-bedroom, 2-bath home offers a rare blend of thoughtful design, privacy, and the relaxed Florida lifestyle. The peaceful pond feeds toward the Bay and Gulf, creating a natural setting where you can fish, watch otters play, and enjoy the outdoors right from home.
For those who love the water or travel, a separate stone drive and spacious side STONE PARKING PAD with a 50-AMP OUTLET provide convenient space for a BOAT or RV.
Quality and efficiency were clearly priorities in the construction, with 10-FT CEILINGS, IMPACT WINDOWS & DOORS, insulation in the exterior walls and open-cell spray foam attic rafters, and a roof built with 5/8" PLYWOOD and 30-YEAR ARCHITECTURAL SHINGLES. A unique 3-PIPE HOT WATER CIRCULATION SYSTEM provides hot water on demand with convenient timer settings.
Inside, the custom-designed kitchen is a true focal point, with an impressive 6' x 2.5' ISLAND, breakfast bar, kitchenette, rich natural-wood RAISED-PANEL SOFT-CLOSE CABINETRY, GRANITE COUNTERTOPS, and SS APPLIANCES. The spacious open living areas feature 24-inch diagonally laid tile, while a split-bedroom design provides privacy. The primary suite offers two walk-in closets and a beautiful ensuite with split vanities, granite countertops, freestanding modern SOAKING TUB, a custom designed WALK-IN SHOWER, and separate water closet. Two generously sized guest bedrooms share a bath with a step-in shower, while a pocket door provides additional privacy.
The 14 x 19 sun-filled Florida room, cooled and heated by a mini-split, creates another inviting space to relax and enjoy the view. Step onto the rear brick deck and watch the pond come alive with fish and playful otters. A self-coiling central vacuum, attached two-car garage with built-in shelving, and pull-down attic stairs provide added convenience and storage, making this custom home as functional as it is beautiful.
West of the Trail and conveniently located between Venice and Sarasota, you're just minutes from Gulf beaches, boating, dining, and all the area has to offer. This is a home where QUALITY CONSTRUCTION MEETS AN EXCEPTIONAL FLORIDA LIFESTYLE--and one that is TRULY MOVE-IN READY.

Share Property

Location

200 MONTANA AVE, NOKOMIS, FL 34275

Status

For Sale
Kelly Pankiw

Kelly Pankiw

TITLE

Real Estate Professional

LICENSE

3414062

Property Amenities

Interior
Laundry room Electric Dryer Hookup, Inside, Laundry Room, Washer Hookup
Appliances Dishwasher, Disposal, Dryer, Electric Water Heater, Exhaust Fan, Range, Range Hood, Refrigerator, Washer
Flooring Carpet, Ceramic Tile
Total Bedrooms: 3
Full Bathrooms: 2
Other Interior Features Ceiling Fans(s), Central Vaccum, Eat-in Kitchen, High Ceilings, Open Floorplan, Split Bedroom, Stone Counters, Tray Ceiling(s), Walk-In Closet(s)
Area & Lot
Total area 3,354 Sq.Ft.
Lot Area 0.41 Acres
Living area 2,623 Sq.Ft.
MLS® ID N6145538
Year Built 2022
High School Venice Senior High
Elementary School Laurel Nokomis Elementary
View Description Water
Architecture Styles Custom
Type Residential
Status For Sale
Exterior
Stories 1
Air conditioning Central Air, Mini-Split Unit(s)
Heat type Central, Heat Pump
Water Source Public
Garage Space 2.0
Sewer Septic Tank
Other Exterior Features Private Mailbox, Rain Gutters, RV Hookup
Parking Boat, Driveway, Garage Door Opener, RV Access/Parking
Lot Features Corner Lot, Landscaped, Oversized Lot, Paved
Roof Shingle
Utilities BB/HS Internet Available, Cable Available, Electricity Connected, Private, Public, Sprinkler Well, Water Connected
Finance
Sales Price $797,000
Real Estate Tax $6,842 yearly
Peach single-story home with a two-car garage, broad lawn, and palm tree in the foreground.

Schedule a Showing

I would love to show you this beautiful property. Please select your preferred date and time below. I will be in touch shortly to confirm your appointment.

Schedule a Showing

I would love to show you this beautiful property. Please select your preferred date and time below. I will be in touch shortly to confirm your appointment.

Thank you for your interest in 200 MONTANA AVE, NOKOMIS, FL 34275. We are reviewing your request and will be in touch shortly!

Mortgage Calculator

Estimate your monthly mortgage payment, including the principal and interest, property taxes, and HOA. Adjust the values to generate a more accurate rate.

All estimates are provided for informational purposes only. Actual amounts may vary.
$0,000 Your Payment 20 15 65
$0,000 Your Payment

Let’s Get Started

With over 20 years of marketing and sales expertise, Kelly Pankiw delivers a refined real estate experience built on integrity, market knowledge, and exceptional client care. From first-time buyers to luxury home sellers, she combines local insight with global marketing power to help clients achieve their real estate goals with confidence.